Your email has been sent.
13 Quarry St 412 sq ft of Office Space Available in Guildford GU1 3UY
Highlights
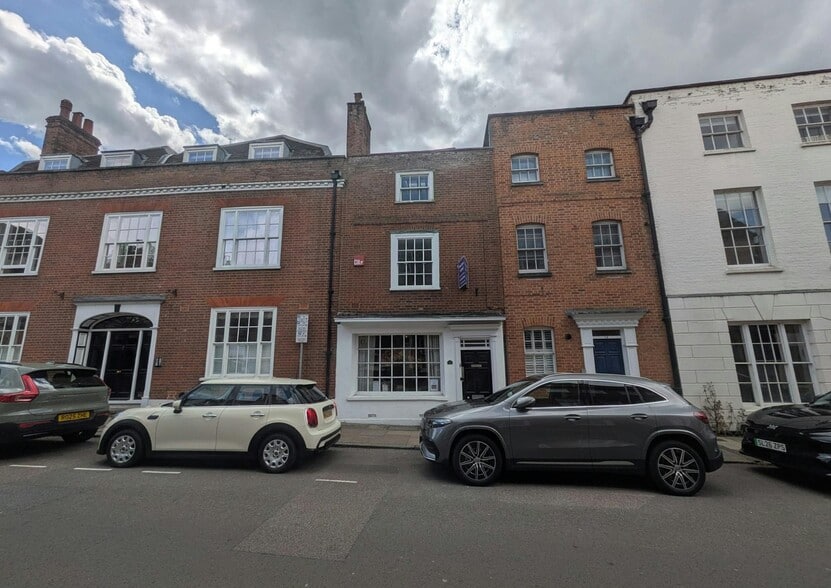
- Masonry-built office building over three floors
- Established business area for professional users
- Convenient town center location near High Street
All Available Space(1)
Display Rent as
- Space
- Size
- Term
- Rate
- Space Use
- Fit-Out
- Available
The 2 spaces in this building must be leased together, for a total size of 412 sq ft (Contiguous Area):
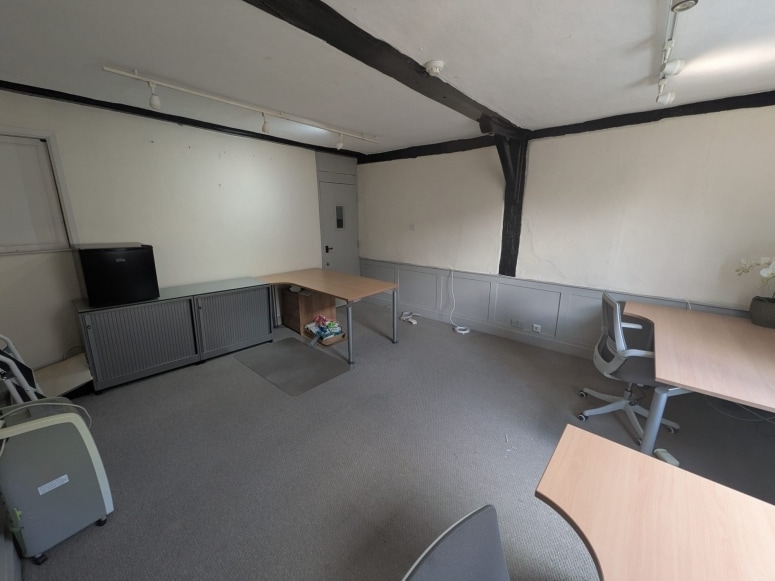


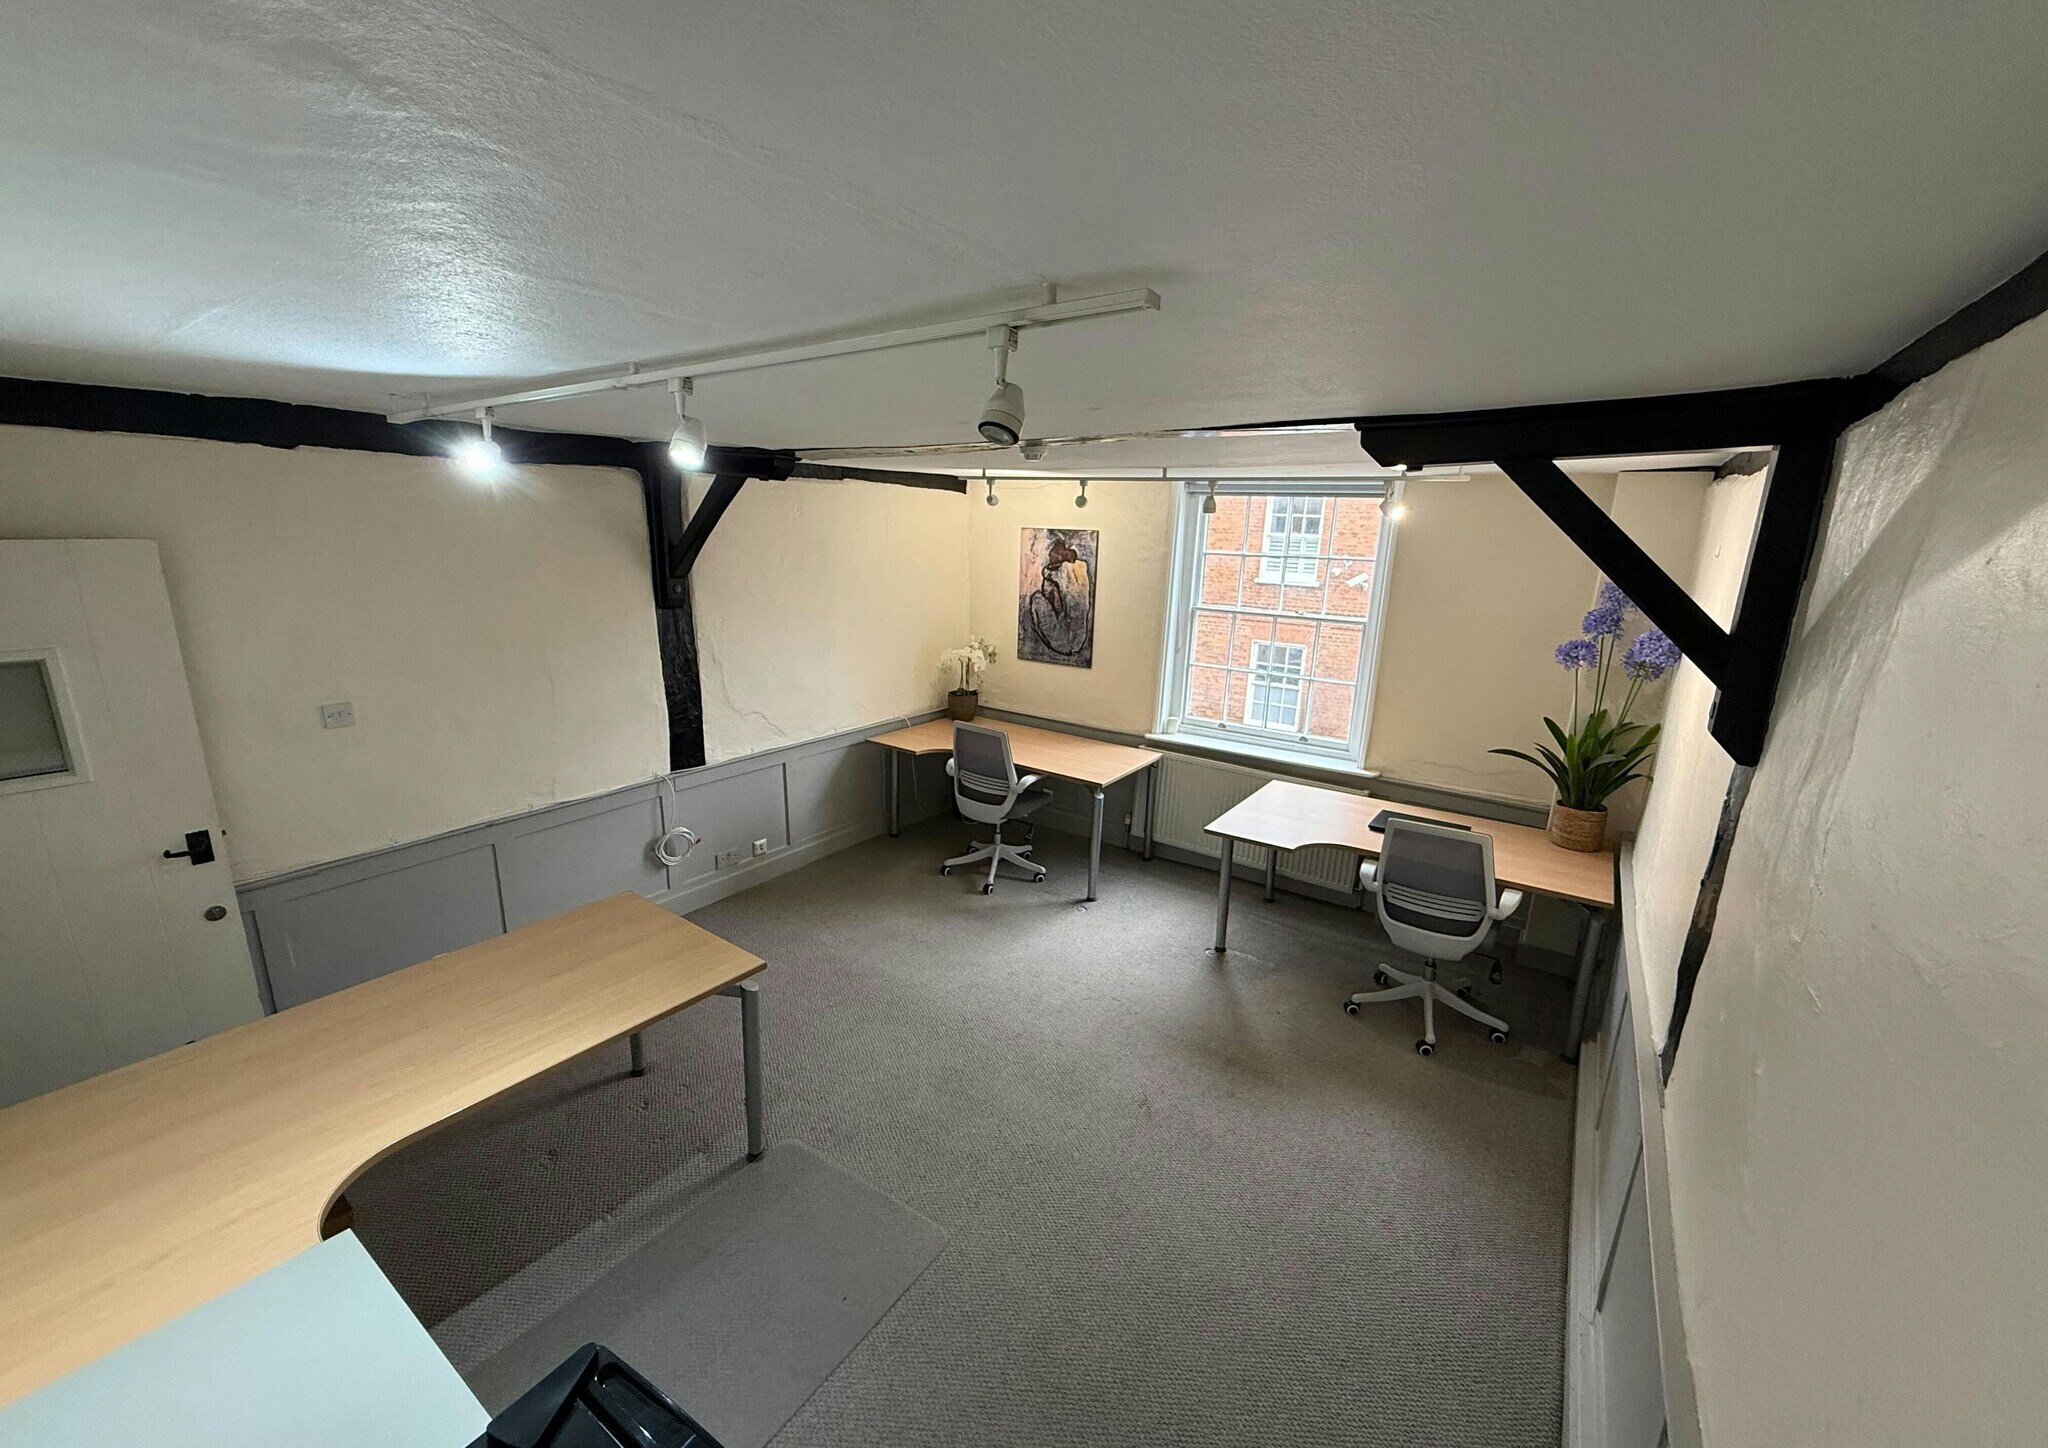
Two first-floor offices in a Grade II listed building in central Guildford. Shared kitchen, WC, and broadband. Flexible terms with all-inclusive rent. £550 pcm rental incentive for first three months. No on-site parking.
- Use Class: E
- Energy Performance Rating - E
- Grade II listed building
- Shared kitchen, WC, broadband
- Partially Fit-Out as Standard Office
- Exclusive WC facilities
- Two first-floor offices
| Space | Size | Term | Rate | Space Use | Fit-Out | Available |
| 1st Floor - Ste 3, 1st Floor - Ste 4 | 412 sq ft | Negotiable | Multiple Rents Multiple Rents Multiple Rents Multiple Rents | Office | Partial Fit-Out | Now |
1st Floor - Ste 3, 1st Floor - Ste 4
The 2 spaces in this building must be leased together, for a total size of 412 sq ft (Contiguous Area):
| Size |
|
1st Floor - Ste 3 - 214 sq ft
1st Floor - Ste 4 - 198 sq ft
|
| Term |
| Negotiable |
| Rate |
| Multiple Rents Multiple Rents Multiple Rents Multiple Rents |
| Space Use |
| Office |
| Fit-Out |
| Partial Fit-Out |
| Available |
| Now |
1st Floor - Ste 3, 1st Floor - Ste 4
| Size |
1st Floor - Ste 3 - 214 sq ft
1st Floor - Ste 4 - 198 sq ft
|
| Term | Negotiable |
| Rate | Multiple Rents |
| Space Use | Office |
| Fit-Out | Partial Fit-Out |
| Available | Now |
Two first-floor offices in a Grade II listed building in central Guildford. Shared kitchen, WC, and broadband. Flexible terms with all-inclusive rent. £550 pcm rental incentive for first three months. No on-site parking.
- Use Class: E
- Partially Fit-Out as Standard Office
- Energy Performance Rating - E
- Exclusive WC facilities
- Grade II listed building
- Two first-floor offices
- Shared kitchen, WC, broadband
Property Overview
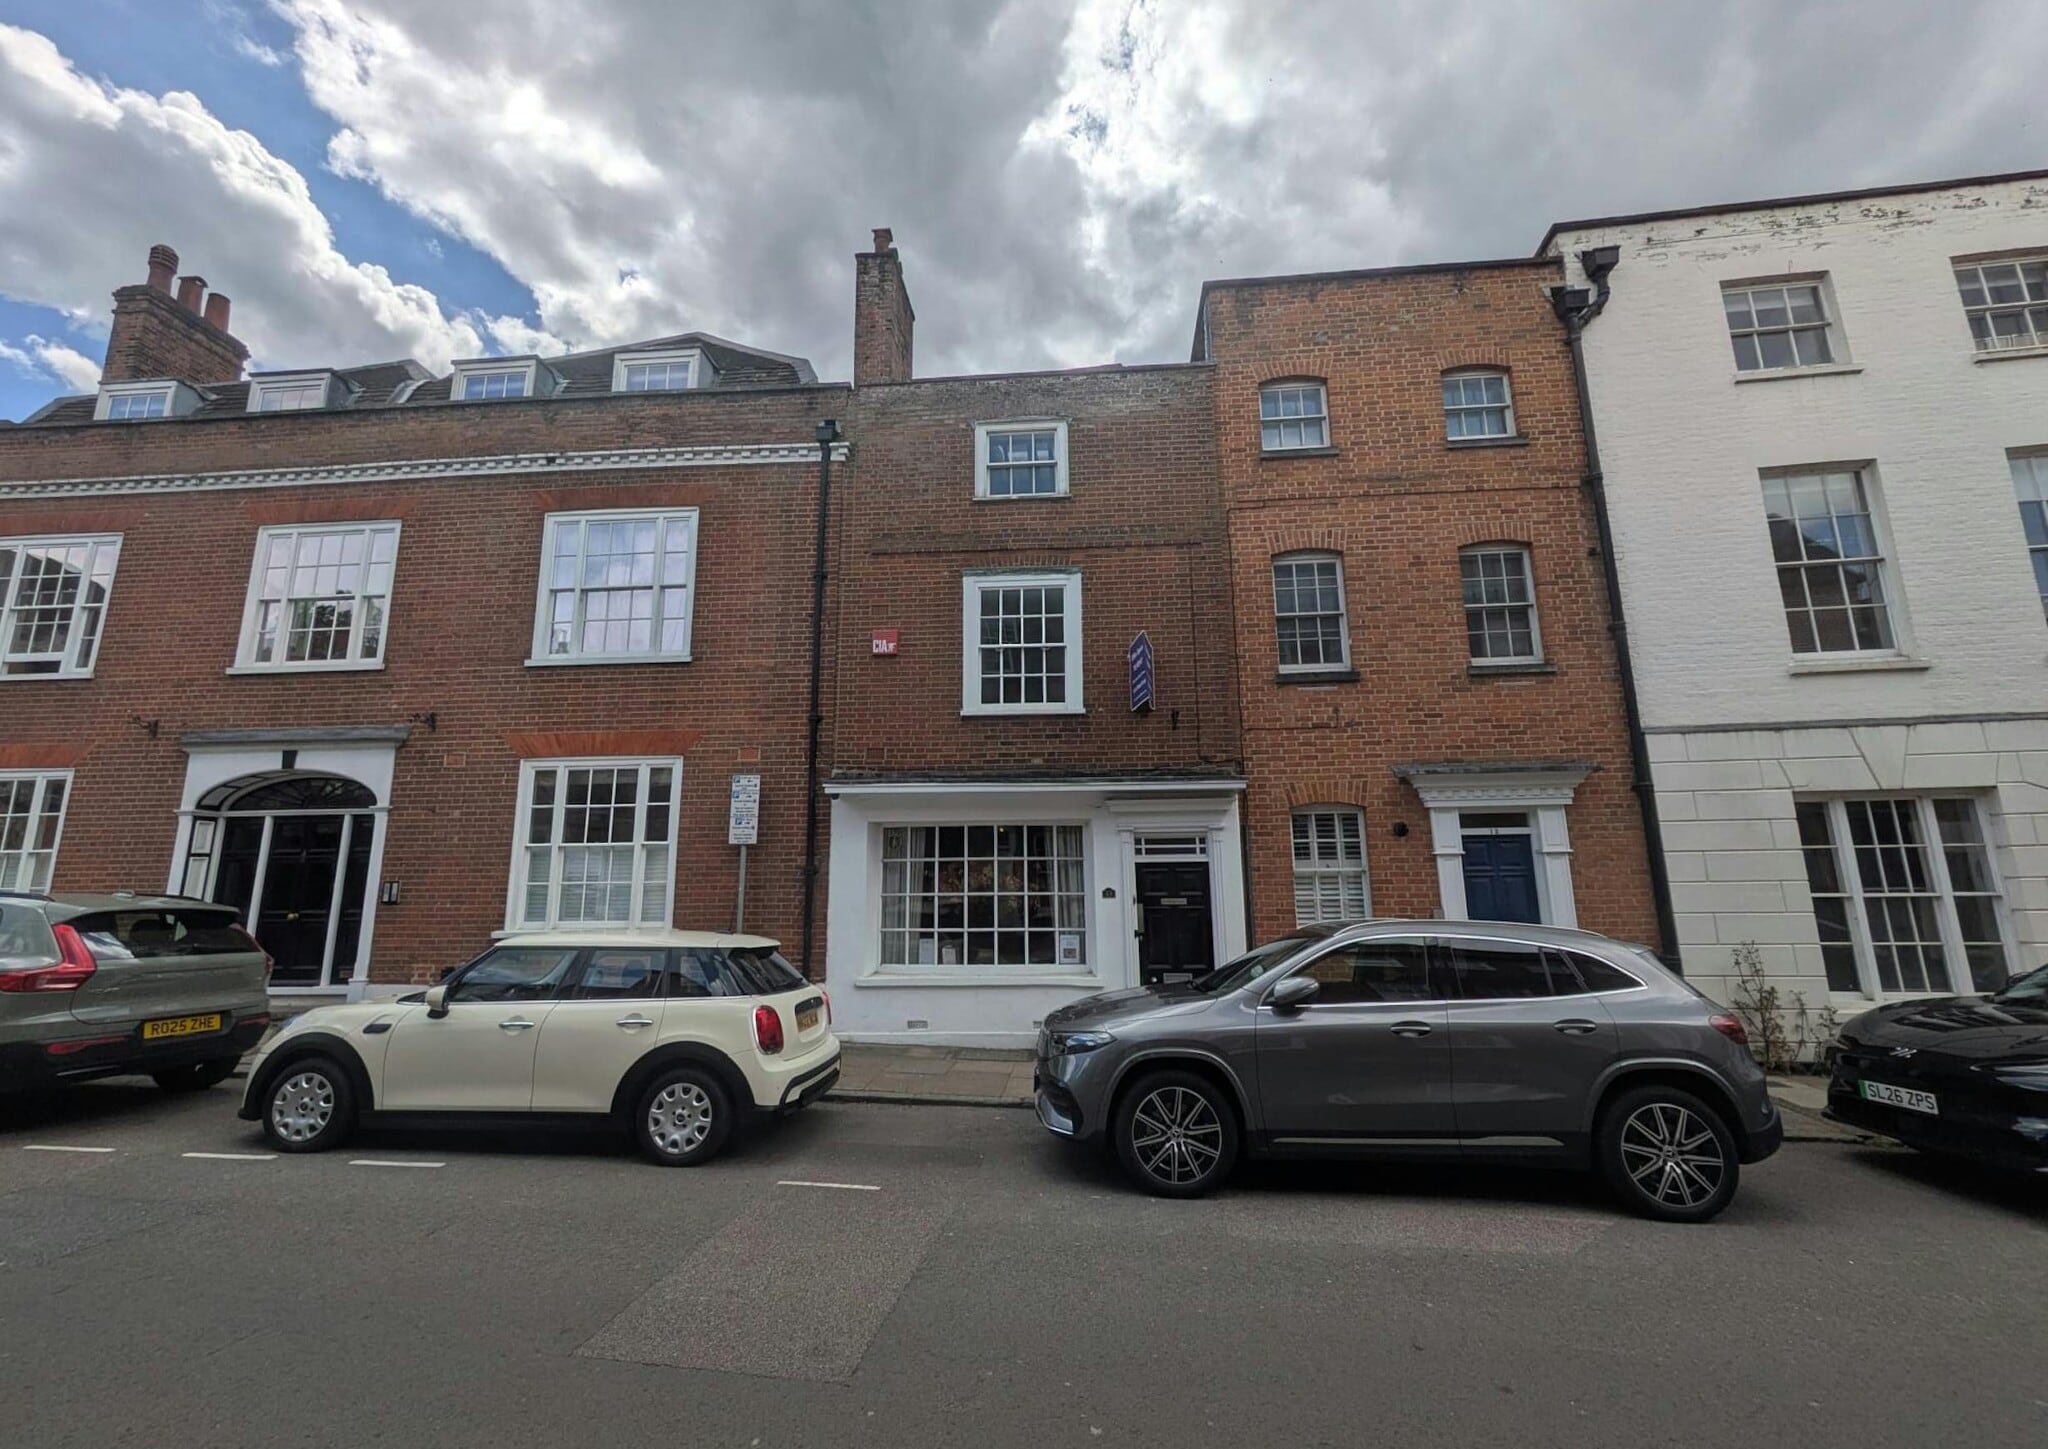
The property comprises a masonry constructed office building arranged over three floors. The property is located convenient to town centre and close to Guildford High Street. Guildford Railway Station is within close proximity as well as pubs, restaurants and the Castle grounds. Quarry Street is an established business location, particularly for professional users.
- EPC - D
- Storage Space
Property Facts
Select Tenants
- Floor
- Tenant Name
- GRND
- Crane Media Consulting
- Unknown
- Global Markets Media Ltd
- Unknown
- Keep Properties


Presented by

13 Quarry St
Hmm, there seems to have been an error sending your message. Please try again.
Thanks! Your message was sent.