Your email has been sent.

R/O 135 North St 3,600 sq ft of Industrial Space Available in Romford RM1 1ED
Highlights
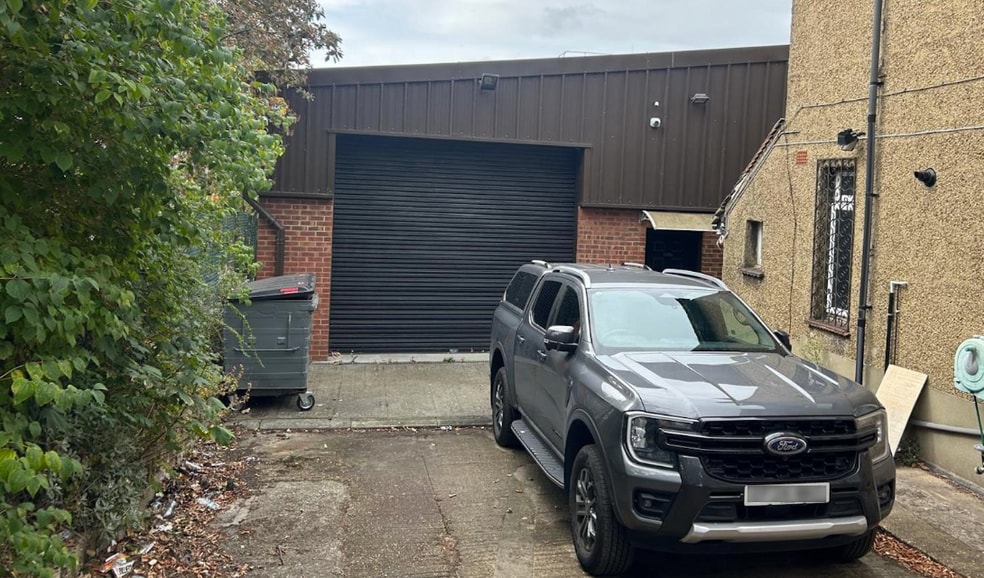
- Recently constructed building
- Steel portal frame construction
- Central Romford location
All Available Space(1)
Display Rent as
- Space
- Size
- Term
- Rate
- Space Use
- Fit-Out
- Available
The 2 spaces in this building must be leased together, for a total size of 3,600 sq ft (Contiguous Area):
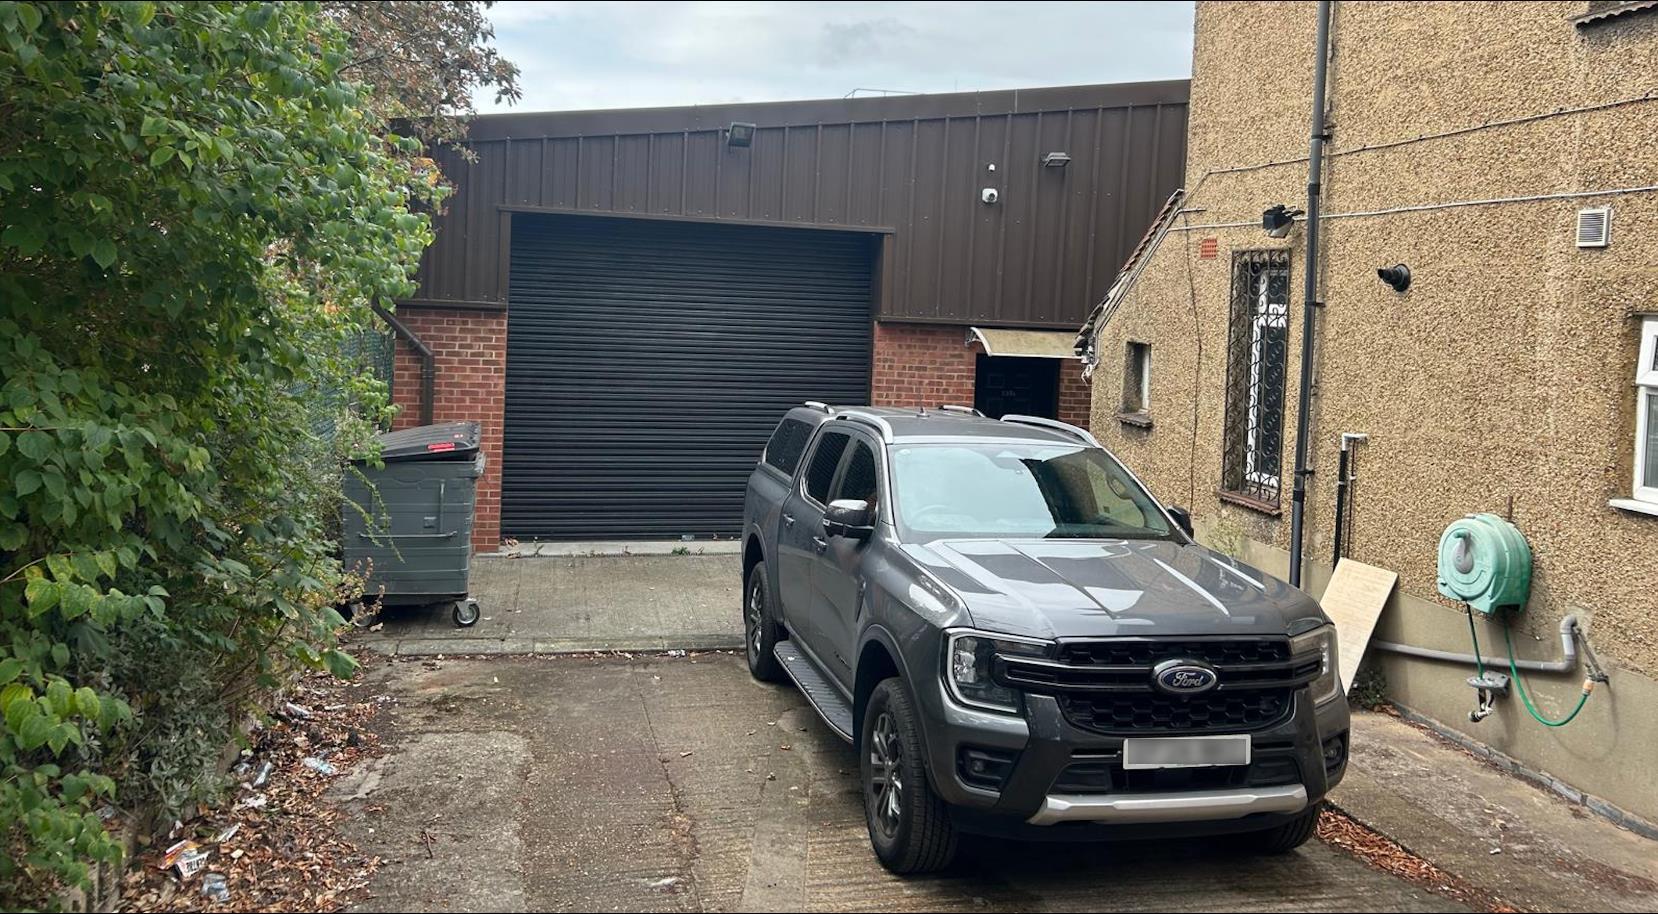


The available accommodation comprises a recently constructed industrial unit arranged to provide clear-span warehouse space at ground floor level with WC facilities, together with mezzanine accommodation and open plan offices. The layout is suitable for warehouse, production, bottling, storage, assembly, packaging and light manufacturing operations requiring a functional working environment.
- Use Class: B2
- Exclusive WC facilities
- Smoke Detector
- Warehouse with mezzanine offices
- Natural Light
- Yard
- 3,600 sq ft total accommodation
- Suitable for production uses
| Space | Size | Term | Rate | Space Use | Fit-Out | Available |
| Ground, Mezzanine | 3,600 sq ft | Negotiable | £20.14 /sq ft pa £1.68 /sq ft pcm £72,504 pa £6,042 pcm | Industrial | Shell And Core | Now |
Ground, Mezzanine
The 2 spaces in this building must be leased together, for a total size of 3,600 sq ft (Contiguous Area):
| Size |
|
Ground - 2,400 sq ft
Mezzanine - 1,200 sq ft
|
| Term |
| Negotiable |
| Rate |
| £20.14 /sq ft pa £1.68 /sq ft pcm £72,504 pa £6,042 pcm |
| Space Use |
| Industrial |
| Fit-Out |
| Shell And Core |
| Available |
| Now |
Ground, Mezzanine
| Size |
Ground - 2,400 sq ft
Mezzanine - 1,200 sq ft
|
| Term | Negotiable |
| Rate | £20.14 /sq ft pa |
| Space Use | Industrial |
| Fit-Out | Shell And Core |
| Available | Now |
The available accommodation comprises a recently constructed industrial unit arranged to provide clear-span warehouse space at ground floor level with WC facilities, together with mezzanine accommodation and open plan offices. The layout is suitable for warehouse, production, bottling, storage, assembly, packaging and light manufacturing operations requiring a functional working environment.
- Use Class: B2
- Natural Light
- Exclusive WC facilities
- Yard
- Smoke Detector
- 3,600 sq ft total accommodation
- Warehouse with mezzanine offices
- Suitable for production uses
Property Overview
The property comprises a modern detached industrial building of steel portal frame construction located to the rear of 135 North Street in Romford town centre. The building provides warehouse, office and ancillary accommodation and occupies a well-connected position close to Romford Station, local amenities and major retail occupiers.
Warehouse Facility Facts


Presented by
R/O | 135 North St
Hmm, there seems to have been an error sending your message. Please try again.
Thanks! Your message was sent.