Your email has been sent.

Watchmead 3,522 sq ft of Industrial Space Available in Welwyn Garden City AL7 1GX



Highlights
- Dedicated parking and extensive HGV turning facilities enhance site functionality.
- The location offers direct access to the A1(M) and convenient connections to the M25 and Central London
- First-floor air-conditioned offices provide fitted ancillary accommodation.
All Available Space(1)
Display Rent as
- Space
- Size
- Term
- Rate
- Space Use
- Fit-Out
- Available
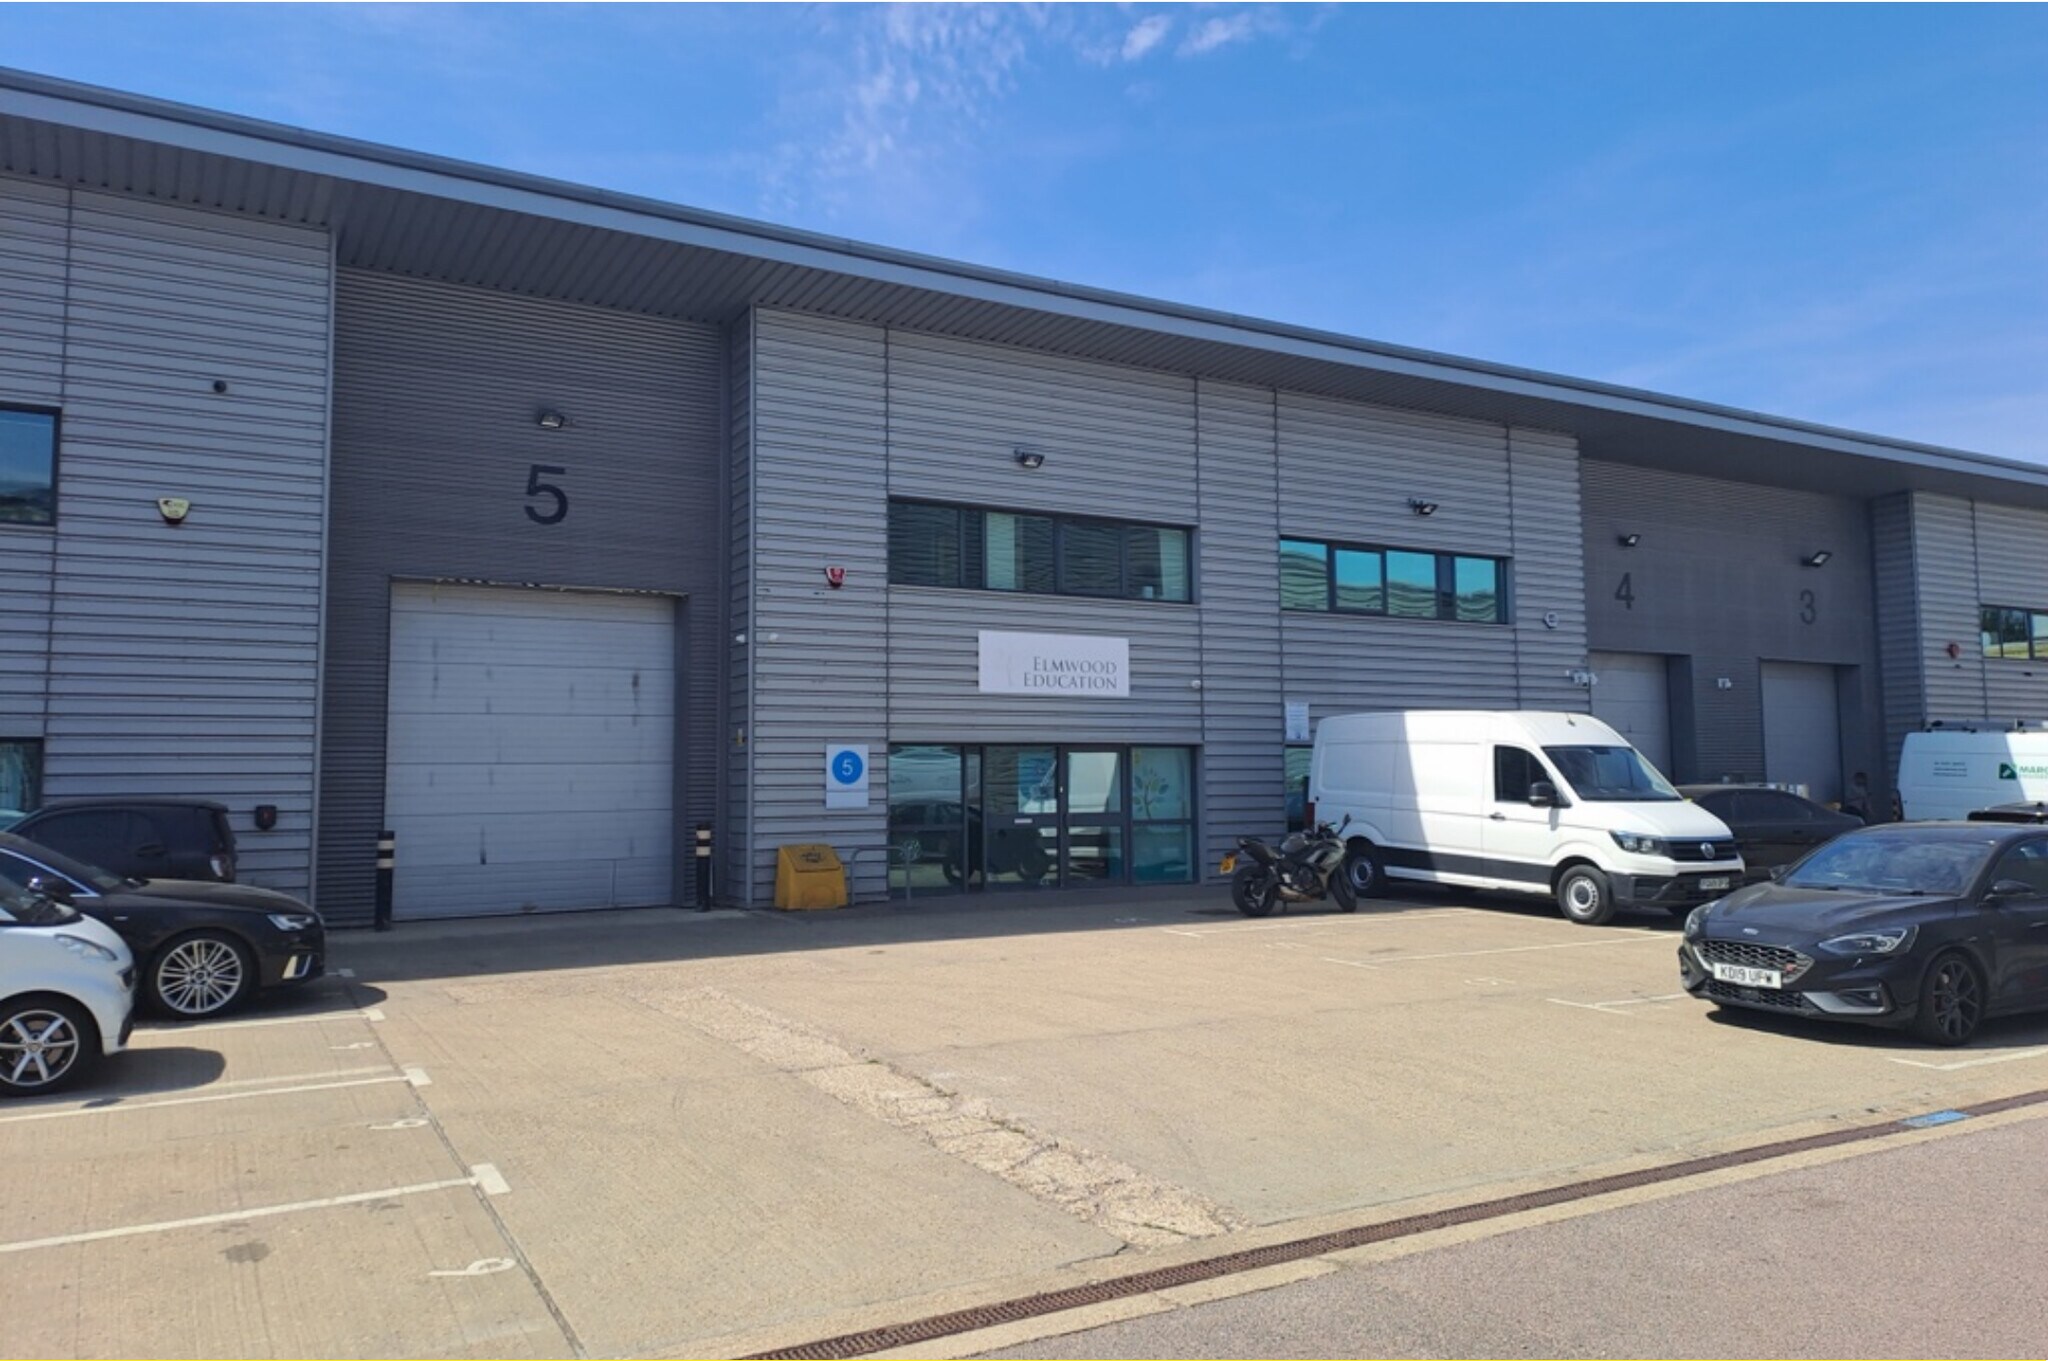



Unit 5 is a modern industrial and warehouse property located within Mallow Park, an established commercial development in Welwyn Garden City. The building offers a practical combination of open-plan warehouse and production accommodation together with fitted first-floor offices, making it suitable for a range of business occupiers. The property benefits from a covered loading area, electrically operated loading door, dedicated parking, and excellent HGV circulation facilities. Internal accommodation includes office space, welfare facilities, shower accommodation and a kitchen area, providing a functional working environment for industrial and operational users. Located on Watchmead, the property enjoys convenient access to the A1(M) and wider motorway network, while Welwyn Garden City's rail connections provide access to Central London. The surrounding area is an established employment location with a range of industrial, warehouse and office occupiers, supporting a strong business environment for prospective tenants.
- Use Class: B2
- Security System
- Secure Storage
- Natural Light
- Energy Performance Rating - B
- Yard
- Modern industrial development
- covered loading area
- Central Air Conditioning
- Closed Circuit Television Monitoring (CCTV)
- Suspended Ceilings
- Roller Shutters
- Common Parts WC Facilities
- Wheelchair Accessible
- The warehouse provides internal eaves heights
| Space | Size | Term | Rate | Space Use | Fit-Out | Available |
| Ground - Unit 5 | 3,522 sq ft | Negotiable | £16.75 /sq ft pa £1.40 /sq ft pcm £58,994 pa £4,916 pcm | Industrial | Full Fit-Out | Now |
Ground - Unit 5
| Size |
| 3,522 sq ft |
| Term |
| Negotiable |
| Rate |
| £16.75 /sq ft pa £1.40 /sq ft pcm £58,994 pa £4,916 pcm |
| Space Use |
| Industrial |
| Fit-Out |
| Full Fit-Out |
| Available |
| Now |
Ground - Unit 5
| Size | 3,522 sq ft |
| Term | Negotiable |
| Rate | £16.75 /sq ft pa |
| Space Use | Industrial |
| Fit-Out | Full Fit-Out |
| Available | Now |
Unit 5 is a modern industrial and warehouse property located within Mallow Park, an established commercial development in Welwyn Garden City. The building offers a practical combination of open-plan warehouse and production accommodation together with fitted first-floor offices, making it suitable for a range of business occupiers. The property benefits from a covered loading area, electrically operated loading door, dedicated parking, and excellent HGV circulation facilities. Internal accommodation includes office space, welfare facilities, shower accommodation and a kitchen area, providing a functional working environment for industrial and operational users. Located on Watchmead, the property enjoys convenient access to the A1(M) and wider motorway network, while Welwyn Garden City's rail connections provide access to Central London. The surrounding area is an established employment location with a range of industrial, warehouse and office occupiers, supporting a strong business environment for prospective tenants.
- Use Class: B2
- Central Air Conditioning
- Security System
- Closed Circuit Television Monitoring (CCTV)
- Secure Storage
- Suspended Ceilings
- Natural Light
- Roller Shutters
- Energy Performance Rating - B
- Common Parts WC Facilities
- Yard
- Wheelchair Accessible
- Modern industrial development
- The warehouse provides internal eaves heights
- covered loading area
Property Overview
Modern mid-terrace industrial and warehouse unit located within Mallow Park on Watchmead in Welwyn Garden City. Constructed in the mid-2000s with steel portal frame construction and external clad elevations. The property includes warehouse and production accommodation, first-floor offices, welfare facilities, covered loading area, electrically operated loading door, parking for five vehicles, and HGV turning facilities. Internal warehouse eaves height is approximately 5.7 metres at the rear, rising to approximately 7.5 metres at the front. The property is situated within an established commercial and employment area with access to the A1(M).
Warehouse Facility Facts


Presented by
Watchmead
Hmm, there seems to have been an error sending your message. Please try again.
Thanks! Your message was sent.