Your email has been sent.
Trent Rd 41,282 sq ft of Industrial Space Available in Grantham NG31 7XQ
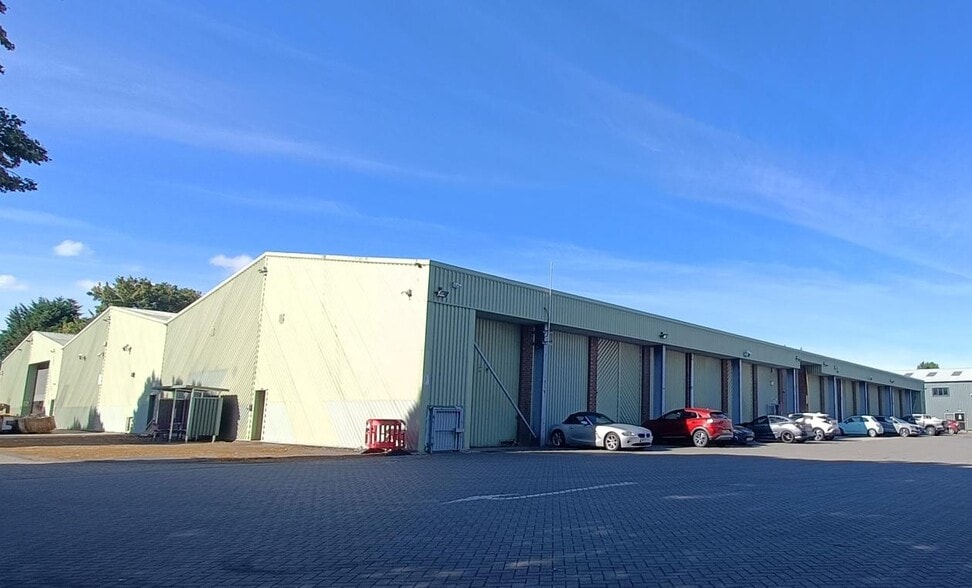
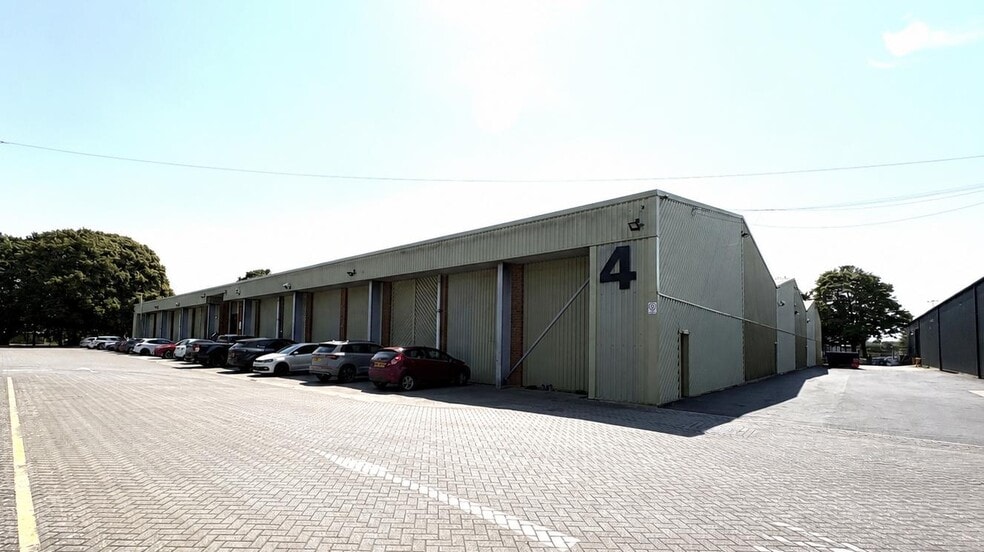
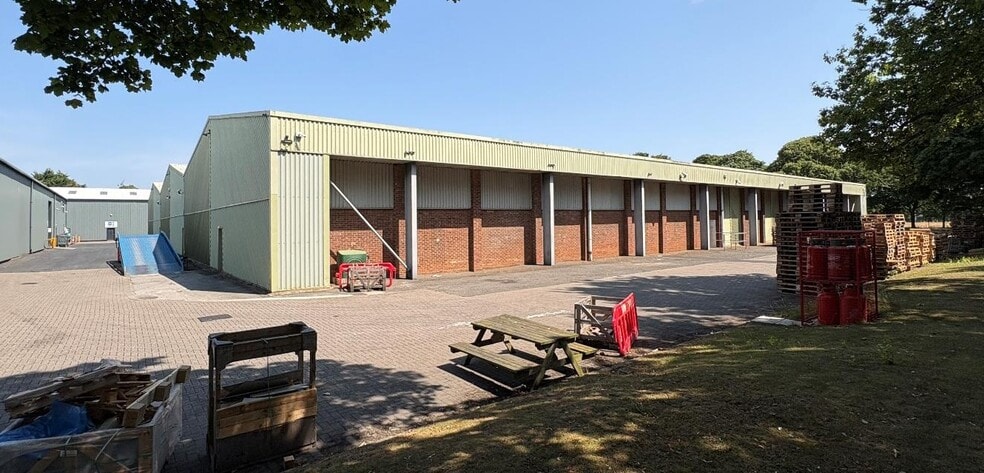
Highlights
- Secure fenced and gated business park
- Established industrial location
- Approximately 5-acre landscaped setting
Features
All Available Space(1)
Display Rent as
- Space
- Size
- Term
- Rate
- Space Use
- Fit-Out
- Available
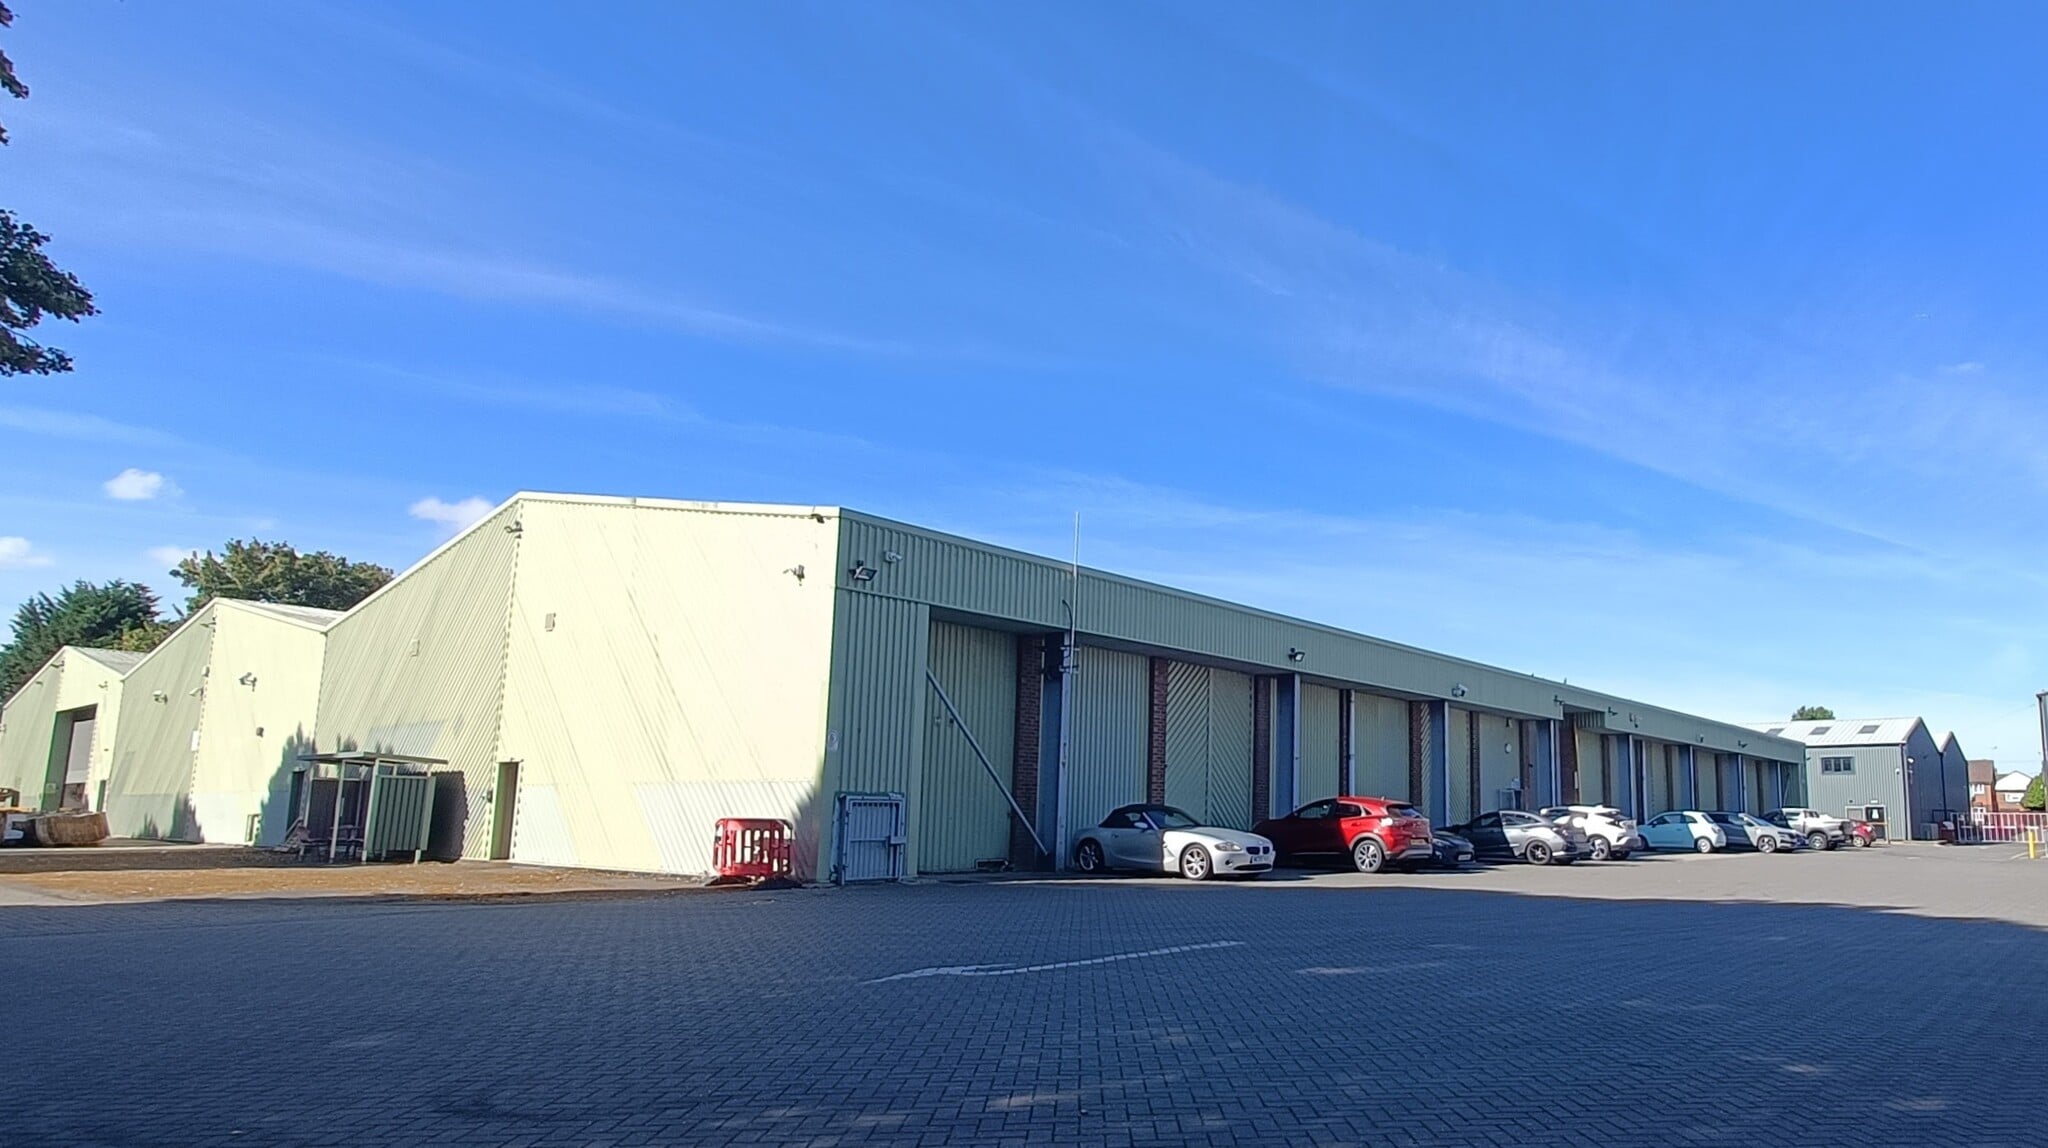


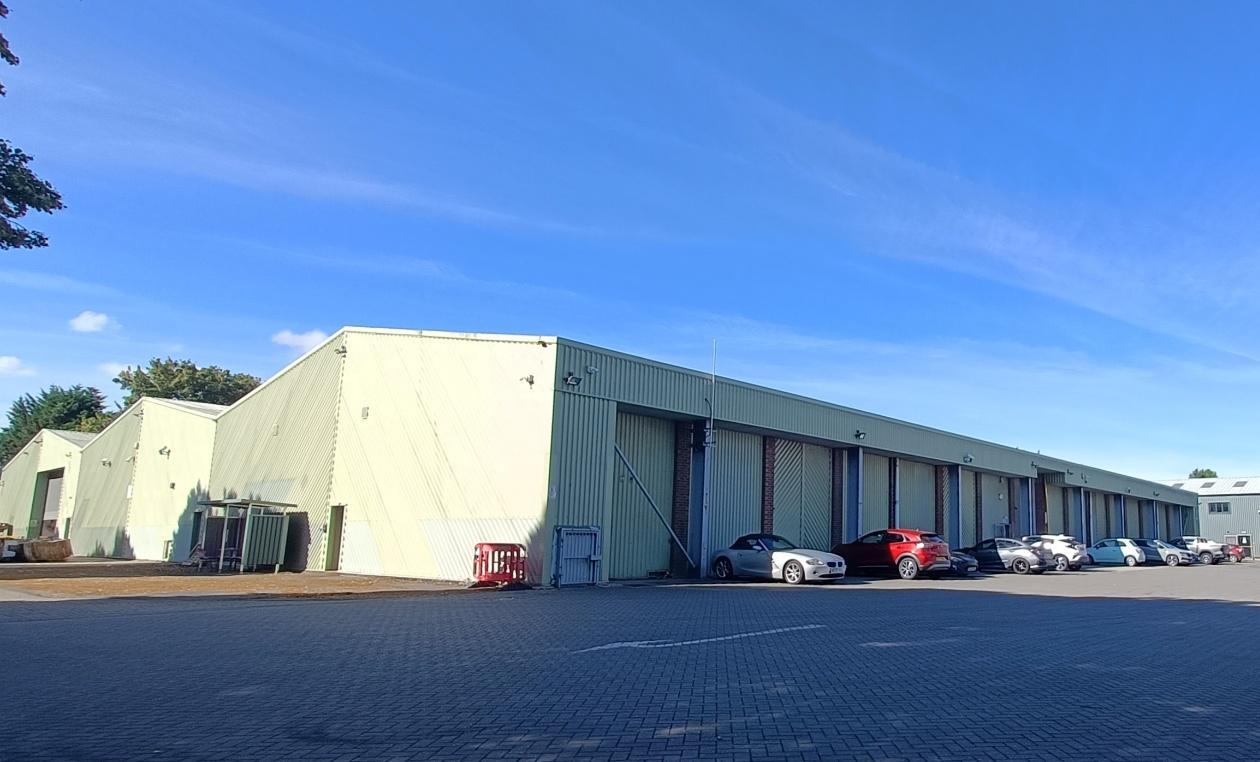
The accommodation comprises a detached industrial and warehouse facility with ancillary office content extending to 41,282 sq ft (3,835 sq m) on a gross internal area basis. The unit provides open-plan warehouse space measuring approximately 63 m by 60 m, together with extensive mezzanine areas, staff welfare facilities including kitchen and WCs, suspended gas heating, two roller shutter loading doors, and a 5 m eaves height. The space is suitable for storage, distribution and manufacturing operations. A service charge of 5% of the rent is levied on this property for the maintenance of the Business Park.
- Use Class: B2
- Natural Light
- Exclusive WC facilities
- Yard
- Extensive mezzanine accommodation
- Kitchen
- Secure Storage
- Roller Shutters
- Energy Performance Rating - B
- 41,282 sq ft warehouse facility
- Two roller shutter loading doors
- WC facilities
| Space | Size | Term | Rate | Space Use | Fit-Out | Available |
| Ground - Unit 4 | 41,282 sq ft | Negotiable | £4.84 /sq ft pa £0.40 /sq ft pcm £199,805 pa £16,650 pcm | Industrial | Shell And Core | Now |
Ground - Unit 4
| Size |
| 41,282 sq ft |
| Term |
| Negotiable |
| Rate |
| £4.84 /sq ft pa £0.40 /sq ft pcm £199,805 pa £16,650 pcm |
| Space Use |
| Industrial |
| Fit-Out |
| Shell And Core |
| Available |
| Now |
Ground - Unit 4
| Size | 41,282 sq ft |
| Term | Negotiable |
| Rate | £4.84 /sq ft pa |
| Space Use | Industrial |
| Fit-Out | Shell And Core |
| Available | Now |
The accommodation comprises a detached industrial and warehouse facility with ancillary office content extending to 41,282 sq ft (3,835 sq m) on a gross internal area basis. The unit provides open-plan warehouse space measuring approximately 63 m by 60 m, together with extensive mezzanine areas, staff welfare facilities including kitchen and WCs, suspended gas heating, two roller shutter loading doors, and a 5 m eaves height. The space is suitable for storage, distribution and manufacturing operations. A service charge of 5% of the rent is levied on this property for the maintenance of the Business Park.
- Use Class: B2
- Secure Storage
- Natural Light
- Roller Shutters
- Exclusive WC facilities
- Energy Performance Rating - B
- Yard
- 41,282 sq ft warehouse facility
- Extensive mezzanine accommodation
- Two roller shutter loading doors
- Kitchen
- WC facilities
Property Overview
Mallard Business Park is a secure industrial estate comprising four detached industrial buildings arranged within a landscaped, fenced and gated site extending to approximately 5 acres. The buildings are of steel frame construction with brick and blockwork elevations beneath profiled cladding and provide accommodation suitable for industrial, warehouse, distribution and manufacturing occupiers. The park benefits from dedicated parking, generous circulation areas and direct access to the strategic road network via the nearby A1 and A607.
Warehouse Facility Facts


Presented by

Trent Rd
Hmm, there seems to have been an error sending your message. Please try again.
Thanks! Your message was sent.