Your email has been sent.
Clarke St 1,250 sq ft of Industrial Space Available in Derby DE1 2BU
Highlights
- The unit forms part of a modern courtyard industrial estate comprising nine business units.
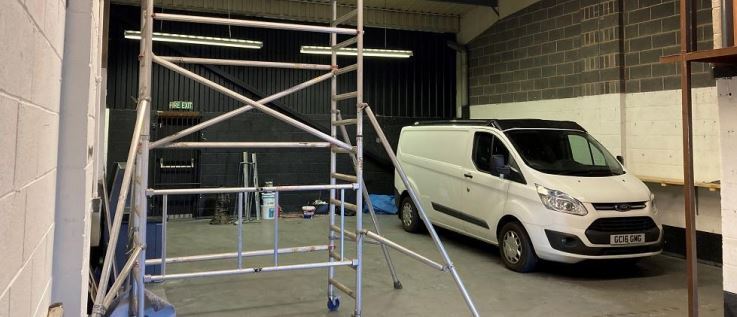
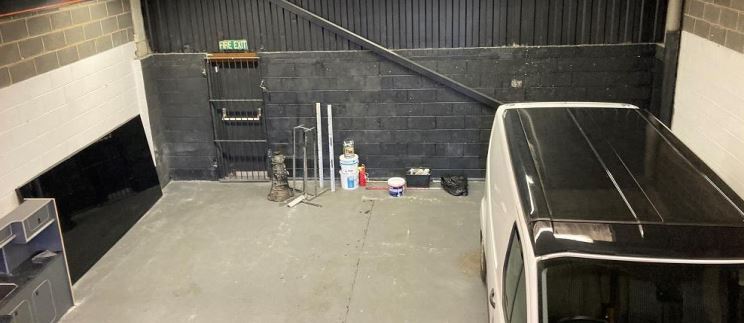
- The property benefits from approximately 4.3m working height within the workshop area.
- The location provides rapid access to the A38, A52 and the wider M1 motorway network.
Features
All Available Space(1)
Display Rent as
- Space
- Size
- Term
- Rate
- Space Use
- Fit-Out
- Available
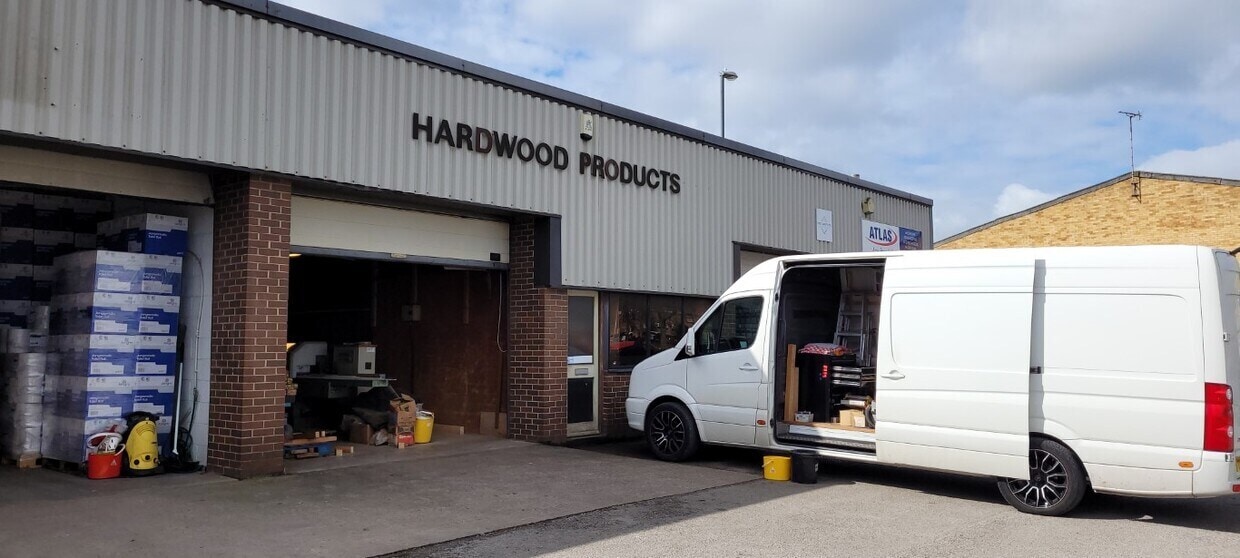

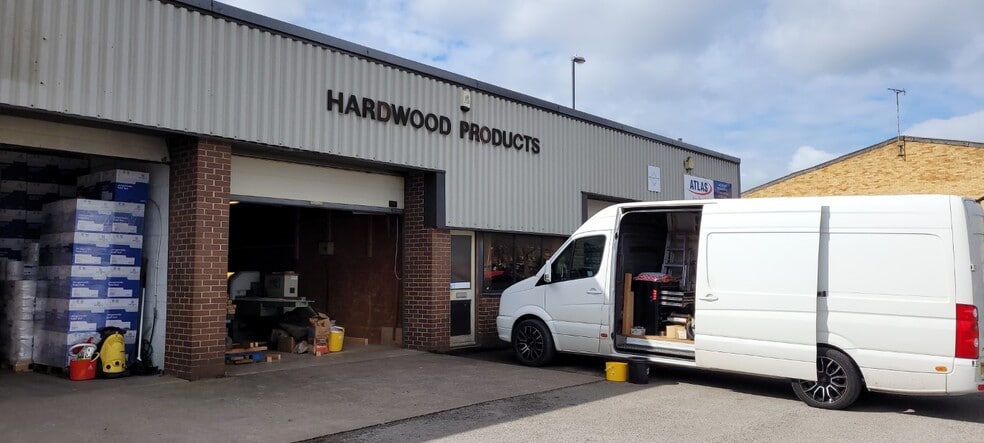
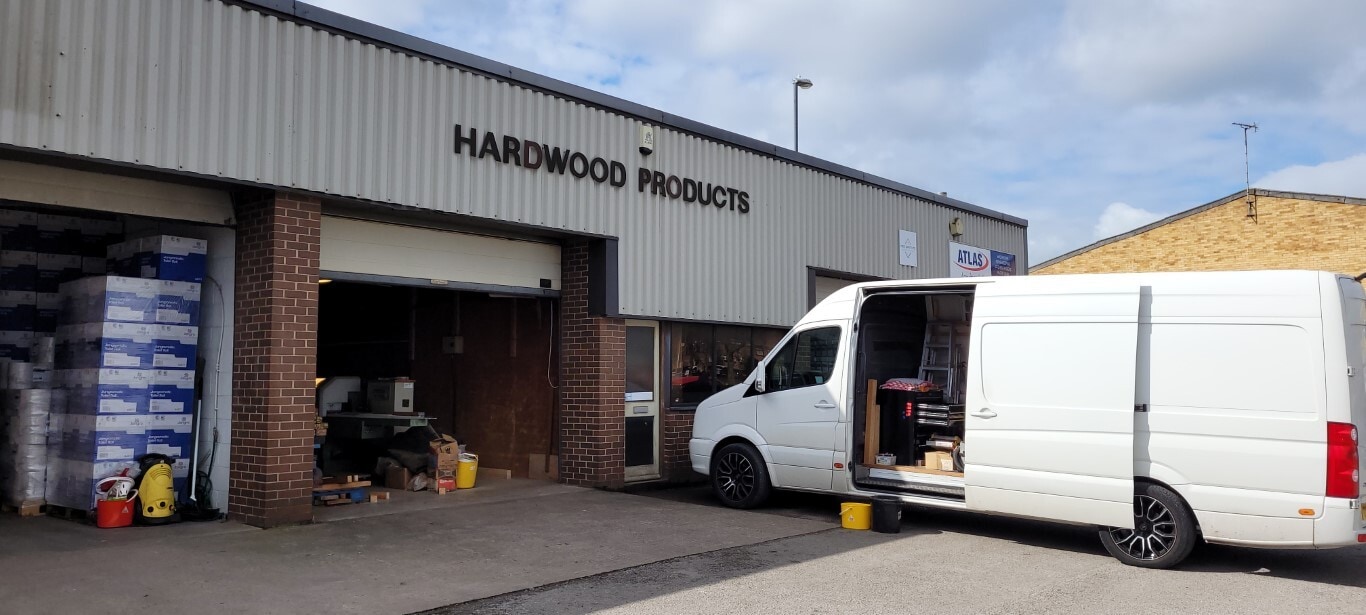
Unit 8 Boars Head Industrial Estate provides modern light industrial and business accommodation within an established courtyard development in Derby. The unit is constructed with a steel portal frame and benefits from cavity brick and block walls with profile steel cladding and a pitched roof incorporating translucent roof lights. The accommodation offers a practical combination of workshop and office space, including a private office, tea-point and WC facilities. A loading door serves the workshop area, while forecourt parking and loading space support day-to-day operational requirements. A small rear yard area is also available. The property enjoys convenient access to Derby's inner ring road and the A38 and A52 dual carriageways, providing connections to Junctions 25 and 28 of the M1 motorway. Its location offers efficient access to local and regional transport routes, making it suitable for a variety of occupiers seeking industrial or business premises within Derby.
- Use Class: B2
- Natural Light
- Exclusive WC facilities
- WC facilities
- Yard
- Secure Storage
- Roller Shutters
- Yard
- Roller shutter door
| Space | Size | Term | Rate | Space Use | Fit-Out | Available |
| Ground - Unit 8 | 1,250 sq ft | Negotiable | Upon Application Upon Application Upon Application Upon Application | Industrial | Shell And Core | Now |
Ground - Unit 8
| Size |
| 1,250 sq ft |
| Term |
| Negotiable |
| Rate |
| Upon Application Upon Application Upon Application Upon Application |
| Space Use |
| Industrial |
| Fit-Out |
| Shell And Core |
| Available |
| Now |
Ground - Unit 8
| Size | 1,250 sq ft |
| Term | Negotiable |
| Rate | Upon Application |
| Space Use | Industrial |
| Fit-Out | Shell And Core |
| Available | Now |
Unit 8 Boars Head Industrial Estate provides modern light industrial and business accommodation within an established courtyard development in Derby. The unit is constructed with a steel portal frame and benefits from cavity brick and block walls with profile steel cladding and a pitched roof incorporating translucent roof lights. The accommodation offers a practical combination of workshop and office space, including a private office, tea-point and WC facilities. A loading door serves the workshop area, while forecourt parking and loading space support day-to-day operational requirements. A small rear yard area is also available. The property enjoys convenient access to Derby's inner ring road and the A38 and A52 dual carriageways, providing connections to Junctions 25 and 28 of the M1 motorway. Its location offers efficient access to local and regional transport routes, making it suitable for a variety of occupiers seeking industrial or business premises within Derby.
- Use Class: B2
- Secure Storage
- Natural Light
- Roller Shutters
- Exclusive WC facilities
- Yard
- WC facilities
- Roller shutter door
- Yard
Property Overview
Unit 8 is a mid-terrace industrial/business unit within Boars Head Industrial Estate on Clarke Street, Derby. The building is of steel portal frame construction with cavity brick and block walls and profile steel cladding. Internal accommodation comprises office and workshop space with WC and tea-point facilities. The unit includes an up-and-over loading door, forecourt parking/loading area, rear yard space and access to mains electricity, water and drainage. The estate provides access to Derby's inner ring road and connections to the A38 and A52.
Warehouse Facility Facts


Presented by

Clarke St
Hmm, there seems to have been an error sending your message. Please try again.
Thanks! Your message was sent.