Your email has been sent.
1558 Pershore Rd 7,950 sq ft of Retail Space Available in Birmingham B30 2NN
Sublease Highlights
- High-profile frontage to Pershore Road
- Accessible location near Birmingham city centre
- Strong visibility in Stirchley location
Space Availability (1)
Display Rent as
- Space
- Size
- Term
- Rate
- Type
The 4 spaces in this building must be leased together, for a total size of 7,950 sq ft (Contiguous Area):
| Space | Size | Term | Rate | Type | ||
| Ground, 1st Floor, 2nd Floor, Mezzanine | 7,950 sq ft | Sep 2028 | Upon Application Upon Application Upon Application Upon Application | TBD |
Ground, 1st Floor, 2nd Floor, Mezzanine
The 4 spaces in this building must be leased together, for a total size of 7,950 sq ft (Contiguous Area):
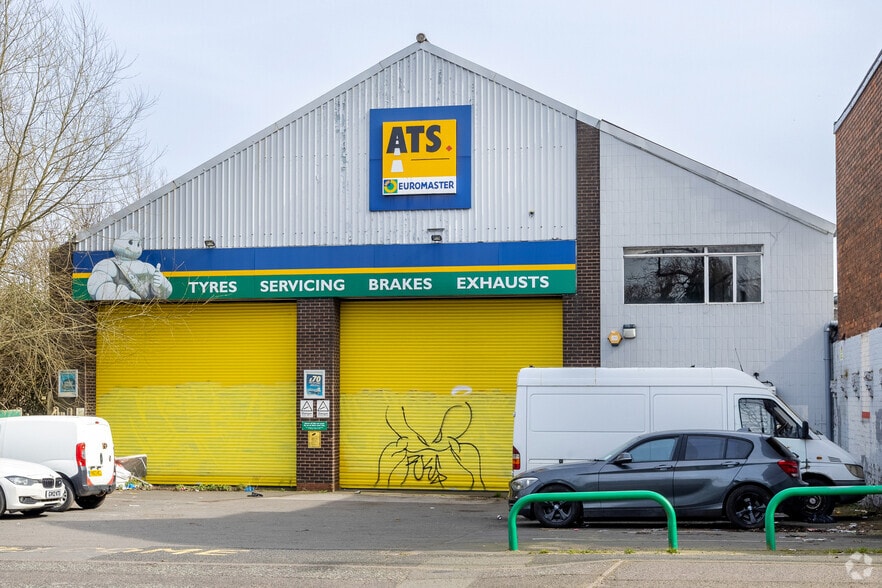
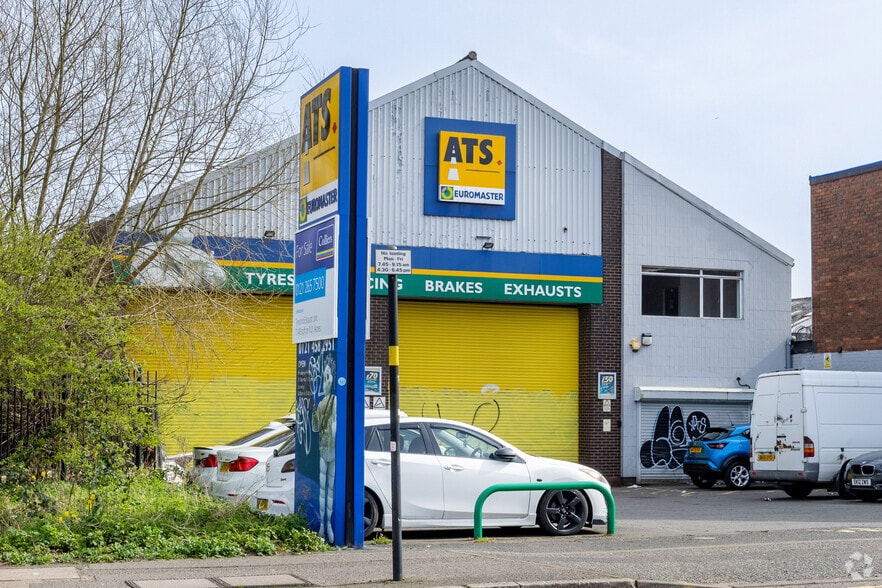
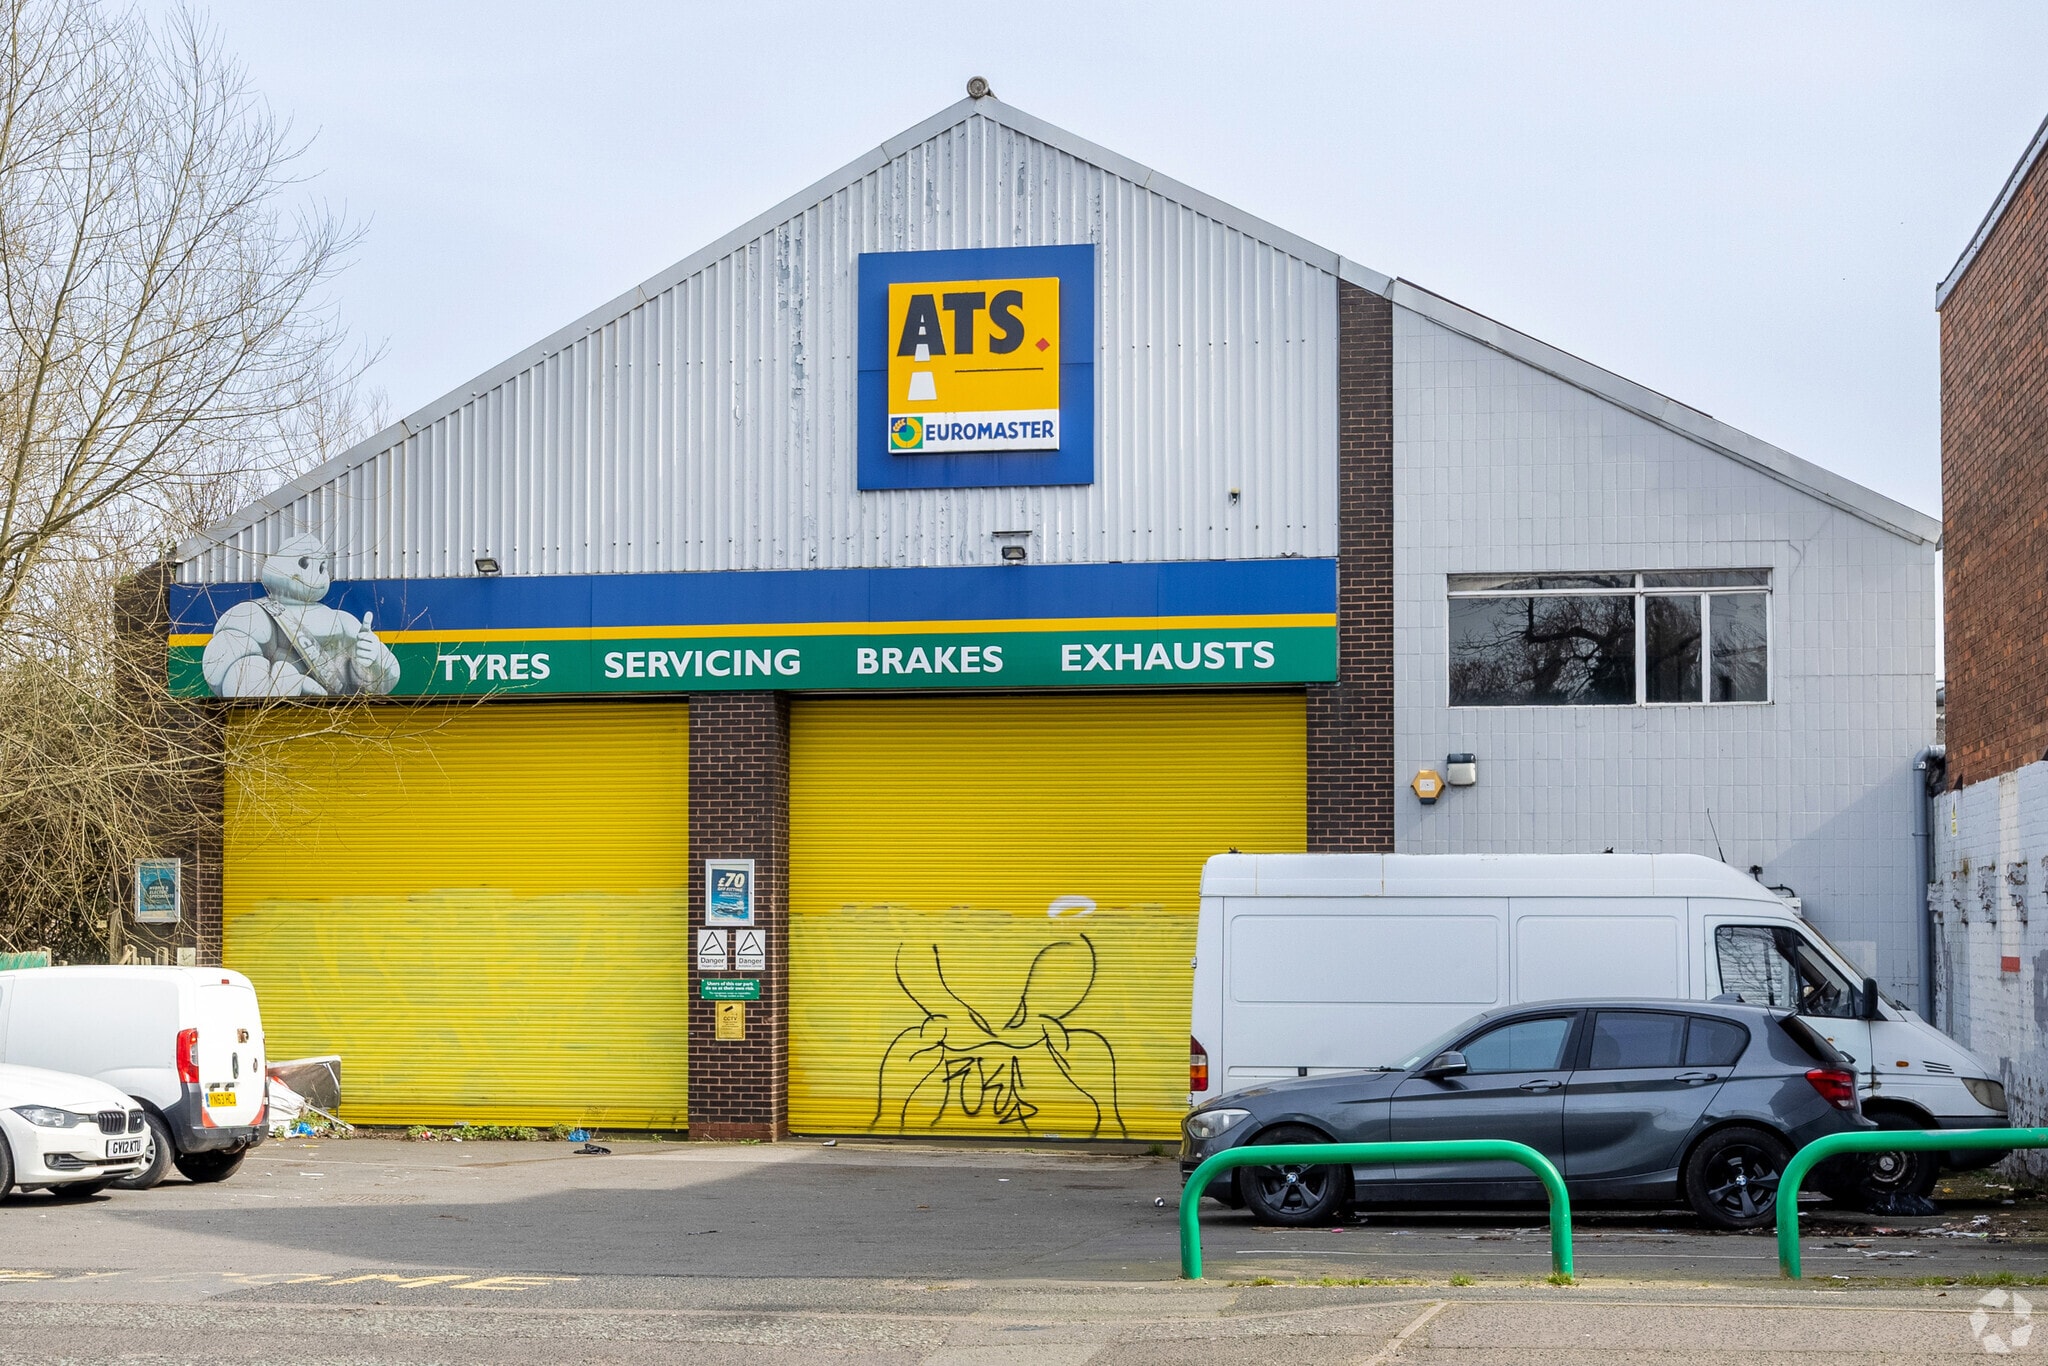
The property comprises an industrial unit with two storey offices. The property is of a steel frame under a steel clad roof, with solid brick elevations and concrete floor. The property has a single level roller shutter door and internally has a good floor to ceiling height of approximately 6m. There is a steel framed mezzanine floor use for tyre storage. Externally the unit has a tarmacadam forecourt with parking for approximately 10 vehicles.
- Use Class: B2
- Sublease space available from current tenant
- Security System
- Secure Storage
- Roller Shutters
- Yard
- Tarmacadam forecourt
- Parking for approximately 10 vehicles.
- Floor to ceiling height of approximately 6m
Service Types
The rent amount and service type that the tenant (lessee) will be responsible to pay to the landlord (lessor) throughout the lease term is negotiated prior to both parties signing a lease agreement. The service type will vary depending upon the services provided. Contact the listing agent for a full understanding of any associated costs or additional expenses for each service type.
1. Fully Repairing & Insuring: All obligations for repairing and insuring the property (or their share of the property) both internally and externally.
2. Internal Repairing Only: The tenant is responsible for internal repairs only. The landlord is responsible for structural and external repairs.
3. Internal Repairing & Insuring: The tenant is responsible for internal repairs and insurance for internal parts of the property only. The landlord is responsible for structural and external repairs.
4. Negotiable or TBD: This is used when the leasing contact does not provide the service type.
Property Facts
| Total Space Available | 7,950 sq ft | Net Internal Area (NIA) | 7,950 sq ft |
| Property Type | Retail | Year Built | 1920 |
| Property Subtype | Vehicle Repair Garage | Parking Allocation | 2.35/1,000 sq ft |
| Total Space Available | 7,950 sq ft |
| Property Type | Retail |
| Property Subtype | Vehicle Repair Garage |
| Net Internal Area (NIA) | 7,950 sq ft |
| Year Built | 1920 |
| Parking Allocation | 2.35/1,000 sq ft |
About the Property
The property comprises an industrial unit with two storey offices. The property is of a steel frame under a steel clad roof, with solid brick elevations and concrete floor. The property has a single level roller shutter door and internally has a good floor to ceiling height of approximately 6m. There is a steel framed mezzanine floor use for tyre storage. Externally the unit has a tarmacadam forecourt with parking for approximately 10 vehicles.
- Dedicated Turn Lane
- Security System
- Signage
Nearby Major Retailers










Presented by

1558 Pershore Rd
Hmm, there seems to have been an error sending your message. Please try again.
Thanks! Your message was sent.