Your email has been sent.
Advanced Business Park Units 1-4 Burdock Clos 3,049 sq ft of Industrial Space Available in Cannock WS11 7FG
Highlights
- Established business park location
- Excellent A5 and M6 Toll access
- Steel portal frame construction
All Available Space(1)
Display Rent as
- Space
- Size
- Term
- Rate
- Space Use
- Fit-Out
- Available
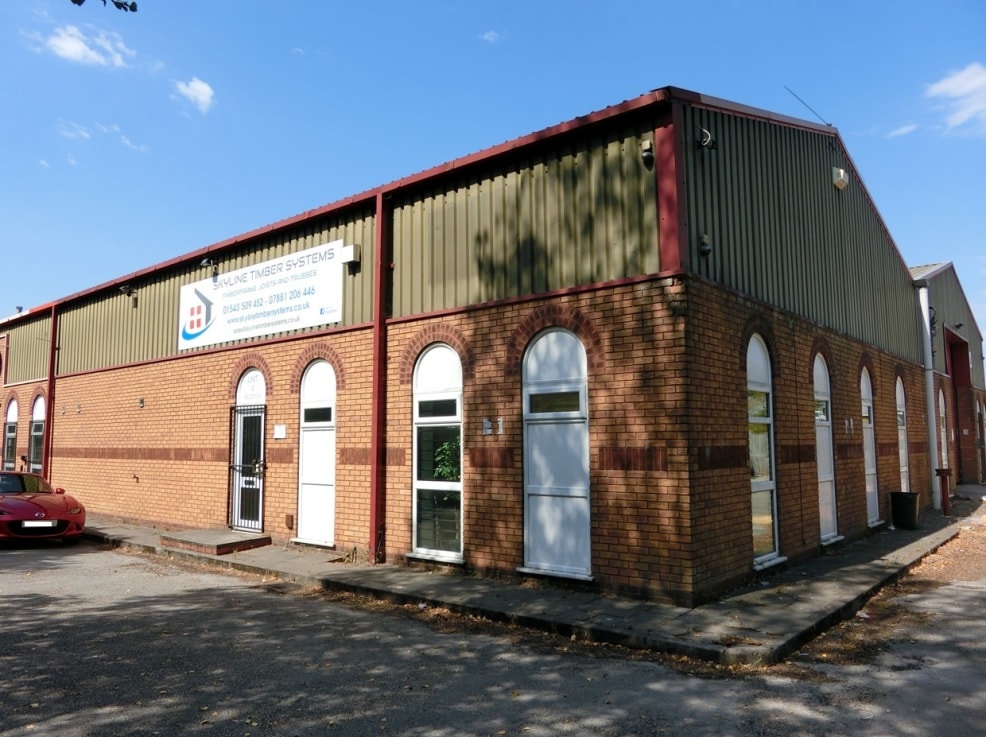

The available accommodation comprises an end terrace industrial unit extending to approximately 3,049 sq ft. The space provides predominantly warehouse accommodation together with integrated office facilities and male and female WC facilities. Access is via a roller shutter loading door and the unit benefits from a minimum eaves height of approximately 4.7 m, making it suitable for a range of industrial, storage and distribution occupiers. The premises are offered on a new 6 year full repairing and insuring lease subject to a rent review at the end of the third year of the term. NO AUTOMOTIVE USES / CAR REPAIRS / MOT STATIONS
- Use Class: B2
- Private Restrooms
- Energy Performance Rating - D
- Minimum Eaves Height Approx 4.7m
- Partitioned Offices
- Roller Shutters
- Office and WC facilities included
- EPC Rating: D-93
| Space | Size | Term | Rate | Space Use | Fit-Out | Available |
| Ground - Unit 4 | 3,049 sq ft | 6 Years | £7.95 /sq ft pa £0.66 /sq ft pcm £24,240 pa £2,020 pcm | Industrial | Shell And Core | Now |
Ground - Unit 4
| Size |
| 3,049 sq ft |
| Term |
| 6 Years |
| Rate |
| £7.95 /sq ft pa £0.66 /sq ft pcm £24,240 pa £2,020 pcm |
| Space Use |
| Industrial |
| Fit-Out |
| Shell And Core |
| Available |
| Now |
Ground - Unit 4
| Size | 3,049 sq ft |
| Term | 6 Years |
| Rate | £7.95 /sq ft pa |
| Space Use | Industrial |
| Fit-Out | Shell And Core |
| Available | Now |
The available accommodation comprises an end terrace industrial unit extending to approximately 3,049 sq ft. The space provides predominantly warehouse accommodation together with integrated office facilities and male and female WC facilities. Access is via a roller shutter loading door and the unit benefits from a minimum eaves height of approximately 4.7 m, making it suitable for a range of industrial, storage and distribution occupiers. The premises are offered on a new 6 year full repairing and insuring lease subject to a rent review at the end of the third year of the term. NO AUTOMOTIVE USES / CAR REPAIRS / MOT STATIONS
- Use Class: B2
- Partitioned Offices
- Private Restrooms
- Roller Shutters
- Energy Performance Rating - D
- Office and WC facilities included
- Minimum Eaves Height Approx 4.7m
- EPC Rating: D-93
Property Overview
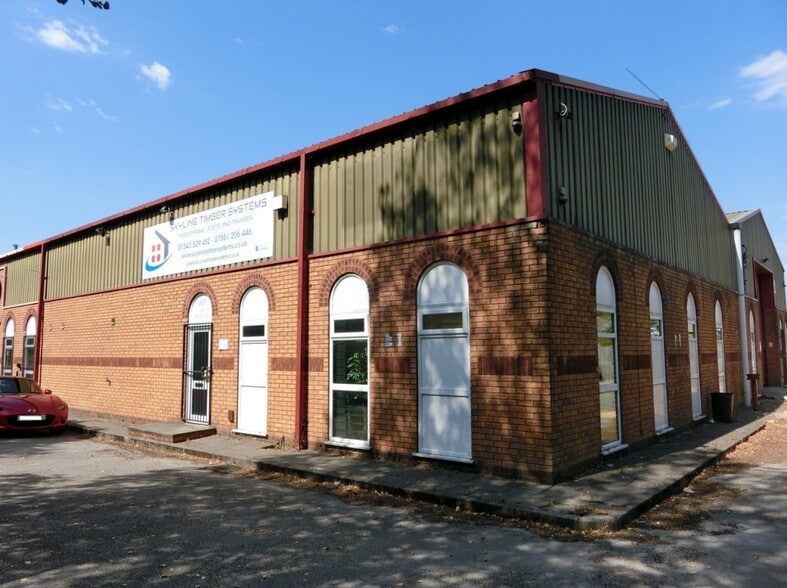
Advance Business Park comprises a development of industrial and business units within an established commercial location at Hawks Green, Cannock. Unit 4 is of steel portal frame construction with part brick/blockwork and part profile metal clad elevations. The property occupies a position off Hemlock Way via Burdock Close and benefits from good connectivity to Cannock town centre, the A5 and the M6 Toll Road.
Warehouse Facility Facts


Presented by

Advanced Business Park | Units 1-4 Burdock Clos
Hmm, there seems to have been an error sending your message. Please try again.
Thanks! Your message was sent.