Your email has been sent.


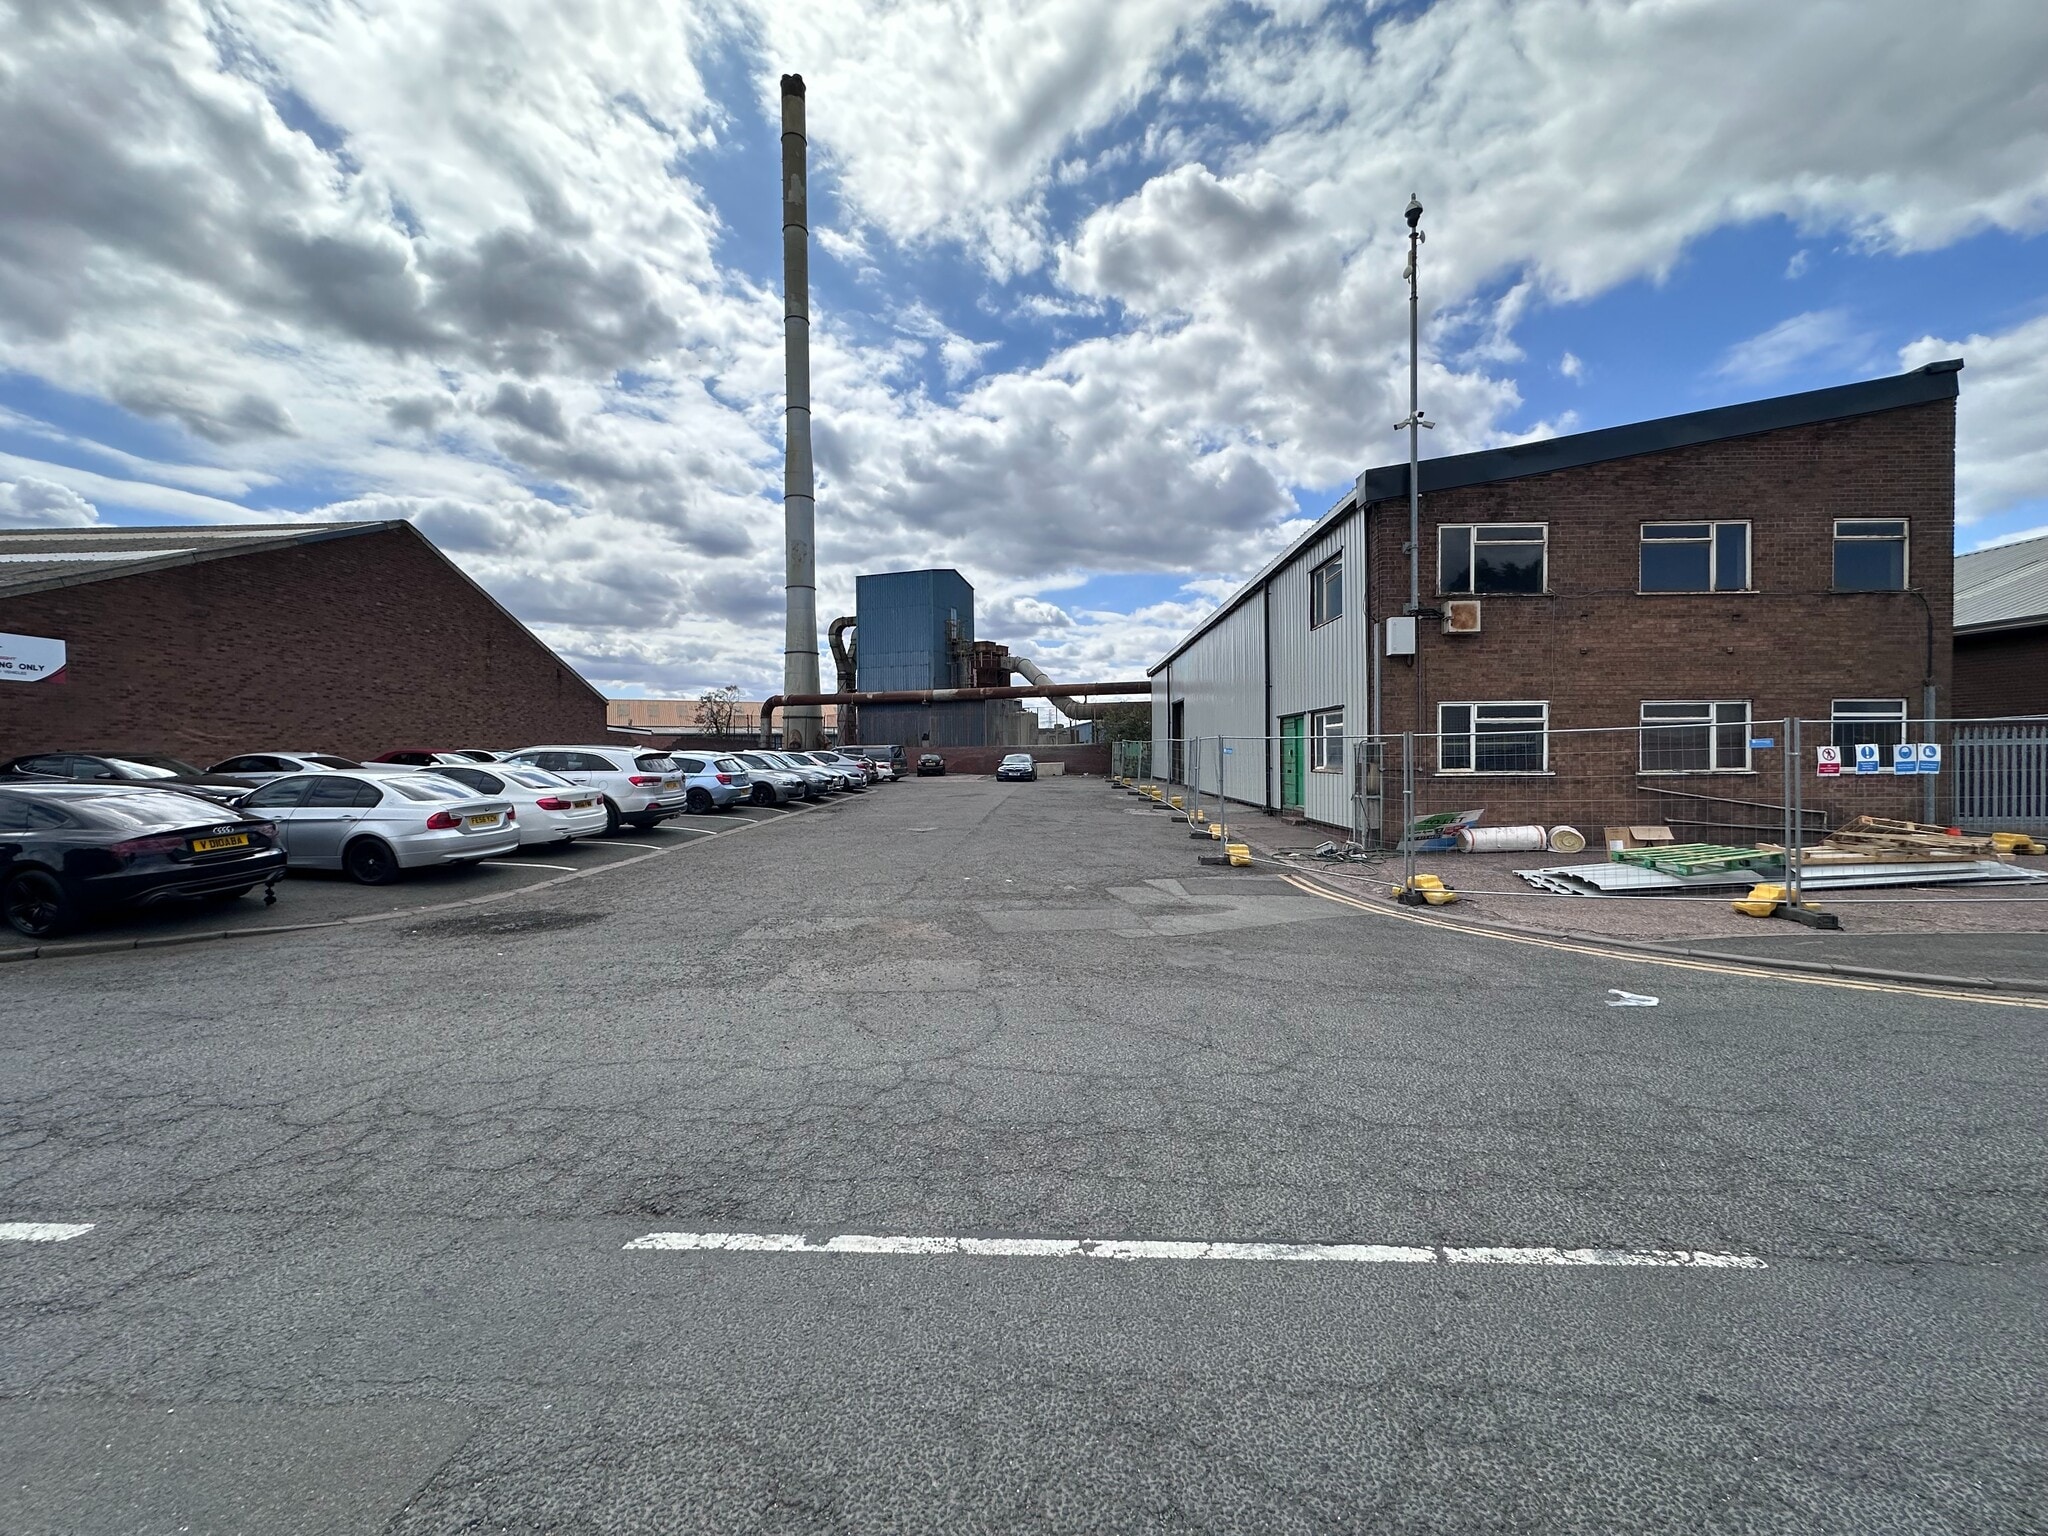
Unit 9 Oldbury Rd 3,306 sq ft of Industrial Space Available in West Bromwich B70 9BP
Highlights
- Secure gated industrial estate
- Generous parking and loading
- Close to M5 and M6 motorways
Features
All Available Space(1)
Display Rent as
- Space
- Size
- Term
- Rate
- Space Use
- Fit-Out
- Available
The 2 spaces in this building must be leased together, for a total size of 3,306 sq ft (Contiguous Area):
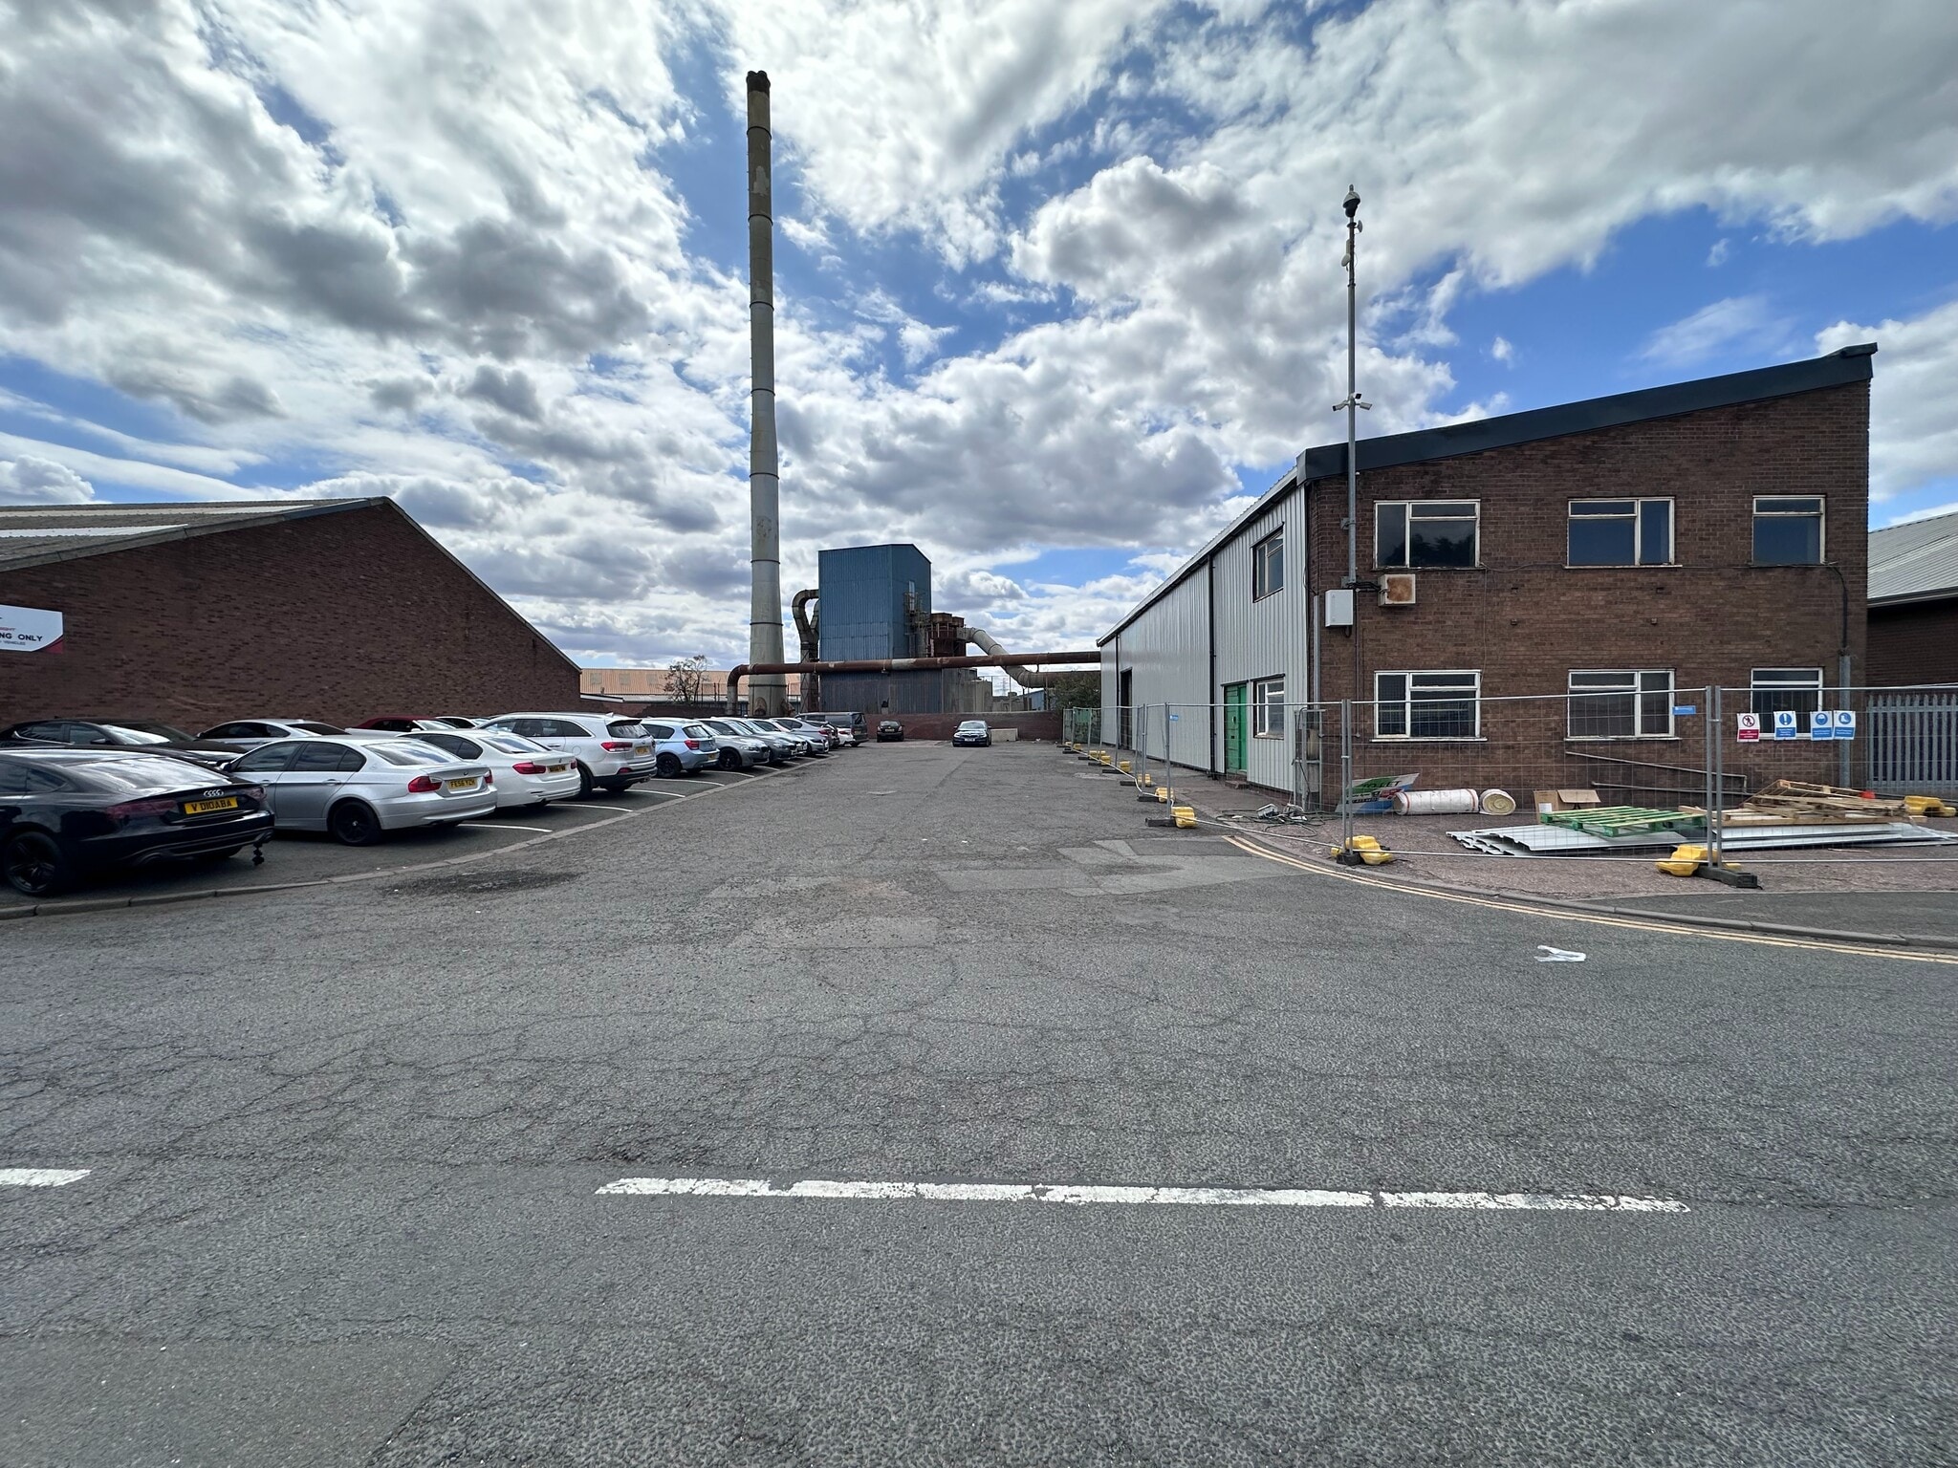


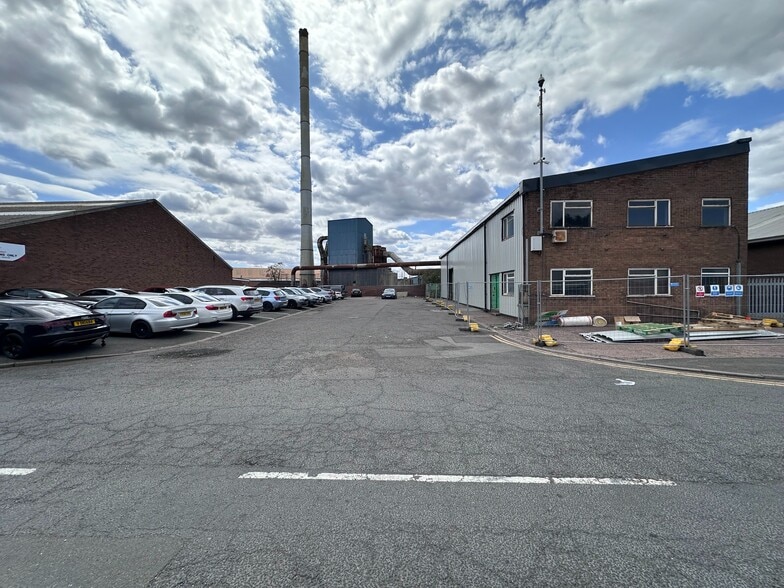
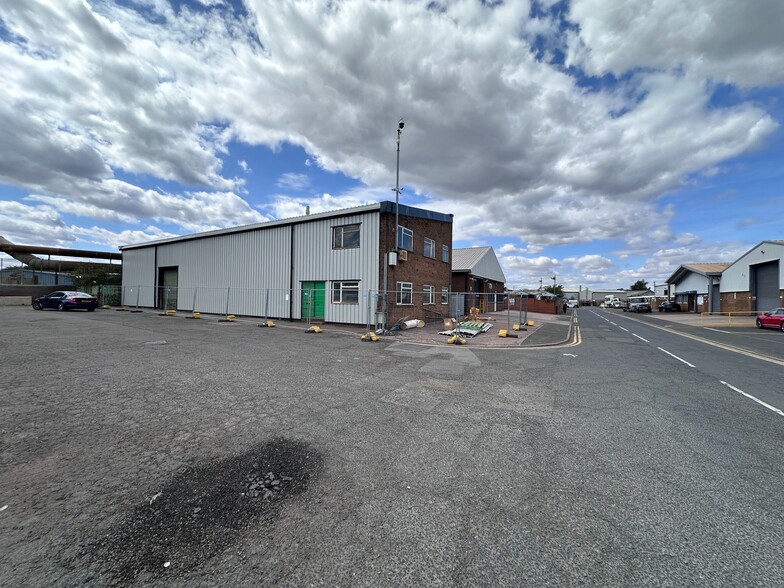
The industrial unit comprises a refurbished single workshop bay of steel frame construction beneath a mono pitched roof with corrugated sheet roof incorporating translucent light panels. The unit is fitted with LED high bay lighting, has concrete floor, and a single level access loading door. The front of the building is refurbished office and welfare accommodation.
- Use Class: B2
- Closed Circuit Television Monitoring (CCTV)
- Natural Light
- LED Lighting
- Office accommodation
- Partitioned Offices
- Secure Storage
- Yard
- Single level access loading door
| Space | Size | Term | Rate | Space Use | Fit-Out | Available |
| Ground - Unit 9, 1st Floor - Unit 9 | 3,306 sq ft | Negotiable | Upon Application Upon Application Upon Application Upon Application | Industrial | Shell And Core | Now |
Ground - Unit 9, 1st Floor - Unit 9
The 2 spaces in this building must be leased together, for a total size of 3,306 sq ft (Contiguous Area):
| Size |
|
Ground - Unit 9 - 1,653 sq ft
1st Floor - Unit 9 - 1,653 sq ft
|
| Term |
| Negotiable |
| Rate |
| Upon Application Upon Application Upon Application Upon Application |
| Space Use |
| Industrial |
| Fit-Out |
| Shell And Core |
| Available |
| Now |
Ground - Unit 9, 1st Floor - Unit 9
| Size |
Ground - Unit 9 - 1,653 sq ft
1st Floor - Unit 9 - 1,653 sq ft
|
| Term | Negotiable |
| Rate | Upon Application |
| Space Use | Industrial |
| Fit-Out | Shell And Core |
| Available | Now |
The industrial unit comprises a refurbished single workshop bay of steel frame construction beneath a mono pitched roof with corrugated sheet roof incorporating translucent light panels. The unit is fitted with LED high bay lighting, has concrete floor, and a single level access loading door. The front of the building is refurbished office and welfare accommodation.
- Use Class: B2
- Partitioned Offices
- Closed Circuit Television Monitoring (CCTV)
- Secure Storage
- Natural Light
- Yard
- LED Lighting
- Single level access loading door
- Office accommodation
Property Overview
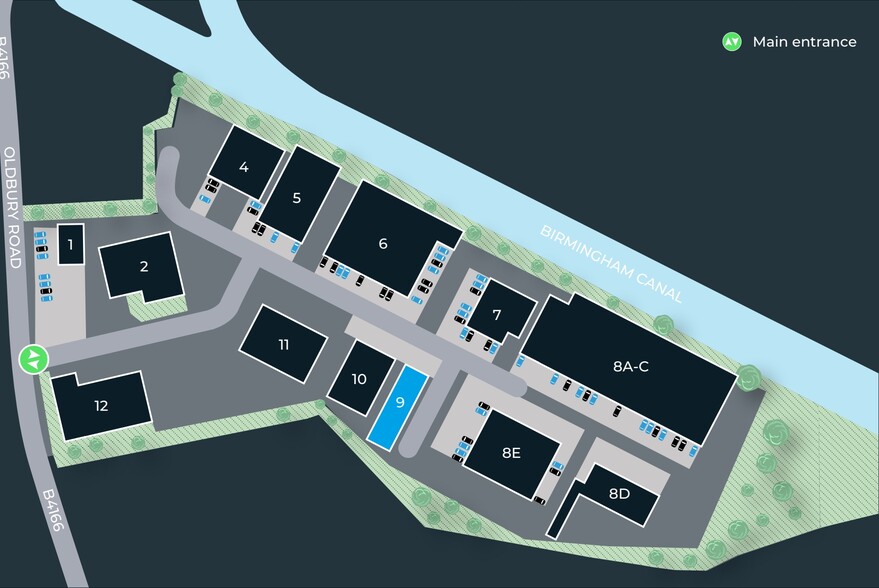
Albion Industrial Estate is an established multi-unit industrial development accessed from Oldbury Road in West Bromwich. The estate comprises twelve industrial and warehouse buildings arranged within a secure, landscaped environment incorporating perimeter fencing, gated access, CCTV coverage, loading yards and on-site parking. The property is strategically positioned within the Black Country, providing convenient access to Birmingham city centre, the M5, M6 and regional transport infrastructure.
Warehouse Facility Facts





Presented by
Company Not Provided
Unit 9 | Oldbury Rd
Hmm, there seems to have been an error sending your message. Please try again.
Thanks! Your message was sent.