Your email has been sent.

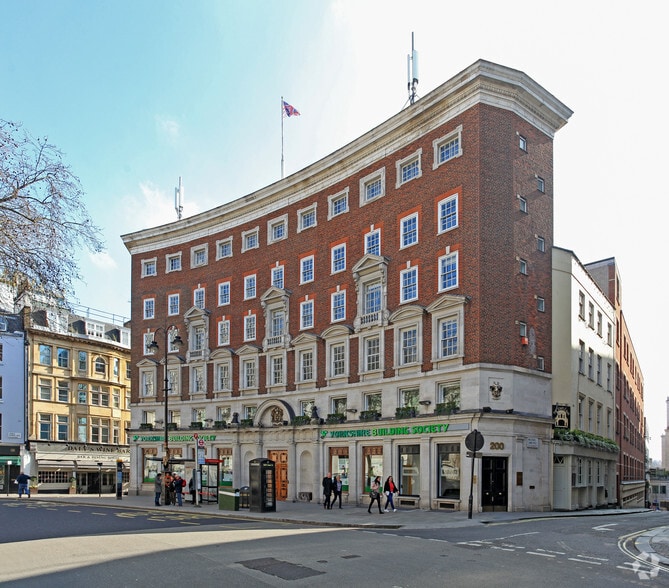
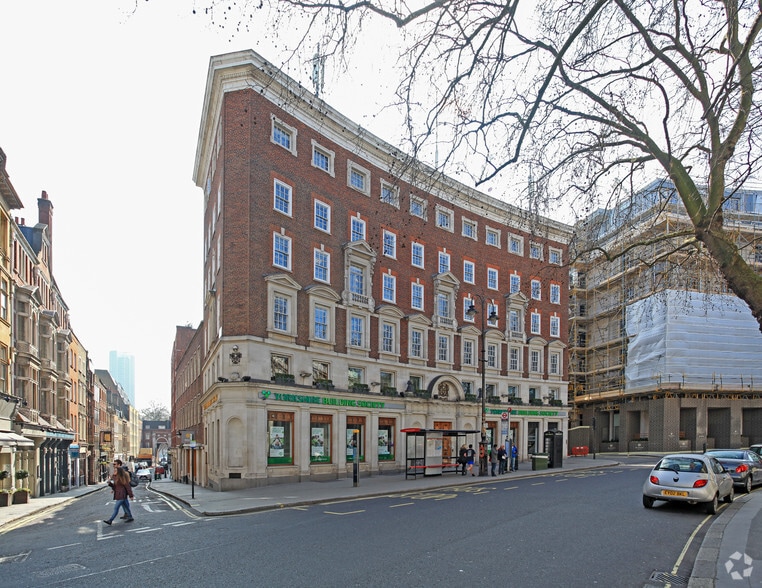
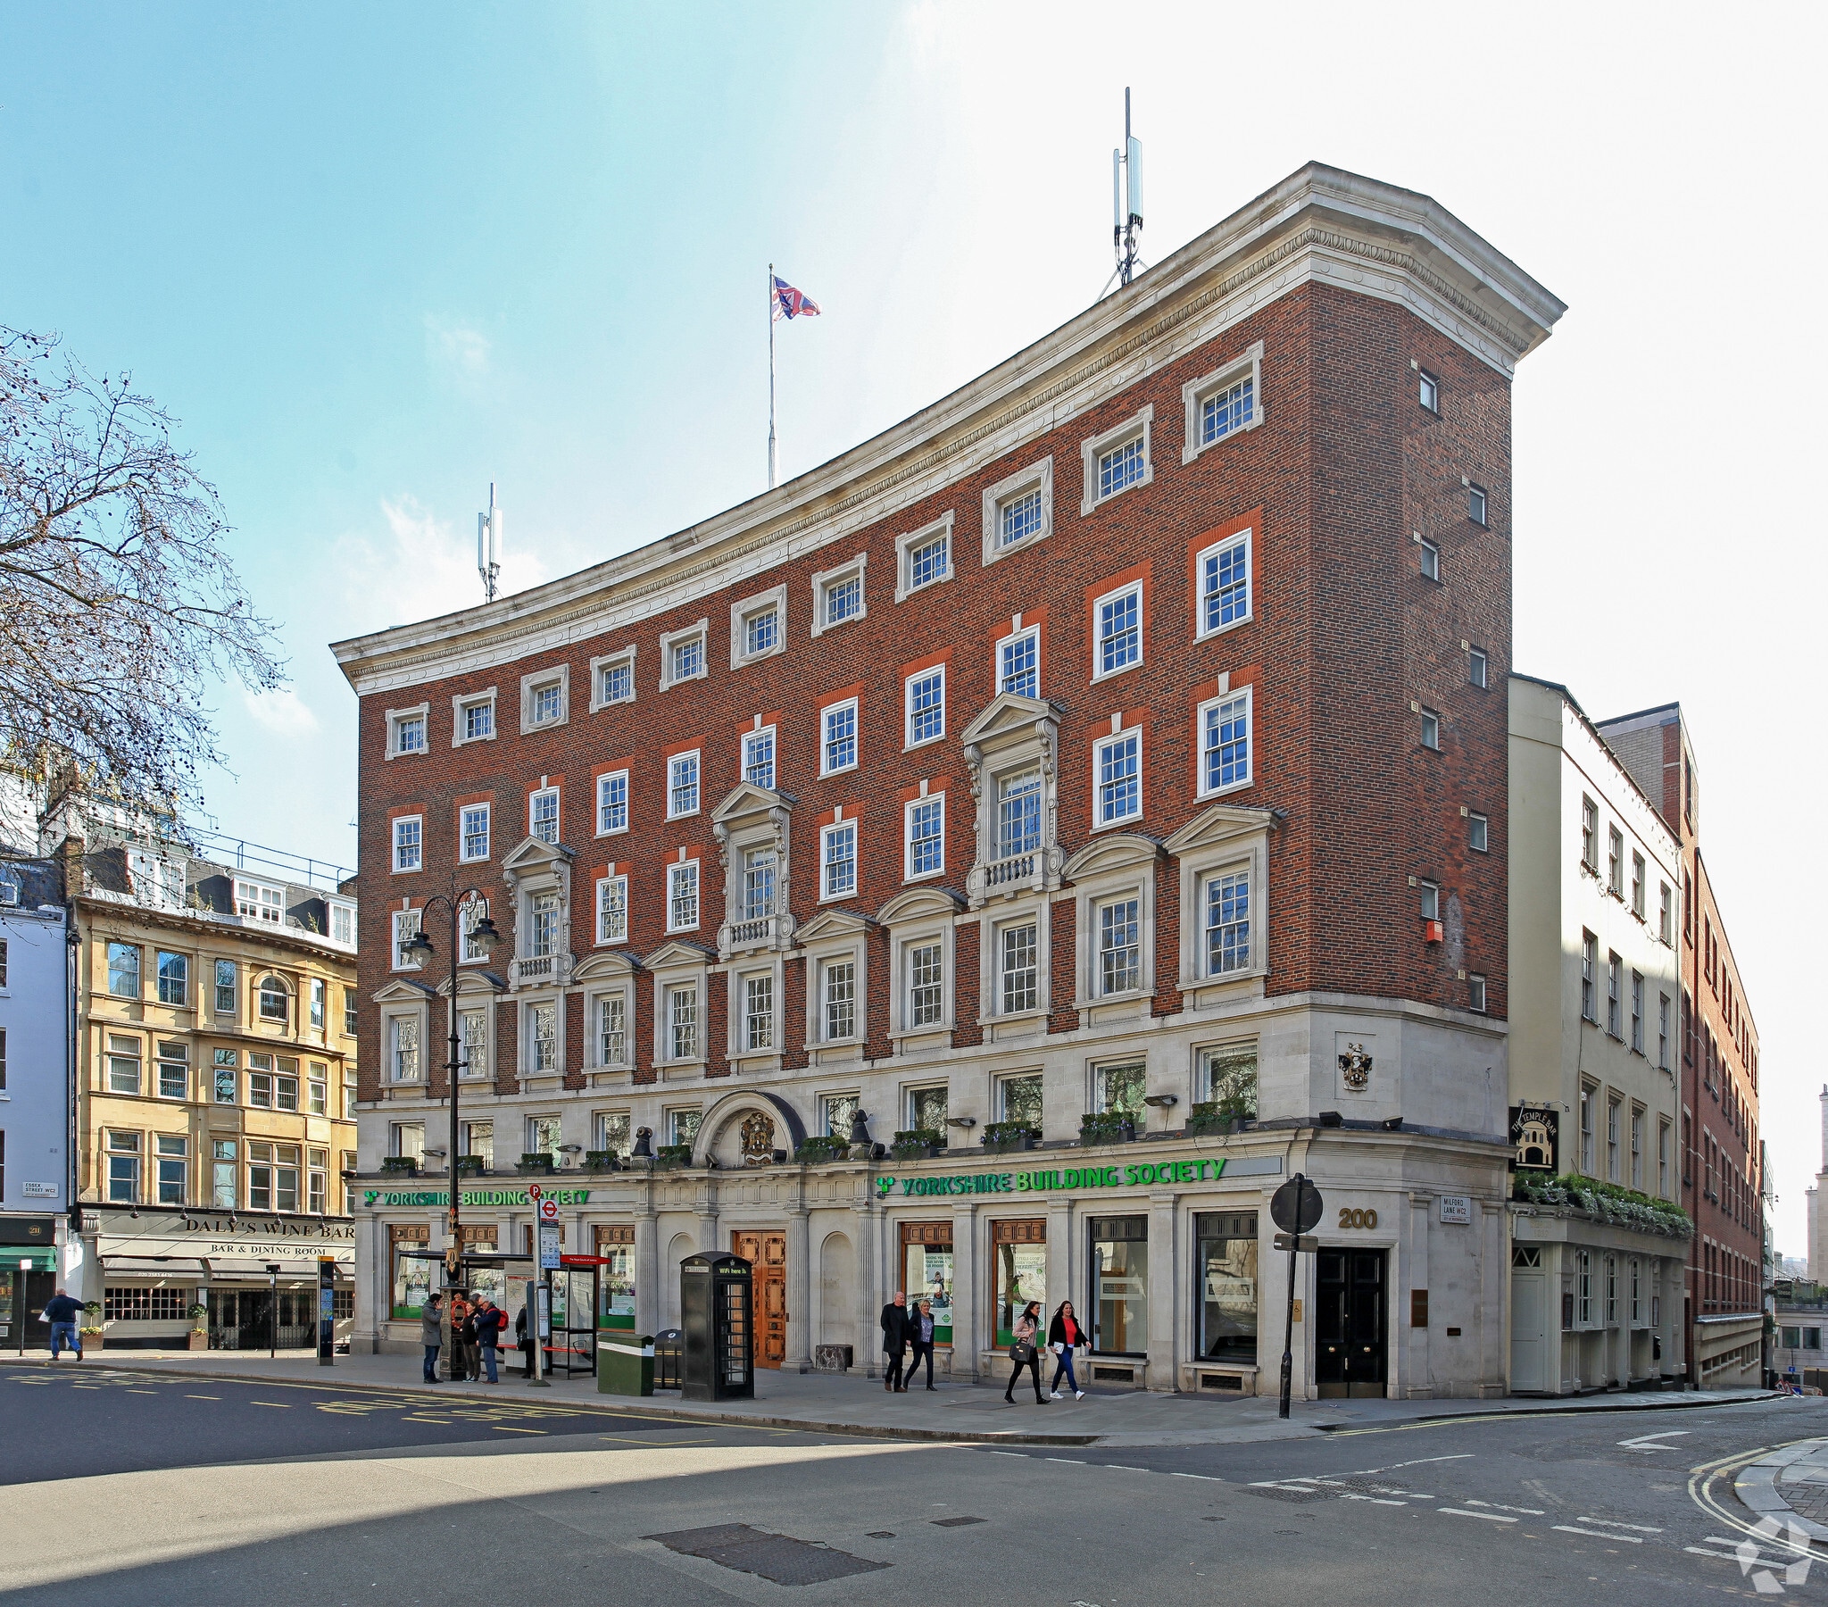
Yorkshire House 199-203 Strand 398 - 12,152 sq ft of 4-Star Office Space Available in London WC2R 1DP
Highlights
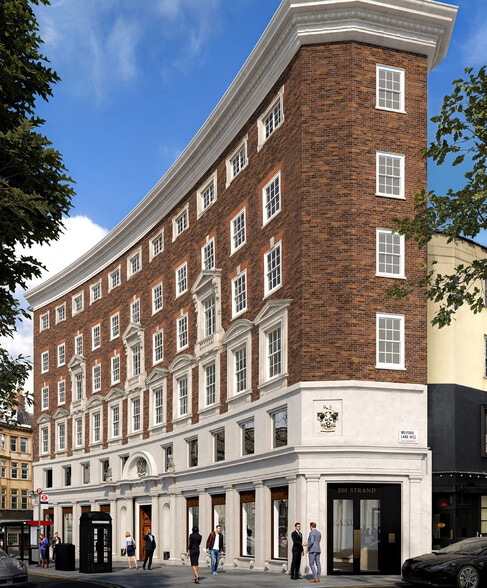
- Landmark refurbished building
- New reception & end-of-trip facilities
- Prime Strand location
All Available Spaces(8)
Display Rent as
- Space
- Size
- Term
- Rate
- Space Use
- Fit-Out
- Available
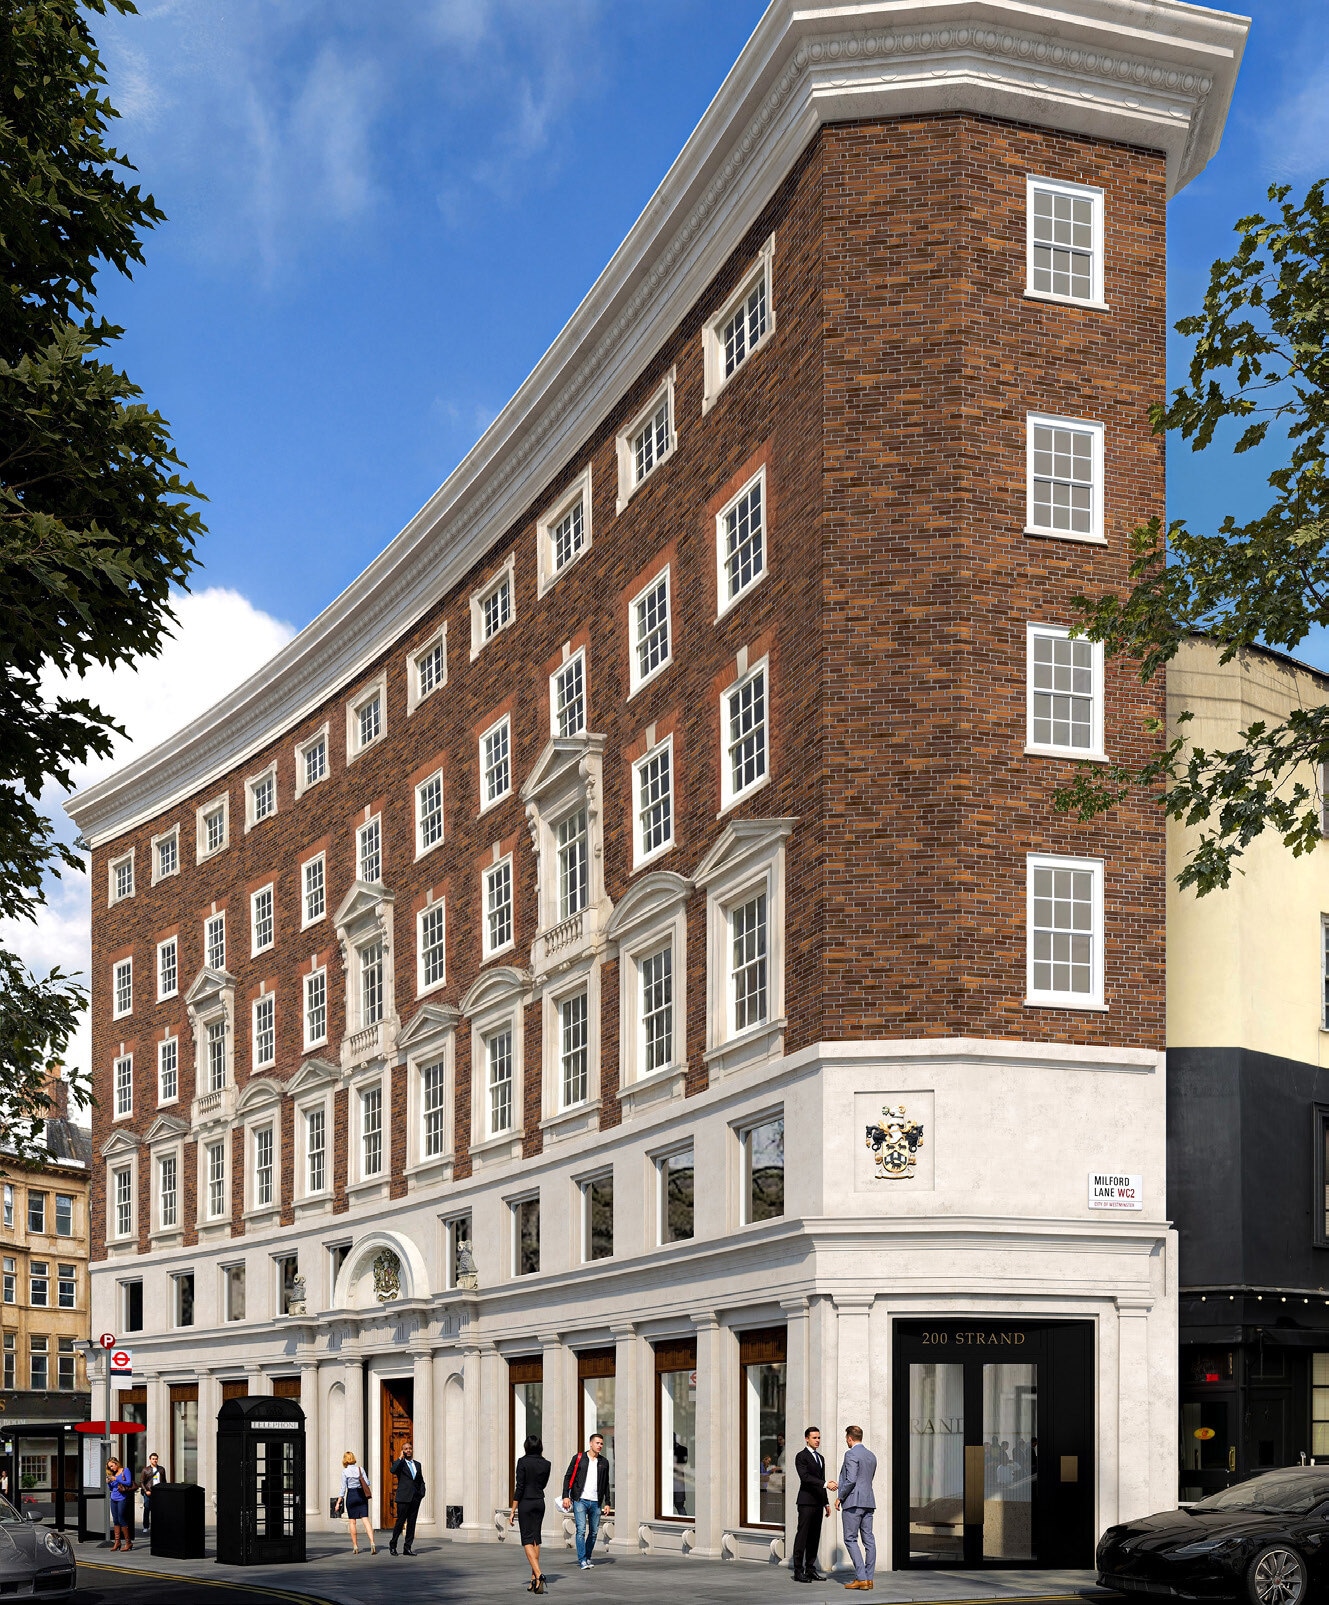


The available accommodation comprises open plan CAT A office floors designed to accommodate modern occupier requirements. Floors benefit from good natural light, perimeter heating and cooling via fan coil units, LED lighting, and capped services for future tenant fit-out including kitchenettes. The layout allows flexibility for either open plan or cellular arrangements. Dedicated WC facilities are provided on each office floor, with additional amenity space at lower ground including cycle storage, showers and lockers.
- Use Class: E
- Mostly Open Floor Plan Layout
- Reception Area
- Private Restrooms
- Secure Storage
- Shower Facilities
- Open plan CAT A office floors
- New reception & end-of-trip facilities
- Partially Fit-Out as Standard Office
- Can be combined with additional space(s) for up to 12,152 sq ft of adjacent space
- Lift Access
- Security System
- Bicycle Storage
- Basement
- Prime Strand location
The available accommodation comprises open plan CAT A office floors designed to accommodate modern occupier requirements. Floors benefit from good natural light, perimeter heating and cooling via fan coil units, LED lighting, and capped services for future tenant fit-out including kitchenettes. The layout allows flexibility for either open plan or cellular arrangements. Dedicated WC facilities are provided on each office floor, with additional amenity space at lower ground including cycle storage, showers and lockers.
- Use Class: E
- Mostly Open Floor Plan Layout
- Reception Area
- Private Restrooms
- Secure Storage
- Shower Facilities
- Open plan CAT A office floors
- New reception & end-of-trip facilities
- Partially Fit-Out as Standard Office
- Can be combined with additional space(s) for up to 12,152 sq ft of adjacent space
- Lift Access
- Security System
- Bicycle Storage
- Basement
- Prime Strand location
The available accommodation comprises open plan CAT A office floors designed to accommodate modern occupier requirements. Floors benefit from good natural light, perimeter heating and cooling via fan coil units, LED lighting, and capped services for future tenant fit-out including kitchenettes. The layout allows flexibility for either open plan or cellular arrangements. Dedicated WC facilities are provided on each office floor, with additional amenity space at lower ground including cycle storage, showers and lockers.
- Use Class: E
- Mostly Open Floor Plan Layout
- Reception Area
- Private Restrooms
- Secure Storage
- Shower Facilities
- Open plan CAT A office floors
- New reception & end-of-trip facilities
- Partially Fit-Out as Standard Office
- Can be combined with additional space(s) for up to 12,152 sq ft of adjacent space
- Lift Access
- Security System
- Bicycle Storage
- Basement
- Prime Strand location
The available accommodation comprises open plan CAT A office floors designed to accommodate modern occupier requirements. Floors benefit from good natural light, perimeter heating and cooling via fan coil units, LED lighting, and capped services for future tenant fit-out including kitchenettes. The layout allows flexibility for either open plan or cellular arrangements. Dedicated WC facilities are provided on each office floor, with additional amenity space at lower ground including cycle storage, showers and lockers.
- Use Class: E
- Mostly Open Floor Plan Layout
- Reception Area
- Private Restrooms
- Secure Storage
- Shower Facilities
- Open plan CAT A office floors
- New reception & end-of-trip facilities
- Partially Fit-Out as Standard Office
- Can be combined with additional space(s) for up to 12,152 sq ft of adjacent space
- Lift Access
- Security System
- Bicycle Storage
- Basement
- Prime Strand location
The available accommodation comprises open plan CAT A office floors designed to accommodate modern occupier requirements. Floors benefit from good natural light, perimeter heating and cooling via fan coil units, LED lighting, and capped services for future tenant fit-out including kitchenettes. The layout allows flexibility for either open plan or cellular arrangements. Dedicated WC facilities are provided on each office floor, with additional amenity space at lower ground including cycle storage, showers and lockers.
- Use Class: E
- Mostly Open Floor Plan Layout
- Reception Area
- Private Restrooms
- Secure Storage
- Shower Facilities
- Open plan CAT A office floors
- New reception & end-of-trip facilities
- Partially Fit-Out as Standard Office
- Can be combined with additional space(s) for up to 12,152 sq ft of adjacent space
- Lift Access
- Security System
- Bicycle Storage
- Basement
- Prime Strand location
The available accommodation comprises open plan CAT A office floors designed to accommodate modern occupier requirements. Floors benefit from good natural light, perimeter heating and cooling via fan coil units, LED lighting, and capped services for future tenant fit-out including kitchenettes. The layout allows flexibility for either open plan or cellular arrangements. Dedicated WC facilities are provided on each office floor, with additional amenity space at lower ground including cycle storage, showers and lockers.
- Use Class: E
- Mostly Open Floor Plan Layout
- Reception Area
- Private Restrooms
- Secure Storage
- Shower Facilities
- Open plan CAT A office floors
- New reception & end-of-trip facilities
- Partially Fit-Out as Standard Office
- Can be combined with additional space(s) for up to 12,152 sq ft of adjacent space
- Lift Access
- Security System
- Bicycle Storage
- Basement
- Prime Strand location
The available accommodation comprises open plan CAT A office floors designed to accommodate modern occupier requirements. Floors benefit from good natural light, perimeter heating and cooling via fan coil units, LED lighting, and capped services for future tenant fit-out including kitchenettes. The layout allows flexibility for either open plan or cellular arrangements. Dedicated WC facilities are provided on each office floor, with additional amenity space at lower ground including cycle storage, showers and lockers.
- Use Class: E
- Mostly Open Floor Plan Layout
- Reception Area
- Private Restrooms
- Secure Storage
- Shower Facilities
- Open plan CAT A office floors
- New reception & end-of-trip facilities
- Partially Fit-Out as Standard Office
- Can be combined with additional space(s) for up to 12,152 sq ft of adjacent space
- Lift Access
- Security System
- Bicycle Storage
- Basement
- Prime Strand location
The available accommodation comprises open plan CAT A office floors designed to accommodate modern occupier requirements. Floors benefit from good natural light, perimeter heating and cooling via fan coil units, LED lighting, and capped services for future tenant fit-out including kitchenettes. The layout allows flexibility for either open plan or cellular arrangements. Dedicated WC facilities are provided on each office floor, with additional amenity space at lower ground including cycle storage, showers and lockers.
- Use Class: E
- Mostly Open Floor Plan Layout
- Reception Area
- Private Restrooms
- Secure Storage
- Shower Facilities
- Open plan CAT A office floors
- New reception & end-of-trip facilities
- Partially Fit-Out as Standard Office
- Can be combined with additional space(s) for up to 12,152 sq ft of adjacent space
- Lift Access
- Security System
- Bicycle Storage
- Basement
- Prime Strand location
| Space | Size | Term | Rate | Space Use | Fit-Out | Available |
| Basement | 1,345 sq ft | Negotiable | Upon Application Upon Application Upon Application Upon Application | Office | Partial Fit-Out | Now |
| Ground | 1,389 sq ft | Negotiable | Upon Application Upon Application Upon Application Upon Application | Office | Partial Fit-Out | Now |
| Ground, Ste Reception | 398 sq ft | Negotiable | Upon Application Upon Application Upon Application Upon Application | Office | Partial Fit-Out | Now |
| 1st Floor | 1,776 sq ft | Negotiable | Upon Application Upon Application Upon Application Upon Application | Office | Partial Fit-Out | Now |
| 2nd Floor | 1,819 sq ft | Negotiable | Upon Application Upon Application Upon Application Upon Application | Office | Partial Fit-Out | Now |
| 3rd Floor | 1,819 sq ft | Negotiable | Upon Application Upon Application Upon Application Upon Application | Office | Partial Fit-Out | Now |
| 4th Floor | 1,830 sq ft | Negotiable | Upon Application Upon Application Upon Application Upon Application | Office | Partial Fit-Out | Now |
| 5th Floor | 1,776 sq ft | Negotiable | Upon Application Upon Application Upon Application Upon Application | Office | Partial Fit-Out | Now |
Basement
| Size |
| 1,345 sq ft |
| Term |
| Negotiable |
| Rate |
| Upon Application Upon Application Upon Application Upon Application |
| Space Use |
| Office |
| Fit-Out |
| Partial Fit-Out |
| Available |
| Now |
Ground
| Size |
| 1,389 sq ft |
| Term |
| Negotiable |
| Rate |
| Upon Application Upon Application Upon Application Upon Application |
| Space Use |
| Office |
| Fit-Out |
| Partial Fit-Out |
| Available |
| Now |
Ground, Ste Reception
| Size |
| 398 sq ft |
| Term |
| Negotiable |
| Rate |
| Upon Application Upon Application Upon Application Upon Application |
| Space Use |
| Office |
| Fit-Out |
| Partial Fit-Out |
| Available |
| Now |
1st Floor
| Size |
| 1,776 sq ft |
| Term |
| Negotiable |
| Rate |
| Upon Application Upon Application Upon Application Upon Application |
| Space Use |
| Office |
| Fit-Out |
| Partial Fit-Out |
| Available |
| Now |
2nd Floor
| Size |
| 1,819 sq ft |
| Term |
| Negotiable |
| Rate |
| Upon Application Upon Application Upon Application Upon Application |
| Space Use |
| Office |
| Fit-Out |
| Partial Fit-Out |
| Available |
| Now |
3rd Floor
| Size |
| 1,819 sq ft |
| Term |
| Negotiable |
| Rate |
| Upon Application Upon Application Upon Application Upon Application |
| Space Use |
| Office |
| Fit-Out |
| Partial Fit-Out |
| Available |
| Now |
4th Floor
| Size |
| 1,830 sq ft |
| Term |
| Negotiable |
| Rate |
| Upon Application Upon Application Upon Application Upon Application |
| Space Use |
| Office |
| Fit-Out |
| Partial Fit-Out |
| Available |
| Now |
5th Floor
| Size |
| 1,776 sq ft |
| Term |
| Negotiable |
| Rate |
| Upon Application Upon Application Upon Application Upon Application |
| Space Use |
| Office |
| Fit-Out |
| Partial Fit-Out |
| Available |
| Now |
Basement
| Size | 1,345 sq ft |
| Term | Negotiable |
| Rate | Upon Application |
| Space Use | Office |
| Fit-Out | Partial Fit-Out |
| Available | Now |
The available accommodation comprises open plan CAT A office floors designed to accommodate modern occupier requirements. Floors benefit from good natural light, perimeter heating and cooling via fan coil units, LED lighting, and capped services for future tenant fit-out including kitchenettes. The layout allows flexibility for either open plan or cellular arrangements. Dedicated WC facilities are provided on each office floor, with additional amenity space at lower ground including cycle storage, showers and lockers.
- Use Class: E
- Partially Fit-Out as Standard Office
- Mostly Open Floor Plan Layout
- Can be combined with additional space(s) for up to 12,152 sq ft of adjacent space
- Reception Area
- Lift Access
- Private Restrooms
- Security System
- Secure Storage
- Bicycle Storage
- Shower Facilities
- Basement
- Open plan CAT A office floors
- Prime Strand location
- New reception & end-of-trip facilities
Ground
| Size | 1,389 sq ft |
| Term | Negotiable |
| Rate | Upon Application |
| Space Use | Office |
| Fit-Out | Partial Fit-Out |
| Available | Now |
The available accommodation comprises open plan CAT A office floors designed to accommodate modern occupier requirements. Floors benefit from good natural light, perimeter heating and cooling via fan coil units, LED lighting, and capped services for future tenant fit-out including kitchenettes. The layout allows flexibility for either open plan or cellular arrangements. Dedicated WC facilities are provided on each office floor, with additional amenity space at lower ground including cycle storage, showers and lockers.
- Use Class: E
- Partially Fit-Out as Standard Office
- Mostly Open Floor Plan Layout
- Can be combined with additional space(s) for up to 12,152 sq ft of adjacent space
- Reception Area
- Lift Access
- Private Restrooms
- Security System
- Secure Storage
- Bicycle Storage
- Shower Facilities
- Basement
- Open plan CAT A office floors
- Prime Strand location
- New reception & end-of-trip facilities
Ground, Ste Reception
| Size | 398 sq ft |
| Term | Negotiable |
| Rate | Upon Application |
| Space Use | Office |
| Fit-Out | Partial Fit-Out |
| Available | Now |
The available accommodation comprises open plan CAT A office floors designed to accommodate modern occupier requirements. Floors benefit from good natural light, perimeter heating and cooling via fan coil units, LED lighting, and capped services for future tenant fit-out including kitchenettes. The layout allows flexibility for either open plan or cellular arrangements. Dedicated WC facilities are provided on each office floor, with additional amenity space at lower ground including cycle storage, showers and lockers.
- Use Class: E
- Partially Fit-Out as Standard Office
- Mostly Open Floor Plan Layout
- Can be combined with additional space(s) for up to 12,152 sq ft of adjacent space
- Reception Area
- Lift Access
- Private Restrooms
- Security System
- Secure Storage
- Bicycle Storage
- Shower Facilities
- Basement
- Open plan CAT A office floors
- Prime Strand location
- New reception & end-of-trip facilities
1st Floor
| Size | 1,776 sq ft |
| Term | Negotiable |
| Rate | Upon Application |
| Space Use | Office |
| Fit-Out | Partial Fit-Out |
| Available | Now |
The available accommodation comprises open plan CAT A office floors designed to accommodate modern occupier requirements. Floors benefit from good natural light, perimeter heating and cooling via fan coil units, LED lighting, and capped services for future tenant fit-out including kitchenettes. The layout allows flexibility for either open plan or cellular arrangements. Dedicated WC facilities are provided on each office floor, with additional amenity space at lower ground including cycle storage, showers and lockers.
- Use Class: E
- Partially Fit-Out as Standard Office
- Mostly Open Floor Plan Layout
- Can be combined with additional space(s) for up to 12,152 sq ft of adjacent space
- Reception Area
- Lift Access
- Private Restrooms
- Security System
- Secure Storage
- Bicycle Storage
- Shower Facilities
- Basement
- Open plan CAT A office floors
- Prime Strand location
- New reception & end-of-trip facilities
2nd Floor
| Size | 1,819 sq ft |
| Term | Negotiable |
| Rate | Upon Application |
| Space Use | Office |
| Fit-Out | Partial Fit-Out |
| Available | Now |
The available accommodation comprises open plan CAT A office floors designed to accommodate modern occupier requirements. Floors benefit from good natural light, perimeter heating and cooling via fan coil units, LED lighting, and capped services for future tenant fit-out including kitchenettes. The layout allows flexibility for either open plan or cellular arrangements. Dedicated WC facilities are provided on each office floor, with additional amenity space at lower ground including cycle storage, showers and lockers.
- Use Class: E
- Partially Fit-Out as Standard Office
- Mostly Open Floor Plan Layout
- Can be combined with additional space(s) for up to 12,152 sq ft of adjacent space
- Reception Area
- Lift Access
- Private Restrooms
- Security System
- Secure Storage
- Bicycle Storage
- Shower Facilities
- Basement
- Open plan CAT A office floors
- Prime Strand location
- New reception & end-of-trip facilities
3rd Floor
| Size | 1,819 sq ft |
| Term | Negotiable |
| Rate | Upon Application |
| Space Use | Office |
| Fit-Out | Partial Fit-Out |
| Available | Now |
The available accommodation comprises open plan CAT A office floors designed to accommodate modern occupier requirements. Floors benefit from good natural light, perimeter heating and cooling via fan coil units, LED lighting, and capped services for future tenant fit-out including kitchenettes. The layout allows flexibility for either open plan or cellular arrangements. Dedicated WC facilities are provided on each office floor, with additional amenity space at lower ground including cycle storage, showers and lockers.
- Use Class: E
- Partially Fit-Out as Standard Office
- Mostly Open Floor Plan Layout
- Can be combined with additional space(s) for up to 12,152 sq ft of adjacent space
- Reception Area
- Lift Access
- Private Restrooms
- Security System
- Secure Storage
- Bicycle Storage
- Shower Facilities
- Basement
- Open plan CAT A office floors
- Prime Strand location
- New reception & end-of-trip facilities
4th Floor
| Size | 1,830 sq ft |
| Term | Negotiable |
| Rate | Upon Application |
| Space Use | Office |
| Fit-Out | Partial Fit-Out |
| Available | Now |
The available accommodation comprises open plan CAT A office floors designed to accommodate modern occupier requirements. Floors benefit from good natural light, perimeter heating and cooling via fan coil units, LED lighting, and capped services for future tenant fit-out including kitchenettes. The layout allows flexibility for either open plan or cellular arrangements. Dedicated WC facilities are provided on each office floor, with additional amenity space at lower ground including cycle storage, showers and lockers.
- Use Class: E
- Partially Fit-Out as Standard Office
- Mostly Open Floor Plan Layout
- Can be combined with additional space(s) for up to 12,152 sq ft of adjacent space
- Reception Area
- Lift Access
- Private Restrooms
- Security System
- Secure Storage
- Bicycle Storage
- Shower Facilities
- Basement
- Open plan CAT A office floors
- Prime Strand location
- New reception & end-of-trip facilities
5th Floor
| Size | 1,776 sq ft |
| Term | Negotiable |
| Rate | Upon Application |
| Space Use | Office |
| Fit-Out | Partial Fit-Out |
| Available | Now |
The available accommodation comprises open plan CAT A office floors designed to accommodate modern occupier requirements. Floors benefit from good natural light, perimeter heating and cooling via fan coil units, LED lighting, and capped services for future tenant fit-out including kitchenettes. The layout allows flexibility for either open plan or cellular arrangements. Dedicated WC facilities are provided on each office floor, with additional amenity space at lower ground including cycle storage, showers and lockers.
- Use Class: E
- Partially Fit-Out as Standard Office
- Mostly Open Floor Plan Layout
- Can be combined with additional space(s) for up to 12,152 sq ft of adjacent space
- Reception Area
- Lift Access
- Private Restrooms
- Security System
- Secure Storage
- Bicycle Storage
- Shower Facilities
- Basement
- Open plan CAT A office floors
- Prime Strand location
- New reception & end-of-trip facilities
Property Overview
200 Strand is a refurbished multi-storey office building arranged over lower ground, ground and five upper floors. The property features a neo-classical façade with Portland stone and brickwork, complemented by a contemporary glazed entrance and upgraded reception area accessed from Milford Lane. Internally, the building has been reconfigured to provide modern office accommodation supported by a new structural core, lift, and enhanced building systems. The building incorporates end-of-trip facilities and offers flexible floor plates suitable for single or multi-occupancy use in a central London location.
- 24 Hour Access
- Bus Route
- Public Transport
- Security System
- Signage
Property Facts



Presented by
Yorkshire House | 199-203 Strand
Hmm, there seems to have been an error sending your message. Please try again.
Thanks! Your message was sent.