Your email has been sent.
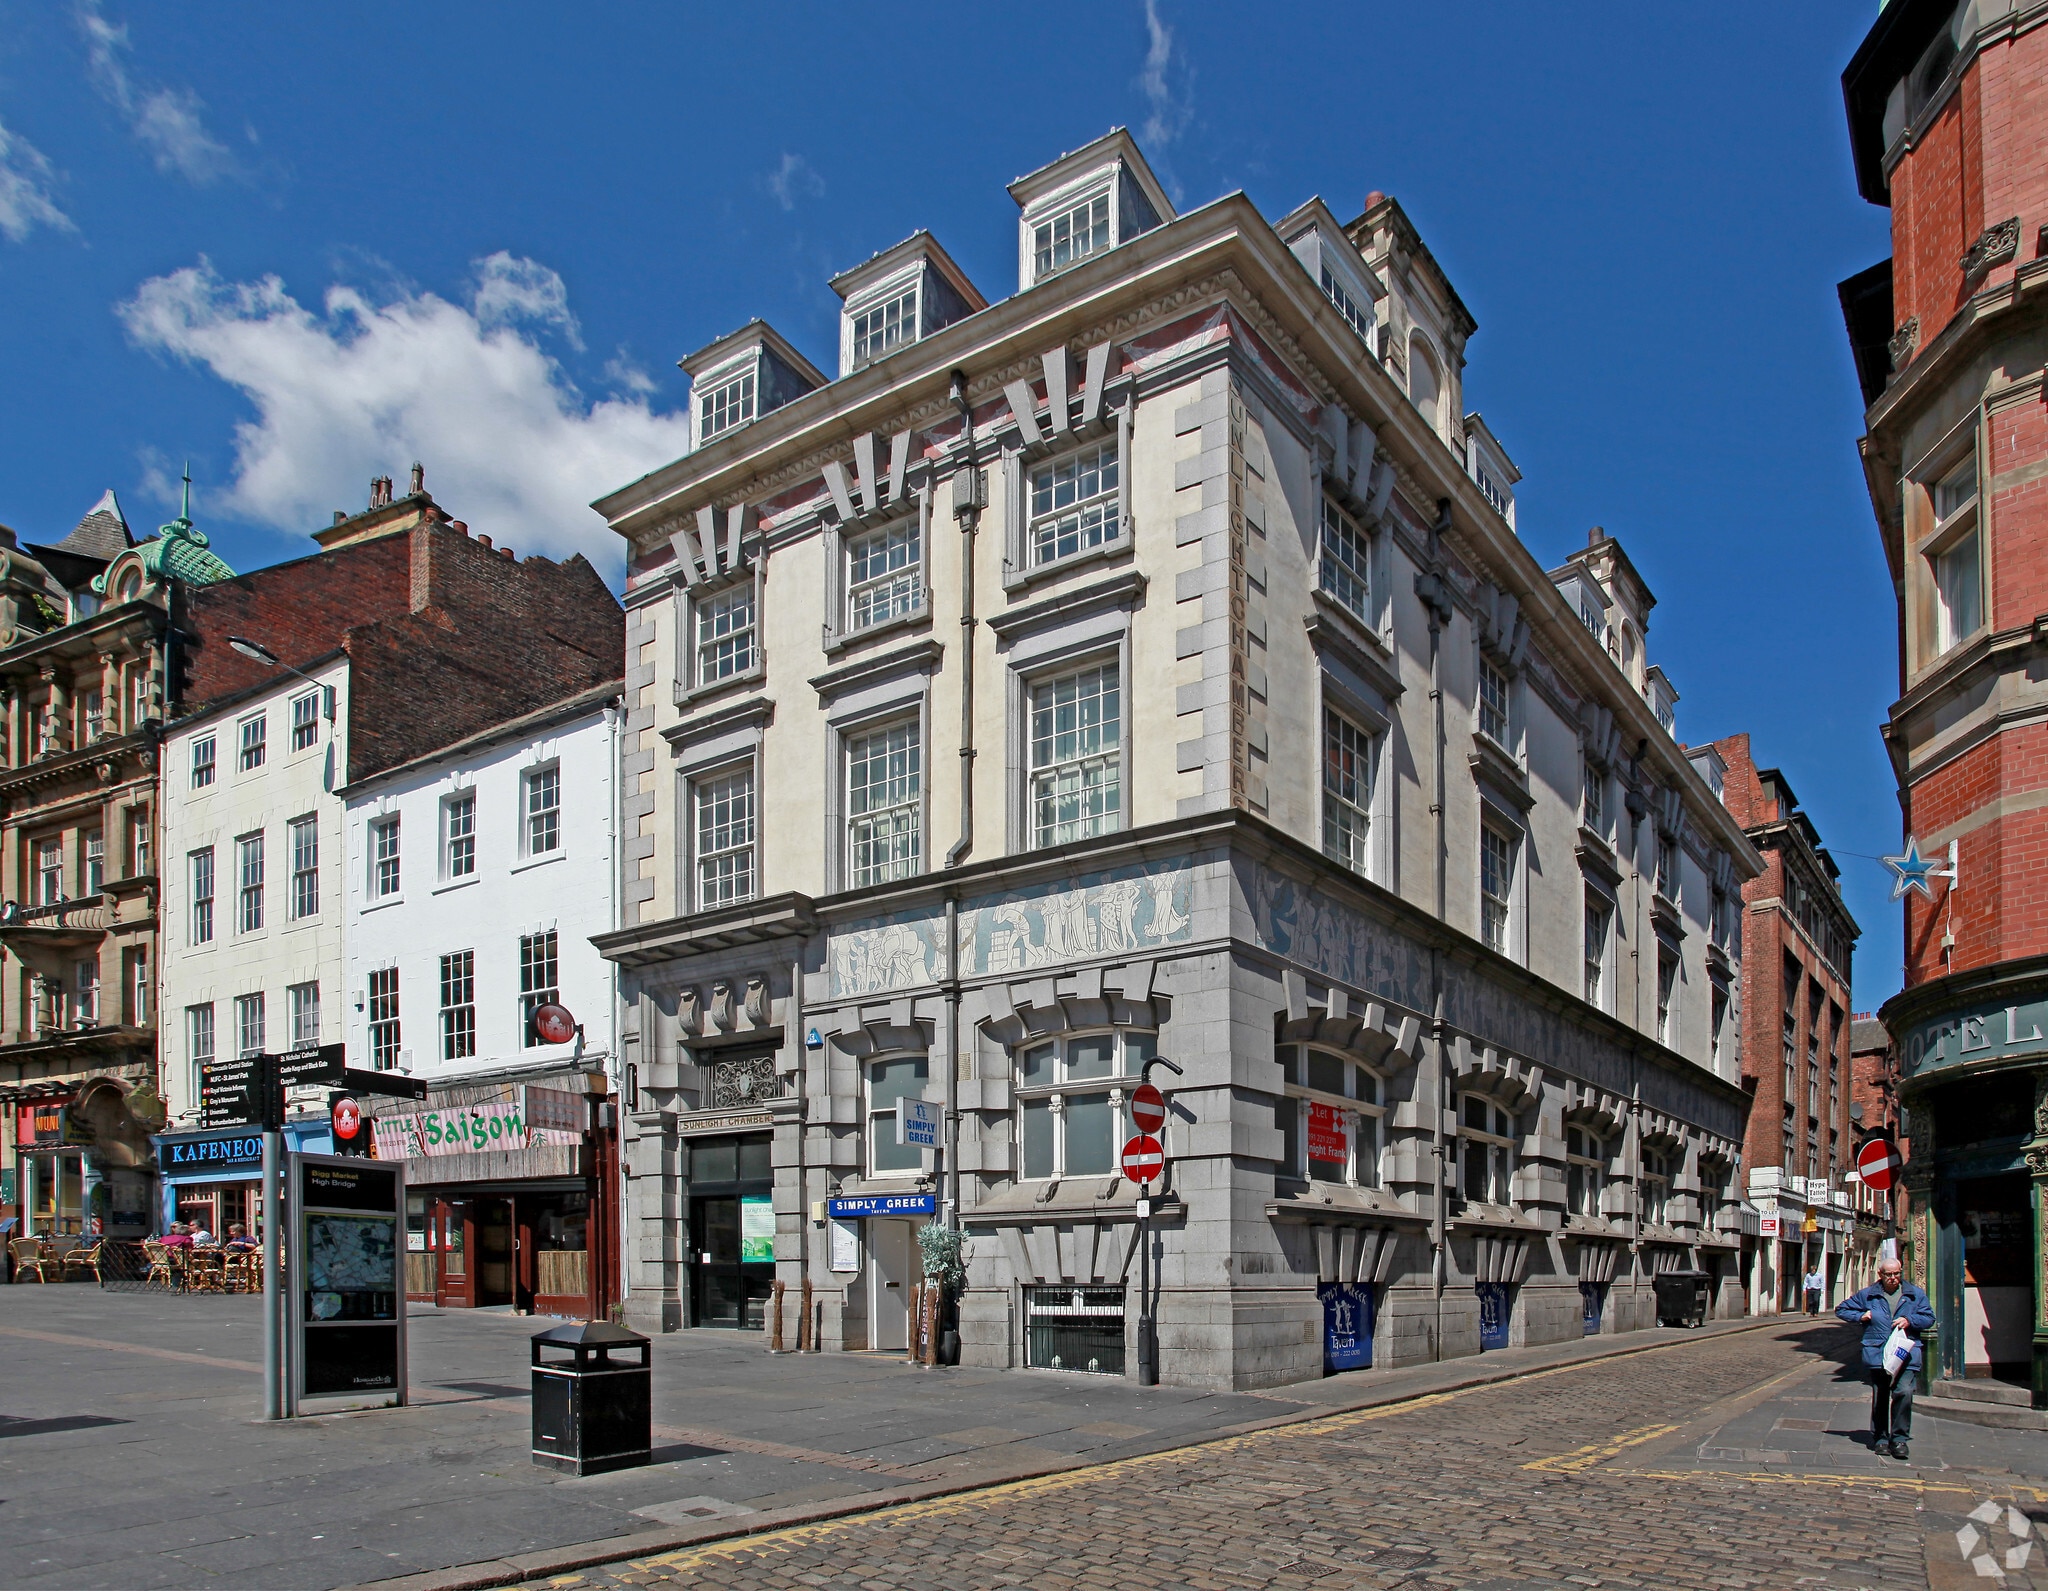
Sunlight Chambers 2-4 Bigg Mark 1,847 sq ft of Retail Space Available in Newcastle Upon Tyne NE1 1UW
Highlights
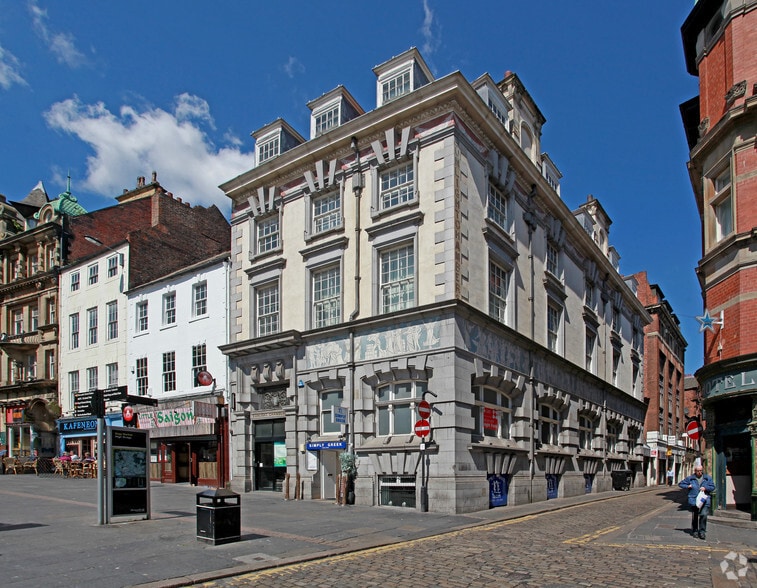
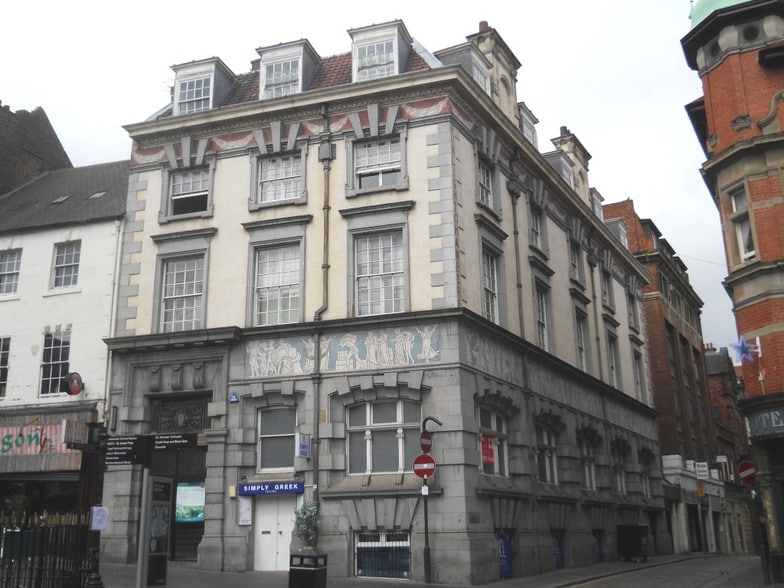
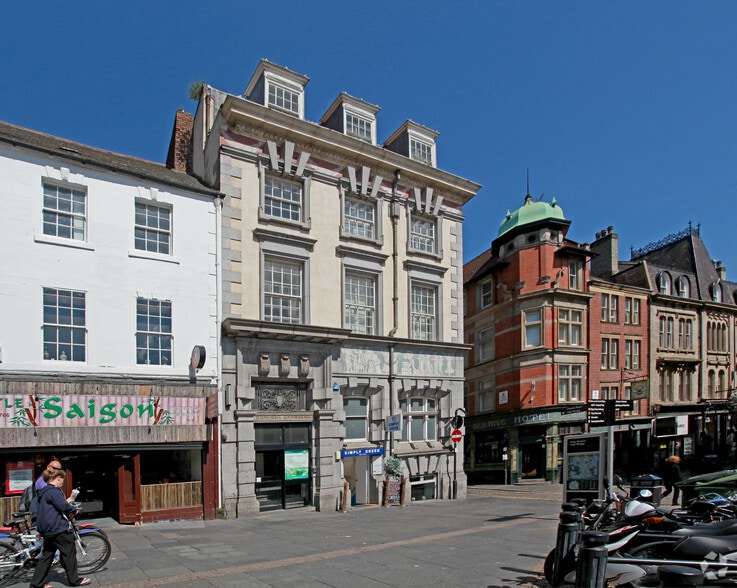
- Grade II listed city centre building
- Established leisure destination
- Prime Bigg Market corner position
All Available Space(1)
Display Rent as
- Space
- Size
- Term
- Rate
- Space Use
- Fit-Out
- Available
The available accommodation comprises a self-contained basement restaurant extending to 1,847 sq ft (171.6 sq m). The space includes a restaurant dining area, commercial kitchen and WC facilities, with access provided directly from Bigg Market. The accommodation has been cleared and requires refurbishment, providing occupiers with the opportunity to reconfigure and fit out the premises to suit their operational requirements.
- Use Class: E
- Located in-line with other retail
- 1,847 sq ft basement restaurant
- Refurbishment opportunity
- Fully Fit-Out as a Restaurant or Café Space
- Space In Need of Renovation
- Kitchen and WC facilities
| Space | Size | Term | Rate | Space Use | Fit-Out | Available |
| Basement | 1,847 sq ft | 5-30 Years | £15.97 /sq ft pa £1.33 /sq ft pcm £29,500 pa £2,458 pcm | Retail | Full Fit-Out | Now |
Basement
| Size |
| 1,847 sq ft |
| Term |
| 5-30 Years |
| Rate |
| £15.97 /sq ft pa £1.33 /sq ft pcm £29,500 pa £2,458 pcm |
| Space Use |
| Retail |
| Fit-Out |
| Full Fit-Out |
| Available |
| Now |
Basement
| Size | 1,847 sq ft |
| Term | 5-30 Years |
| Rate | £29,500 pa |
| Space Use | Retail |
| Fit-Out | Full Fit-Out |
| Available | Now |
The available accommodation comprises a self-contained basement restaurant extending to 1,847 sq ft (171.6 sq m). The space includes a restaurant dining area, commercial kitchen and WC facilities, with access provided directly from Bigg Market. The accommodation has been cleared and requires refurbishment, providing occupiers with the opportunity to reconfigure and fit out the premises to suit their operational requirements.
- Use Class: E
- Fully Fit-Out as a Restaurant or Café Space
- Located in-line with other retail
- Space In Need of Renovation
- 1,847 sq ft basement restaurant
- Kitchen and WC facilities
- Refurbishment opportunity
Property Facts
Property Overview
Sunlight Chambers is a Grade II listed mixed-use building located in a prominent corner position at the junction of Bigg Market and High Bridge in Newcastle city centre. Designed by William and Segar Owen for Lever Brothers and constructed between 1901 and 1902, the building is arranged over basement, ground, upper ground mezzanine, first, second and attic floors. The property comprises restaurant, leisure and residential elements and occupies a well-established location within the city's food, beverage and hospitality district.
- Bus Route
- Signage
Nearby Major Retailers











Presented by

Sunlight Chambers | 2-4 Bigg Mark
Hmm, there seems to have been an error sending your message. Please try again.
Thanks! Your message was sent.