Your email has been sent.
Purdy House Wellmere Rd 8,367 sq ft of Industrial Space Available in Sunderland SR2 9TT
Highlights
- Well-established industrial location
- Excellent road connectivity
Features
All Available Space(1)
Display Rent as
- Space
- Size
- Term
- Rate
- Space Use
- Fit-Out
- Available
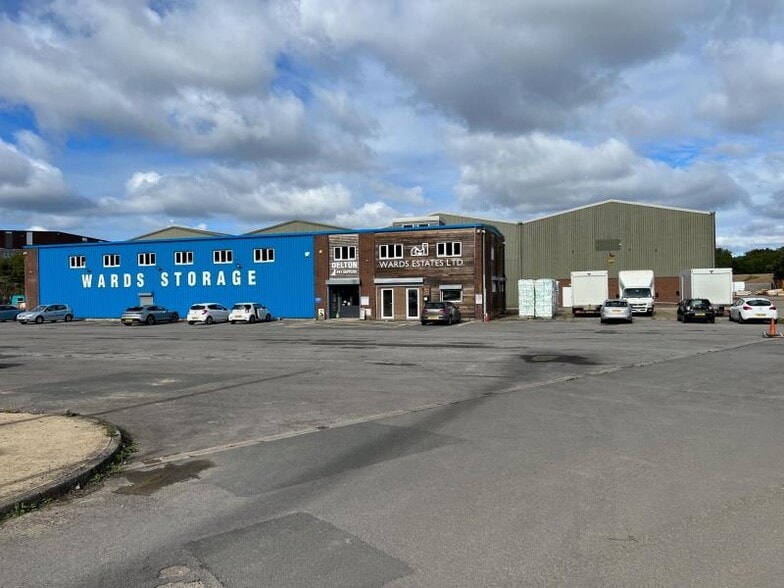
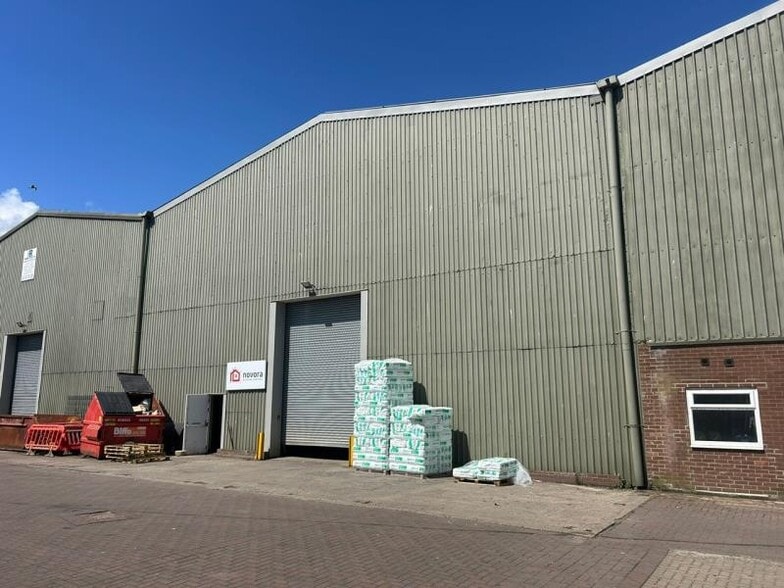
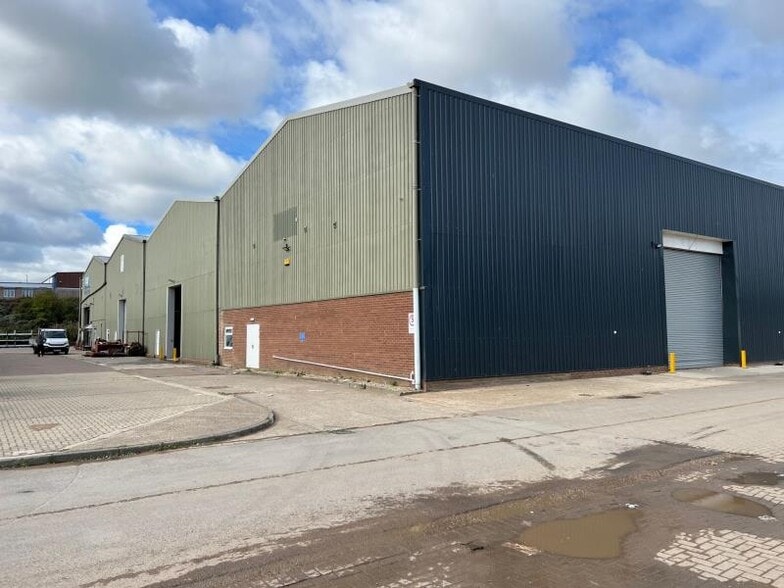
A substantial steel portal frame industrial unit with metal profile cladding, situated on the established Leechmere Industrial Estate, suitable for a wide range of engineering, manufacturing, industrial, and trade occupiers. The unit provides generous internal accommodation with an approximate ridge height of 10.87m and eaves height of 10.26m, offering excellent operational flexibility. Access is via a full-height roller shutter door measuring approximately 4.94m wide by 5.34m high, facilitating the movement of large vehicles, plant, and equipment. Internally, the property benefits from a small office, kitchenette, and WC facilities, together with additional WC facilities serving the workshop area. Externally, the property benefits from a secure hardcore yard enclosed by palisade steel fencing with gated access.
- Use Class: B2
- Roller Shutters
- Common Parts WC Facilities
- Steel portal frame construction
- Roll height roller shutter
- Workshop area
- Partitioned Offices
- Energy Performance Rating - C
- Yard
- Generous internal accommodation
- Office, kitchenette and WC
- Yard area
| Space | Size | Term | Rate | Space Use | Fit-Out | Available |
| Ground | 8,367 sq ft | Negotiable | £6.57 /sq ft pa £0.55 /sq ft pcm £54,971 pa £4,581 pcm | Industrial | - | Now |
Ground
| Size |
| 8,367 sq ft |
| Term |
| Negotiable |
| Rate |
| £6.57 /sq ft pa £0.55 /sq ft pcm £54,971 pa £4,581 pcm |
| Space Use |
| Industrial |
| Fit-Out |
| - |
| Available |
| Now |
Ground
| Size | 8,367 sq ft |
| Term | Negotiable |
| Rate | £6.57 /sq ft pa |
| Space Use | Industrial |
| Fit-Out | - |
| Available | Now |
A substantial steel portal frame industrial unit with metal profile cladding, situated on the established Leechmere Industrial Estate, suitable for a wide range of engineering, manufacturing, industrial, and trade occupiers. The unit provides generous internal accommodation with an approximate ridge height of 10.87m and eaves height of 10.26m, offering excellent operational flexibility. Access is via a full-height roller shutter door measuring approximately 4.94m wide by 5.34m high, facilitating the movement of large vehicles, plant, and equipment. Internally, the property benefits from a small office, kitchenette, and WC facilities, together with additional WC facilities serving the workshop area. Externally, the property benefits from a secure hardcore yard enclosed by palisade steel fencing with gated access.
- Use Class: B2
- Partitioned Offices
- Roller Shutters
- Energy Performance Rating - C
- Common Parts WC Facilities
- Yard
- Steel portal frame construction
- Generous internal accommodation
- Roll height roller shutter
- Office, kitchenette and WC
- Workshop area
- Yard area
Property Overview
Leechmere Industrial Estate is a well-established industrial and trade location situated approximately 2 miles north of Sunderland city centre. The estate benefits from excellent connectivity, with convenient access to the A1231 Wessington Way, providing direct links to the A19 and the A1(M), facilitating easy access throughout the North East region.
Warehouse Facility Facts


Presented by

Purdy House | Wellmere Rd
Hmm, there seems to have been an error sending your message. Please try again.
Thanks! Your message was sent.