Your email has been sent.
20 Eastbourne Ter Coworking Space Available in London W2 6LG
Highlights
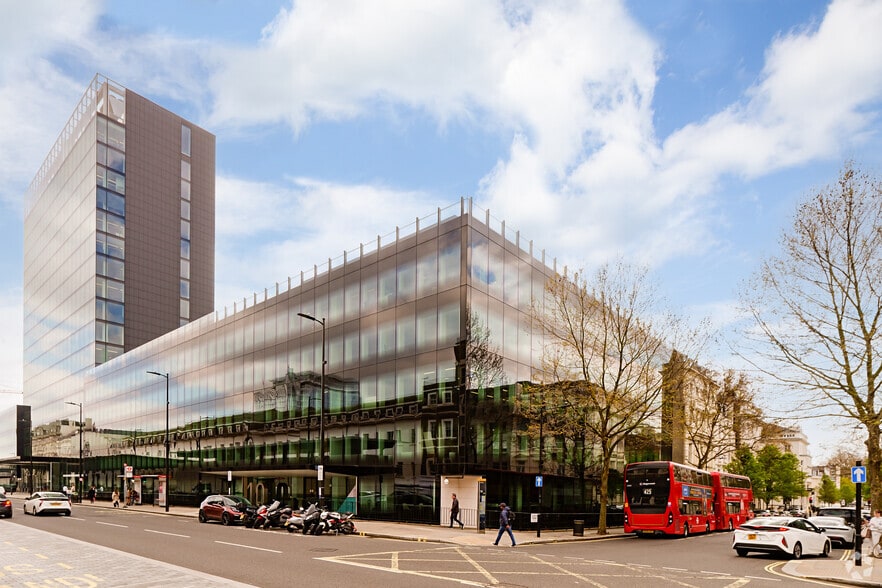
- Prominent location
- Panoramic views of London
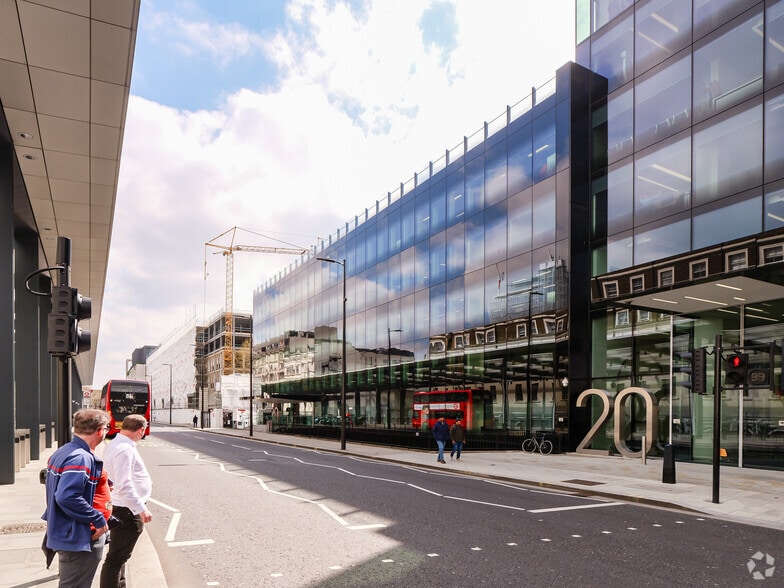
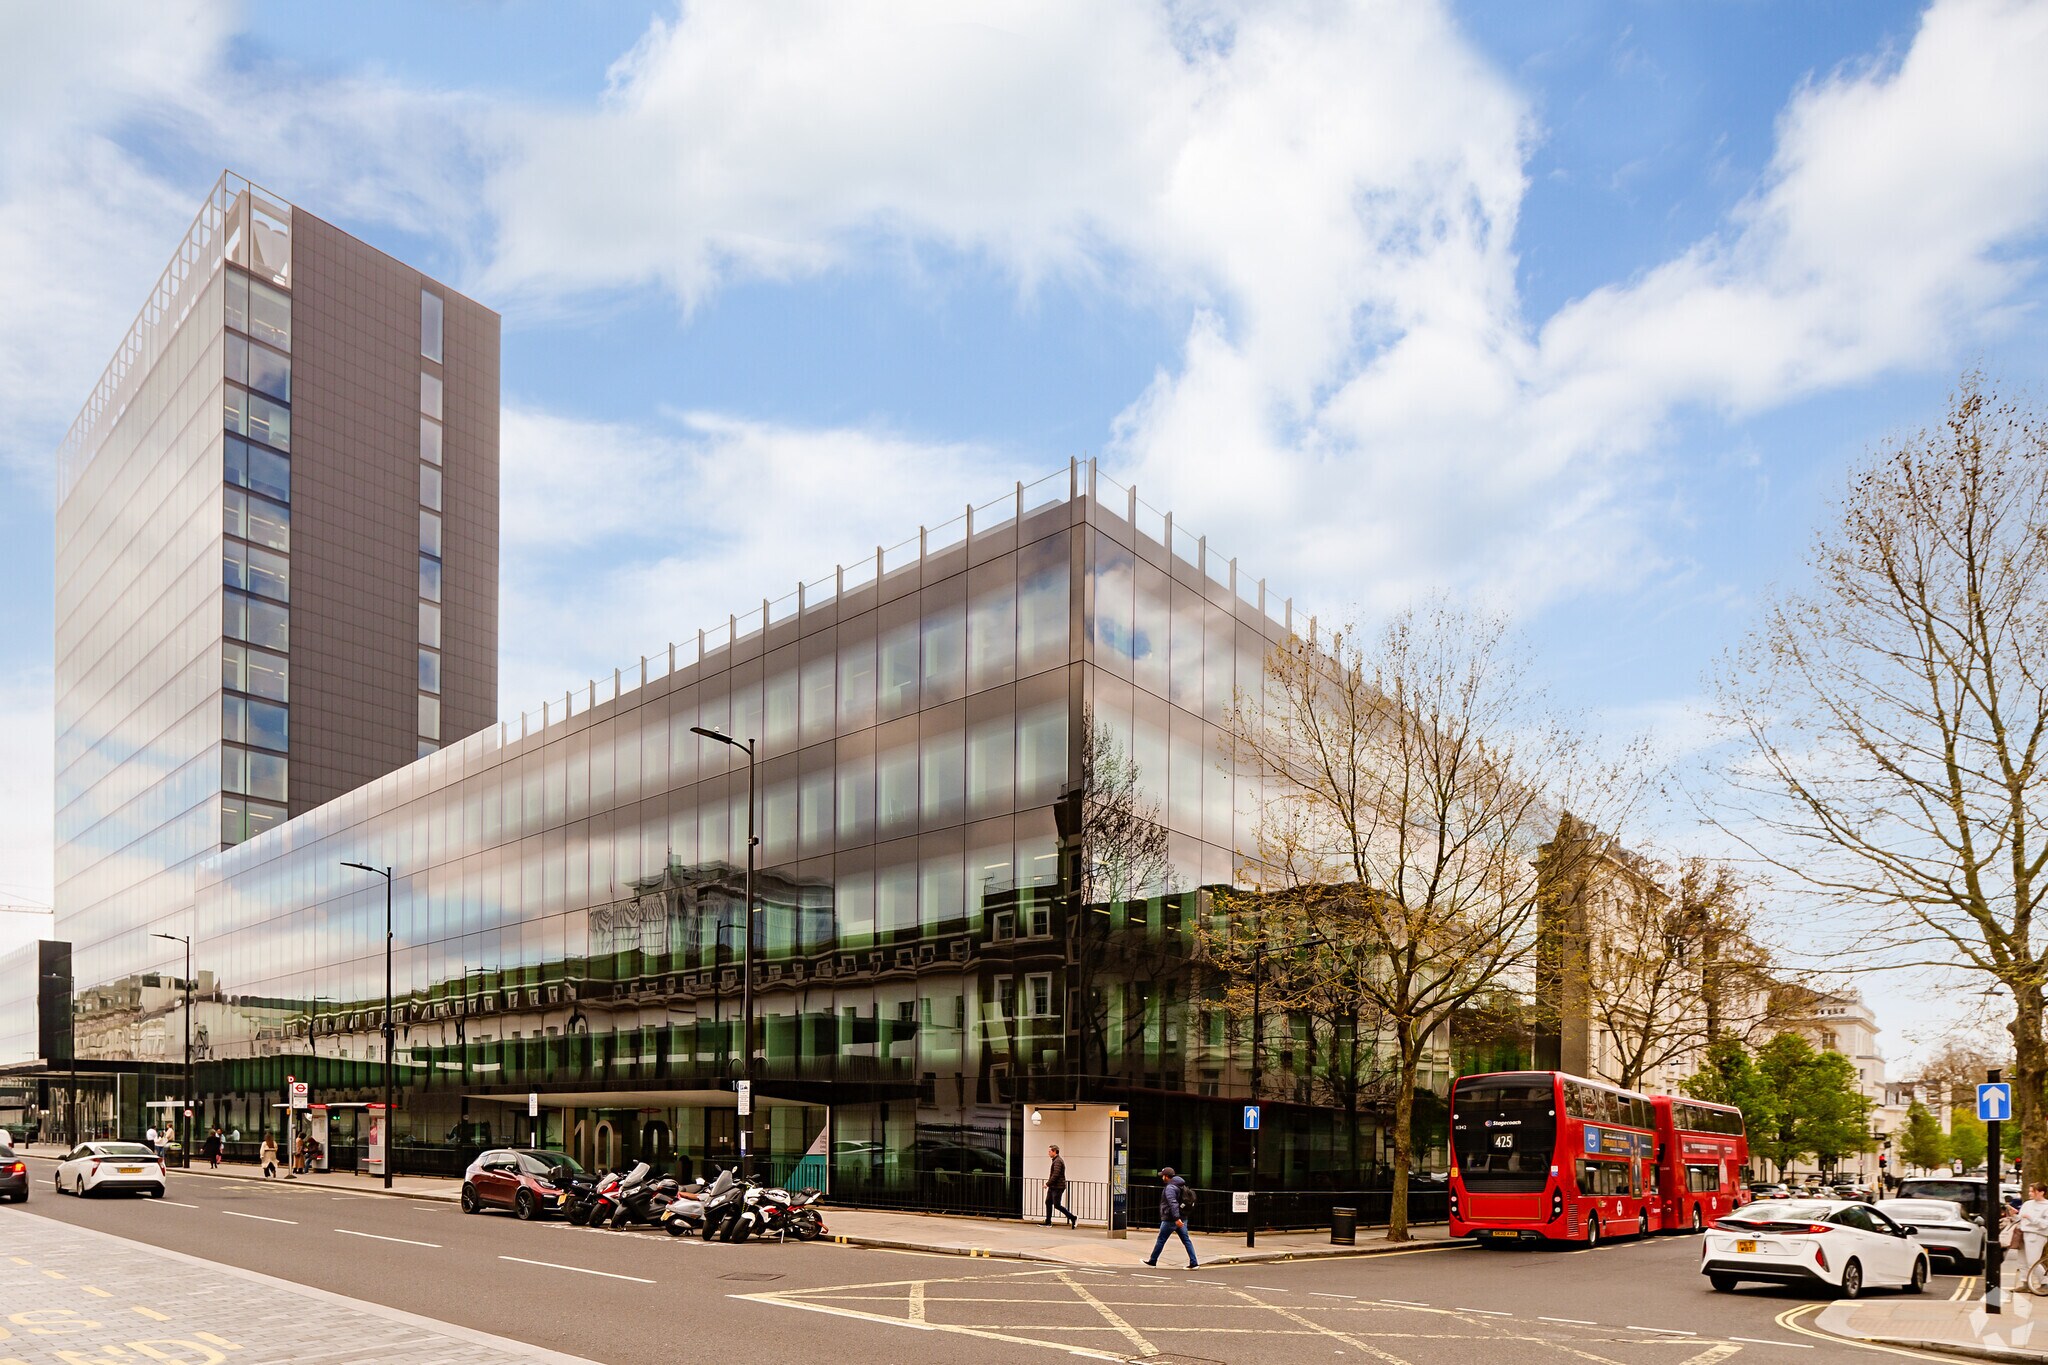
- Attractive exterior
- Communal roof garden
All Available Spaces(8)
Display Rent as
- Space
- No. of People
- Size
- Rate
- Space Use
This is serviced office accommodation. Please contact the centre for further details.
-
Term
Negotiable
- Use Class: E
- Space available from co-working provider
- Mostly Open Floor Plan Layout
- Kitchen
- Closed Circuit Television Monitoring (CCTV)
- Bicycle Storage
- Shower Facilities
This is serviced office accommodation. Please contact the centre for further details.
-
Term
Negotiable
- Use Class: E
- Space available from co-working provider
- Mostly Open Floor Plan Layout
- Can be combined with additional space(s) for up to 40,684 sq ft of adjacent space
- Kitchen
- Closed Circuit Television Monitoring (CCTV)
- Bicycle Storage
- Shower Facilities
This is serviced office accommodation. Please contact the centre for further details.
-
Term
Negotiable
- Use Class: E
- Space available from co-working provider
- Mostly Open Floor Plan Layout
- Can be combined with additional space(s) for up to 40,684 sq ft of adjacent space
- Kitchen
- Closed Circuit Television Monitoring (CCTV)
- Bicycle Storage
- Shower Facilities
This is serviced office accommodation. Please contact the centre for further details.
-
Term
Negotiable
- Use Class: E
- Space available from co-working provider
- Mostly Open Floor Plan Layout
- Can be combined with additional space(s) for up to 40,684 sq ft of adjacent space
- Kitchen
- Closed Circuit Television Monitoring (CCTV)
- Bicycle Storage
- Shower Facilities
This is serviced office accommodation. Please contact the centre for further details.
-
Term
Negotiable
- Use Class: E
- Space available from co-working provider
- Mostly Open Floor Plan Layout
- Can be combined with additional space(s) for up to 40,684 sq ft of adjacent space
- Kitchen
- Closed Circuit Television Monitoring (CCTV)
- Bicycle Storage
- Shower Facilities
This is serviced office accommodation. Please contact the centre for further details.
-
Term
Negotiable
- Use Class: E
- Space available from co-working provider
- Mostly Open Floor Plan Layout
- Can be combined with additional space(s) for up to 40,684 sq ft of adjacent space
- Kitchen
- Closed Circuit Television Monitoring (CCTV)
- Bicycle Storage
- Shower Facilities
This is serviced office accommodation. Please contact the centre for further details.
-
Term
Negotiable
- Use Class: E
- Space available from co-working provider
- Mostly Open Floor Plan Layout
- Can be combined with additional space(s) for up to 40,684 sq ft of adjacent space
- Kitchen
- Closed Circuit Television Monitoring (CCTV)
- Bicycle Storage
- Shower Facilities
This is serviced office accommodation. Please contact the centre for further details.
-
Term
Negotiable
- Use Class: E
- Space available from co-working provider
- Mostly Open Floor Plan Layout
- Can be combined with additional space(s) for up to 40,684 sq ft of adjacent space
- Kitchen
- Closed Circuit Television Monitoring (CCTV)
- Bicycle Storage
- Shower Facilities
| Space | No. of People | Size | Rate | Space Use |
| 1st Floor | - | 50-5,412 sq ft | Upon Application Upon Application Upon Application Upon Application | Office |
| 5th Floor | - | 50-5,812 sq ft | Upon Application Upon Application Upon Application Upon Application | Office |
| 6th Floor | - | 50-5,812 sq ft | Upon Application Upon Application Upon Application Upon Application | Office |
| 7th Floor | - | 50-5,812 sq ft | Upon Application Upon Application Upon Application Upon Application | Office |
| 8th Floor | - | 50-5,812 sq ft | Upon Application Upon Application Upon Application Upon Application | Office |
| 9th Floor | - | 50-5,812 sq ft | Upon Application Upon Application Upon Application Upon Application | Office |
| 10th Floor | - | 50-5,812 sq ft | Upon Application Upon Application Upon Application Upon Application | Office |
| 11th Floor | - | 50-5,812 sq ft | Upon Application Upon Application Upon Application Upon Application | Office |
1st Floor
| No. of People |
| - |
| Size |
| 50-5,412 sq ft |
| Term |
| Negotiable |
| Rate |
| Upon Application Upon Application Upon Application Upon Application |
| Space Use |
| Office |
5th Floor
| No. of People |
| - |
| Size |
| 50-5,812 sq ft |
| Term |
| Negotiable |
| Rate |
| Upon Application Upon Application Upon Application Upon Application |
| Space Use |
| Office |
6th Floor
| No. of People |
| - |
| Size |
| 50-5,812 sq ft |
| Term |
| Negotiable |
| Rate |
| Upon Application Upon Application Upon Application Upon Application |
| Space Use |
| Office |
7th Floor
| No. of People |
| - |
| Size |
| 50-5,812 sq ft |
| Term |
| Negotiable |
| Rate |
| Upon Application Upon Application Upon Application Upon Application |
| Space Use |
| Office |
8th Floor
| No. of People |
| - |
| Size |
| 50-5,812 sq ft |
| Term |
| Negotiable |
| Rate |
| Upon Application Upon Application Upon Application Upon Application |
| Space Use |
| Office |
9th Floor
| No. of People |
| - |
| Size |
| 50-5,812 sq ft |
| Term |
| Negotiable |
| Rate |
| Upon Application Upon Application Upon Application Upon Application |
| Space Use |
| Office |
10th Floor
| No. of People |
| - |
| Size |
| 50-5,812 sq ft |
| Term |
| Negotiable |
| Rate |
| Upon Application Upon Application Upon Application Upon Application |
| Space Use |
| Office |
11th Floor
| No. of People |
| - |
| Size |
| 50-5,812 sq ft |
| Term |
| Negotiable |
| Rate |
| Upon Application Upon Application Upon Application Upon Application |
| Space Use |
| Office |
1st Floor
| No. of People | - |
| Size | 50-5,412 sq ft |
| Term | Negotiable |
| Rate | Upon Application |
| Space Use | Office |
This is serviced office accommodation. Please contact the centre for further details.
- Use Class: E
- Space available from co-working provider
- Mostly Open Floor Plan Layout
- Kitchen
- Closed Circuit Television Monitoring (CCTV)
- Bicycle Storage
- Shower Facilities
5th Floor
| No. of People | - |
| Size | 50-5,812 sq ft |
| Term | Negotiable |
| Rate | Upon Application |
| Space Use | Office |
This is serviced office accommodation. Please contact the centre for further details.
- Use Class: E
- Space available from co-working provider
- Mostly Open Floor Plan Layout
- Can be combined with additional space(s) for up to 40,684 sq ft of adjacent space
- Kitchen
- Closed Circuit Television Monitoring (CCTV)
- Bicycle Storage
- Shower Facilities
6th Floor
| No. of People | - |
| Size | 50-5,812 sq ft |
| Term | Negotiable |
| Rate | Upon Application |
| Space Use | Office |
This is serviced office accommodation. Please contact the centre for further details.
- Use Class: E
- Space available from co-working provider
- Mostly Open Floor Plan Layout
- Can be combined with additional space(s) for up to 40,684 sq ft of adjacent space
- Kitchen
- Closed Circuit Television Monitoring (CCTV)
- Bicycle Storage
- Shower Facilities
7th Floor
| No. of People | - |
| Size | 50-5,812 sq ft |
| Term | Negotiable |
| Rate | Upon Application |
| Space Use | Office |
This is serviced office accommodation. Please contact the centre for further details.
- Use Class: E
- Space available from co-working provider
- Mostly Open Floor Plan Layout
- Can be combined with additional space(s) for up to 40,684 sq ft of adjacent space
- Kitchen
- Closed Circuit Television Monitoring (CCTV)
- Bicycle Storage
- Shower Facilities
8th Floor
| No. of People | - |
| Size | 50-5,812 sq ft |
| Term | Negotiable |
| Rate | Upon Application |
| Space Use | Office |
This is serviced office accommodation. Please contact the centre for further details.
- Use Class: E
- Space available from co-working provider
- Mostly Open Floor Plan Layout
- Can be combined with additional space(s) for up to 40,684 sq ft of adjacent space
- Kitchen
- Closed Circuit Television Monitoring (CCTV)
- Bicycle Storage
- Shower Facilities
9th Floor
| No. of People | - |
| Size | 50-5,812 sq ft |
| Term | Negotiable |
| Rate | Upon Application |
| Space Use | Office |
This is serviced office accommodation. Please contact the centre for further details.
- Use Class: E
- Space available from co-working provider
- Mostly Open Floor Plan Layout
- Can be combined with additional space(s) for up to 40,684 sq ft of adjacent space
- Kitchen
- Closed Circuit Television Monitoring (CCTV)
- Bicycle Storage
- Shower Facilities
10th Floor
| No. of People | - |
| Size | 50-5,812 sq ft |
| Term | Negotiable |
| Rate | Upon Application |
| Space Use | Office |
This is serviced office accommodation. Please contact the centre for further details.
- Use Class: E
- Space available from co-working provider
- Mostly Open Floor Plan Layout
- Can be combined with additional space(s) for up to 40,684 sq ft of adjacent space
- Kitchen
- Closed Circuit Television Monitoring (CCTV)
- Bicycle Storage
- Shower Facilities
11th Floor
| No. of People | - |
| Size | 50-5,812 sq ft |
| Term | Negotiable |
| Rate | Upon Application |
| Space Use | Office |
This is serviced office accommodation. Please contact the centre for further details.
- Use Class: E
- Space available from co-working provider
- Mostly Open Floor Plan Layout
- Can be combined with additional space(s) for up to 40,684 sq ft of adjacent space
- Kitchen
- Closed Circuit Television Monitoring (CCTV)
- Bicycle Storage
- Shower Facilities
About the Property
The property will comprise a building providing ground floor retail accommodation and 16 upper floors providing office accommodation. The property will provide office accommodation with panoramic views of London, a communal roof garden and collaboration space at the ground floor. The property is located on the west side of Eastbourne Terrace, close to the junction with Chilworth Street. Paddington Railway and Underground Station provides access with a number of local bus routes nearby.
Features and Amenities
- 24 Hour Access
- Conferencing Facility
- Security System
- Wheelchair Accessible
- Kitchen
- Accent Lighting
- Bicycle Storage
- Lift Access
- Reception
- Shower Facilities
- Air Conditioning
- Raised Floor System


Presented by

20 Eastbourne Ter
Hmm, there seems to have been an error sending your message. Please try again.
Thanks! Your message was sent.