Your email has been sent.

The Hop Exchange 24 Southwark St 750 - 4,488 sq ft of 4-Star Office Space Available in London SE1 1TY
Highlights
- Landmark Grade II Listed Building
- Great local amenities
- Great transport links
All Available Spaces(2)
Display Rent as
- Space
- Size
- Term
- Rate
- Space Use
- Fit-Out
- Available
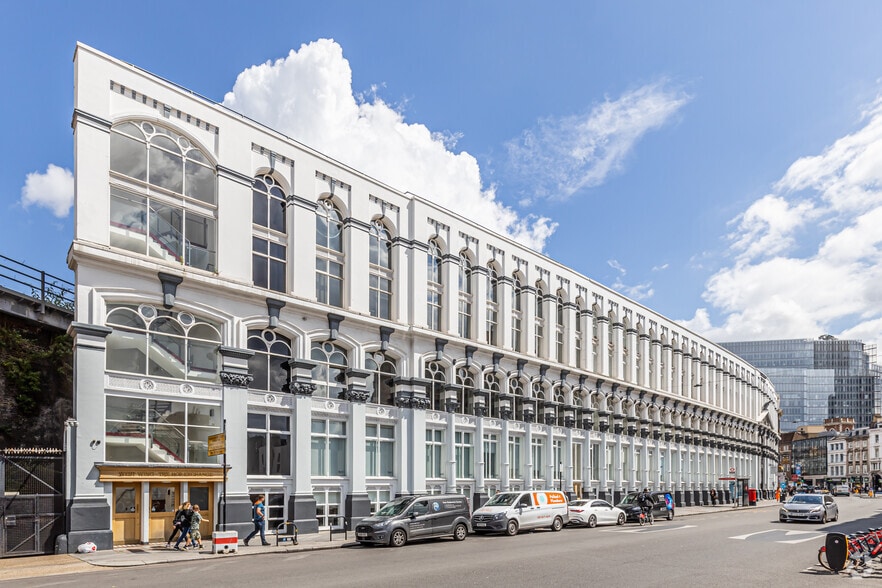
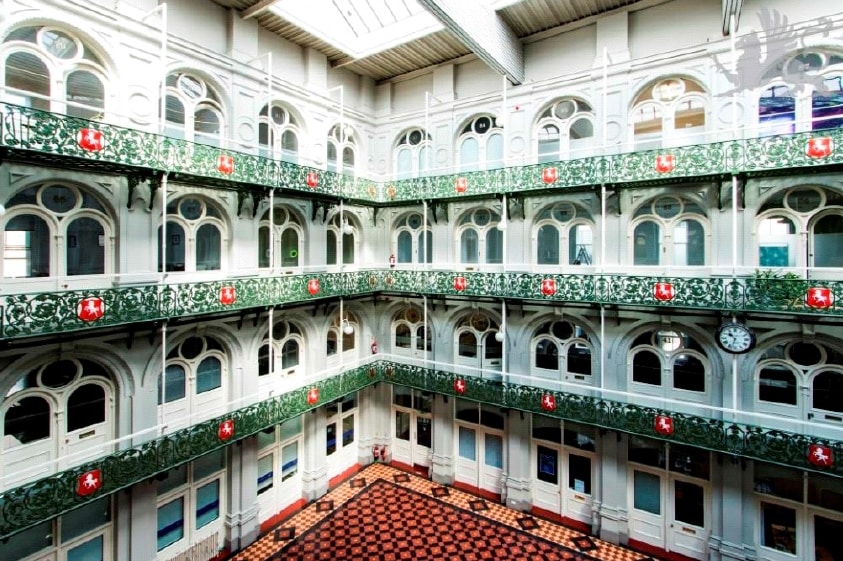
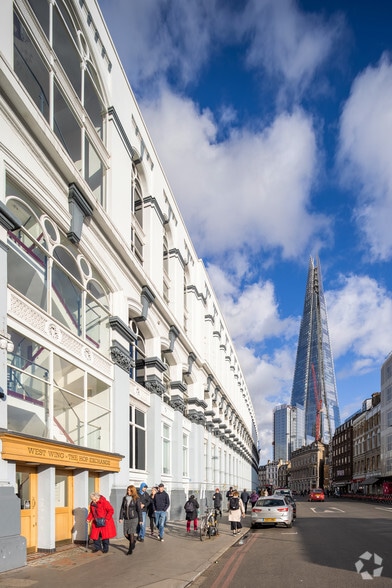
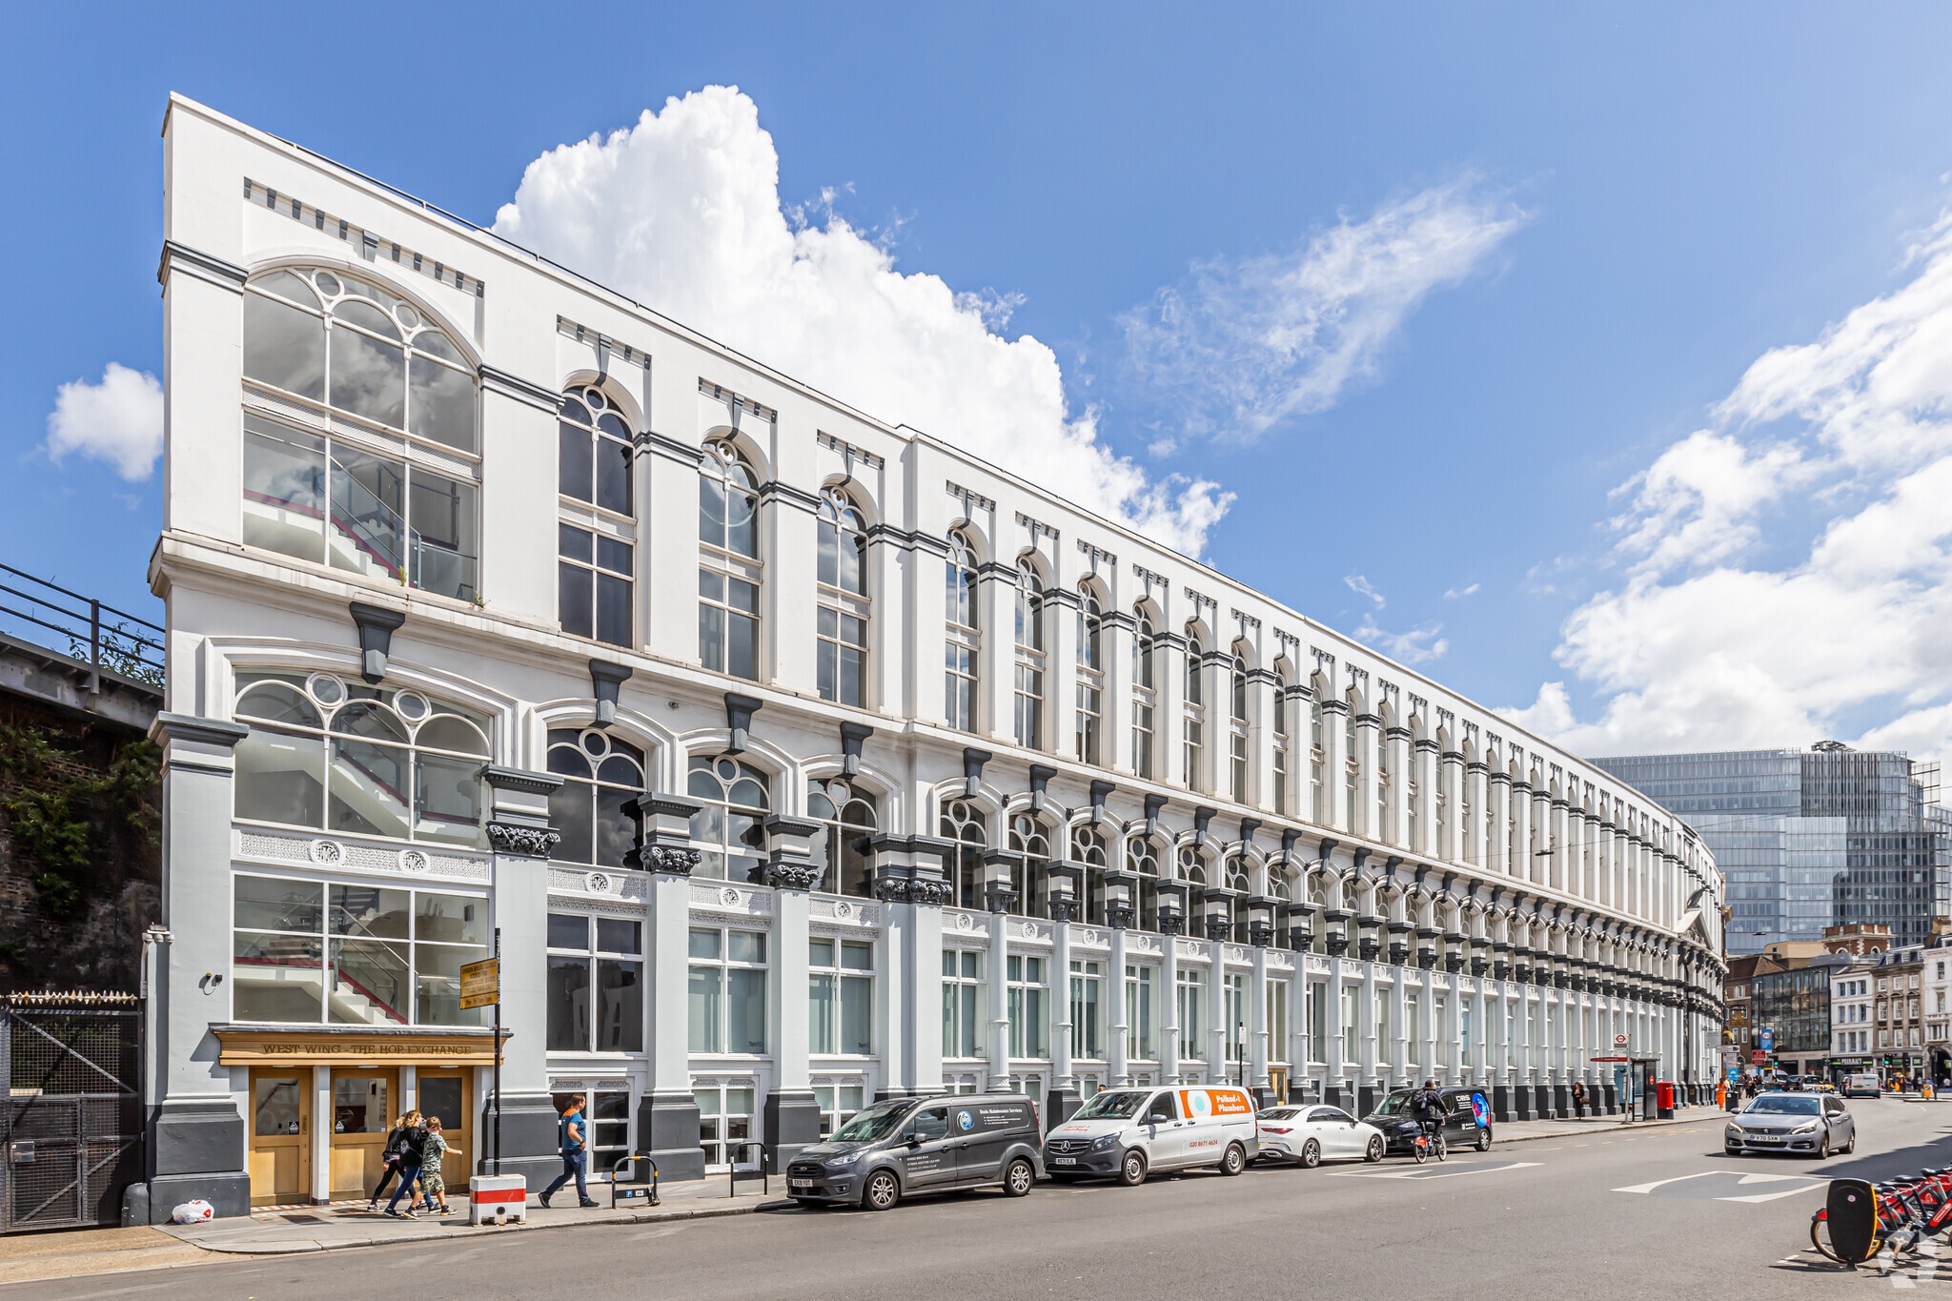
The Hop Exchange is one of the most historic and famous buildings in the South Bank. Built in 1867 for the trading of hops when the local area was the centre of London’s brewing industry. The original architecture has been cherished and preserved creating a unique atmosphere, and an exceptional business location for over 60,000 sq. ft. of office and food & beverage accommodation.
- Use Class: E
- Fits 10 - 30 People
- Central Air and Heating
- Wi-Fi Connectivity
- Private Restrooms
- Natural Light
- Shower Facilities
- Open-Plan
- Open plan refurbished offices
- Meeting rooms
- Air-conditioning
- Mostly Open Floor Plan Layout
- Can be combined with additional space(s) for up to 4,488 sq ft of adjacent space
- Reception Area
- Lift Access
- Recessed Lighting
- Bicycle Storage
- Exclusive WC facilities
- Landmark Grade II Listed Building
- On site reception concierge
- On site café
The Hop Exchange is one of the most historic and famous buildings in the South Bank. Built in 1867 for the trading of hops when the local area was the centre of London’s brewing industry. The original architecture has been cherished and preserved creating a unique atmosphere, and an exceptional business location for over 60,000 sq. ft. of office and food & beverage accommodation.
- Use Class: E
- Fits 2 - 6 People
- Central Air and Heating
- Wi-Fi Connectivity
- Private Restrooms
- Natural Light
- Shower Facilities
- Open-Plan
- Open plan refurbished offices
- Meeting rooms
- Air-conditioning
- Mostly Open Floor Plan Layout
- Can be combined with additional space(s) for up to 4,488 sq ft of adjacent space
- Reception Area
- Lift Access
- Recessed Lighting
- Bicycle Storage
- Exclusive WC facilities
- Landmark Grade II Listed Building
- On site reception concierge
- On site café
| Space | Size | Term | Rate | Space Use | Fit-Out | Available |
| 3rd Floor | 3,738 sq ft | 1-25 Years | £70.00 /sq ft pa £5.83 /sq ft pcm £261,660 pa £21,805 pcm | Office | Partial Fit-Out | Now |
| 3rd Floor, Ste West Wing | 750 sq ft | 1-25 Years | £70.00 /sq ft pa £5.83 /sq ft pcm £52,500 pa £4,375 pcm | Office | Partial Fit-Out | Now |
3rd Floor
| Size |
| 3,738 sq ft |
| Term |
| 1-25 Years |
| Rate |
| £70.00 /sq ft pa £5.83 /sq ft pcm £261,660 pa £21,805 pcm |
| Space Use |
| Office |
| Fit-Out |
| Partial Fit-Out |
| Available |
| Now |
3rd Floor, Ste West Wing
| Size |
| 750 sq ft |
| Term |
| 1-25 Years |
| Rate |
| £70.00 /sq ft pa £5.83 /sq ft pcm £52,500 pa £4,375 pcm |
| Space Use |
| Office |
| Fit-Out |
| Partial Fit-Out |
| Available |
| Now |
3rd Floor
| Size | 3,738 sq ft |
| Term | 1-25 Years |
| Rate | £70.00 /sq ft pa |
| Space Use | Office |
| Fit-Out | Partial Fit-Out |
| Available | Now |
The Hop Exchange is one of the most historic and famous buildings in the South Bank. Built in 1867 for the trading of hops when the local area was the centre of London’s brewing industry. The original architecture has been cherished and preserved creating a unique atmosphere, and an exceptional business location for over 60,000 sq. ft. of office and food & beverage accommodation.
- Use Class: E
- Mostly Open Floor Plan Layout
- Fits 10 - 30 People
- Can be combined with additional space(s) for up to 4,488 sq ft of adjacent space
- Central Air and Heating
- Reception Area
- Wi-Fi Connectivity
- Lift Access
- Private Restrooms
- Recessed Lighting
- Natural Light
- Bicycle Storage
- Shower Facilities
- Exclusive WC facilities
- Open-Plan
- Landmark Grade II Listed Building
- Open plan refurbished offices
- On site reception concierge
- Meeting rooms
- On site café
- Air-conditioning
3rd Floor, Ste West Wing
| Size | 750 sq ft |
| Term | 1-25 Years |
| Rate | £70.00 /sq ft pa |
| Space Use | Office |
| Fit-Out | Partial Fit-Out |
| Available | Now |
The Hop Exchange is one of the most historic and famous buildings in the South Bank. Built in 1867 for the trading of hops when the local area was the centre of London’s brewing industry. The original architecture has been cherished and preserved creating a unique atmosphere, and an exceptional business location for over 60,000 sq. ft. of office and food & beverage accommodation.
- Use Class: E
- Mostly Open Floor Plan Layout
- Fits 2 - 6 People
- Can be combined with additional space(s) for up to 4,488 sq ft of adjacent space
- Central Air and Heating
- Reception Area
- Wi-Fi Connectivity
- Lift Access
- Private Restrooms
- Recessed Lighting
- Natural Light
- Bicycle Storage
- Shower Facilities
- Exclusive WC facilities
- Open-Plan
- Landmark Grade II Listed Building
- Open plan refurbished offices
- On site reception concierge
- Meeting rooms
- On site café
- Air-conditioning
Property Overview
The Hop Exchange occupies a superior position in London’s fashionable South Bank, at the gateway to Borough Market and is steps away from the entrance to the £1bn newly redeveloped London Bridge Station. To the rear lies the recently developed Borough Yards, which is London’s new eating, shopping and leisure space set within the raw brickwork of the undiscovered Victorian railway arches. It is home to numerous restaurants, boutique shops, bars, cafes and Everyman cinema, further enhancing the surrounding locality.
- Controlled Access
- Concierge
- Restaurant
- Security System
- Reception
- Bicycle Storage
- Common Parts WC Facilities
- DDA Compliant
- Lift Access
- Natural Light
- Open-Plan
- Partitioned Offices
- Reception
- Recessed Lighting
- Shower Facilities
- Air Conditioning
Property Facts



Presented by
The Hop Exchange | 24 Southwark St
Hmm, there seems to have been an error sending your message. Please try again.
Thanks! Your message was sent.