Your email has been sent.
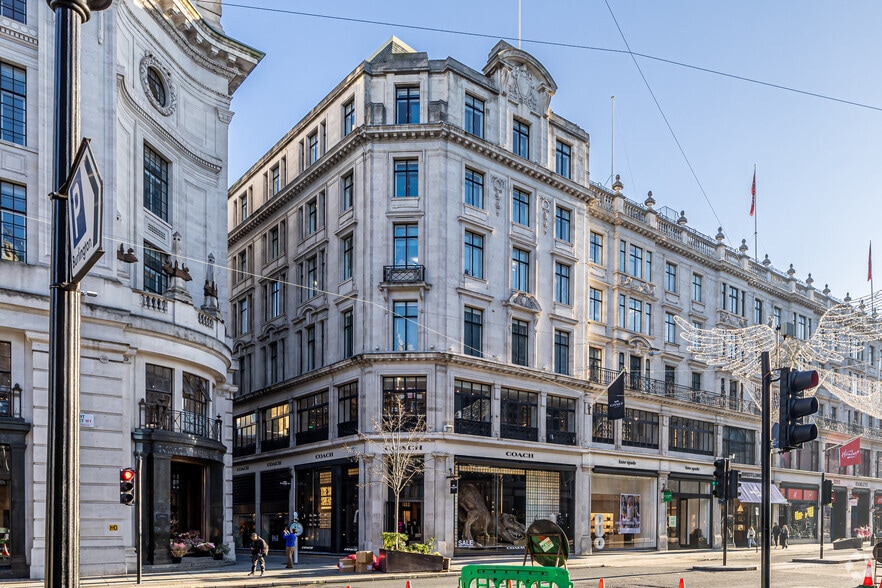
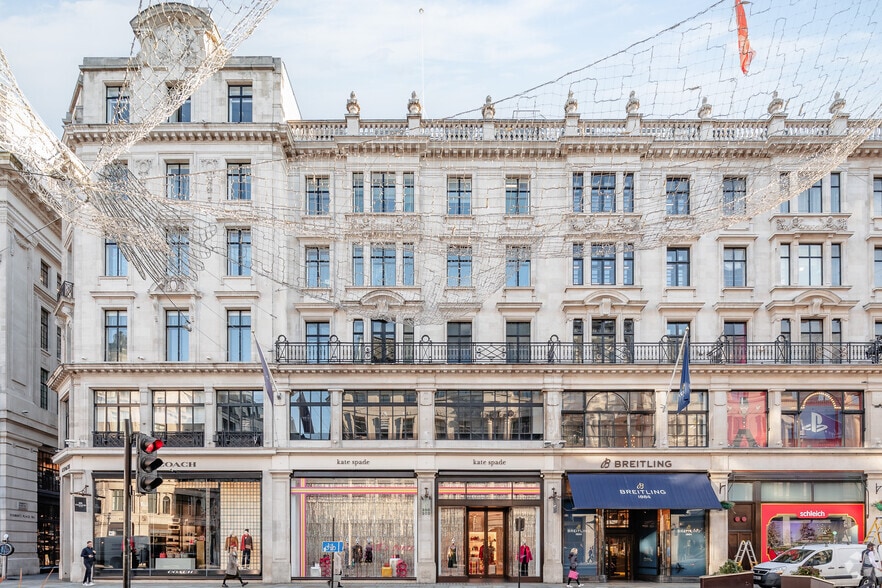
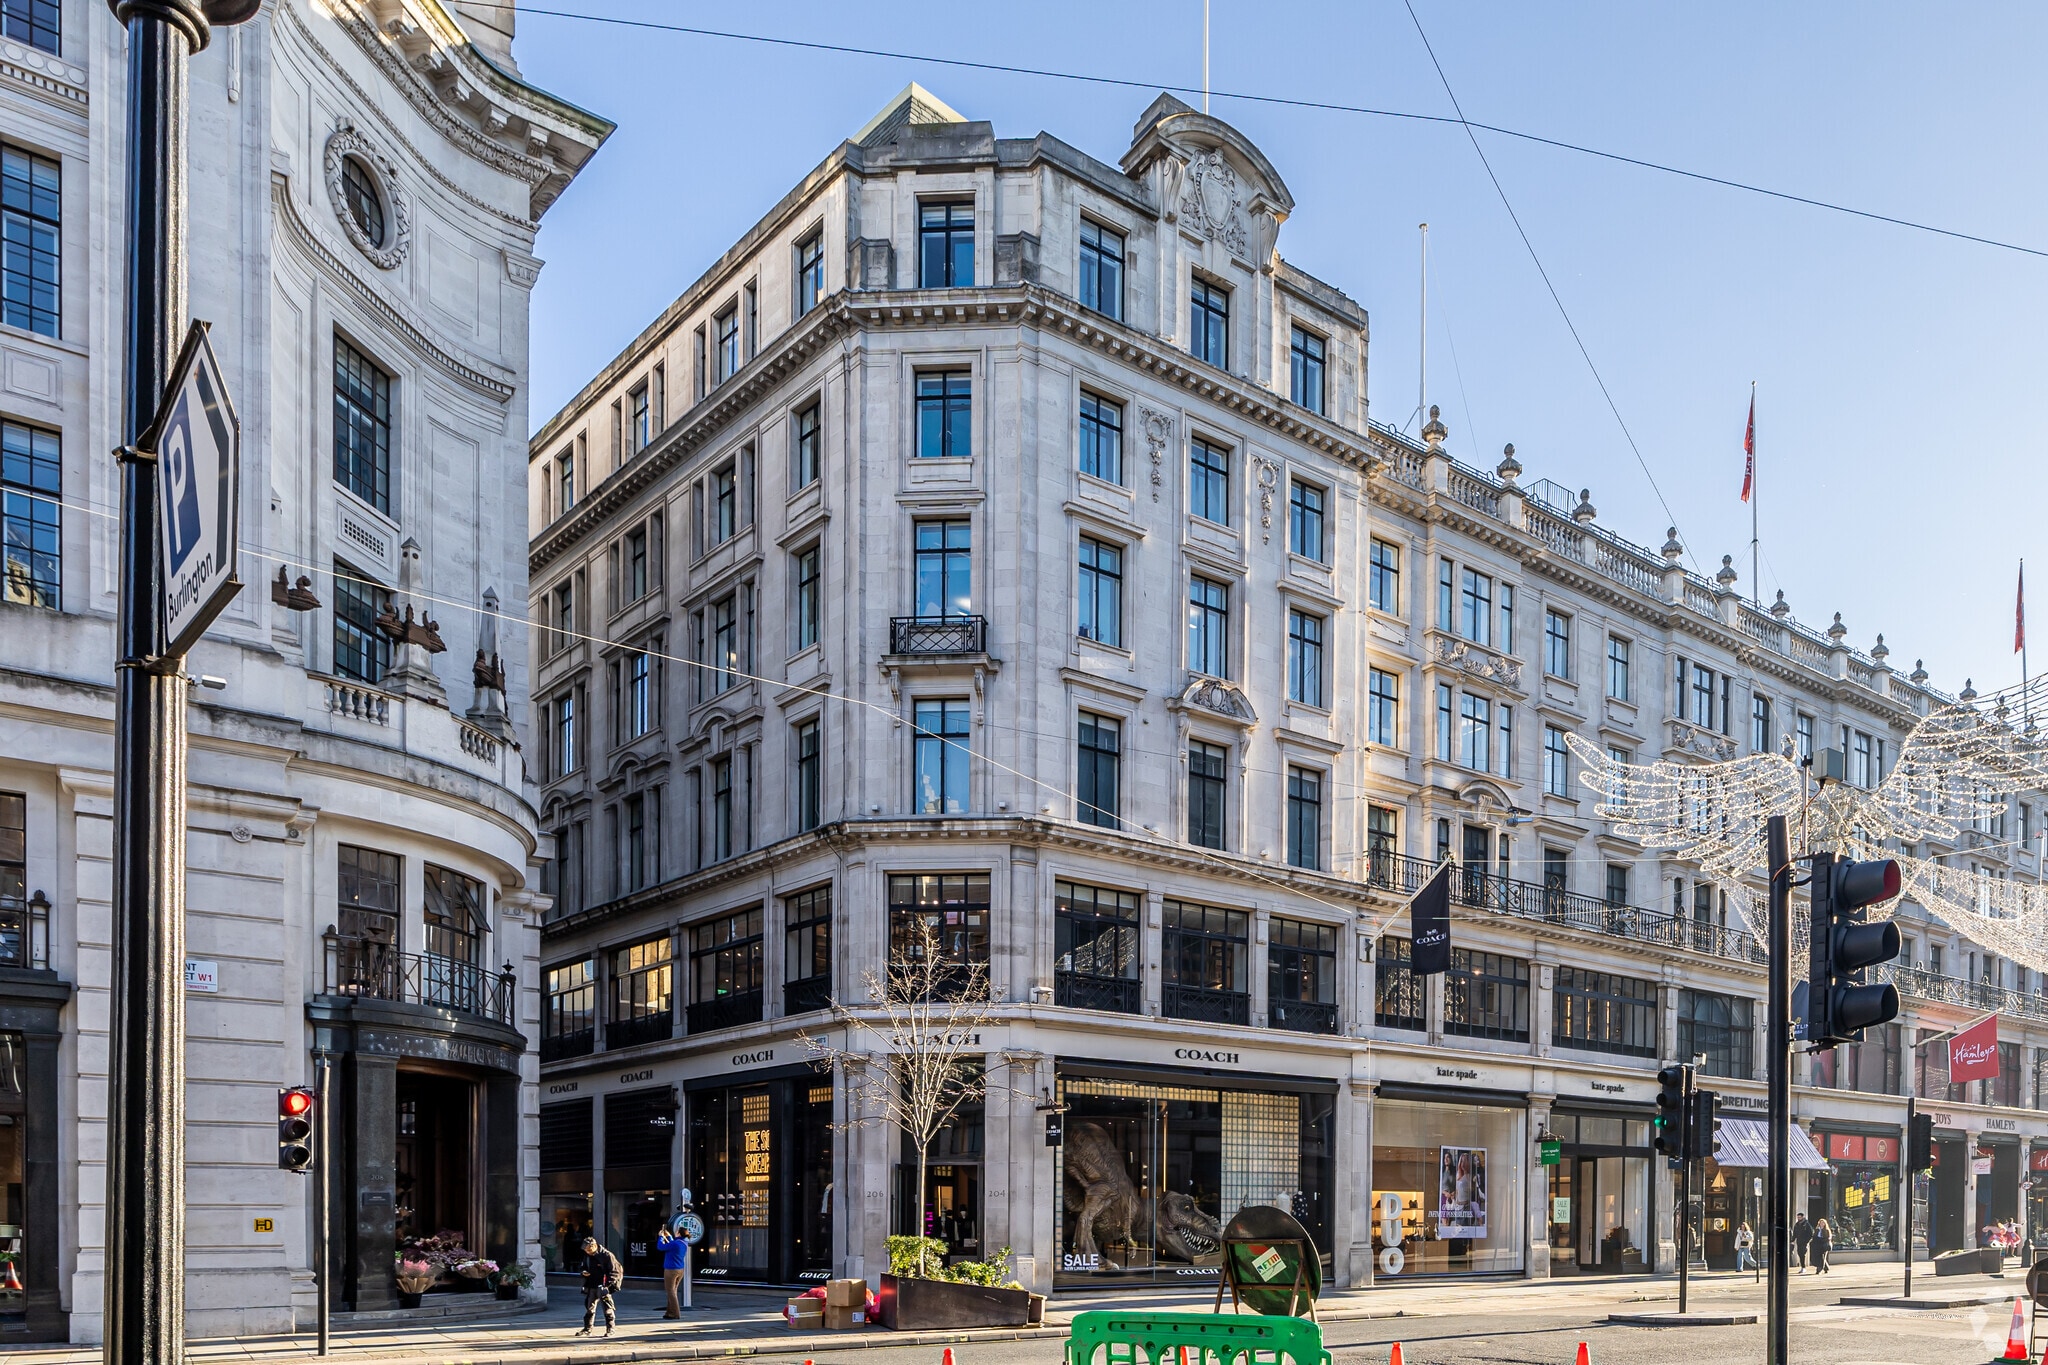
200-206 Regent St 3,128 - 8,879 sq ft of 4-Star Office Space Available in London W1B 5TP
Highlights
- Prime location between Mayfair and Soho
- Excellent public transport links
- Close to an excellent mix of restaurants, cafes, pubs, and other amenities
All Available Spaces(2)
Display Rent as
- Space
- Size
- Term
- Rate
- Space Use
- Fit-Out
- Available
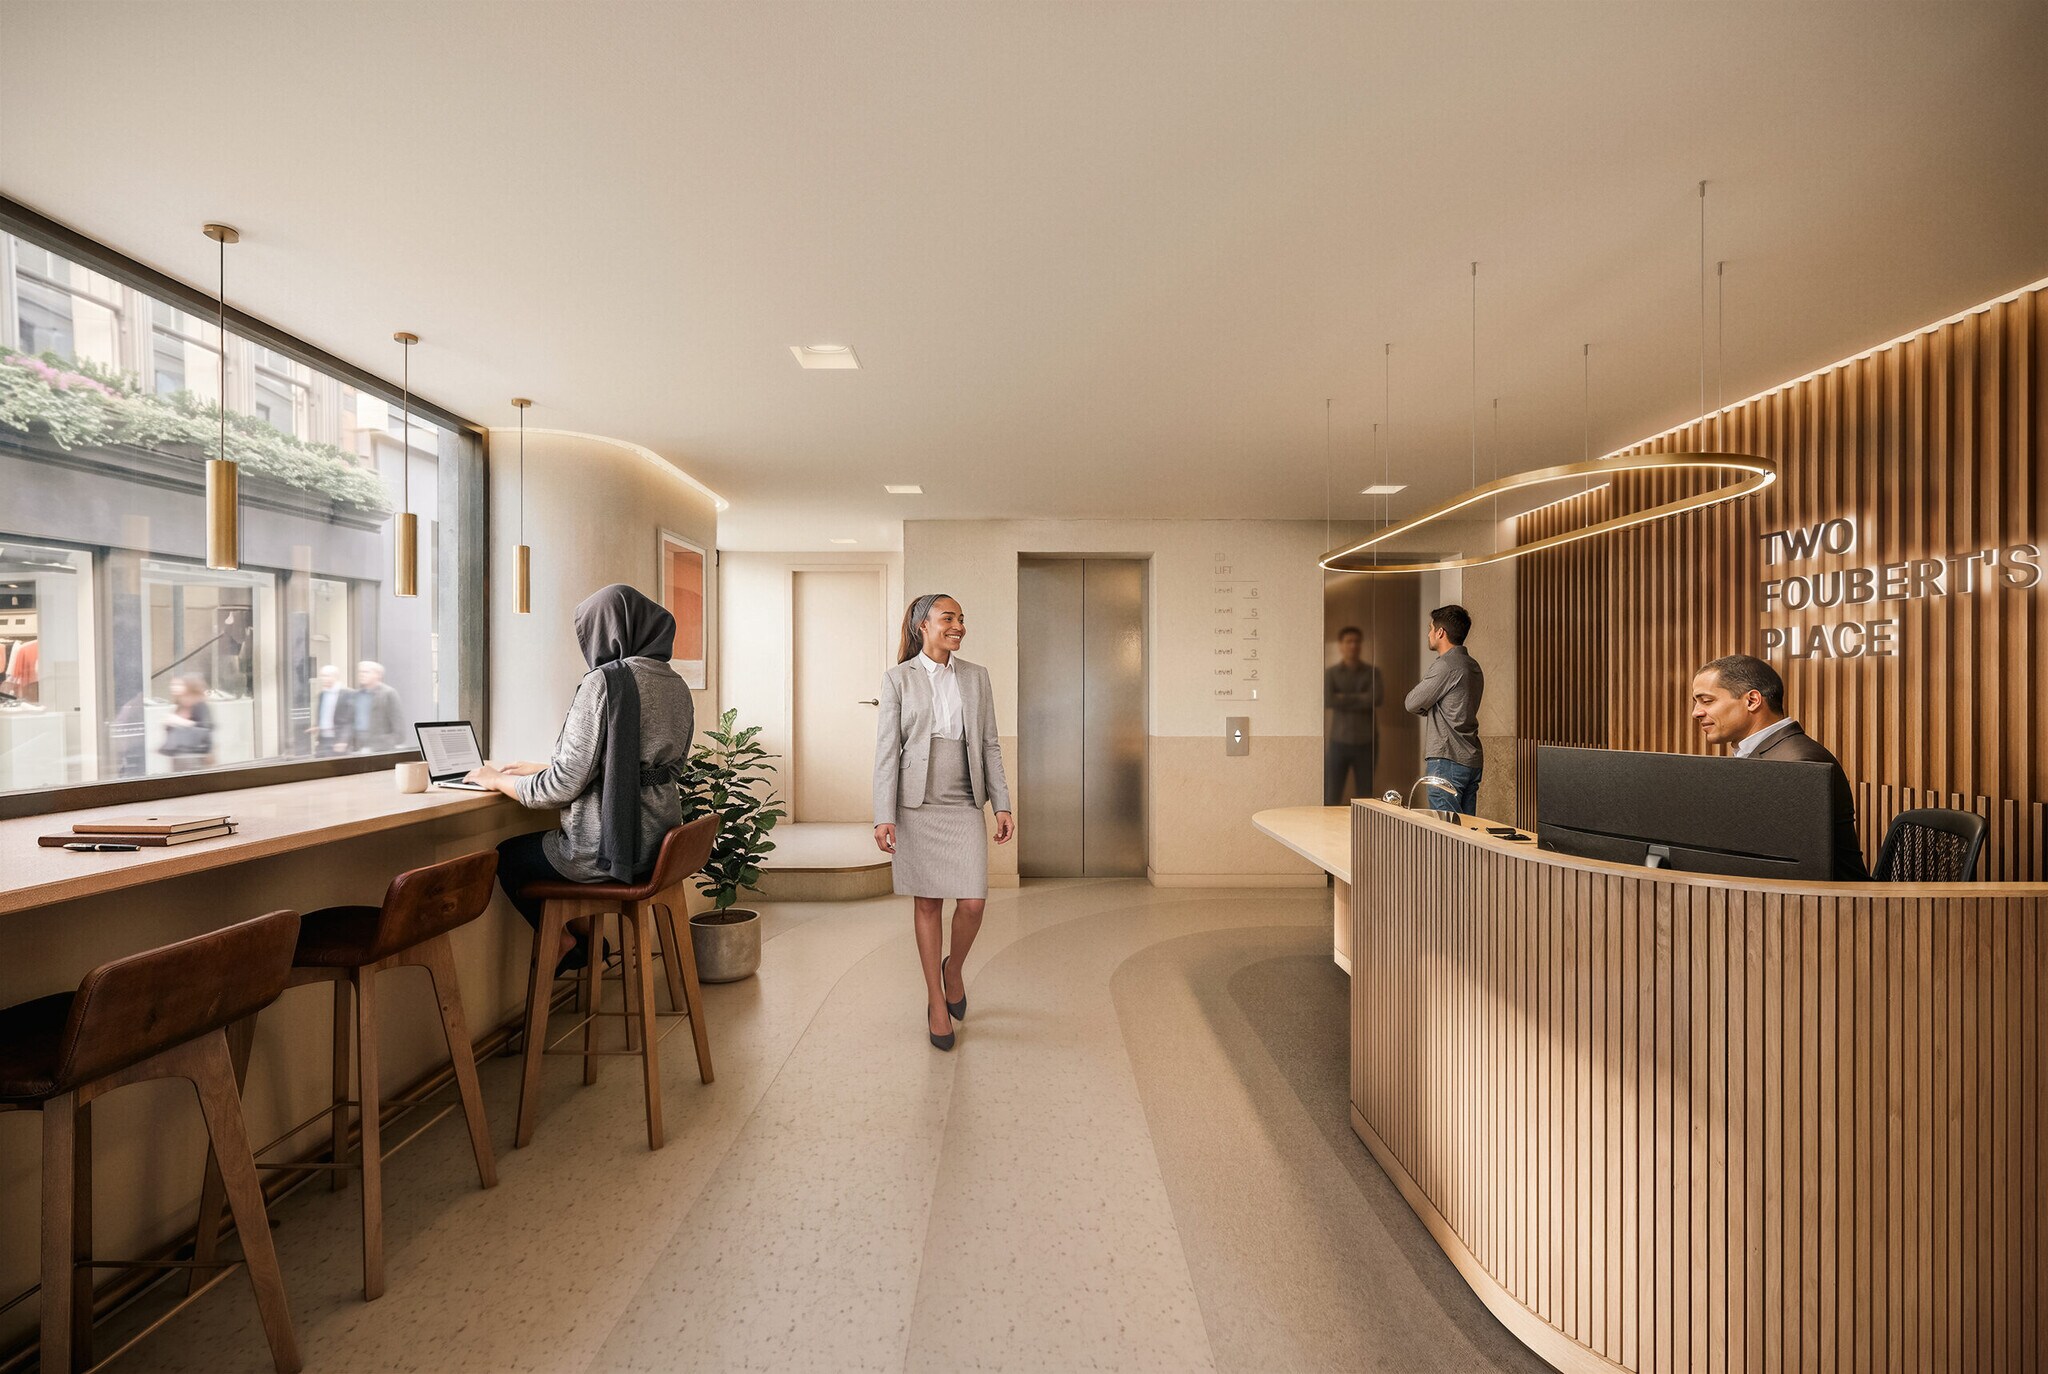


Workspaces+ gives you the flexibility to work your way. Enjoy access to collaborative workspaces, bookable meeting rooms, event space hire, wellbeing facilities, and a vibrant community of like-minded professionals. Plus, with its range of exclusive perks, from fitness classes to an on-site Community Team, Workspaces+ creates an office experience unlike any other.
- Use Class: E
- Fits 8 - 26 People
- Central Air Conditioning
- Lift Access
- Exclusive WC facilities
- Updated power and data systems
- 4 pipe fan coil air conditioning
- Open Floor Plan Layout
- Space is in Excellent Condition
- Reception Area
- Natural Light
- Open-Plan
- DDA WCs and showers on both levels

Workspaces+ gives you the flexibility to work your way. Enjoy access to collaborative workspaces, bookable meeting rooms, event space hire, wellbeing facilities, and a vibrant community of like-minded professionals. Plus, with its range of exclusive perks, from fitness classes to an on-site Community Team, Workspaces+ creates an office experience unlike any other.
- Use Class: E
- Fits 15 - 47 People
- Central Air Conditioning
- Lift Access
- Exclusive WC facilities
- Updated power and data systems
- 4 pipe fan coil air conditioning
- Open Floor Plan Layout
- Space is in Excellent Condition
- Reception Area
- Natural Light
- Open-Plan
- DDA WCs and showers on both levels
| Space | Size | Term | Rate | Space Use | Fit-Out | Available |
| 3rd Floor | 3,128 sq ft | Negotiable | Upon Application Upon Application Upon Application Upon Application | Office | Spec Suite | Now |
| 6th Floor | 5,751 sq ft | Negotiable | Upon Application Upon Application Upon Application Upon Application | Office | Spec Suite | Now |
3rd Floor
| Size |
| 3,128 sq ft |
| Term |
| Negotiable |
| Rate |
| Upon Application Upon Application Upon Application Upon Application |
| Space Use |
| Office |
| Fit-Out |
| Spec Suite |
| Available |
| Now |
6th Floor
| Size |
| 5,751 sq ft |
| Term |
| Negotiable |
| Rate |
| Upon Application Upon Application Upon Application Upon Application |
| Space Use |
| Office |
| Fit-Out |
| Spec Suite |
| Available |
| Now |
3rd Floor
| Size | 3,128 sq ft |
| Term | Negotiable |
| Rate | Upon Application |
| Space Use | Office |
| Fit-Out | Spec Suite |
| Available | Now |
Workspaces+ gives you the flexibility to work your way. Enjoy access to collaborative workspaces, bookable meeting rooms, event space hire, wellbeing facilities, and a vibrant community of like-minded professionals. Plus, with its range of exclusive perks, from fitness classes to an on-site Community Team, Workspaces+ creates an office experience unlike any other.
- Use Class: E
- Open Floor Plan Layout
- Fits 8 - 26 People
- Space is in Excellent Condition
- Central Air Conditioning
- Reception Area
- Lift Access
- Natural Light
- Exclusive WC facilities
- Open-Plan
- Updated power and data systems
- DDA WCs and showers on both levels
- 4 pipe fan coil air conditioning
6th Floor
| Size | 5,751 sq ft |
| Term | Negotiable |
| Rate | Upon Application |
| Space Use | Office |
| Fit-Out | Spec Suite |
| Available | Now |
Workspaces+ gives you the flexibility to work your way. Enjoy access to collaborative workspaces, bookable meeting rooms, event space hire, wellbeing facilities, and a vibrant community of like-minded professionals. Plus, with its range of exclusive perks, from fitness classes to an on-site Community Team, Workspaces+ creates an office experience unlike any other.
- Use Class: E
- Open Floor Plan Layout
- Fits 15 - 47 People
- Space is in Excellent Condition
- Central Air Conditioning
- Reception Area
- Lift Access
- Natural Light
- Exclusive WC facilities
- Open-Plan
- Updated power and data systems
- DDA WCs and showers on both levels
- 4 pipe fan coil air conditioning
Property Overview
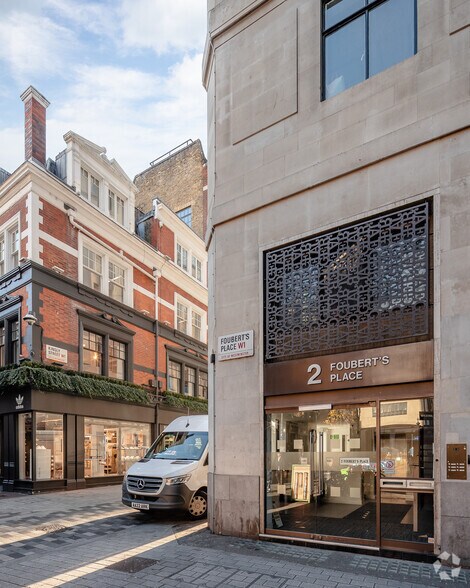
Positioned between the refinement of Mayfair and the creative energy of Soho. 2 Foubert’s Place occupies a unique position within one of London’s most celebrated districts. Surrounded by world-class retail, restaurants, galleries, theatres, garden squares and historic parks, it benefits from London’s culture, commerce and creative energy. This is a prestigious address with unrivalled access to the very best of the capital.
- 24 Hour Access
- Bus Route
- Security System
- Signage
- Demised WC facilities
- Lift Access
- Natural Light
Property Facts







Presented by
Company Not Provided
200-206 Regent St
Hmm, there seems to have been an error sending your message. Please try again.
Thanks! Your message was sent.