Your email has been sent.
21 Glasshouse St 63,070 sq ft of Office Space Available in London W1B 5DF
Highlights
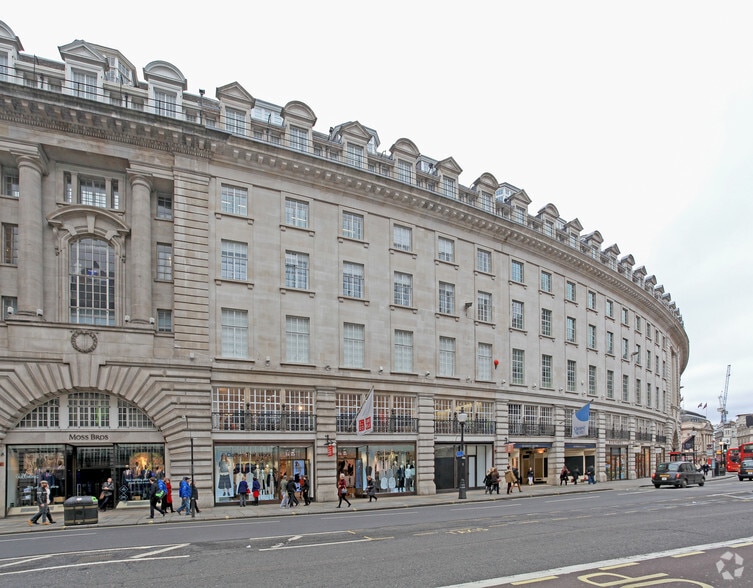
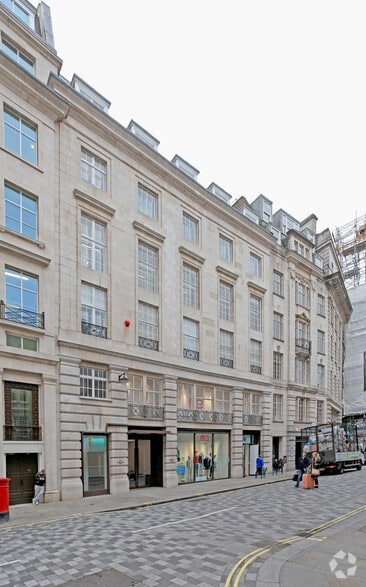
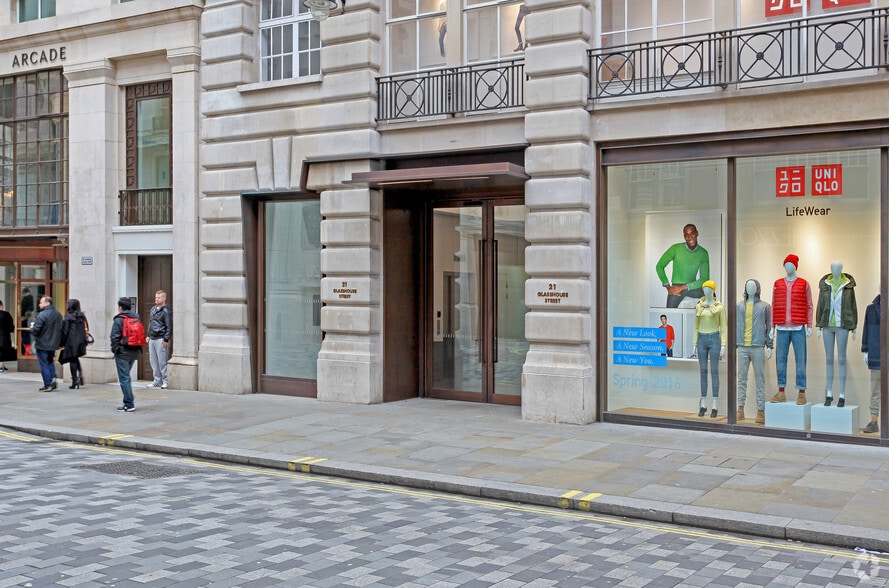
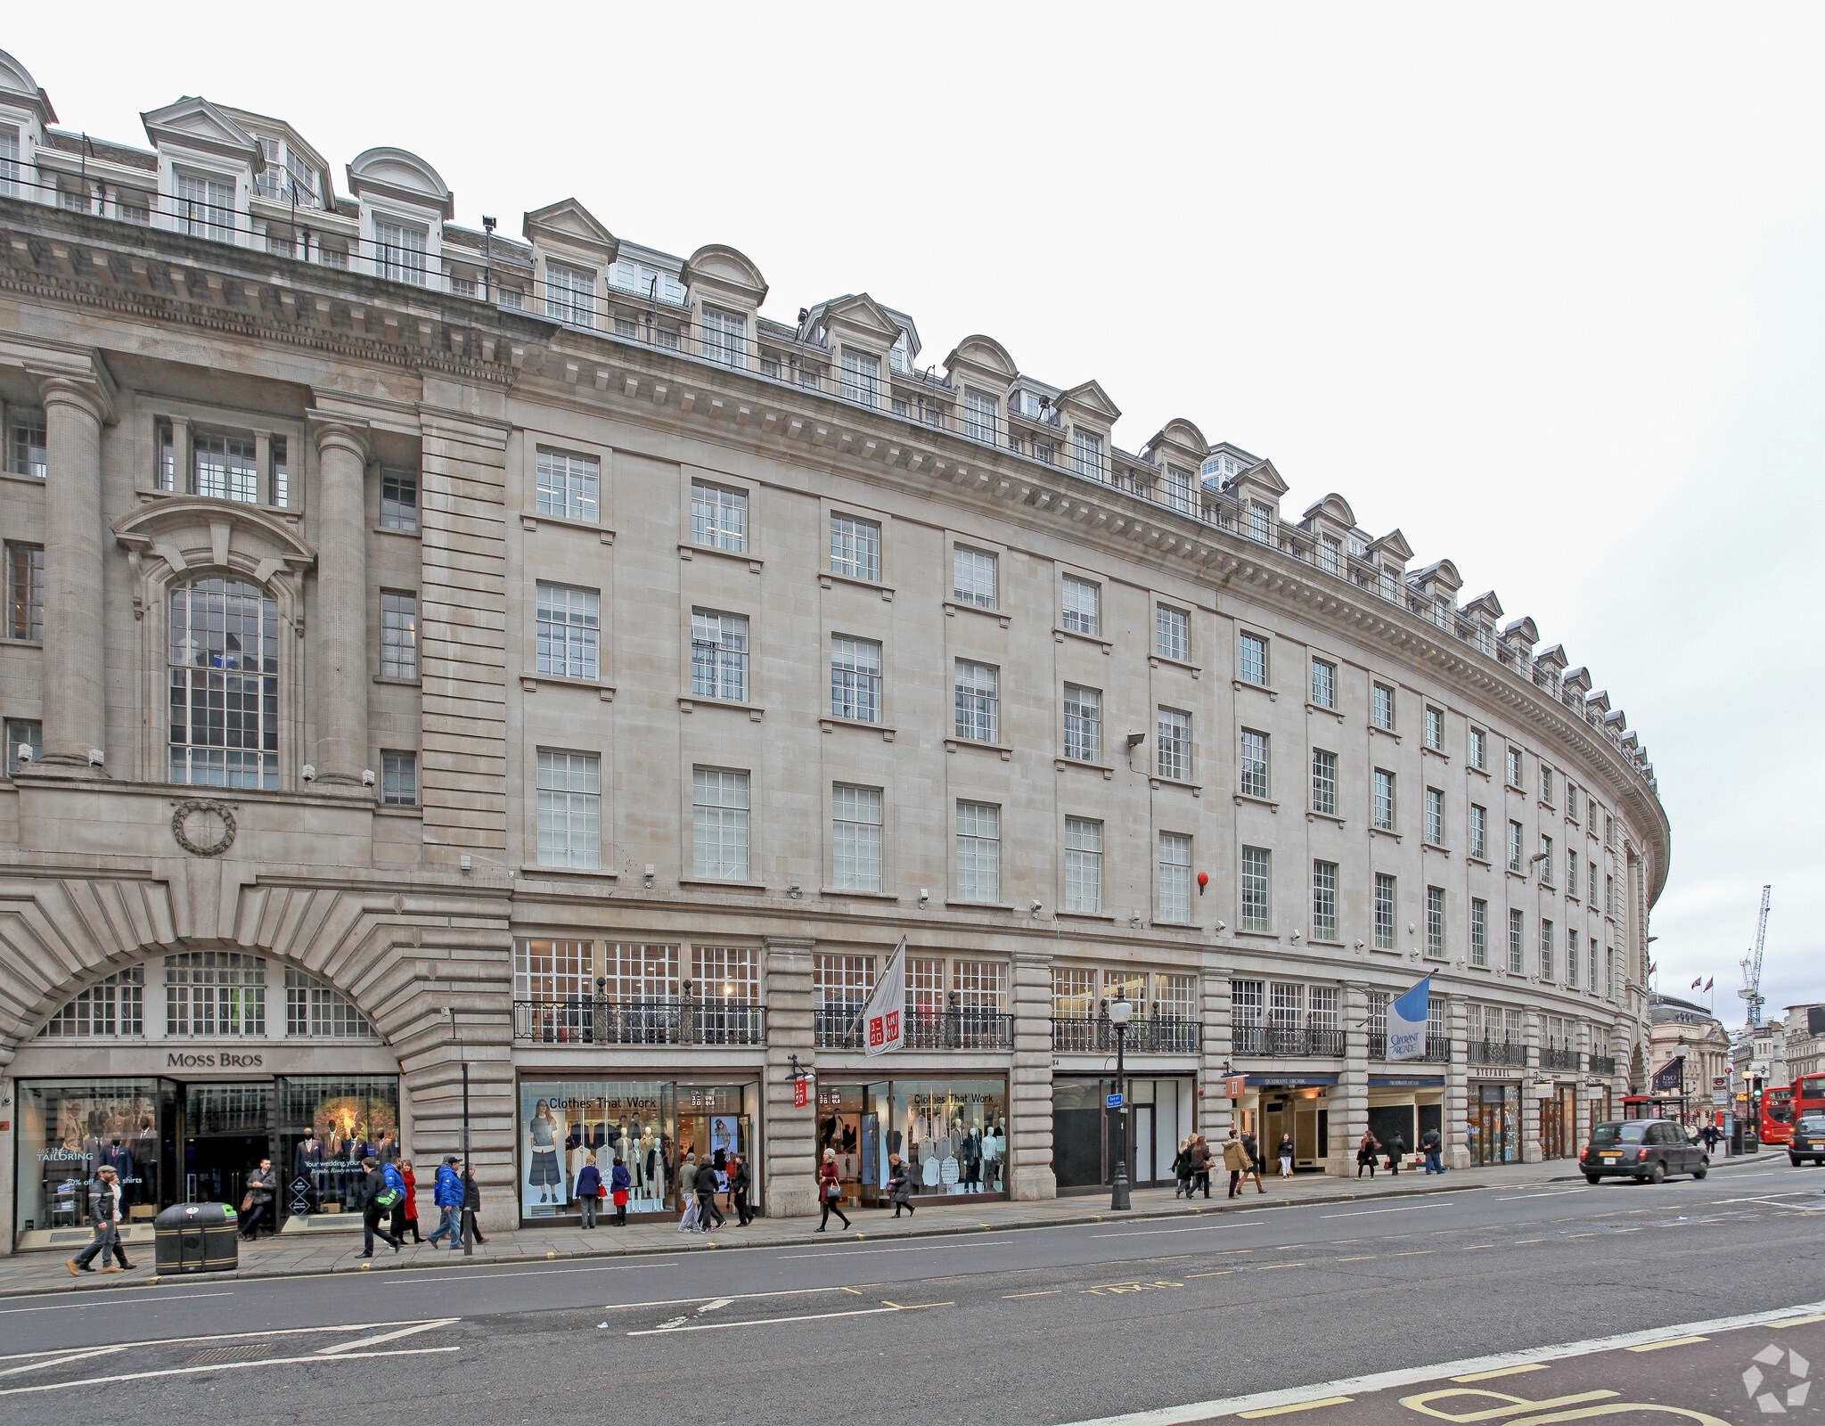
- Restored Grade II listed office building within Regent Street’s iconic Quadrant
- Walkable access to Piccadilly Circus, Oxford Circus, Bond Street, and Tottenham Court Road
- WELL Gold Enabled design with monitored indoor air quality and touch-free technology
All Available Space(1)
Display Rent as
- Space
- Size
- Term
- Rate
- Space Use
- Fit-Out
- Available
The 8 spaces in this building must be leased together, for a total size of 63,070 sq ft (Contiguous Area):
GlassHouse delivers a newly reimagined workplace opportunity in the heart of Soho, positioned within The Crown Estate’s Regent Street portfolio. Occupiers benefit from a landmark West End address surrounded by London’s leading retail, hospitality, dining, and cultural destinations, with direct access to Piccadilly Circus, Oxford Circus, Tottenham Court Road, Bond Street, and Green Park stations. The building’s location places employees within walking distance of major transport connections, world-renowned amenities, and some of the capital’s most established business districts. The Grade II listed property has been meticulously restored to combine heritage architecture with modern workplace performance. A light-filled central atrium forms the building’s focal point, complemented by a sculptural staircase that connects the office floors and encourages movement throughout the workplace. Generous floorplates, abundant natural light, landscaped terraces, and premium end-of-journey facilities create an environment designed for contemporary occupier requirements. GlassHouse incorporates a broad range of wellness, sustainability, and technology-focused features, including WELL Gold Enabled aspirations, monitored indoor air quality, touch-free technology, smart building systems, efficient lighting, and all-electric heating and cooling. Three landscaped terraces provide outdoor amenity space, while the lower ground floor includes cycle storage, showers, and lockers to support active commuting. Combined with The Crown Estate’s Workplaces+ occupier benefits program, GlassHouse offers a highly connected and future-focused workplace environment in one of London’s most recognized commercial destinations.
- Use Class: E
- Bicycle Storage
- Exclusive WC facilities
- Landscaped terraces on the 1st, 6th, and 7th floor
- Natural Light
- Shower Facilities
- Light-filled central atrium
- End-of-journey facilities
| Space | Size | Term | Rate | Space Use | Fit-Out | Available |
| Ground, 1st Floor, 2nd Floor, 3rd Floor, 4th Floor, 5th Floor, 6th Floor, 7th Floor | 63,070 sq ft | Negotiable | Upon Application Upon Application Upon Application Upon Application | Office | Shell And Core | 01/10/2026 |
Ground, 1st Floor, 2nd Floor, 3rd Floor, 4th Floor, 5th Floor, 6th Floor, 7th Floor
The 8 spaces in this building must be leased together, for a total size of 63,070 sq ft (Contiguous Area):
| Size |
|
Ground - 1,603 sq ft
1st Floor - 11,094 sq ft
2nd Floor - 10,513 sq ft
3rd Floor - 10,537 sq ft
4th Floor - 10,534 sq ft
5th Floor - 10,709 sq ft
6th Floor - 7,112 sq ft
7th Floor - 968 sq ft
|
| Term |
| Negotiable |
| Rate |
| Upon Application Upon Application Upon Application Upon Application |
| Space Use |
| Office |
| Fit-Out |
| Shell And Core |
| Available |
| 01/10/2026 |
Ground, 1st Floor, 2nd Floor, 3rd Floor, 4th Floor, 5th Floor, 6th Floor, 7th Floor
| Size |
Ground - 1,603 sq ft
1st Floor - 11,094 sq ft
2nd Floor - 10,513 sq ft
3rd Floor - 10,537 sq ft
4th Floor - 10,534 sq ft
5th Floor - 10,709 sq ft
6th Floor - 7,112 sq ft
7th Floor - 968 sq ft
|
| Term | Negotiable |
| Rate | Upon Application |
| Space Use | Office |
| Fit-Out | Shell And Core |
| Available | 01/10/2026 |
GlassHouse delivers a newly reimagined workplace opportunity in the heart of Soho, positioned within The Crown Estate’s Regent Street portfolio. Occupiers benefit from a landmark West End address surrounded by London’s leading retail, hospitality, dining, and cultural destinations, with direct access to Piccadilly Circus, Oxford Circus, Tottenham Court Road, Bond Street, and Green Park stations. The building’s location places employees within walking distance of major transport connections, world-renowned amenities, and some of the capital’s most established business districts. The Grade II listed property has been meticulously restored to combine heritage architecture with modern workplace performance. A light-filled central atrium forms the building’s focal point, complemented by a sculptural staircase that connects the office floors and encourages movement throughout the workplace. Generous floorplates, abundant natural light, landscaped terraces, and premium end-of-journey facilities create an environment designed for contemporary occupier requirements. GlassHouse incorporates a broad range of wellness, sustainability, and technology-focused features, including WELL Gold Enabled aspirations, monitored indoor air quality, touch-free technology, smart building systems, efficient lighting, and all-electric heating and cooling. Three landscaped terraces provide outdoor amenity space, while the lower ground floor includes cycle storage, showers, and lockers to support active commuting. Combined with The Crown Estate’s Workplaces+ occupier benefits program, GlassHouse offers a highly connected and future-focused workplace environment in one of London’s most recognized commercial destinations.
- Use Class: E
- Natural Light
- Bicycle Storage
- Shower Facilities
- Exclusive WC facilities
- Light-filled central atrium
- Landscaped terraces on the 1st, 6th, and 7th floor
- End-of-journey facilities
Property Overview
GlassHouse is a restored Grade II listed office property located within The Crown Estate’s Regent Street portfolio in Soho, London. The building contains approximately 63,070 square feet and includes office accommodation from the first through seventh floors, a reception area, landscaped terraces on multiple levels, a central atrium with feature staircase, and lower-ground end-of-journey facilities with 58 cycle spaces, 14 showers, and 98 lockers. The property is situated within walking distance of Piccadilly Circus, Oxford Circus, Tottenham Court Road, Bond Street, Green Park, and Leicester Square stations.
- Bus Route
- Public Transport
- Property Manager on Site
- Signage
- Bicycle Storage
- Lift Access
- Reception
- Air Conditioning
- Raised Floor System
Property Facts







Presented by
Company Not Provided
21 Glasshouse St
Hmm, there seems to have been an error sending your message. Please try again.
Thanks! Your message was sent.