Your email has been sent.
Units 1-3 271 Rossendale Rd 3,128 sq ft of Industrial Space Available in Burnley BB11 5BZ


Highlights
- Advance point is situated on Rossendale Road (A646) connecting to junction 9 of the M65 motorway
- Close proximity to A682
- Burnley town centre is also approximately 2 miles to the North.
Features
All Available Space(1)
Display Rent as
- Space
- Size
- Term
- Rate
- Space Use
- Fit-Out
- Available
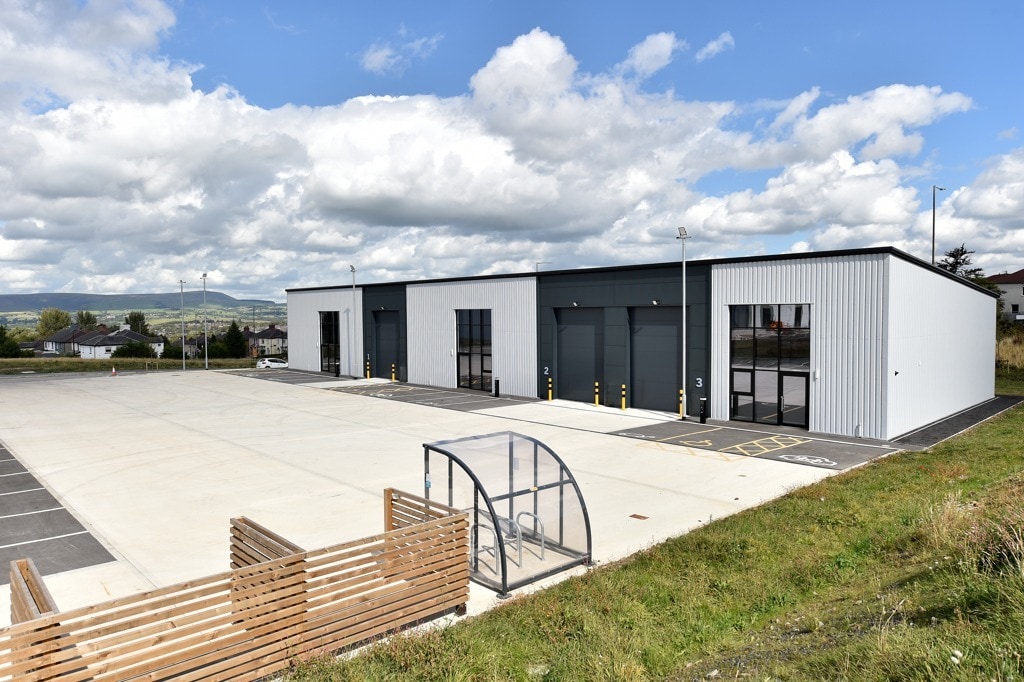


The property comprises a brand new industrial unit extending to 3,128 sq.ft. It is built on a steel frame with feature glazing to the front together with insulated steel pro le walls and to the roof incorporating clear panels. The unit benefit from a large roller shutter door, solid concrete floor and a minimum eaves height of 15 feet, rising to 19 feet. Externally there is a large communal yard. Available by way of new FRI lease for a minimum term of three years at a passing rent of £31,280.00 per annum.
- Use Class: B2
- Roller Shutters
- Large communal yard
- Minimum eaves height of 15 metres
- Natural Light
- Yard
- Concrete flooring
- Available for immediate occupation
| Space | Size | Term | Rate | Space Use | Fit-Out | Available |
| Ground - Unit 2 | 3,128 sq ft | 3 Years | £10.00 /sq ft pa £0.83 /sq ft pcm £31,280 pa £2,607 pcm | Industrial | Shell And Core | Now |
Ground - Unit 2
| Size |
| 3,128 sq ft |
| Term |
| 3 Years |
| Rate |
| £10.00 /sq ft pa £0.83 /sq ft pcm £31,280 pa £2,607 pcm |
| Space Use |
| Industrial |
| Fit-Out |
| Shell And Core |
| Available |
| Now |
Ground - Unit 2
| Size | 3,128 sq ft |
| Term | 3 Years |
| Rate | £10.00 /sq ft pa |
| Space Use | Industrial |
| Fit-Out | Shell And Core |
| Available | Now |
The property comprises a brand new industrial unit extending to 3,128 sq.ft. It is built on a steel frame with feature glazing to the front together with insulated steel pro le walls and to the roof incorporating clear panels. The unit benefit from a large roller shutter door, solid concrete floor and a minimum eaves height of 15 feet, rising to 19 feet. Externally there is a large communal yard. Available by way of new FRI lease for a minimum term of three years at a passing rent of £31,280.00 per annum.
- Use Class: B2
- Natural Light
- Roller Shutters
- Yard
- Large communal yard
- Concrete flooring
- Minimum eaves height of 15 metres
- Available for immediate occupation
Property Overview
Advance point is situated on Rossendale Road (A646) connecting to junction 9 of the M65 motorway, approximately 2 miles from the development. Burnley town centre is also approximately 2 miles to the North. This is an established industrial area with occupiers in the vicinity including VEKA, Dorik FPD and Limitless Digital.
Warehouse Facility Facts



Presented by

Units 1-3 | 271 Rossendale Rd
Hmm, there seems to have been an error sending your message. Please try again.
Thanks! Your message was sent.