Your email has been sent.
Unit 2C New Cut Ln 4,793 sq ft of Industrial Space Available in Warrington WA1 4AG
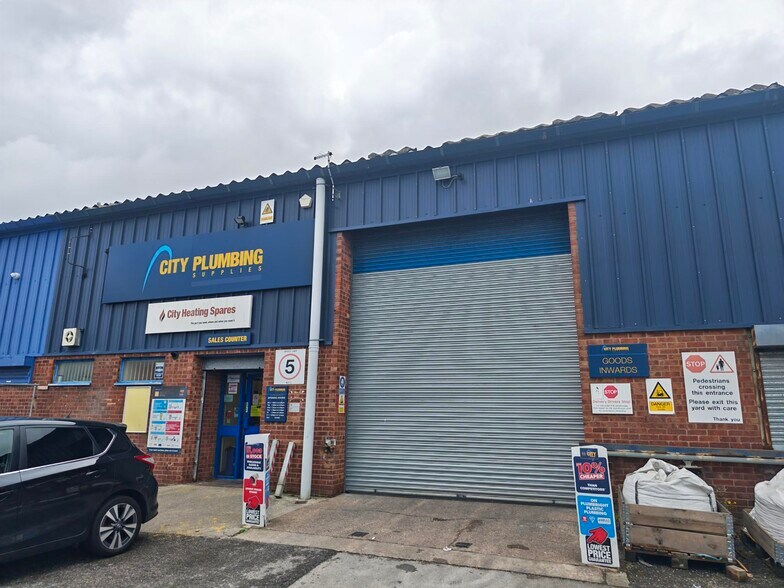
Highlights
- Established industrial estate location
- Front communal hardstanding and parking
- Excellent access to M6 motorway
Features
All Available Space(1)
Display Rent as
- Space
- Size
- Term
- Rate
- Space Use
- Fit-Out
- Available
The 2 spaces in this building must be leased together, for a total size of 4,793 sq ft (Contiguous Area):
The available accommodation comprises a mid-terraced industrial unit providing warehouse space, office accommodation and a substantial mezzanine floor. The specification includes an electric roller shutter loading door, natural light via skylights and front hardstanding areas for loading and parking. The layout is suitable for a range of industrial, storage and distribution occupiers. Available by way of a new lease on terms to be agreed at a passing rent of £37,500 per annum.
- Use Class: B8
- Partitioned Offices
- Natural Light
- Yard
- Dedicated office accommodation
- Includes 727 sq ft of dedicated office space
- Secure Storage
- Roller Shutters
- Electric roller shutter loading access
- Mezzanine storage
| Space | Size | Term | Rate | Space Use | Fit-Out | Available |
| Ground, Mezzanine | 4,793 sq ft | Negotiable | £7.82 /sq ft pa £0.65 /sq ft pcm £37,481 pa £3,123 pcm | Industrial | Partial Fit-Out | Now |
Ground, Mezzanine
The 2 spaces in this building must be leased together, for a total size of 4,793 sq ft (Contiguous Area):
| Size |
|
Ground - 4,604 sq ft
Mezzanine - 189 sq ft
|
| Term |
| Negotiable |
| Rate |
| £7.82 /sq ft pa £0.65 /sq ft pcm £37,481 pa £3,123 pcm |
| Space Use |
| Industrial |
| Fit-Out |
| Partial Fit-Out |
| Available |
| Now |
Ground, Mezzanine
| Size |
Ground - 4,604 sq ft
Mezzanine - 189 sq ft
|
| Term | Negotiable |
| Rate | £7.82 /sq ft pa |
| Space Use | Industrial |
| Fit-Out | Partial Fit-Out |
| Available | Now |
The available accommodation comprises a mid-terraced industrial unit providing warehouse space, office accommodation and a substantial mezzanine floor. The specification includes an electric roller shutter loading door, natural light via skylights and front hardstanding areas for loading and parking. The layout is suitable for a range of industrial, storage and distribution occupiers. Available by way of a new lease on terms to be agreed at a passing rent of £37,500 per annum.
- Use Class: B8
- Includes 727 sq ft of dedicated office space
- Partitioned Offices
- Secure Storage
- Natural Light
- Roller Shutters
- Yard
- Electric roller shutter loading access
- Dedicated office accommodation
- Mezzanine storage
Property Overview
Lyon Industrial Estate is an established industrial development located on New Cut Lane in Warrington. The estate comprises a range of industrial and warehouse units within a predominantly commercial and trade-focused environment. The property benefits from communal circulation areas, front parking provision and convenient access to the M6 motorway, approximately 2.5 miles from Warrington town centre.
Warehouse Facility Facts


Presented by

Unit 2C | New Cut Ln
Hmm, there seems to have been an error sending your message. Please try again.
Thanks! Your message was sent.