Your email has been sent.

28-30 Victoria St 2,664 sq ft of Office Space Available in Luton LU1 2UA
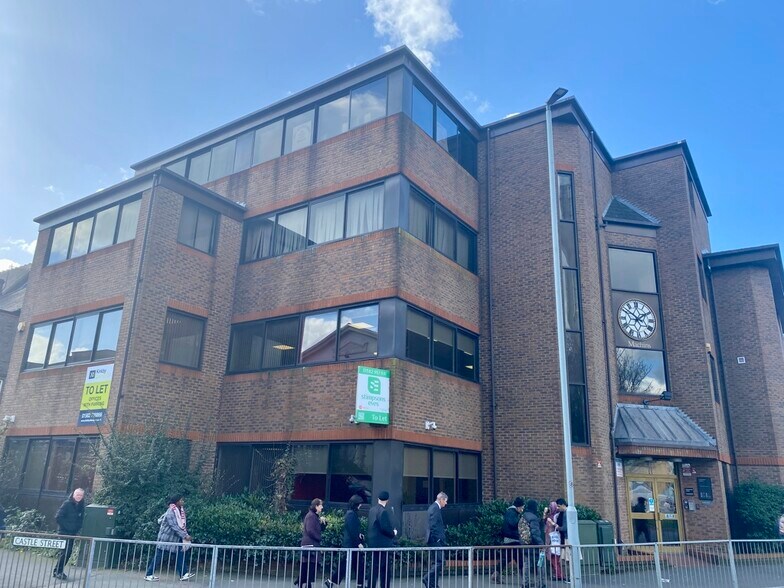
Highlights
- Mainly open plan office suite.
- LED lighting.
- Two allocated parking spaces.
- Private kitchen.
- Air conditioning.
- Available to let.
All Available Space(1)
Display Rent as
- Space
- Size
- Term
- Rate
- Space Use
- Fit-Out
- Available
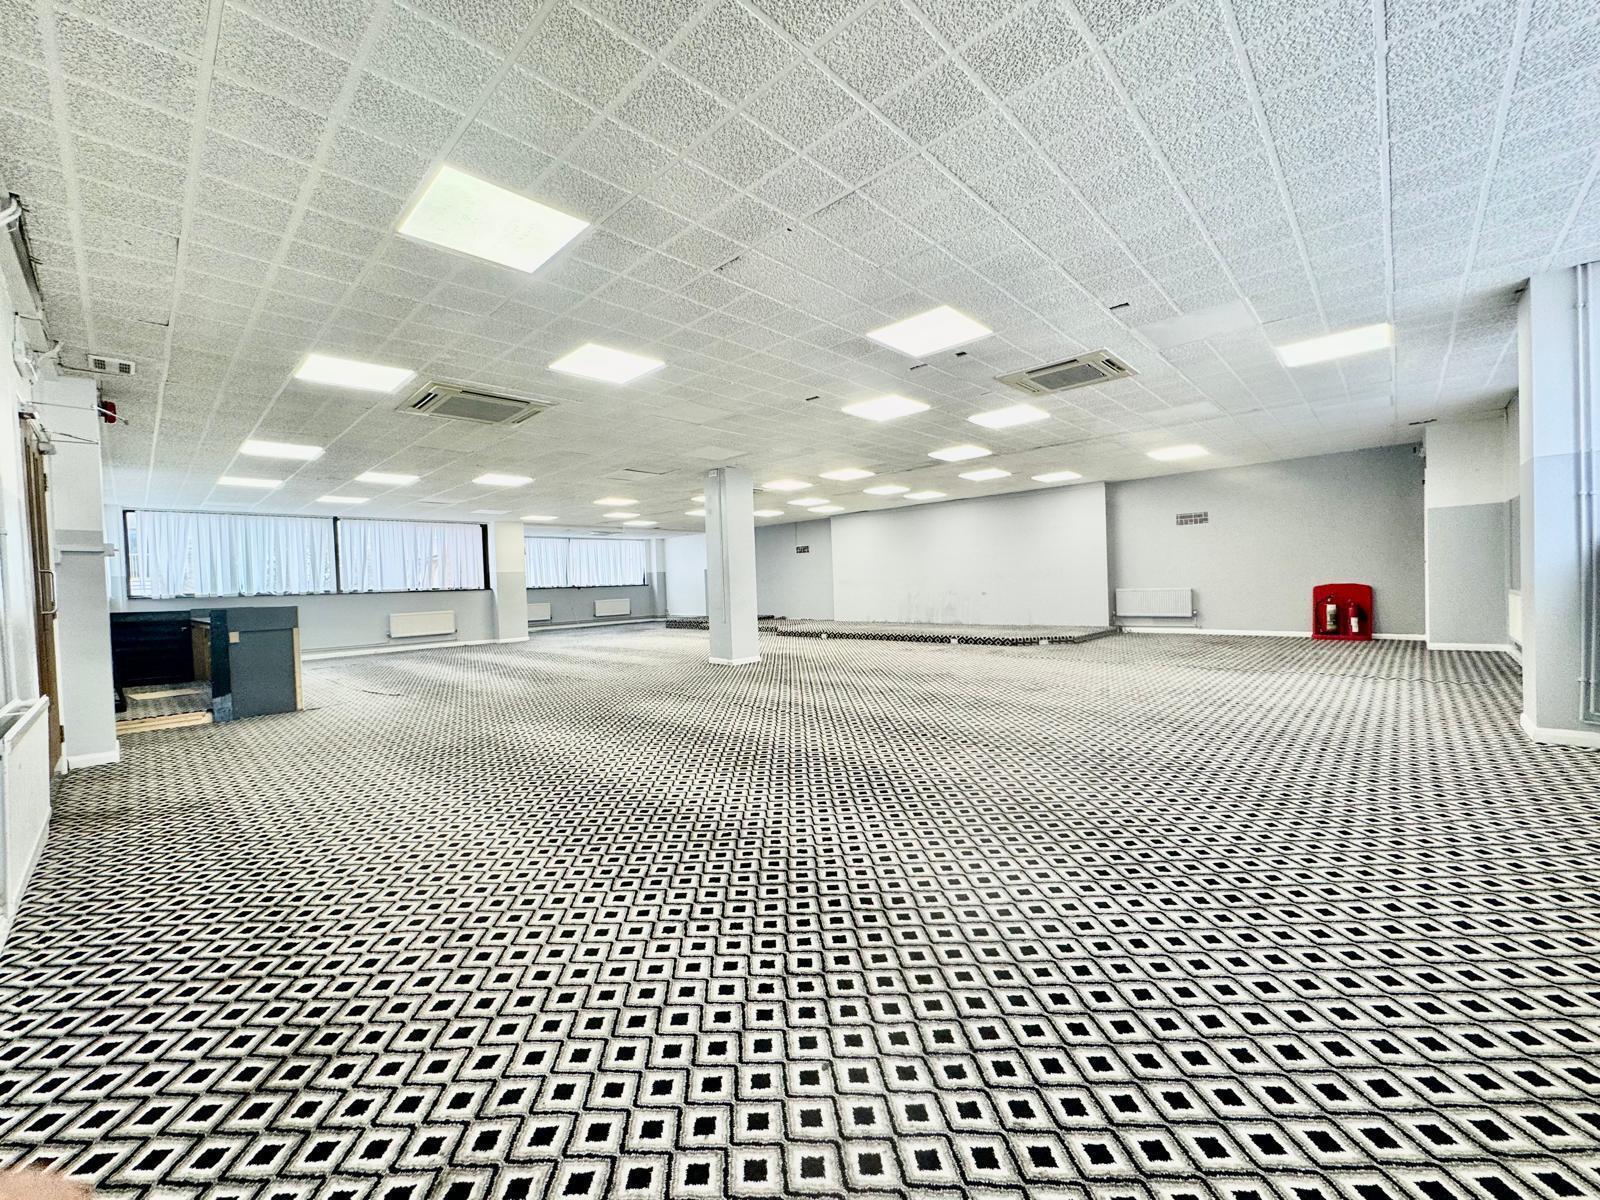


Second floor office suite in a purpose built four storey prominent office building within the town centre. The suite is mainly open plan with a private kitchen and loft access. Benefits include carpeting, radiator heating, suspended ceiling, window blinds, lift access, LED lighting, air conditioning, solid floor and 2 allocated parking spaces.
- Use Class: E
- Open Floor Plan Layout
- Central Air and Heating
- Fully Carpeted
- Natural Light
- Open-Plan
- Loft access
- 2 allocated parking spaces
- Partially Fit-Out as Standard Office
- Fits 7 - 22 People
- Lift Access
- Suspended Ceilings
- Energy Performance Rating - E
- Open plan suite
- Private kitchens
| Space | Size | Term | Rate | Space Use | Fit-Out | Available |
| 2nd Floor | 2,664 sq ft | Negotiable | £9.77 /sq ft pa £0.81 /sq ft pcm £26,027 pa £2,169 pcm | Office | Partial Fit-Out | Now |
2nd Floor
| Size |
| 2,664 sq ft |
| Term |
| Negotiable |
| Rate |
| £9.77 /sq ft pa £0.81 /sq ft pcm £26,027 pa £2,169 pcm |
| Space Use |
| Office |
| Fit-Out |
| Partial Fit-Out |
| Available |
| Now |
2nd Floor
| Size | 2,664 sq ft |
| Term | Negotiable |
| Rate | £9.77 /sq ft pa |
| Space Use | Office |
| Fit-Out | Partial Fit-Out |
| Available | Now |
Second floor office suite in a purpose built four storey prominent office building within the town centre. The suite is mainly open plan with a private kitchen and loft access. Benefits include carpeting, radiator heating, suspended ceiling, window blinds, lift access, LED lighting, air conditioning, solid floor and 2 allocated parking spaces.
- Use Class: E
- Partially Fit-Out as Standard Office
- Open Floor Plan Layout
- Fits 7 - 22 People
- Central Air and Heating
- Lift Access
- Fully Carpeted
- Suspended Ceilings
- Natural Light
- Energy Performance Rating - E
- Open-Plan
- Open plan suite
- Loft access
- Private kitchens
- 2 allocated parking spaces
Property Overview
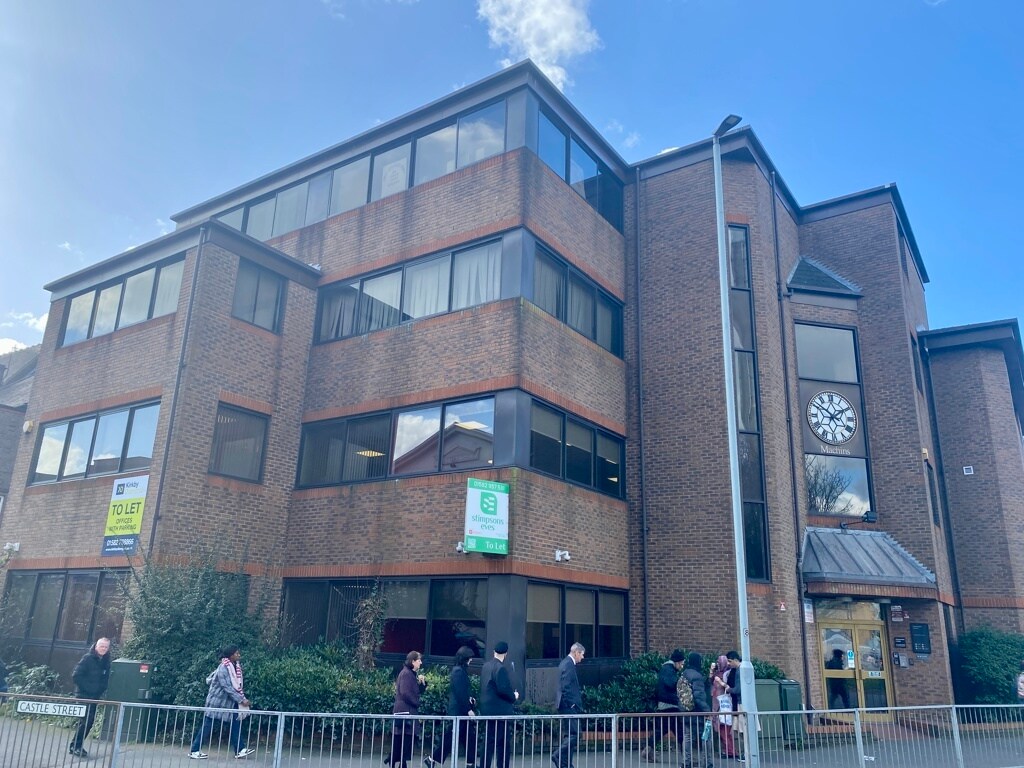
The premises are one of the most prominent office buildings within the town centre overlooking the roundabout junction of Castle Street/Chapel Viaduct/Park Viaduct.
- Controlled Access
- Security System
- Signage
- Reception
- On-Site Security Staff
Property Facts
Select Tenants
- Floor
- Tenant Name
- Industry
- Multiple
- Department of Work and Pension
- Public Administration



Presented by
28-30 Victoria St
Hmm, there seems to have been an error sending your message. Please try again.
Thanks! Your message was sent.