Your email has been sent.

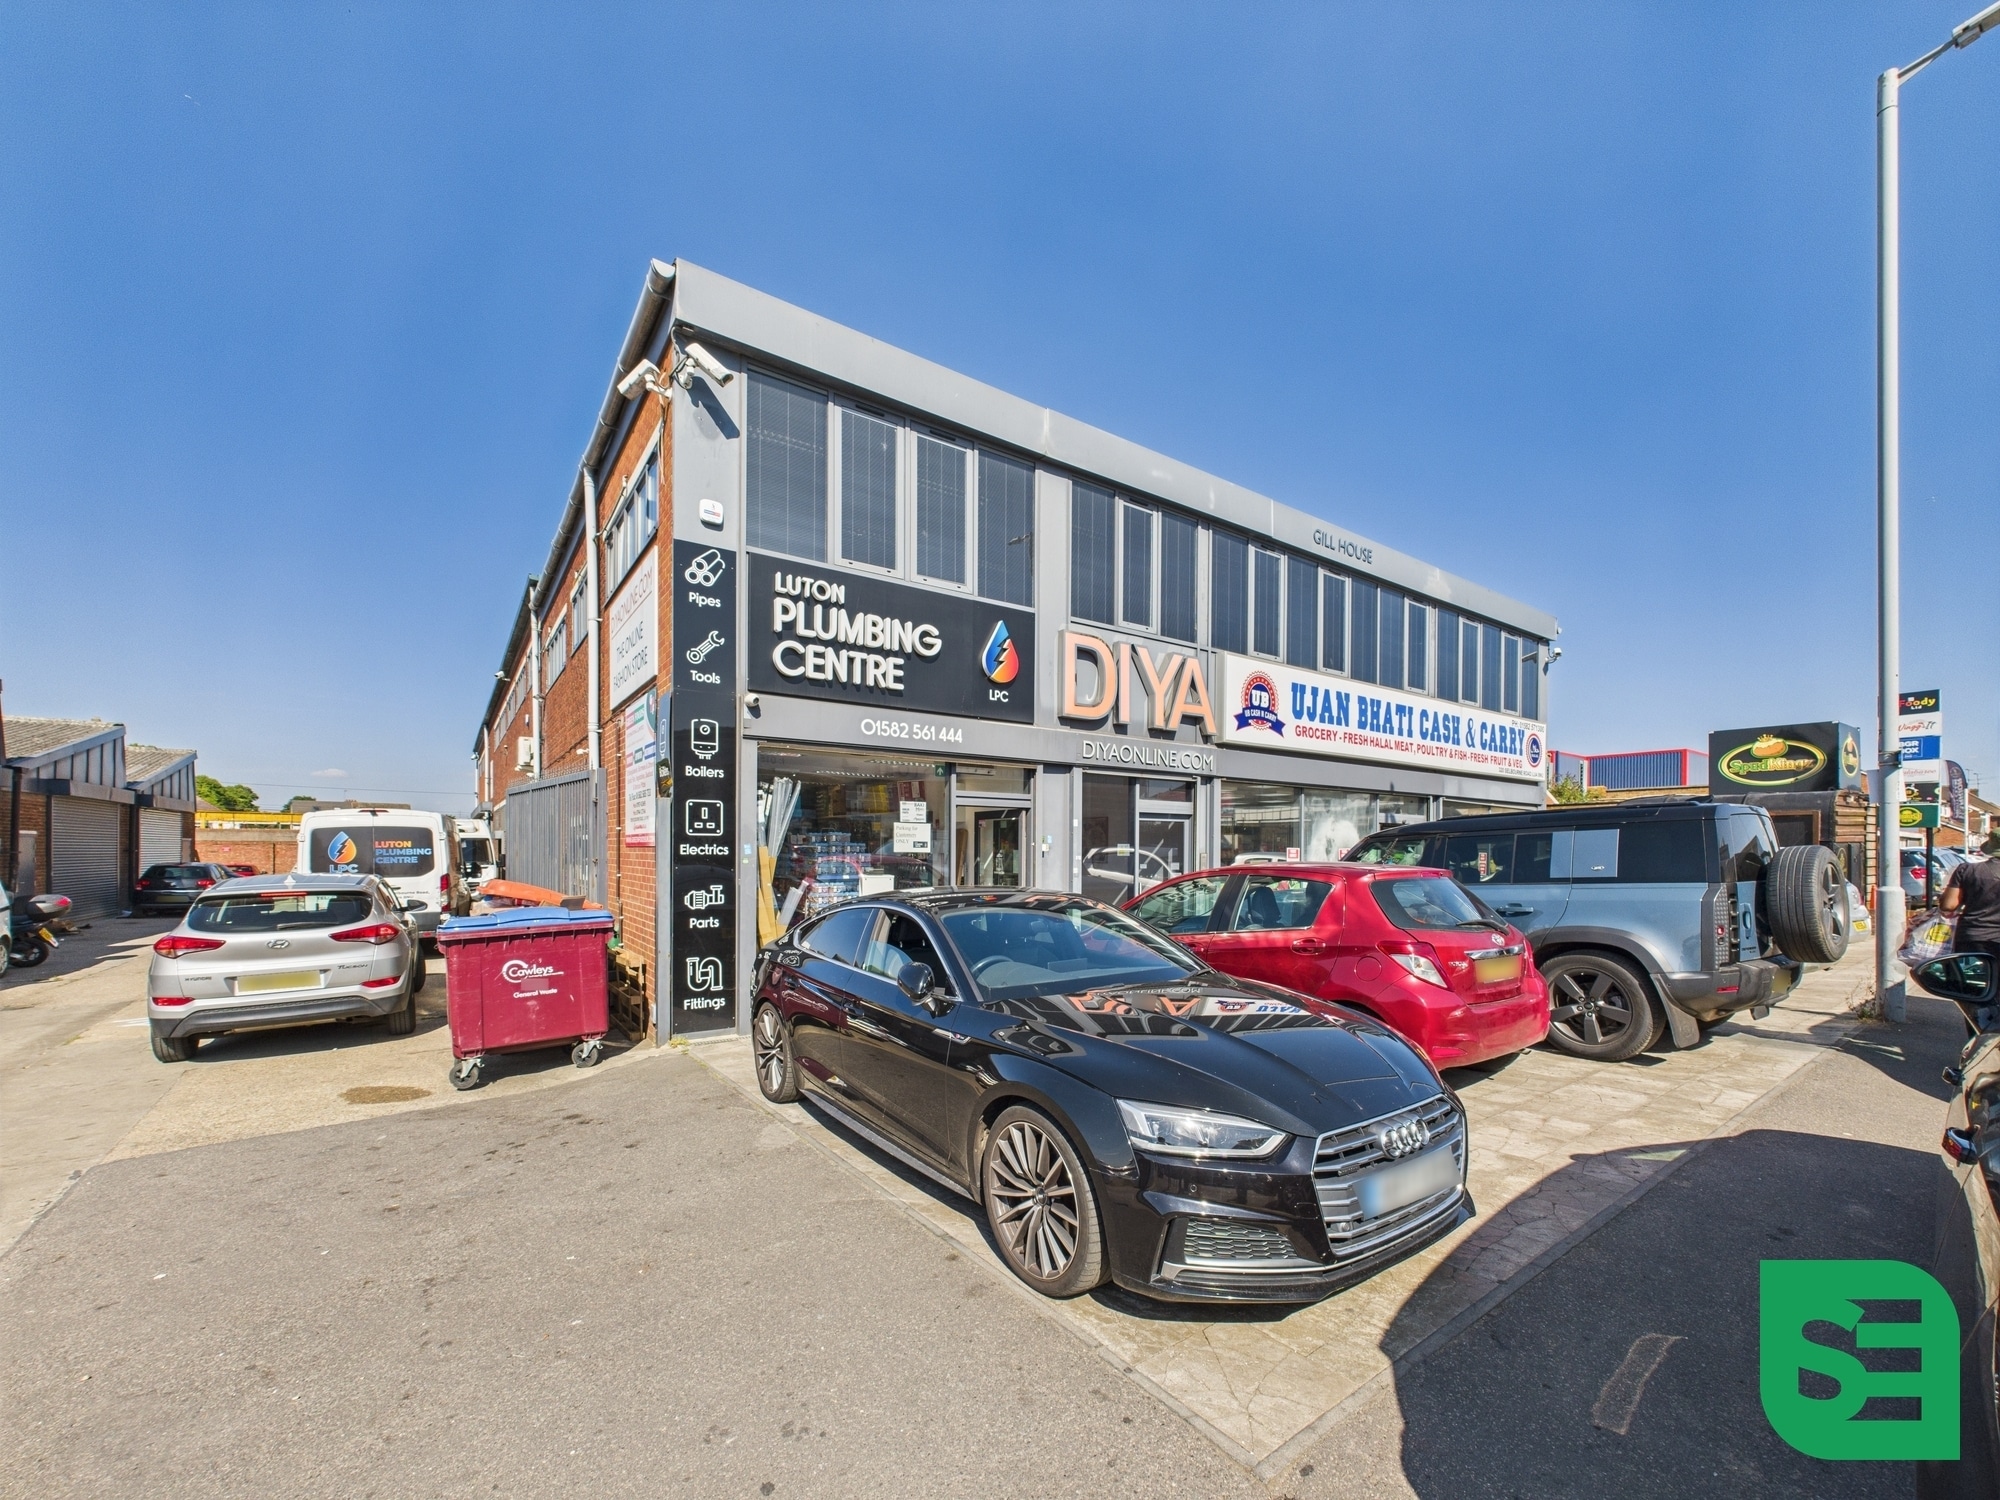
320-328 Selbourne Rd 1,241 - 10,330 sq ft of Space Available in Luton LU4 8NY
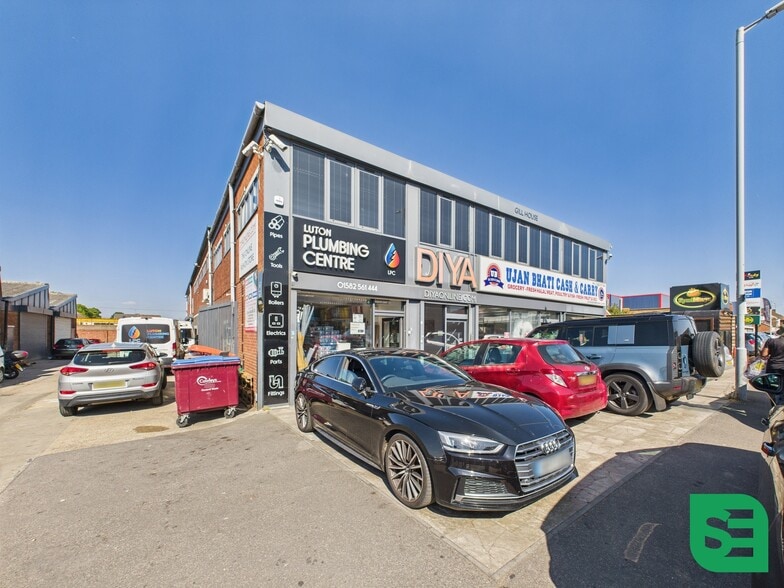
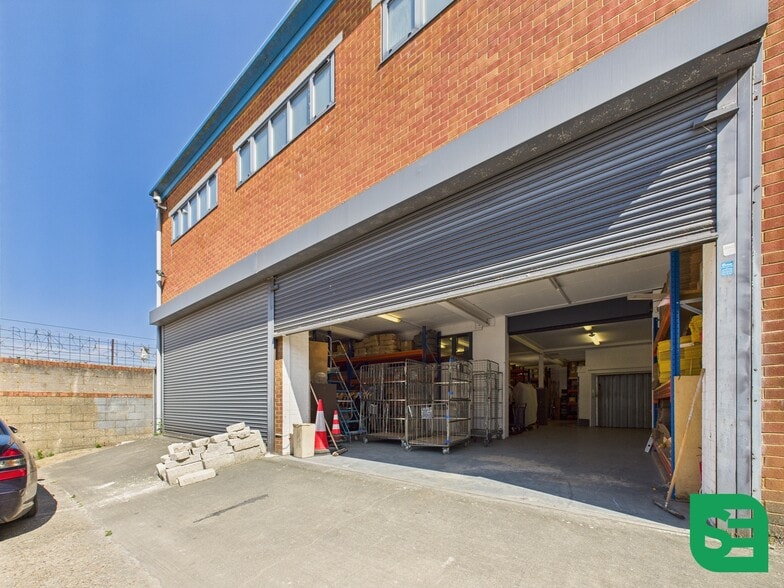
Highlights
- Flexible layout for a variety of occupiers.
- Good natural light throughout offices and warehouse.
- Established commercial location with strong business community.
All Available Spaces(3)
Display Rent as
- Space
- Size
- Term
- Rate
- Space Use
- Fit-Out
- Available
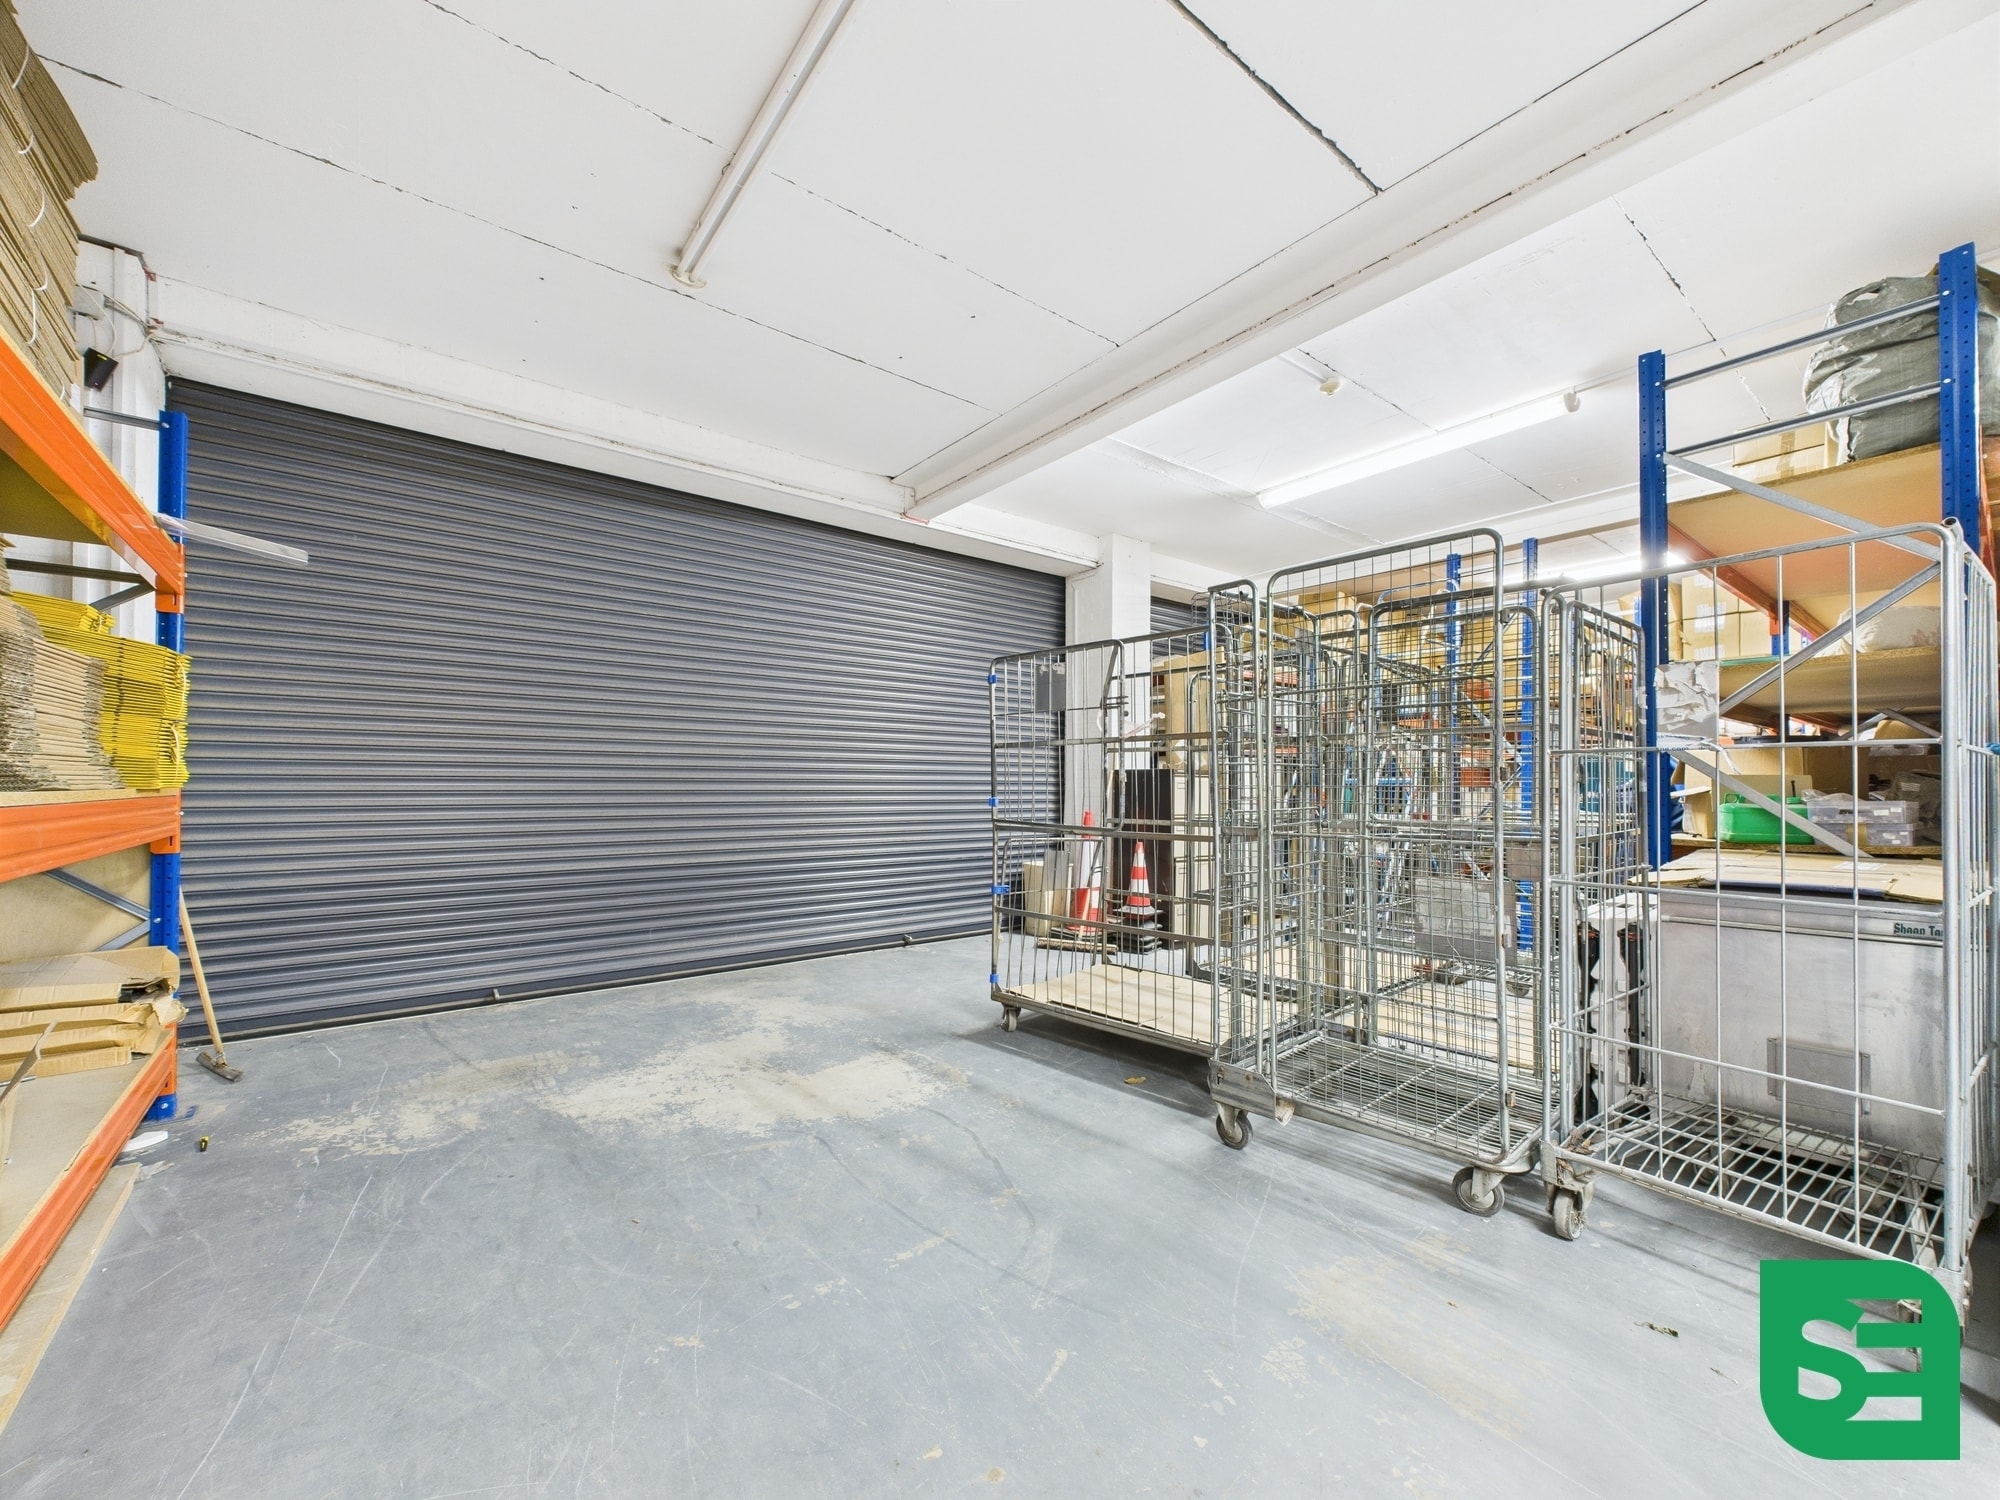


This substantial warehouse facility offers adaptable space across ground and first floors, providing flexibility for storage, light industrial use, or a range of ancillary operations.
- Use Class: B2
- Kitchen
- Roller Shutters
- Energy Performance Rating - C
- Kitchenette
- Can be combined with additional space(s) for up to 10,330 sq ft of adjacent space
- Secure Storage
- Exclusive WC facilities
- Versatile commercial unit
- Security room
This substantial warehouse facility offers adaptable space across ground and first floors, providing flexibility for storage, light industrial use, or a range of ancillary operations.
- Use Class: B2
- Kitchen
- Roller Shutters
- Energy Performance Rating - C
- Kitchenette
- Can be combined with additional space(s) for up to 10,330 sq ft of adjacent space
- Secure Storage
- Exclusive WC facilities
- Versatile commercial unit
- Security room
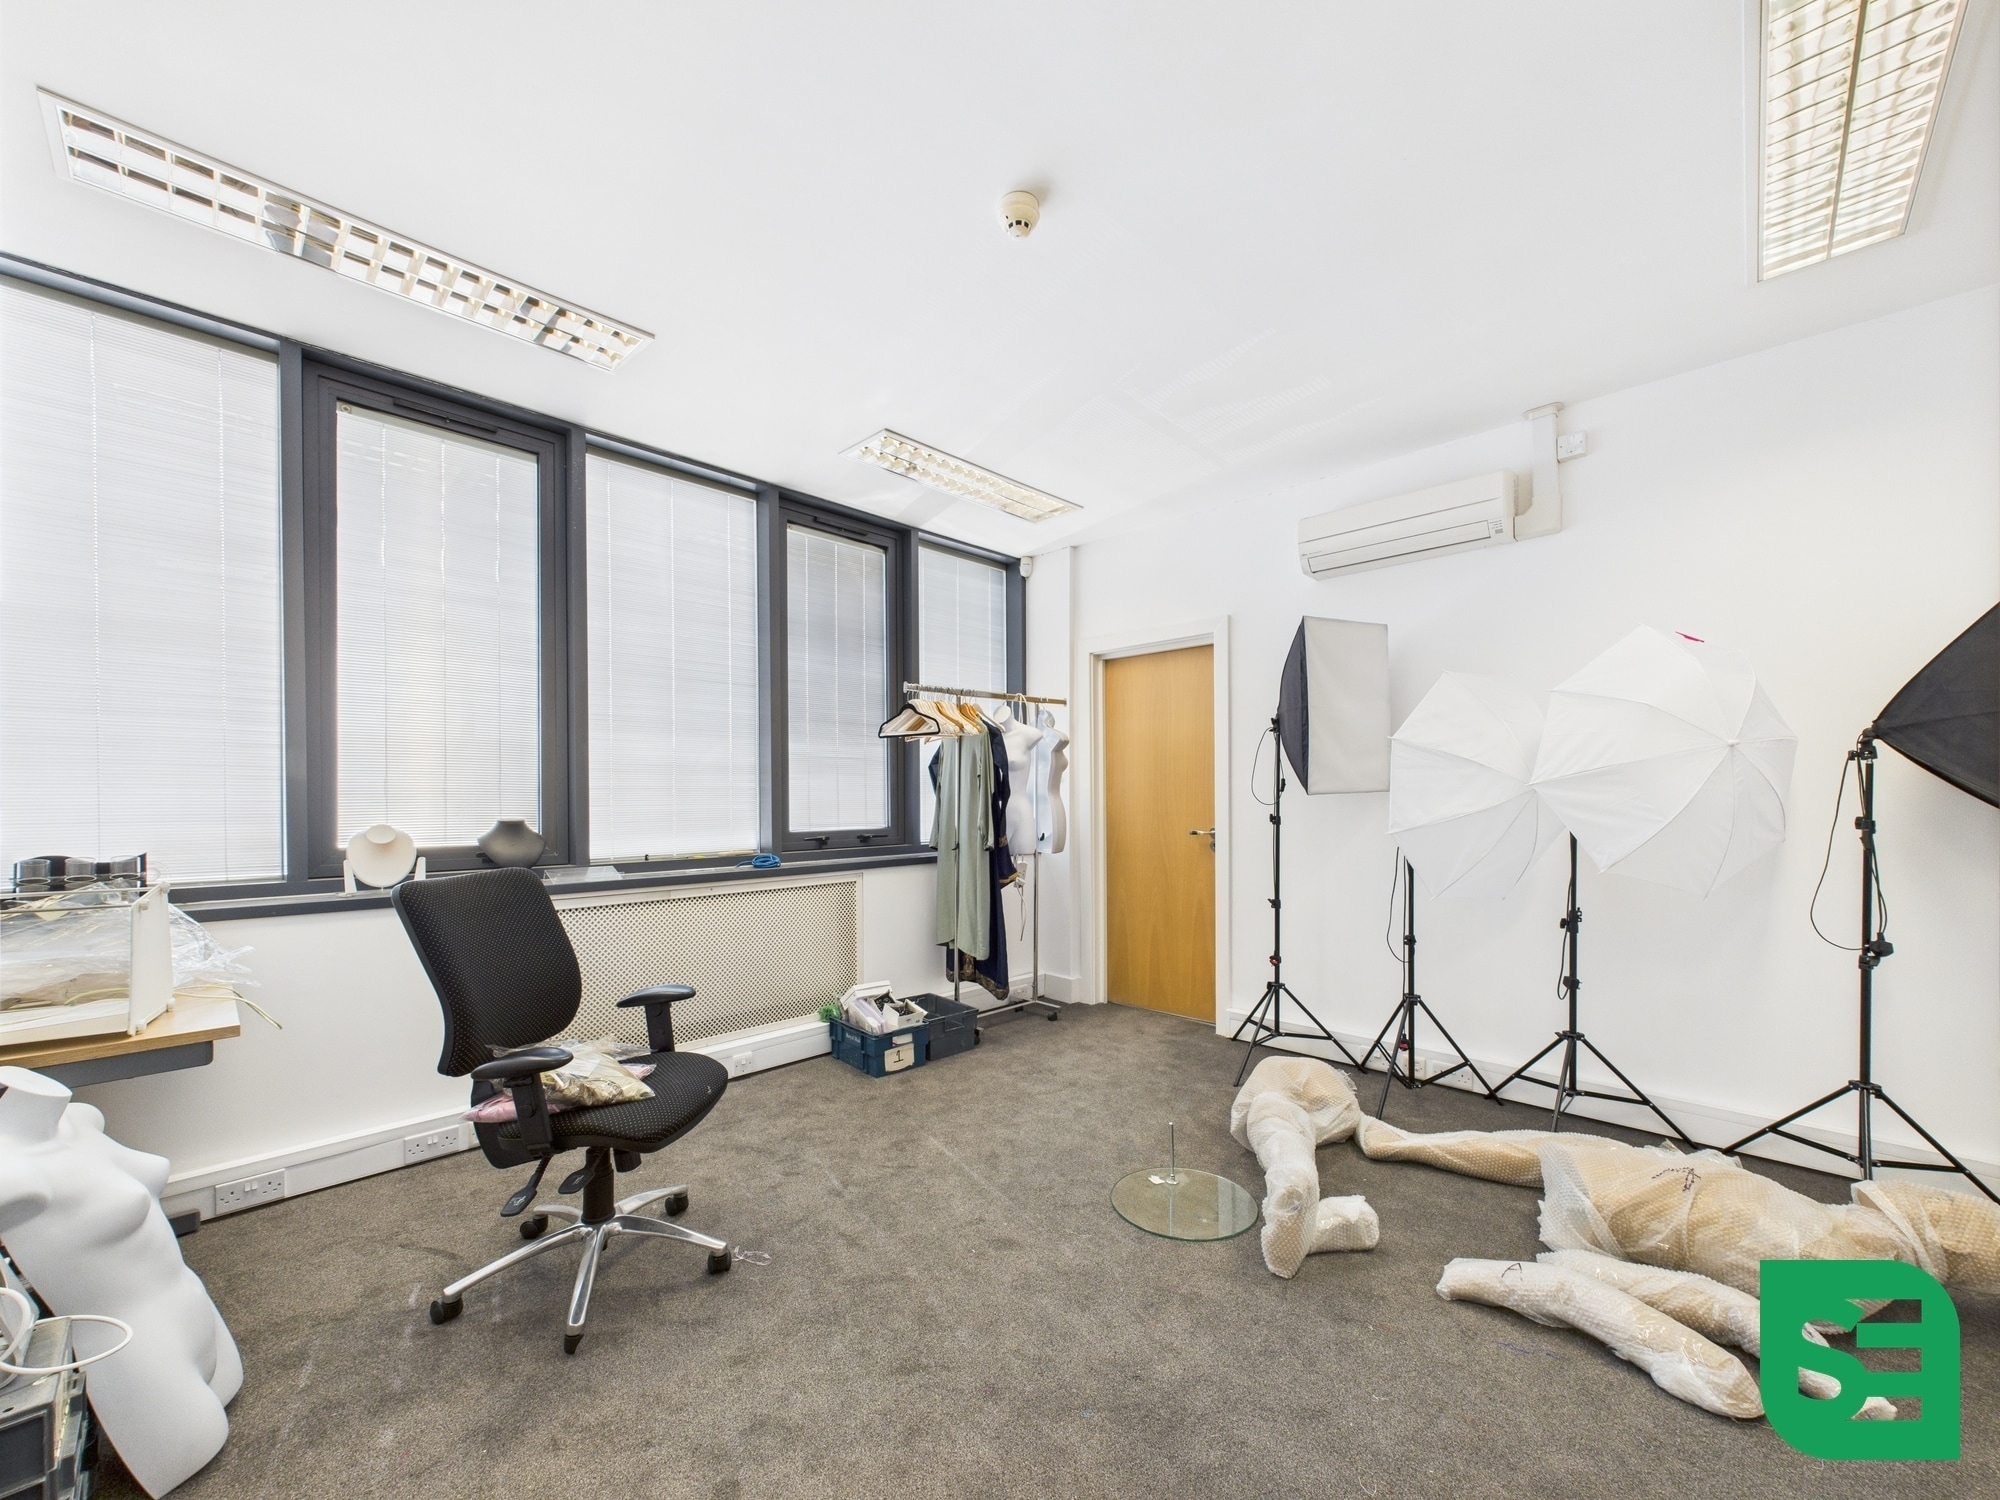


This well-presented first-floor office provides adaptable workspace, designed to accommodate a variety of business needs. The layout features a 482 sq ft open-plan area, a 241 sq ft boardroom, and three private rooms ranging from 132 to 242 sq ft.
- Use Class: E
- Open Floor Plan Layout
- 1 Conference Room
- Central Air Conditioning
- Energy Performance Rating - C
- Open-Plan
- Two WC facilities
- Partially Fit-Out as Standard Office
- 3 Private Offices
- Can be combined with additional space(s) for up to 10,330 sq ft of adjacent space
- Natural Light
- Exclusive WC facilities
- Suitable for a range of businesses
- On-site parking
| Space | Size | Term | Rate | Space Use | Fit-Out | Available |
| Ground | 2,866 sq ft | Negotiable | £6.27 /sq ft pa £0.52 /sq ft pcm £17,970 pa £1,497 pcm | Industrial | Partial Fit-Out | 30 Days |
| 1st Floor | 6,223 sq ft | Negotiable | £6.27 /sq ft pa £0.52 /sq ft pcm £39,018 pa £3,252 pcm | Industrial | Partial Fit-Out | 30 Days |
| 1st Floor | 1,241 sq ft | Negotiable | £14.50 /sq ft pa £1.21 /sq ft pcm £17,995 pa £1,500 pcm | Office | Partial Fit-Out | 30 Days |
Ground
| Size |
| 2,866 sq ft |
| Term |
| Negotiable |
| Rate |
| £6.27 /sq ft pa £0.52 /sq ft pcm £17,970 pa £1,497 pcm |
| Space Use |
| Industrial |
| Fit-Out |
| Partial Fit-Out |
| Available |
| 30 Days |
1st Floor
| Size |
| 6,223 sq ft |
| Term |
| Negotiable |
| Rate |
| £6.27 /sq ft pa £0.52 /sq ft pcm £39,018 pa £3,252 pcm |
| Space Use |
| Industrial |
| Fit-Out |
| Partial Fit-Out |
| Available |
| 30 Days |
1st Floor
| Size |
| 1,241 sq ft |
| Term |
| Negotiable |
| Rate |
| £14.50 /sq ft pa £1.21 /sq ft pcm £17,995 pa £1,500 pcm |
| Space Use |
| Office |
| Fit-Out |
| Partial Fit-Out |
| Available |
| 30 Days |
Ground
| Size | 2,866 sq ft |
| Term | Negotiable |
| Rate | £6.27 /sq ft pa |
| Space Use | Industrial |
| Fit-Out | Partial Fit-Out |
| Available | 30 Days |
This substantial warehouse facility offers adaptable space across ground and first floors, providing flexibility for storage, light industrial use, or a range of ancillary operations.
- Use Class: B2
- Can be combined with additional space(s) for up to 10,330 sq ft of adjacent space
- Kitchen
- Secure Storage
- Roller Shutters
- Exclusive WC facilities
- Energy Performance Rating - C
- Versatile commercial unit
- Kitchenette
- Security room
1st Floor
| Size | 6,223 sq ft |
| Term | Negotiable |
| Rate | £6.27 /sq ft pa |
| Space Use | Industrial |
| Fit-Out | Partial Fit-Out |
| Available | 30 Days |
This substantial warehouse facility offers adaptable space across ground and first floors, providing flexibility for storage, light industrial use, or a range of ancillary operations.
- Use Class: B2
- Can be combined with additional space(s) for up to 10,330 sq ft of adjacent space
- Kitchen
- Secure Storage
- Roller Shutters
- Exclusive WC facilities
- Energy Performance Rating - C
- Versatile commercial unit
- Kitchenette
- Security room
1st Floor
| Size | 1,241 sq ft |
| Term | Negotiable |
| Rate | £14.50 /sq ft pa |
| Space Use | Office |
| Fit-Out | Partial Fit-Out |
| Available | 30 Days |
This well-presented first-floor office provides adaptable workspace, designed to accommodate a variety of business needs. The layout features a 482 sq ft open-plan area, a 241 sq ft boardroom, and three private rooms ranging from 132 to 242 sq ft.
- Use Class: E
- Partially Fit-Out as Standard Office
- Open Floor Plan Layout
- 3 Private Offices
- 1 Conference Room
- Can be combined with additional space(s) for up to 10,330 sq ft of adjacent space
- Central Air Conditioning
- Natural Light
- Energy Performance Rating - C
- Exclusive WC facilities
- Open-Plan
- Suitable for a range of businesses
- Two WC facilities
- On-site parking
Warehouse Facility Facts
Select Tenants
- Floor
- Tenant Name
- Industry
- GRND
- Diya By Rfl Ltd
- Retailer
- GRND
- Diya Online Ltd
- Retailer



Presented by
320-328 Selbourne Rd
Hmm, there seems to have been an error sending your message. Please try again.
Thanks! Your message was sent.