Your email has been sent.

3 Shortlands 1,222 - 35,298 sq ft of 4-Star Office Space Available in London W6 8DA
Highlights
- On-site Gym.
- Excellent Natural Light.
- Event Space.
- WiredScore Platinum.
- Bike Storage.
- Barista Cafe.
- Garden.
All Available Spaces(5)
Display Rent as
- Space
- Size
- Term
- Rate
- Space Use
- Fit-Out
- Available
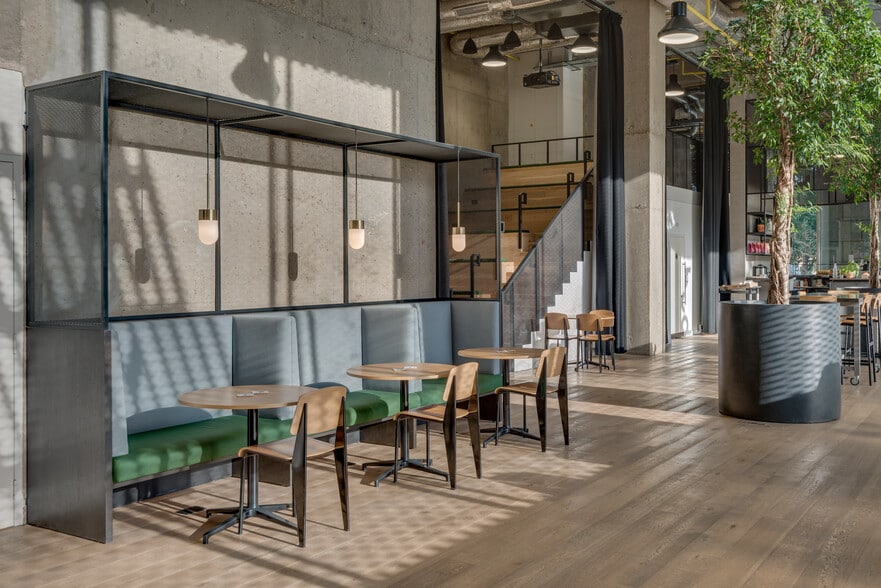
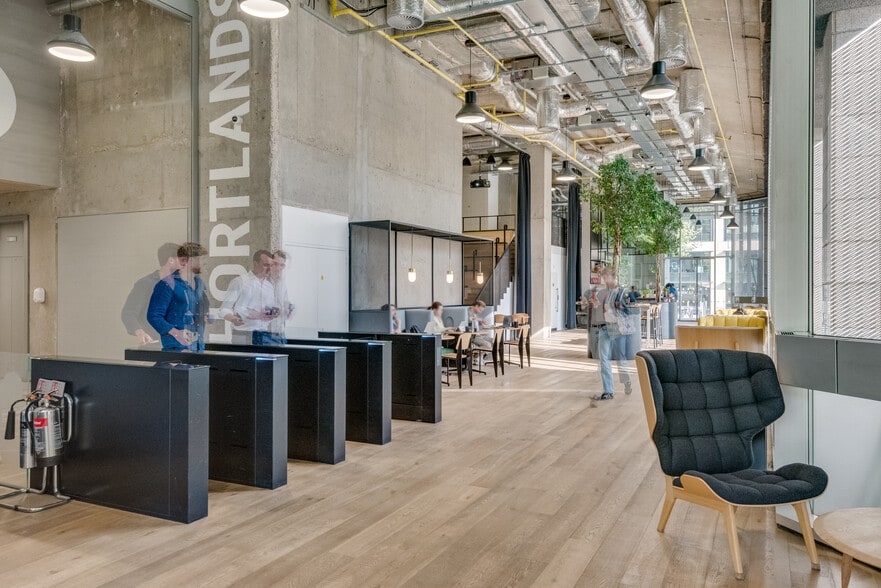
9,750 sq ft CAT A: £89,800 pcm {5,000 sq ft: £46,000 pcm} {4,750 sq ft: £43,800 pcm} Romulus has comprehensively repositioned the building ,which now offers a large reception space, incorporating a new café, new cycle storage and changing facilities. There is a range of availability ranging from small suites available on a fitted out basis to whole refurbished floors.
- Use Class: E
- Open Floor Plan Layout
- Can be combined with additional space(s) for up to 19,103 sq ft of adjacent space
- Reception Area
- Lift Access
- High Ceilings
- Exposed Ceiling
- Natural Light
- Shower Facilities
- New cycle storage and changing facilities
- DDA compliant
- Fully Fit-Out as Standard Office
- Space is in Excellent Condition
- Central Air and Heating
- Wi-Fi Connectivity
- Raised Floor
- Suspended Ceilings
- Secure Storage
- Bicycle Storage
- DDA Compliant
- Exposed Ceiling
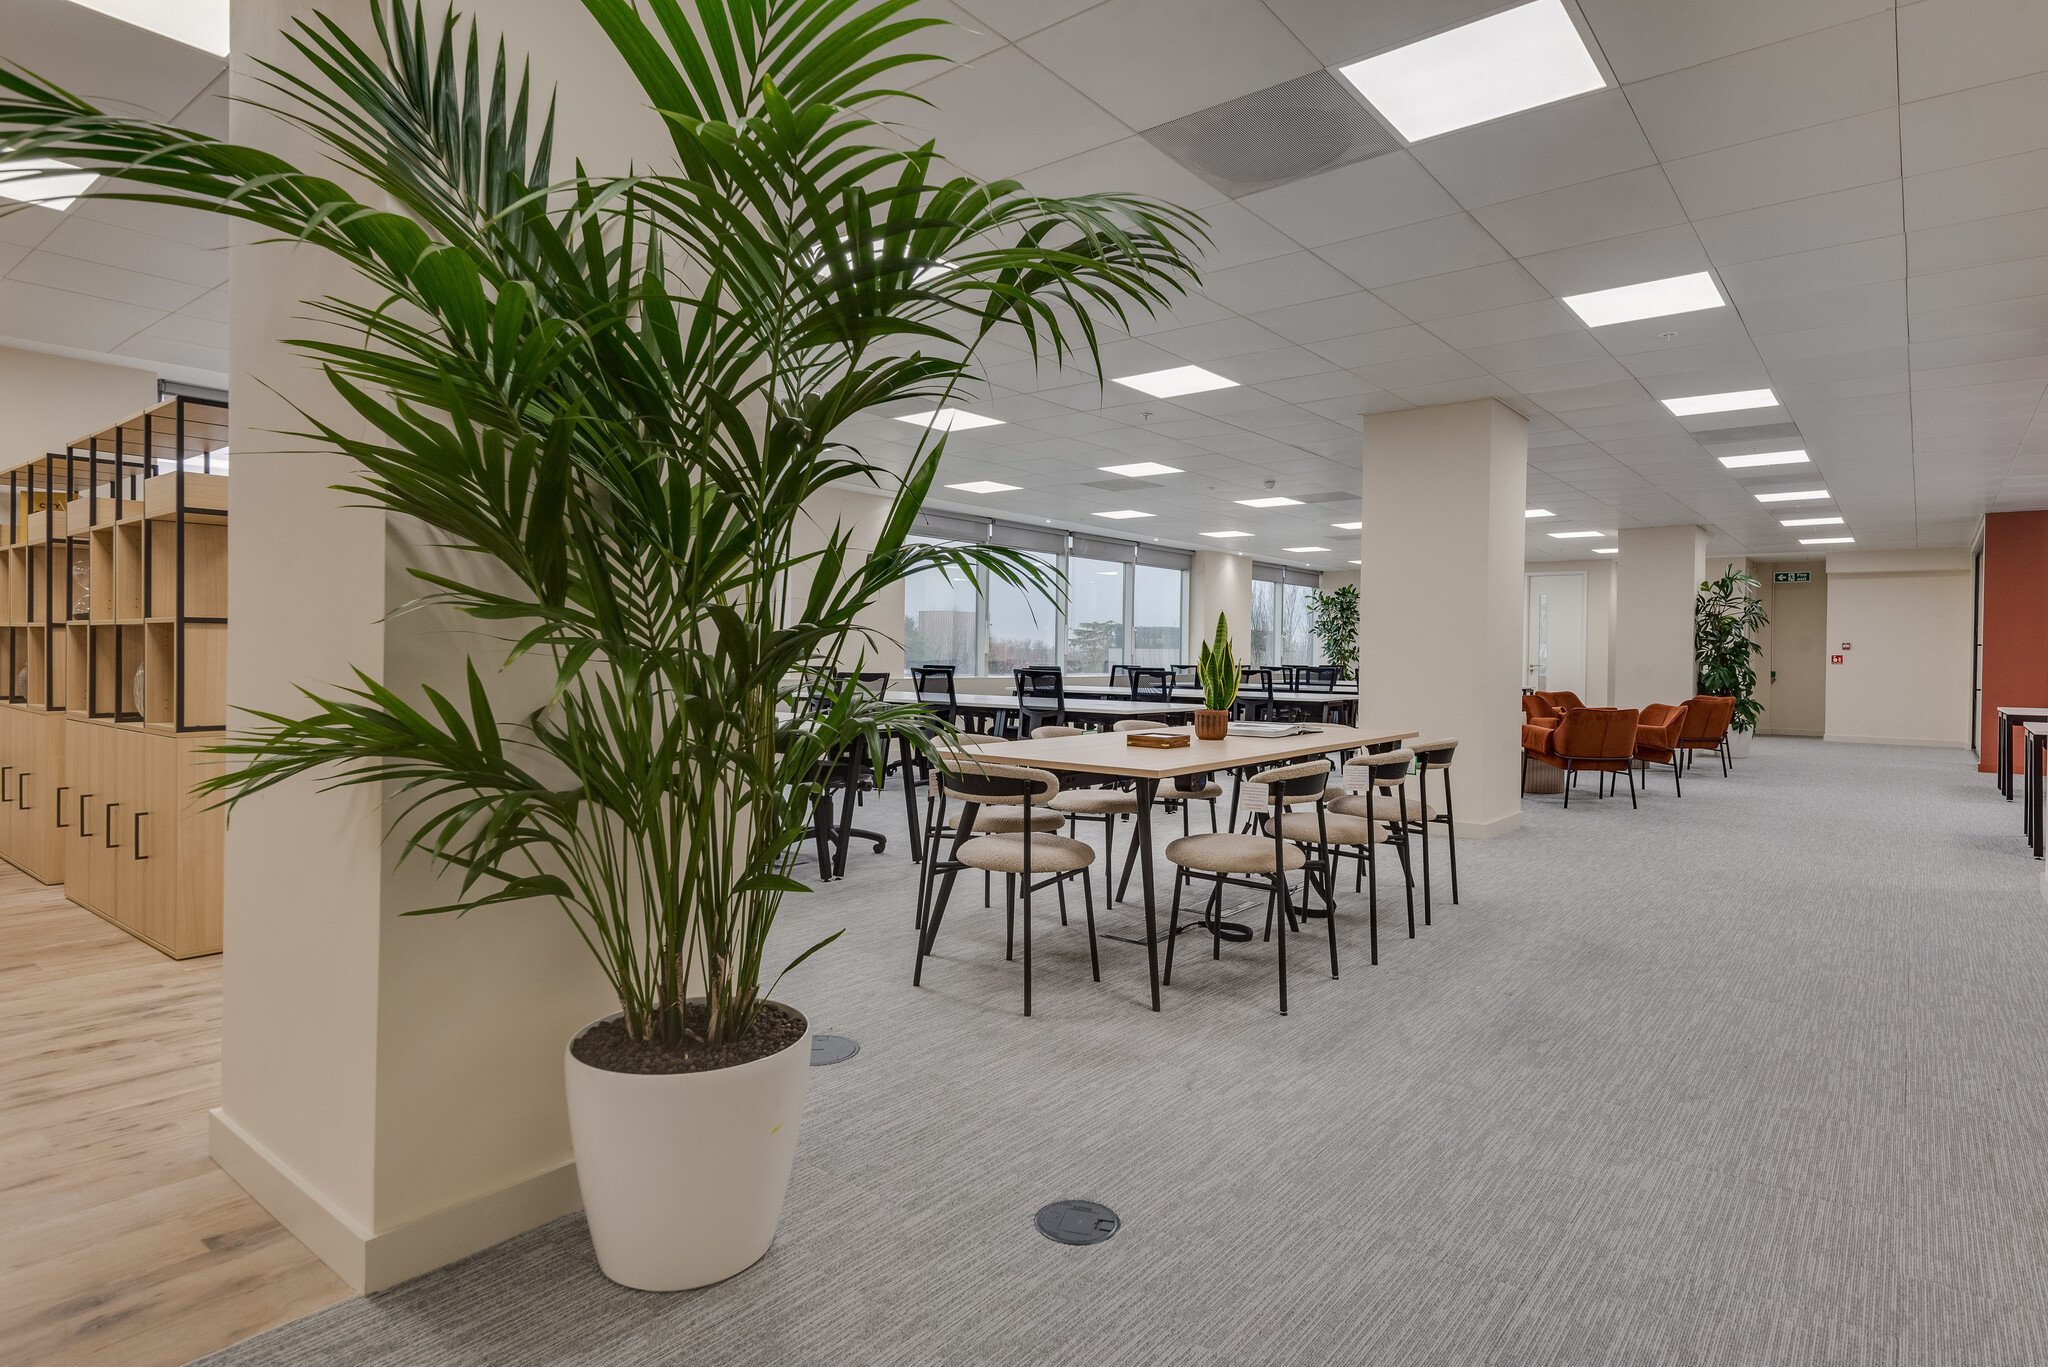



3,181 sq ft newly refurbished, design-led office space for up to 46 people, filled with natural light. The flexible layout supports both focused work and collaboration, with breakout areas, a 6-person meeting room, and a 12-person boardroom for meetings and presentations.
- Use Class: E
- Open Floor Plan Layout
- Can be combined with additional space(s) for up to 19,103 sq ft of adjacent space
- Reception Area
- Lift Access
- High Ceilings
- Exposed Ceiling
- Natural Light
- Shower Facilities
- DDA Compliant
- Changing Facilities
- Fully Fit-Out as Standard Office
- Space is in Excellent Condition
- Central Air and Heating
- Wi-Fi Connectivity
- Raised Floor
- Suspended Ceilings
- Secure Storage
- Bicycle Storage
- DDA Compliant
- Exposed Ceiling
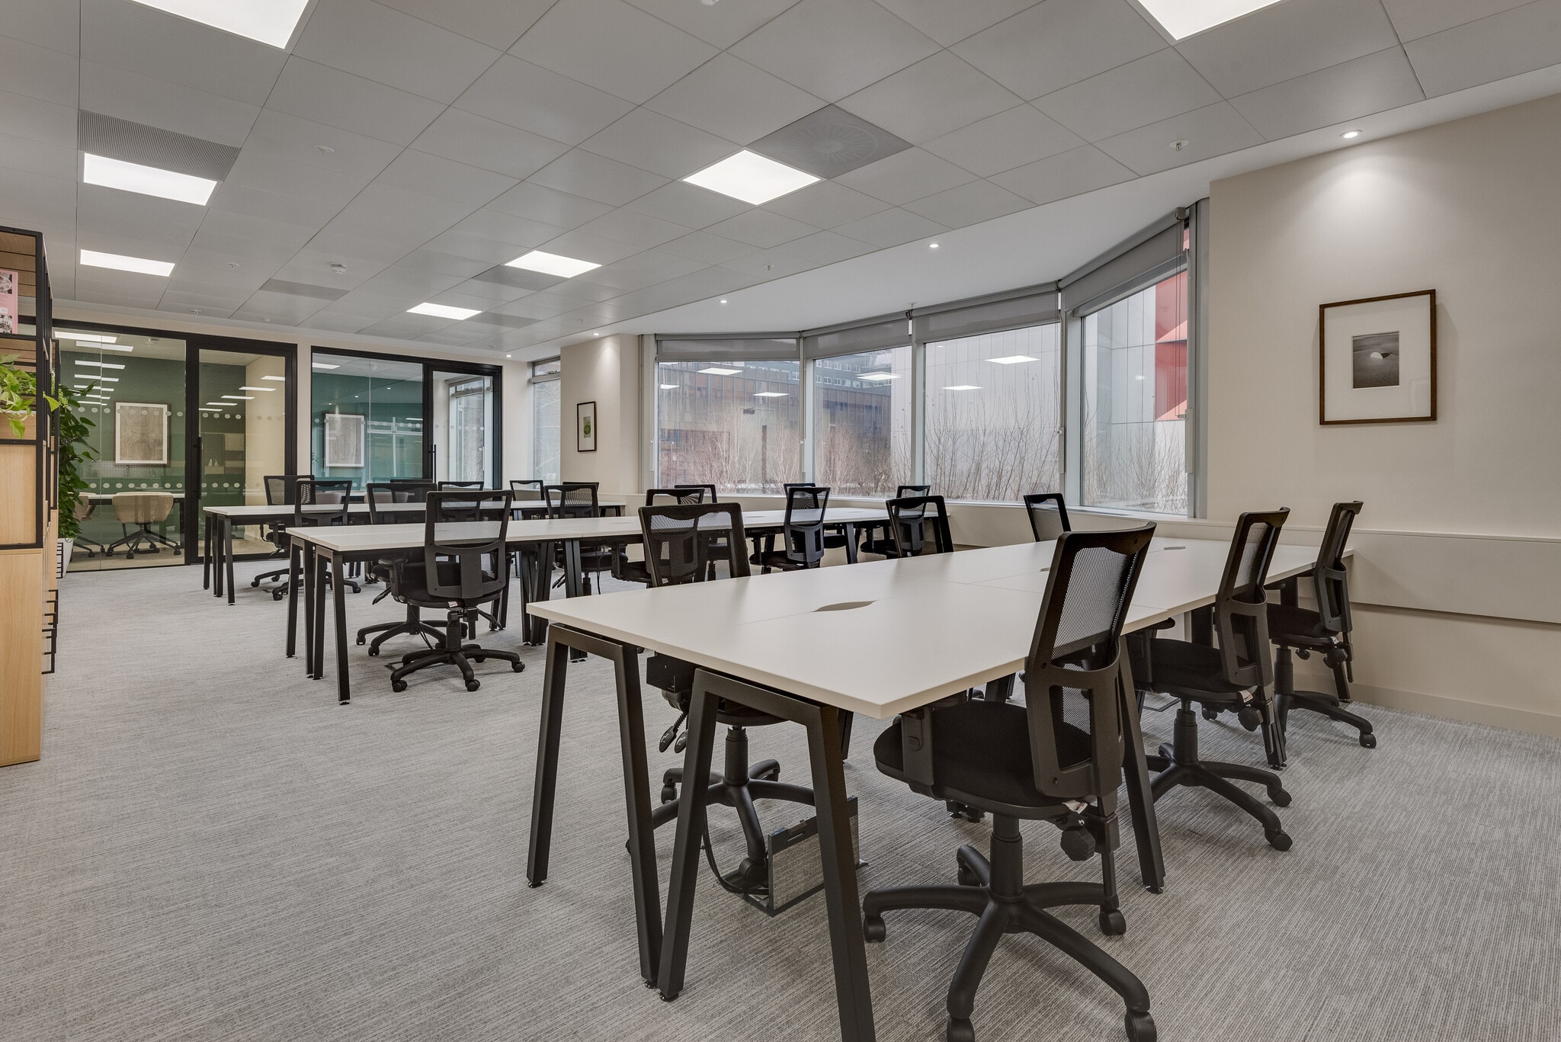


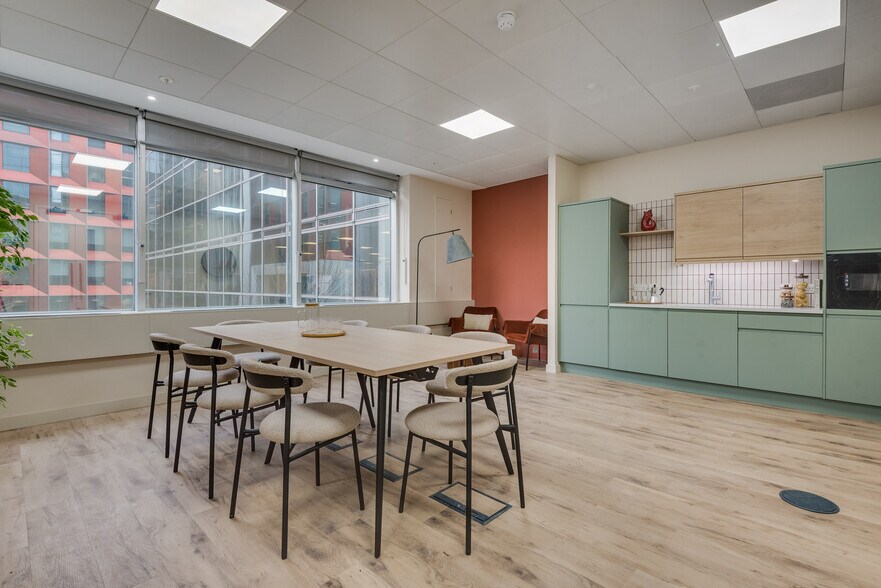
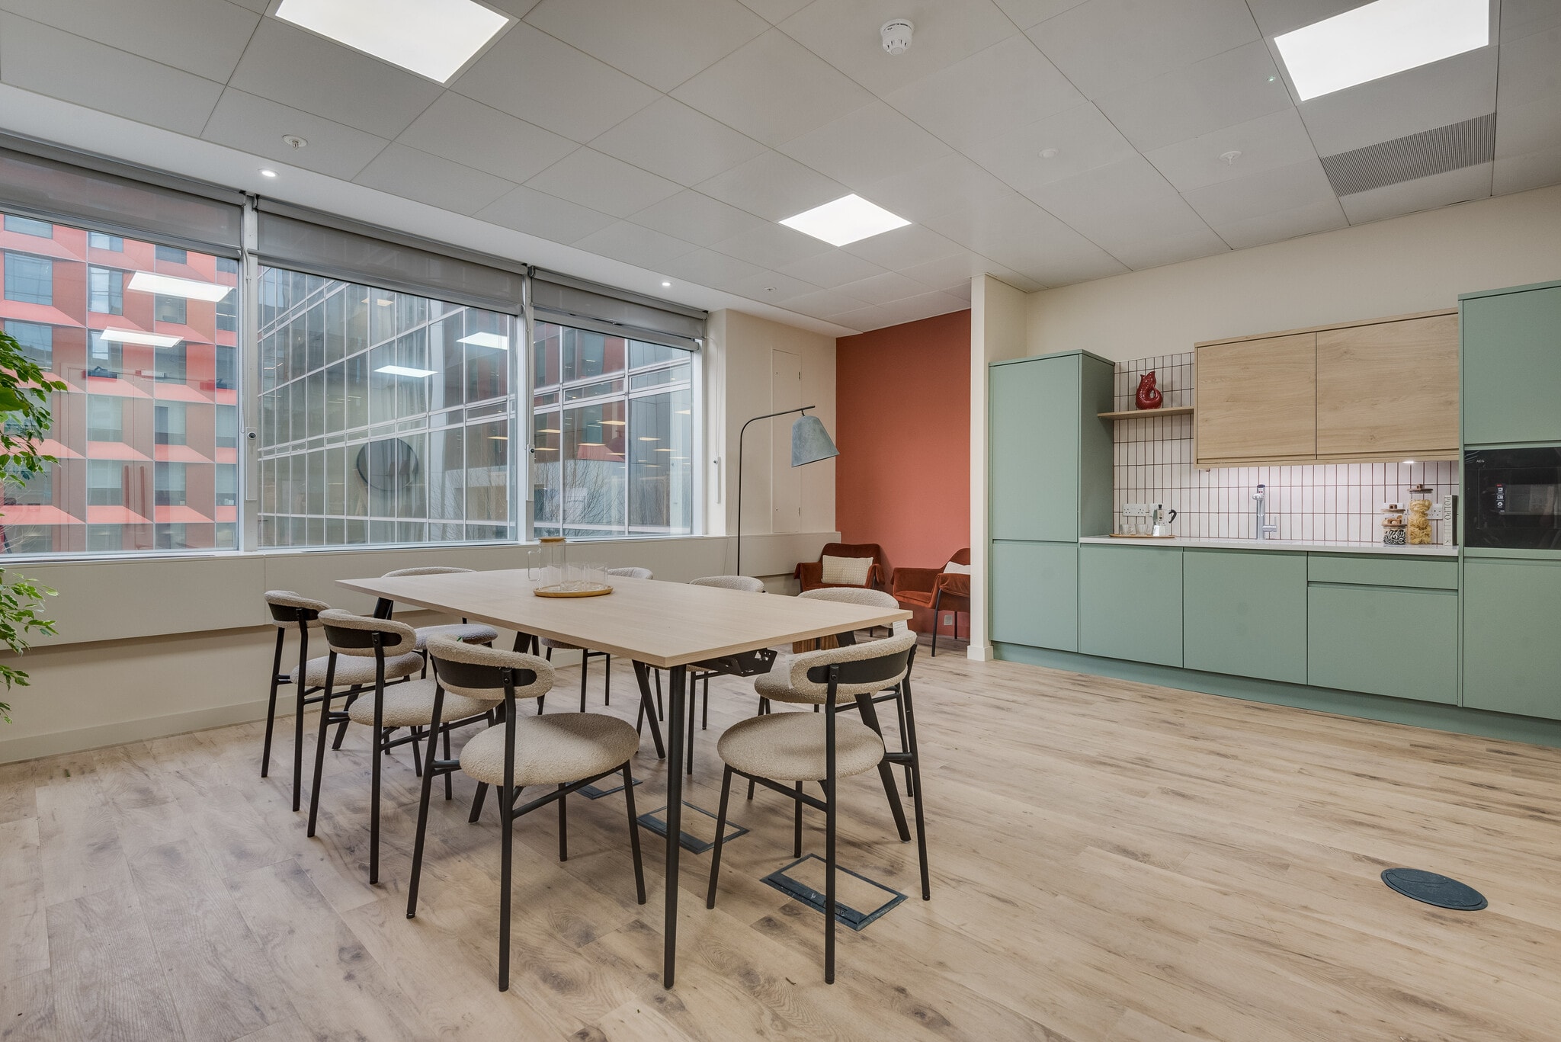
Professionally designed and beautifully presented, the space comfortably accommodates 20 desks, creating a bright setting for day-to-day working. Two 4 person meeting rooms provide dedicated spaces for collaboration, client meetings and focused discussions, while the functional kitchenette and flexible breakout area offer places to recharge or work more informally throughout the day.
- Use Class: E
- Open Floor Plan Layout
- Can be combined with additional space(s) for up to 19,103 sq ft of adjacent space
- Reception Area
- Lift Access
- High Ceilings
- Exposed Ceiling
- Natural Light
- Shower Facilities
- DDA Compliant
- Changing Facilities
- Fully Fit-Out as Standard Office
- Space is in Excellent Condition
- Central Air and Heating
- Wi-Fi Connectivity
- Raised Floor
- Suspended Ceilings
- Secure Storage
- Bicycle Storage
- DDA Compliant
- Exposed Ceiling
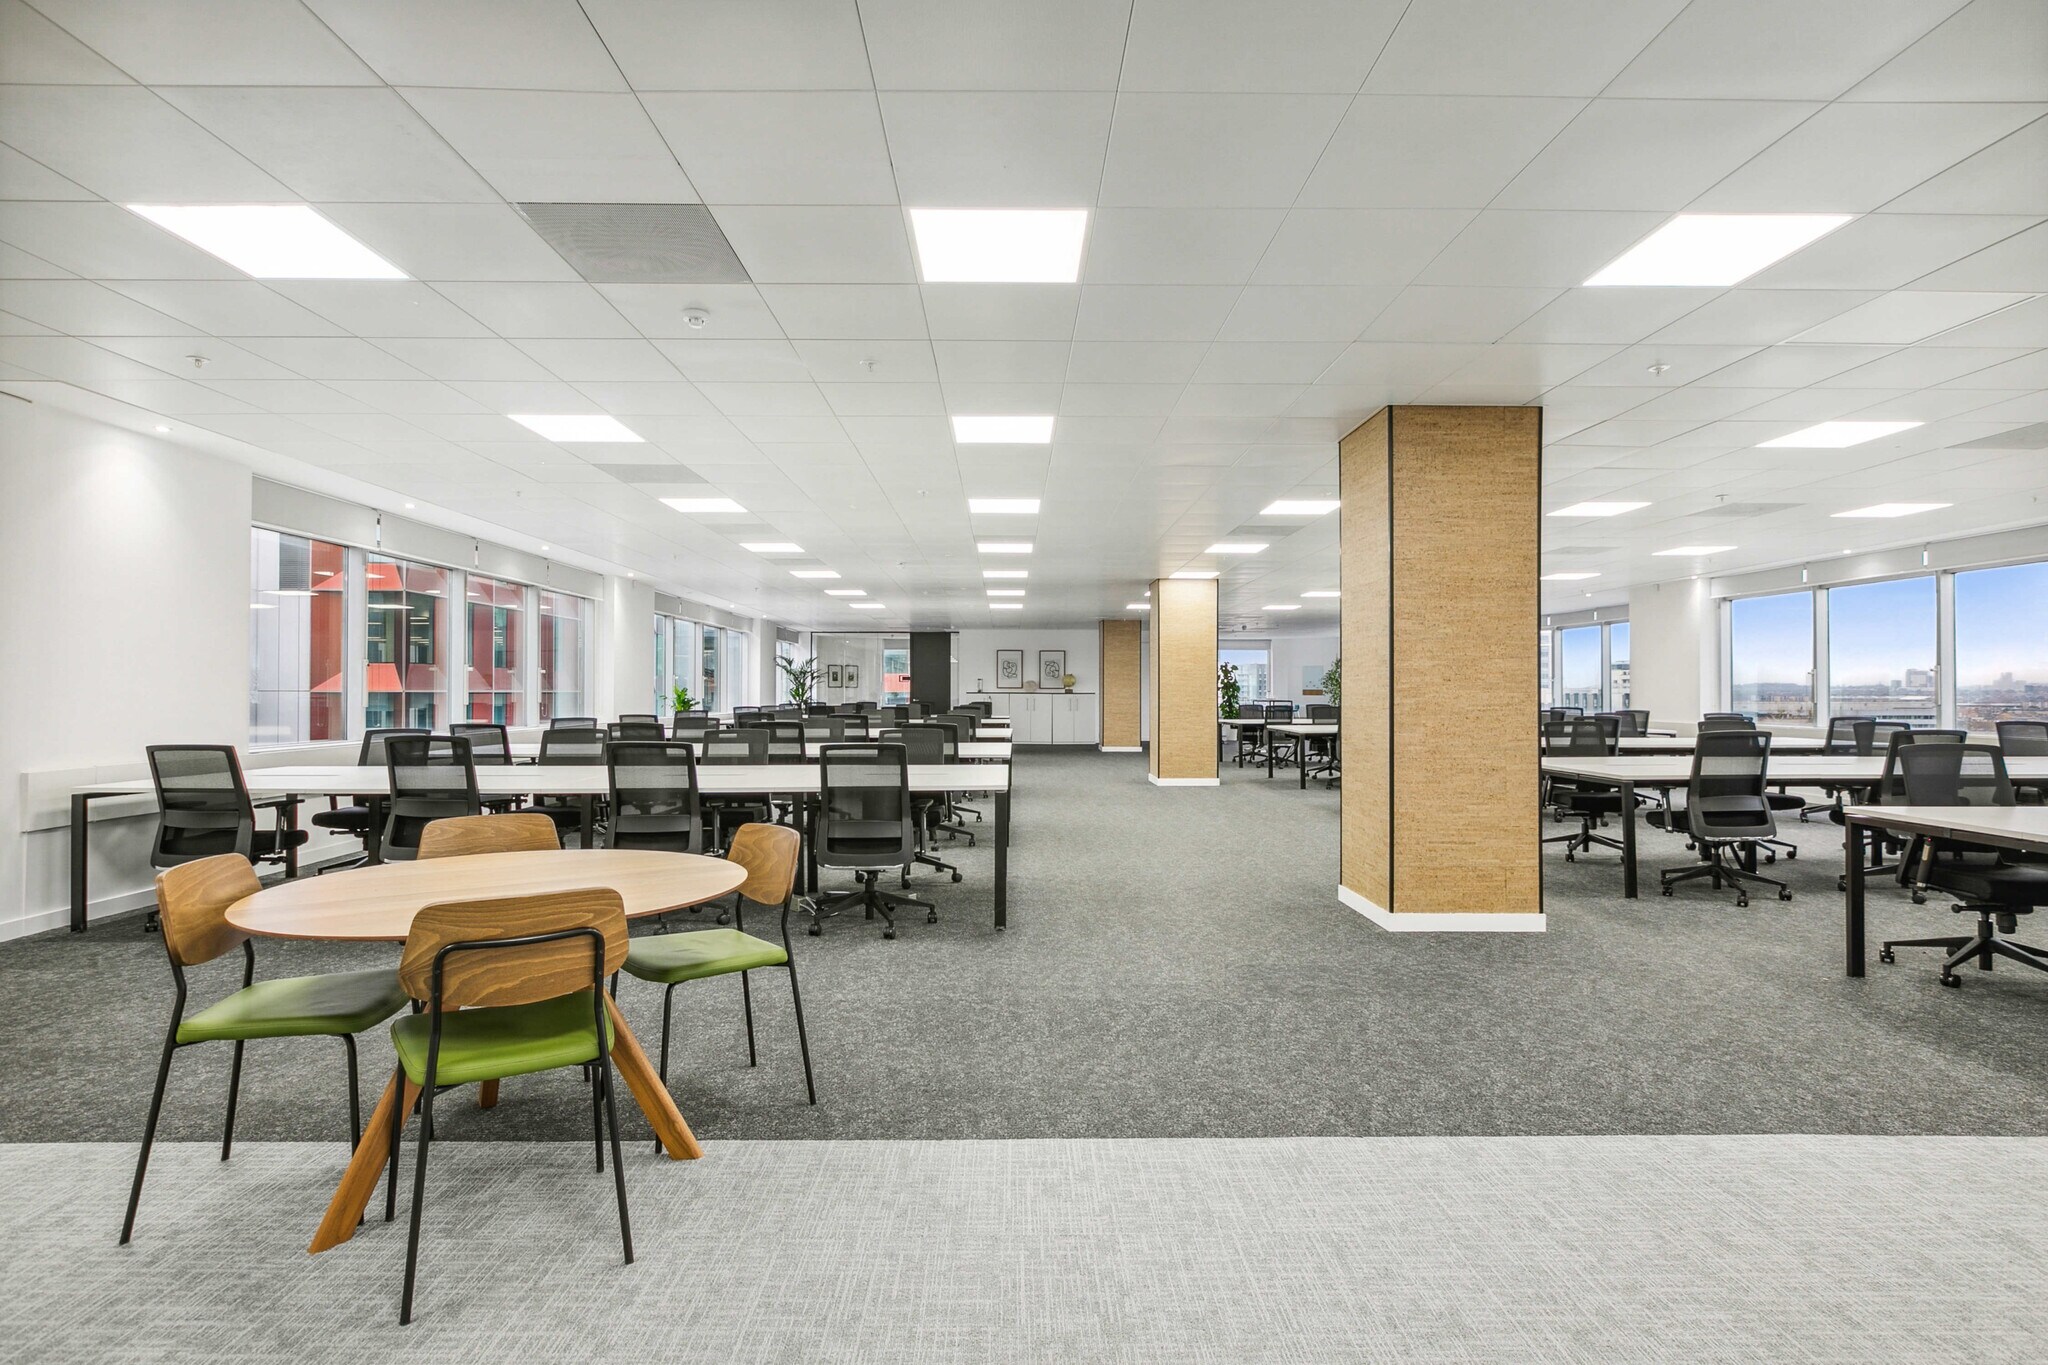


The 2nd floor west wing at 3 Shortlands is CAT A+ and ready for immediate occupation. Offering flexible space for 60–80 desks, it can accommodate multiple meeting rooms and breakout areas, providing an adaptable layout for a business to customise and make entirely their own.
- Use Class: E
- Open Floor Plan Layout
- Can be combined with additional space(s) for up to 19,103 sq ft of adjacent space
- Reception Area
- Lift Access
- High Ceilings
- Exposed Ceiling
- Natural Light
- Shower Facilities
- DDA Compliant
- Changing Facilities
- Fully Fit-Out as Standard Office
- Space is in Excellent Condition
- Central Air and Heating
- Wi-Fi Connectivity
- Raised Floor
- Suspended Ceilings
- Secure Storage
- Bicycle Storage
- DDA Compliant
- Exposed Ceiling
8th Floor 12,245 sq ft CAT A Romulus has comprehensively repositioned the building ,which now offers a large reception space, incorporating a new café, new cycle storage and changing facilities. There is a range of availability ranging from small suites available on a fitted out basis to whole refurbished floors.
- Use Class: E
- Mostly Open Floor Plan Layout
- Central Air and Heating
- Wi-Fi Connectivity
- Raised Floor
- Exposed Ceiling
- Natural Light
- Shower Facilities
- Changing Facilities
- Air Conditioning
- Fully Fit-Out as Standard Office
- Space is in Excellent Condition
- Reception Area
- Lift Access
- High Ceilings
- Secure Storage
- Bicycle Storage
- DDA Compliant
- Exposed Ceiling
| Space | Size | Term | Rate | Space Use | Fit-Out | Available |
| 1st Floor | 9,750 sq ft | Negotiable | £45.00 /sq ft pa £3.75 /sq ft pcm £438,750 pa £36,563 pcm | Office | Full Fit-Out | Now |
| 2nd Floor, Ste South 1 | 3,181 sq ft | Negotiable | £55.00 /sq ft pa £4.58 /sq ft pcm £174,955 pa £14,580 pcm | Office | Full Fit-Out | Now |
| 2nd Floor, Ste South 2 | 1,222 sq ft | Negotiable | £55.00 /sq ft pa £4.58 /sq ft pcm £67,210 pa £5,601 pcm | Office | Full Fit-Out | Now |
| 2nd Floor, Ste West | 4,950 sq ft | Negotiable | £45.00 /sq ft pa £3.75 /sq ft pcm £222,750 pa £18,563 pcm | Office | Full Fit-Out | Now |
| 8th Floor | 12,295-16,195 sq ft | Negotiable | £49.50 /sq ft pa £4.13 /sq ft pcm £801,653 pa £66,804 pcm | Office | Full Fit-Out | Now |
1st Floor
| Size |
| 9,750 sq ft |
| Term |
| Negotiable |
| Rate |
| £45.00 /sq ft pa £3.75 /sq ft pcm £438,750 pa £36,563 pcm |
| Space Use |
| Office |
| Fit-Out |
| Full Fit-Out |
| Available |
| Now |
2nd Floor, Ste South 1
| Size |
| 3,181 sq ft |
| Term |
| Negotiable |
| Rate |
| £55.00 /sq ft pa £4.58 /sq ft pcm £174,955 pa £14,580 pcm |
| Space Use |
| Office |
| Fit-Out |
| Full Fit-Out |
| Available |
| Now |
2nd Floor, Ste South 2
| Size |
| 1,222 sq ft |
| Term |
| Negotiable |
| Rate |
| £55.00 /sq ft pa £4.58 /sq ft pcm £67,210 pa £5,601 pcm |
| Space Use |
| Office |
| Fit-Out |
| Full Fit-Out |
| Available |
| Now |
2nd Floor, Ste West
| Size |
| 4,950 sq ft |
| Term |
| Negotiable |
| Rate |
| £45.00 /sq ft pa £3.75 /sq ft pcm £222,750 pa £18,563 pcm |
| Space Use |
| Office |
| Fit-Out |
| Full Fit-Out |
| Available |
| Now |
8th Floor
| Size |
| 12,295-16,195 sq ft |
| Term |
| Negotiable |
| Rate |
| £49.50 /sq ft pa £4.13 /sq ft pcm £801,653 pa £66,804 pcm |
| Space Use |
| Office |
| Fit-Out |
| Full Fit-Out |
| Available |
| Now |
1st Floor
| Size | 9,750 sq ft |
| Term | Negotiable |
| Rate | £45.00 /sq ft pa |
| Space Use | Office |
| Fit-Out | Full Fit-Out |
| Available | Now |
9,750 sq ft CAT A: £89,800 pcm {5,000 sq ft: £46,000 pcm} {4,750 sq ft: £43,800 pcm} Romulus has comprehensively repositioned the building ,which now offers a large reception space, incorporating a new café, new cycle storage and changing facilities. There is a range of availability ranging from small suites available on a fitted out basis to whole refurbished floors.
- Use Class: E
- Fully Fit-Out as Standard Office
- Open Floor Plan Layout
- Space is in Excellent Condition
- Can be combined with additional space(s) for up to 19,103 sq ft of adjacent space
- Central Air and Heating
- Reception Area
- Wi-Fi Connectivity
- Lift Access
- Raised Floor
- High Ceilings
- Suspended Ceilings
- Exposed Ceiling
- Secure Storage
- Natural Light
- Bicycle Storage
- Shower Facilities
- DDA Compliant
- New cycle storage and changing facilities
- Exposed Ceiling
- DDA compliant
2nd Floor, Ste South 1
| Size | 3,181 sq ft |
| Term | Negotiable |
| Rate | £55.00 /sq ft pa |
| Space Use | Office |
| Fit-Out | Full Fit-Out |
| Available | Now |
3,181 sq ft newly refurbished, design-led office space for up to 46 people, filled with natural light. The flexible layout supports both focused work and collaboration, with breakout areas, a 6-person meeting room, and a 12-person boardroom for meetings and presentations.
- Use Class: E
- Fully Fit-Out as Standard Office
- Open Floor Plan Layout
- Space is in Excellent Condition
- Can be combined with additional space(s) for up to 19,103 sq ft of adjacent space
- Central Air and Heating
- Reception Area
- Wi-Fi Connectivity
- Lift Access
- Raised Floor
- High Ceilings
- Suspended Ceilings
- Exposed Ceiling
- Secure Storage
- Natural Light
- Bicycle Storage
- Shower Facilities
- DDA Compliant
- DDA Compliant
- Exposed Ceiling
- Changing Facilities
2nd Floor, Ste South 2
| Size | 1,222 sq ft |
| Term | Negotiable |
| Rate | £55.00 /sq ft pa |
| Space Use | Office |
| Fit-Out | Full Fit-Out |
| Available | Now |
Professionally designed and beautifully presented, the space comfortably accommodates 20 desks, creating a bright setting for day-to-day working. Two 4 person meeting rooms provide dedicated spaces for collaboration, client meetings and focused discussions, while the functional kitchenette and flexible breakout area offer places to recharge or work more informally throughout the day.
- Use Class: E
- Fully Fit-Out as Standard Office
- Open Floor Plan Layout
- Space is in Excellent Condition
- Can be combined with additional space(s) for up to 19,103 sq ft of adjacent space
- Central Air and Heating
- Reception Area
- Wi-Fi Connectivity
- Lift Access
- Raised Floor
- High Ceilings
- Suspended Ceilings
- Exposed Ceiling
- Secure Storage
- Natural Light
- Bicycle Storage
- Shower Facilities
- DDA Compliant
- DDA Compliant
- Exposed Ceiling
- Changing Facilities
2nd Floor, Ste West
| Size | 4,950 sq ft |
| Term | Negotiable |
| Rate | £45.00 /sq ft pa |
| Space Use | Office |
| Fit-Out | Full Fit-Out |
| Available | Now |
The 2nd floor west wing at 3 Shortlands is CAT A+ and ready for immediate occupation. Offering flexible space for 60–80 desks, it can accommodate multiple meeting rooms and breakout areas, providing an adaptable layout for a business to customise and make entirely their own.
- Use Class: E
- Fully Fit-Out as Standard Office
- Open Floor Plan Layout
- Space is in Excellent Condition
- Can be combined with additional space(s) for up to 19,103 sq ft of adjacent space
- Central Air and Heating
- Reception Area
- Wi-Fi Connectivity
- Lift Access
- Raised Floor
- High Ceilings
- Suspended Ceilings
- Exposed Ceiling
- Secure Storage
- Natural Light
- Bicycle Storage
- Shower Facilities
- DDA Compliant
- DDA Compliant
- Exposed Ceiling
- Changing Facilities
8th Floor
| Size | 12,295-16,195 sq ft |
| Term | Negotiable |
| Rate | £49.50 /sq ft pa |
| Space Use | Office |
| Fit-Out | Full Fit-Out |
| Available | Now |
8th Floor 12,245 sq ft CAT A Romulus has comprehensively repositioned the building ,which now offers a large reception space, incorporating a new café, new cycle storage and changing facilities. There is a range of availability ranging from small suites available on a fitted out basis to whole refurbished floors.
- Use Class: E
- Fully Fit-Out as Standard Office
- Mostly Open Floor Plan Layout
- Space is in Excellent Condition
- Central Air and Heating
- Reception Area
- Wi-Fi Connectivity
- Lift Access
- Raised Floor
- High Ceilings
- Exposed Ceiling
- Secure Storage
- Natural Light
- Bicycle Storage
- Shower Facilities
- DDA Compliant
- Changing Facilities
- Exposed Ceiling
- Air Conditioning
Property Overview
The property comprises a landmark office building constructed in the early 1980's with reflective cladding, and refurbished in 2009. The building is configured around a central core and consists of four wings. The property is located off Hammersmith Road close to the Broadway Shopping Centre and within walking distance of Hammersmith Underground Stations which provide excellent links to the City, West End and Heathrow Airport.
- 24 Hour Access
- Conferencing Facility
- Courtyard
- Fitness Centre
- Security System
- Reception
- Storage Space
- Basement
- Bicycle Storage
- Central Heating
- Common Parts WC Facilities
- DDA Compliant
- High Ceilings
- Lift Access
- Natural Light
- Plug & Play
- Shower Facilities
- Suspended Ceilings
- Wi-Fi
- Air Conditioning
- Raised Floor System
Property Facts
Select Tenants
- Floor
- Tenant Name
- Industry
- 3rd
- Huddle
- Real Estate
Contacts
-
 Robert
Cragg
Robert
Cragg
-
 Frost Meadowcroft Shaun Wolfe
 -
 Jamie
Giffard-Taylor
Jamie
Giffard-Taylor
-
 Frost Meadowcroft Tristan David

Presented by
Company Not Provided
3 Shortlands
Hmm, there seems to have been an error sending your message. Please try again.
Thanks! Your message was sent.