Your email has been sent.
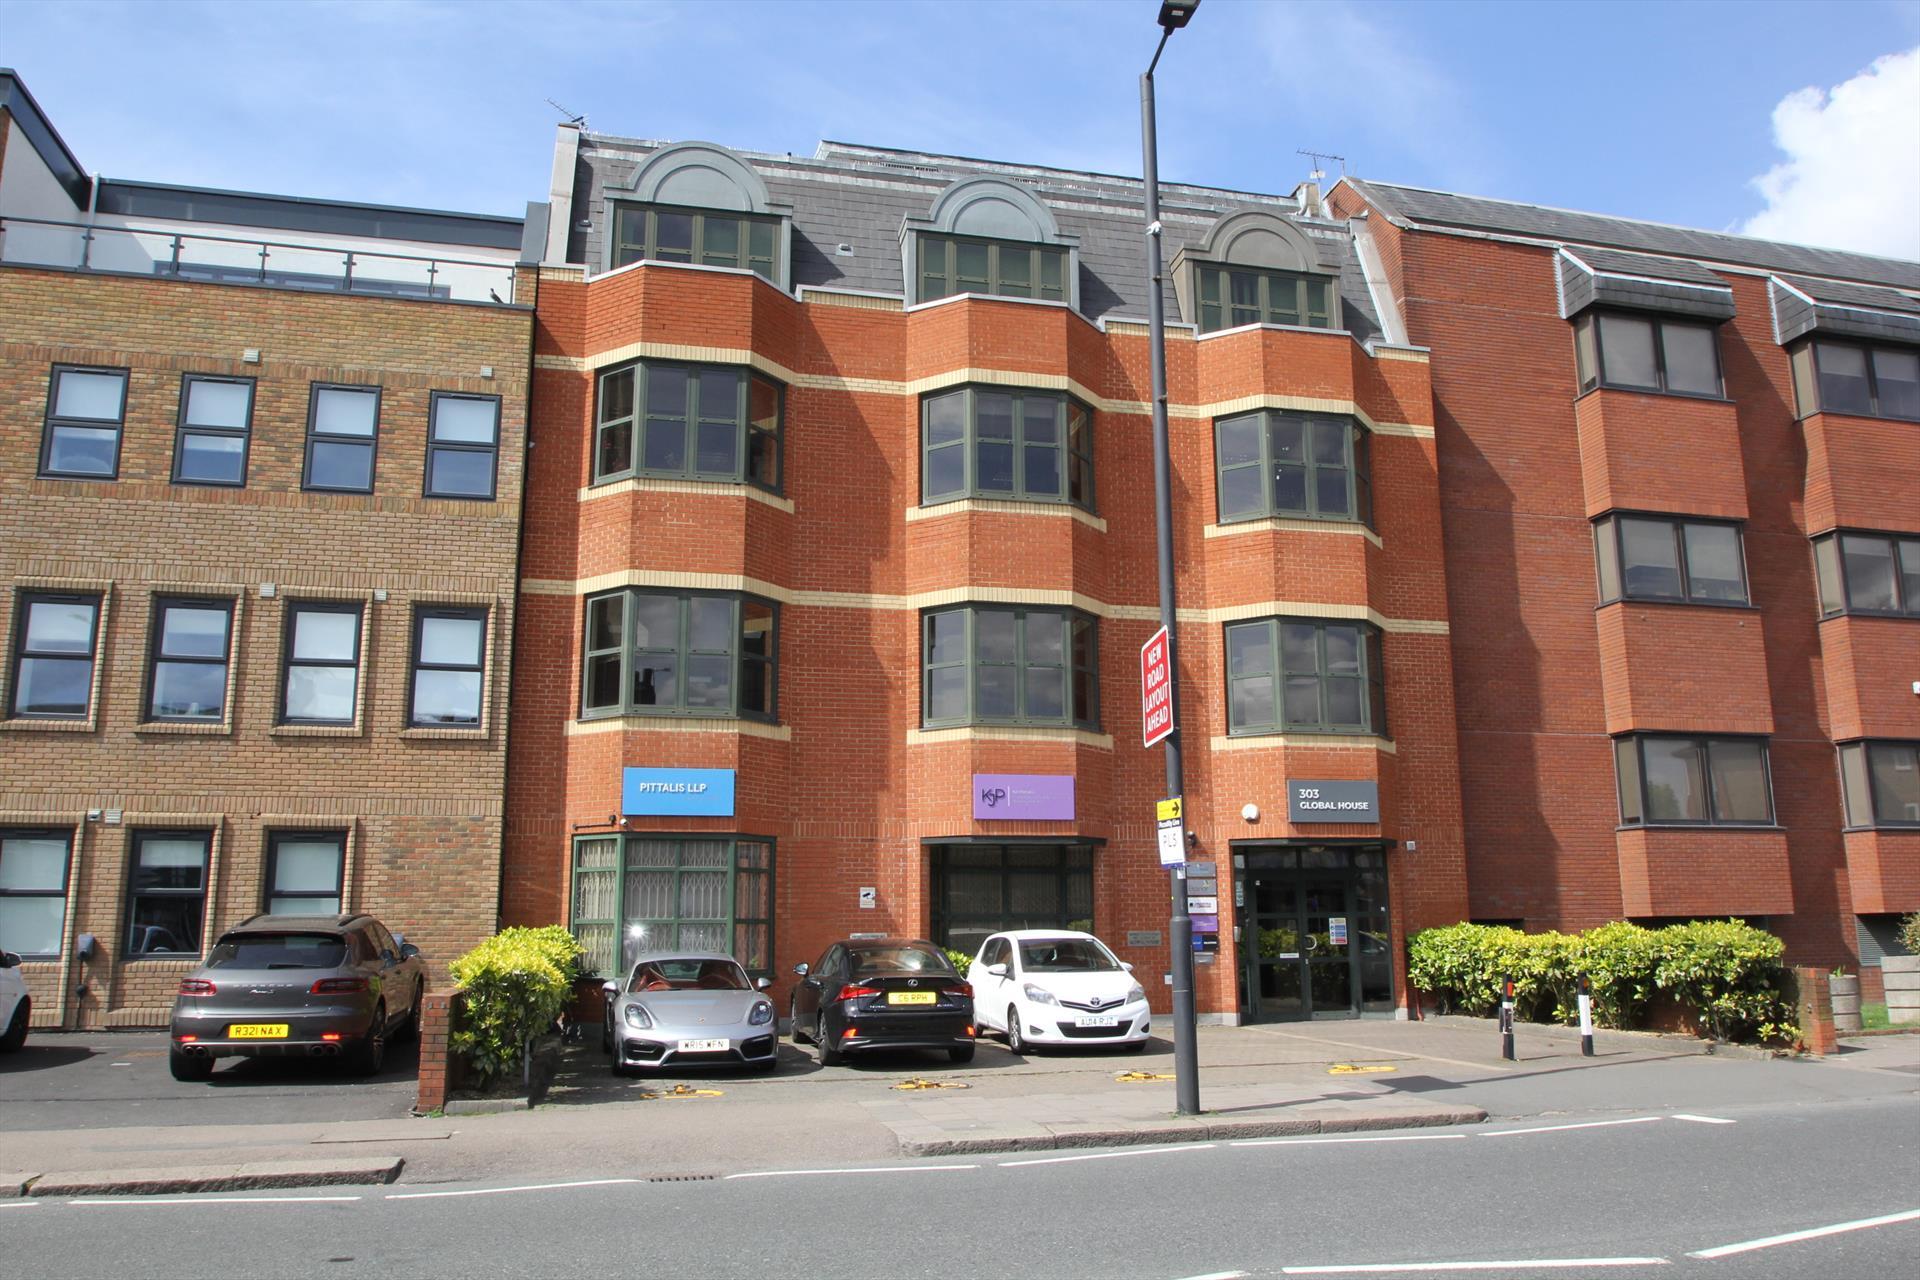
Global House 303 Ballards Ln 2,034 sq ft of Assignment Available in London N12 8NP
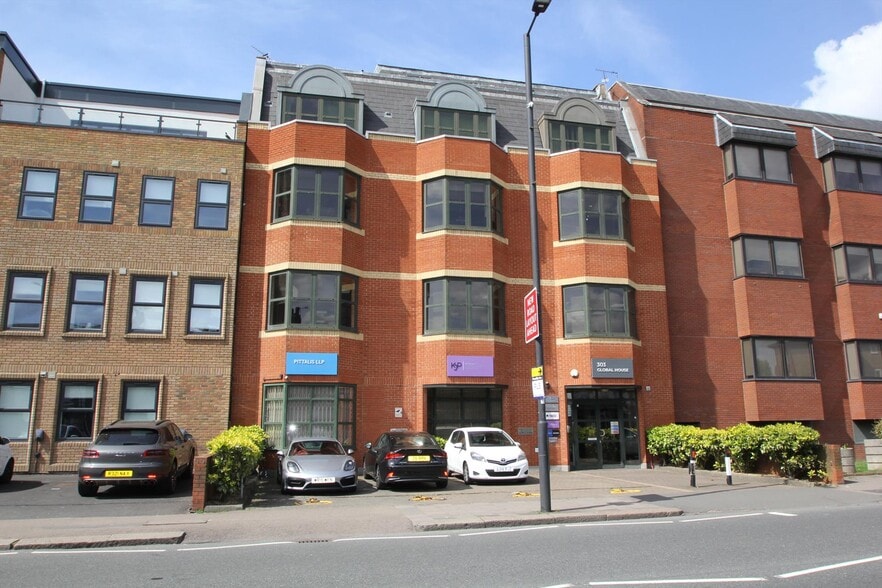
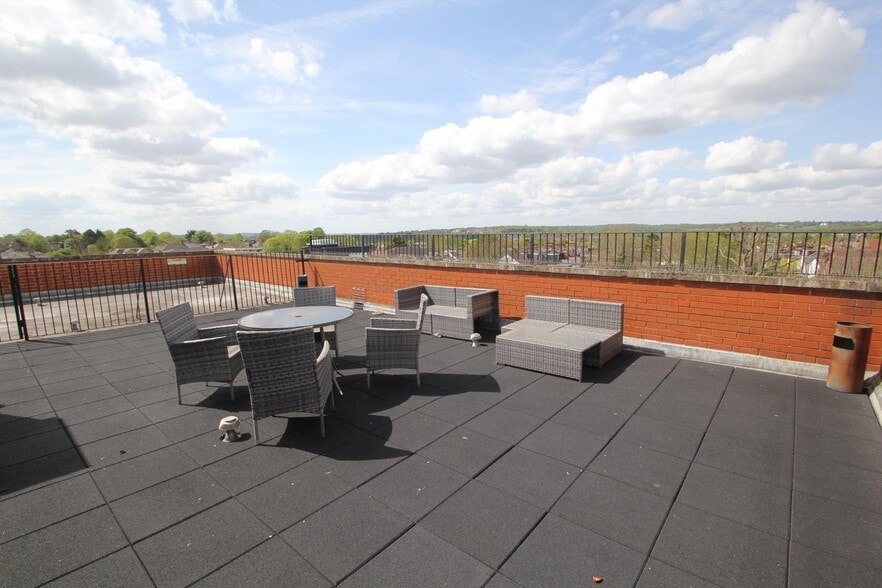
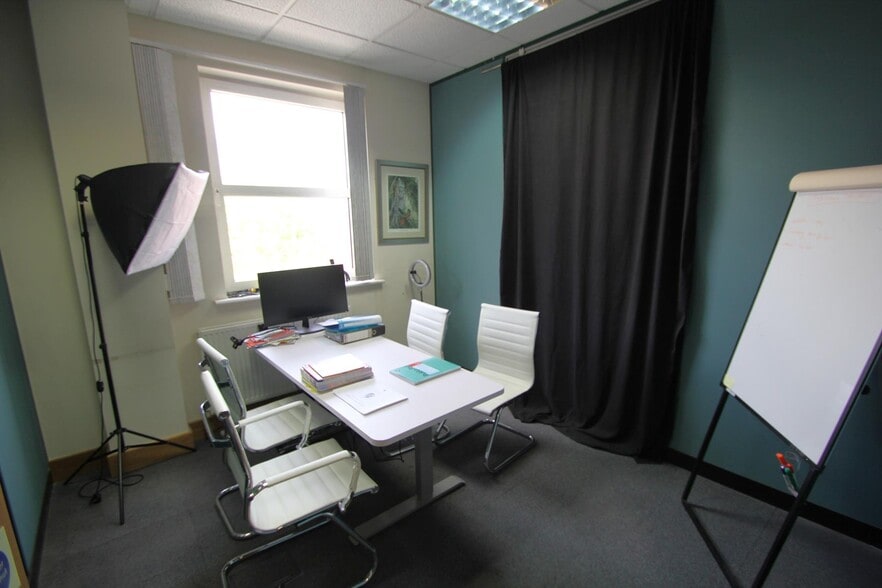
Assignment Highlights
- Popular office location with an abundance of local amenities
- Excellent natural light
- 3 car parking spaces
- Excellent communications via road and rail
- Available by assignment of a lease expiring in 2029 or by way of a new lease
- Shared use of additional break out area and roof terrace
All Available Space(1)
Display Rent as
- Space
- Size
- Term
- Rate
- Space Use
- Fit-Out
- Available
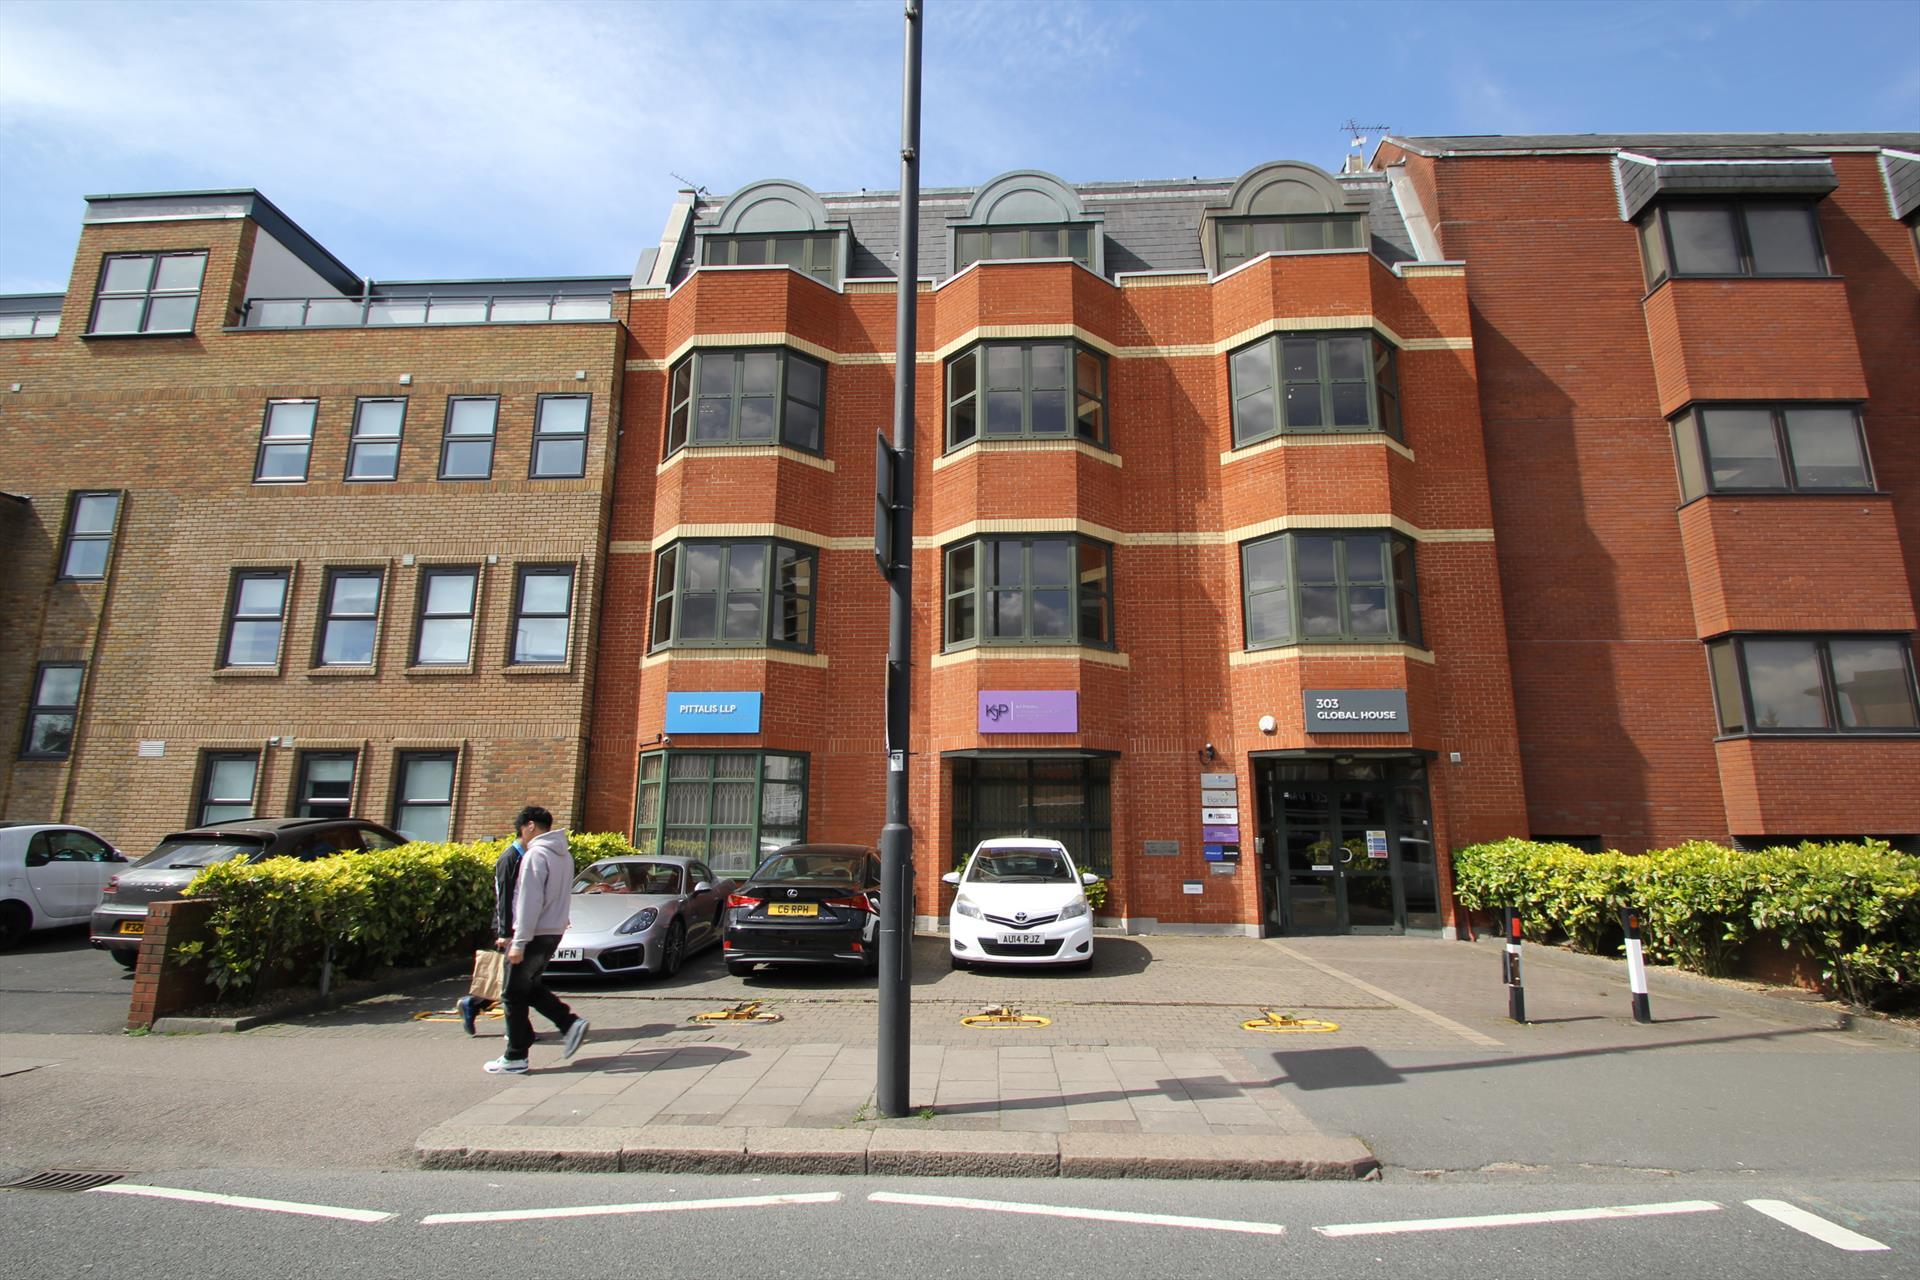


The property comprises the entire third floor office suite within an imposing five storey, purpose-built, office block. The office accommodation provides a good mixture of open plan space, partitioned meeting/office rooms, server room and a kitchenette / breakout space. The property is in good condition throughout with excellent natural light, suspended ceilings, LED lighting, raised floors with power points and comfort cooling. The property also benefits from lift access and intercom door entry system, shared WC facilities on floor and use of the additional generous fourth floor breakout space, incorporating kitchen facilities and access to a spacious roof terrace. The lease will provide for the right to park three cars, with one space in front of the building and the other two within the private secure car park located to the rear of the property and accessed via Dale Grove. The office is available by way of assignment of the existing lease, expiring 24th December 2029 - a copy of which is available to download from our website. Alternatively, the office may be available on a new lease on terms to be agreed.
- Use Class: E
- Partially Fit-Out as Standard Office
- Fits 6 - 17 People
- Fully Carpeted
- Suspended Ceilings
- Natural Light
- Common Parts WC Facilities
- Perimeter Trunking
- New lease also available
- Attractive passing rent of £35,000 pa
- Popular office location with great local amenities
- Assignment space available from current tenant
- Open Floor Plan Layout
- Central Heating System
- Raised Floor
- Secure Storage
- Accent Lighting
- Open-Plan
- Available assignment lease expiring in 2029
- 3 car parking spaces
- Shared use of additional break out area and roof
| Space | Size | Term | Rate | Space Use | Fit-Out | Available |
| 3rd Floor | 2,034 sq ft | Negotiable | £17.21 /sq ft pa £1.43 /sq ft pcm £35,005 pa £2,917 pcm | Office | Partial Fit-Out | Now |
3rd Floor
| Size |
| 2,034 sq ft |
| Term |
| Negotiable |
| Rate |
| £17.21 /sq ft pa £1.43 /sq ft pcm £35,005 pa £2,917 pcm |
| Space Use |
| Office |
| Fit-Out |
| Partial Fit-Out |
| Available |
| Now |
3rd Floor
| Size | 2,034 sq ft |
| Term | Negotiable |
| Rate | £17.21 /sq ft pa |
| Space Use | Office |
| Fit-Out | Partial Fit-Out |
| Available | Now |
The property comprises the entire third floor office suite within an imposing five storey, purpose-built, office block. The office accommodation provides a good mixture of open plan space, partitioned meeting/office rooms, server room and a kitchenette / breakout space. The property is in good condition throughout with excellent natural light, suspended ceilings, LED lighting, raised floors with power points and comfort cooling. The property also benefits from lift access and intercom door entry system, shared WC facilities on floor and use of the additional generous fourth floor breakout space, incorporating kitchen facilities and access to a spacious roof terrace. The lease will provide for the right to park three cars, with one space in front of the building and the other two within the private secure car park located to the rear of the property and accessed via Dale Grove. The office is available by way of assignment of the existing lease, expiring 24th December 2029 - a copy of which is available to download from our website. Alternatively, the office may be available on a new lease on terms to be agreed.
- Use Class: E
- Assignment space available from current tenant
- Partially Fit-Out as Standard Office
- Open Floor Plan Layout
- Fits 6 - 17 People
- Central Heating System
- Fully Carpeted
- Raised Floor
- Suspended Ceilings
- Secure Storage
- Natural Light
- Accent Lighting
- Common Parts WC Facilities
- Open-Plan
- Perimeter Trunking
- Available assignment lease expiring in 2029
- New lease also available
- 3 car parking spaces
- Attractive passing rent of £35,000 pa
- Shared use of additional break out area and roof
- Popular office location with great local amenities
Property Overview
The property is located on the west side of Ballards Lane to the north of Hutton Grove and immediately south of the Tally Ho Corner intersection with Ballards Lane, High Road (A1000) and Kingsway. As well as being a highly desirable place to live, North Finchley and the area surrounding Tally Ho Corner is a popular, suburban office and shopping location. There are a number of purpose-built office buildings in the immediate vicinity which are occupied by a variety of businesses including many within the legal and financial sectors. The High Road (A1000), immediately to the north of the property, is a busy traditional high street with occupiers including Pure Gym, Arts Depot, Aldi, Robert Dyas, Nandos, Boots, Starbucks, Superdrug, McDonalds, amongst a wide selection of other retailers, banks, cafes and restaurants. North Finchley has excellent public transport connections, with West Finchley London Underground Station (Northern Line) within 750m of the property. This provides frequent southbound services to Bank Station with a travel time 29 minutes and Charing Cross Station with a travel time 25 minutes. There are regular northbound services to High Barnet Station with a travel time 7 minutes. North Finchley Bus Station, a major bus terminus with connections throughout Central and Greater London is only 50m to the north. There is easy access to main road communications including the North Circular Road (A406), M1 motorway, A1 and A41.
- 24 Hour Access
- Controlled Access
- Signage
- Wheelchair Accessible
- Storage Space
- Air Conditioning
- Smoke Detector
Property Facts
| Total Space Available | 2,034 sq ft | Costar Property Class | B |
| Property Type | Office | Net Internal Area (NIA) | 4,173 sq ft |
| Property Subtype | Studio / Creative Space | Year Built | 1960 |
| Total Space Available | 2,034 sq ft |
| Property Type | Office |
| Property Subtype | Studio / Creative Space |
| Costar Property Class | B |
| Net Internal Area (NIA) | 4,173 sq ft |
| Year Built | 1960 |


Presented by

Global House | 303 Ballards Ln
Hmm, there seems to have been an error sending your message. Please try again.
Thanks! Your message was sent.