Your email has been sent.
32A Waterloo Rd 11,270 sq ft of Light Industrial Space Available in Stoke On Trent ST6 3ES
Highlights
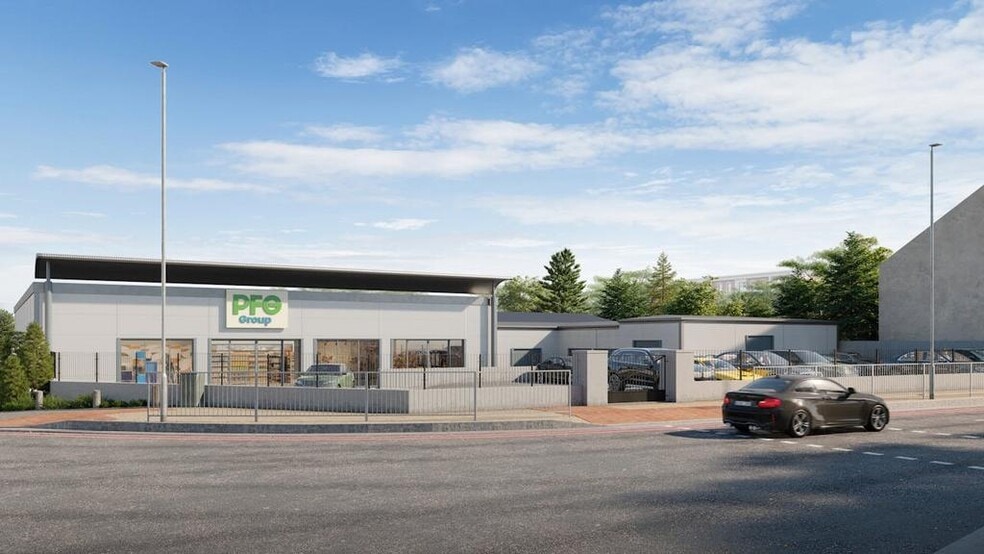
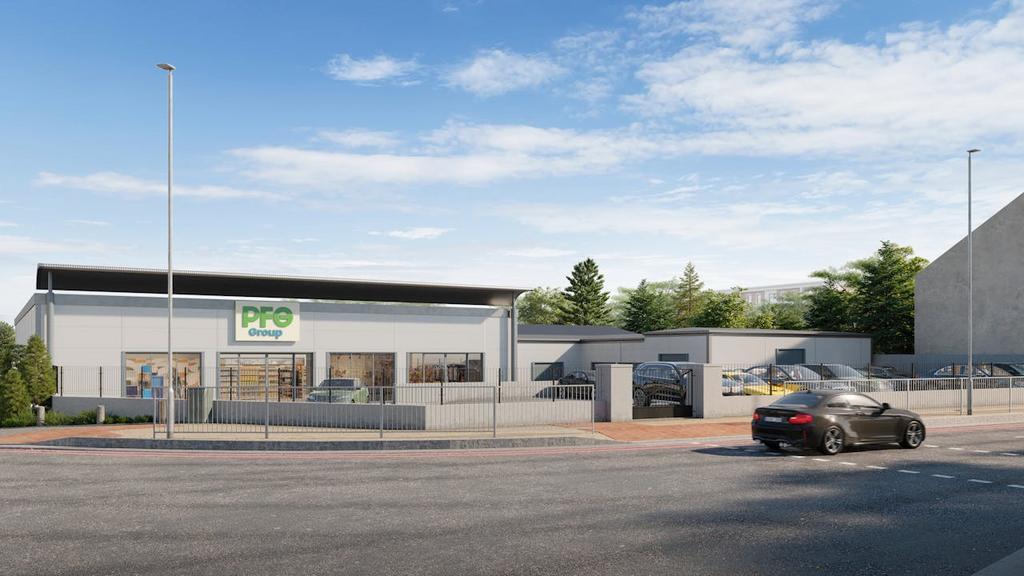
- Prominent A50 roadside position
- Newly reclad front elevation
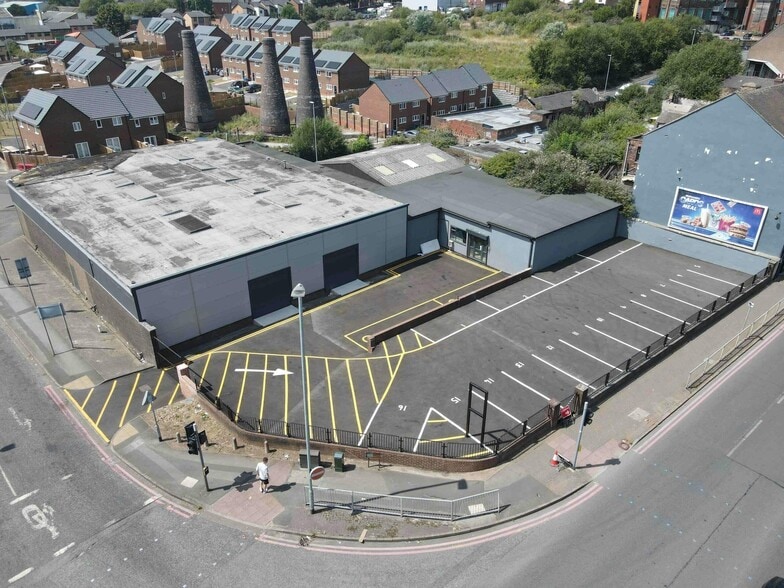
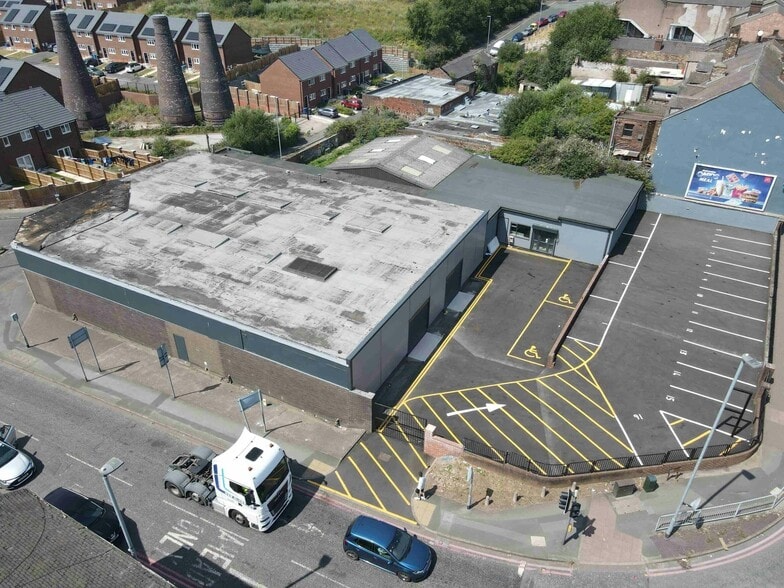
- Approx. 15 on-site parking spaces
Features
All Available Space(1)
Display Rent as
- Space
- Size
- Term
- Rate
- Space Use
- Fit-Out
- Available
The 5 spaces in this building must be leased together, for a total size of 11,270 sq ft (Contiguous Area):
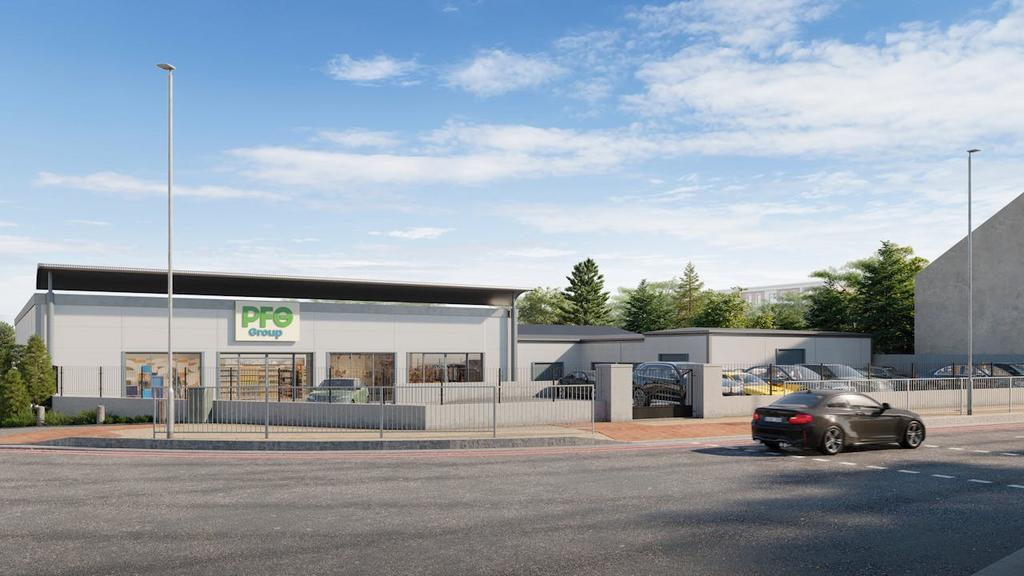


The accommodation comprises a large open-plan trade counter and warehouse area with adjoining office accommodation, additional warehouse and storage space, basement storage, former office areas, kitchen and welfare facilities. The space benefits from a newly clad frontage, LED lighting, suspended ceilings within office areas, three-phase power and two roller shutter loading doors providing dock-level access. The configuration is suitable for trade counter, warehouse, industrial and distribution occupiers.
- Use Class: B2
- Secure Storage
- Exclusive WC facilities
- Flexible trade counter and warehouse space
- Offices, stores and ancillary areas
- Partitioned Offices
- Roller Shutters
- Yard
- Dock loading via two roller shutters
| Space | Size | Term | Rate | Space Use | Fit-Out | Available |
| Basement - Storage, Ground - Extension, Ground - Offices, Ground - Trade Counter, Ground - Warehouse | 11,270 sq ft | Negotiable | £5.32 /sq ft pa £0.44 /sq ft pcm £59,956 pa £4,996 pcm | Light Industrial | Partial Fit-Out | Now |
Basement - Storage, Ground - Extension, Ground - Offices, Ground - Trade Counter, Ground - Warehouse
The 5 spaces in this building must be leased together, for a total size of 11,270 sq ft (Contiguous Area):
| Size |
|
Basement - Storage - 645 sq ft
Ground - Extension - 1,224 sq ft
Ground - Offices - 932 sq ft
Ground - Trade Counter - 6,692 sq ft
Ground - Warehouse - 1,777 sq ft
|
| Term |
| Negotiable |
| Rate |
| £5.32 /sq ft pa £0.44 /sq ft pcm £59,956 pa £4,996 pcm |
| Space Use |
| Light Industrial |
| Fit-Out |
| Partial Fit-Out |
| Available |
| Now |
Basement - Storage, Ground - Extension, Ground - Offices, Ground - Trade Counter, Ground - Warehouse
| Size |
Basement - Storage - 645 sq ft
Ground - Extension - 1,224 sq ft
Ground - Offices - 932 sq ft
Ground - Trade Counter - 6,692 sq ft
Ground - Warehouse - 1,777 sq ft
|
| Term | Negotiable |
| Rate | £5.32 /sq ft pa |
| Space Use | Light Industrial |
| Fit-Out | Partial Fit-Out |
| Available | Now |
The accommodation comprises a large open-plan trade counter and warehouse area with adjoining office accommodation, additional warehouse and storage space, basement storage, former office areas, kitchen and welfare facilities. The space benefits from a newly clad frontage, LED lighting, suspended ceilings within office areas, three-phase power and two roller shutter loading doors providing dock-level access. The configuration is suitable for trade counter, warehouse, industrial and distribution occupiers.
- Use Class: B2
- Partitioned Offices
- Secure Storage
- Roller Shutters
- Exclusive WC facilities
- Yard
- Flexible trade counter and warehouse space
- Dock loading via two roller shutters
- Offices, stores and ancillary areas
Property Overview
The property comprises an extensive mixed-use trade counter, warehouse and office facility arranged across interconnected steel-framed, portal-framed and traditional masonry buildings. The premises feature a newly reclad frontage facing Waterloo Road (A50), ancillary office accommodation, warehouse and workshop areas, loading facilities and a resurfaced tarmac car park. The site occupies a prominent corner position at the junction of Waterloo Road and Baptist Street within the established commercial area of Burslem, Stoke-on-Trent.
Property Facts


Presented by

32A Waterloo Rd
Hmm, there seems to have been an error sending your message. Please try again.
Thanks! Your message was sent.