Your email has been sent.
Canning St 1,047 sq ft of Light Industrial Space Available in Stoke On Trent ST4 3NB
Highlights
- Good transport links
- Less than 0.5 miles from Heron Cross junction
- Parking on site
Features
All Available Space(1)
Display Rent as
- Space
- Size
- Term
- Rate
- Space Use
- Fit-Out
- Available
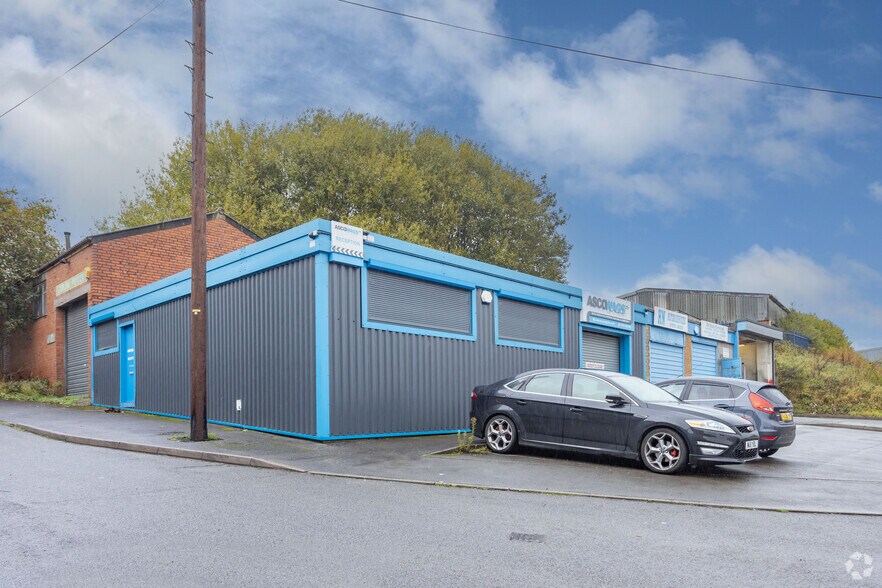
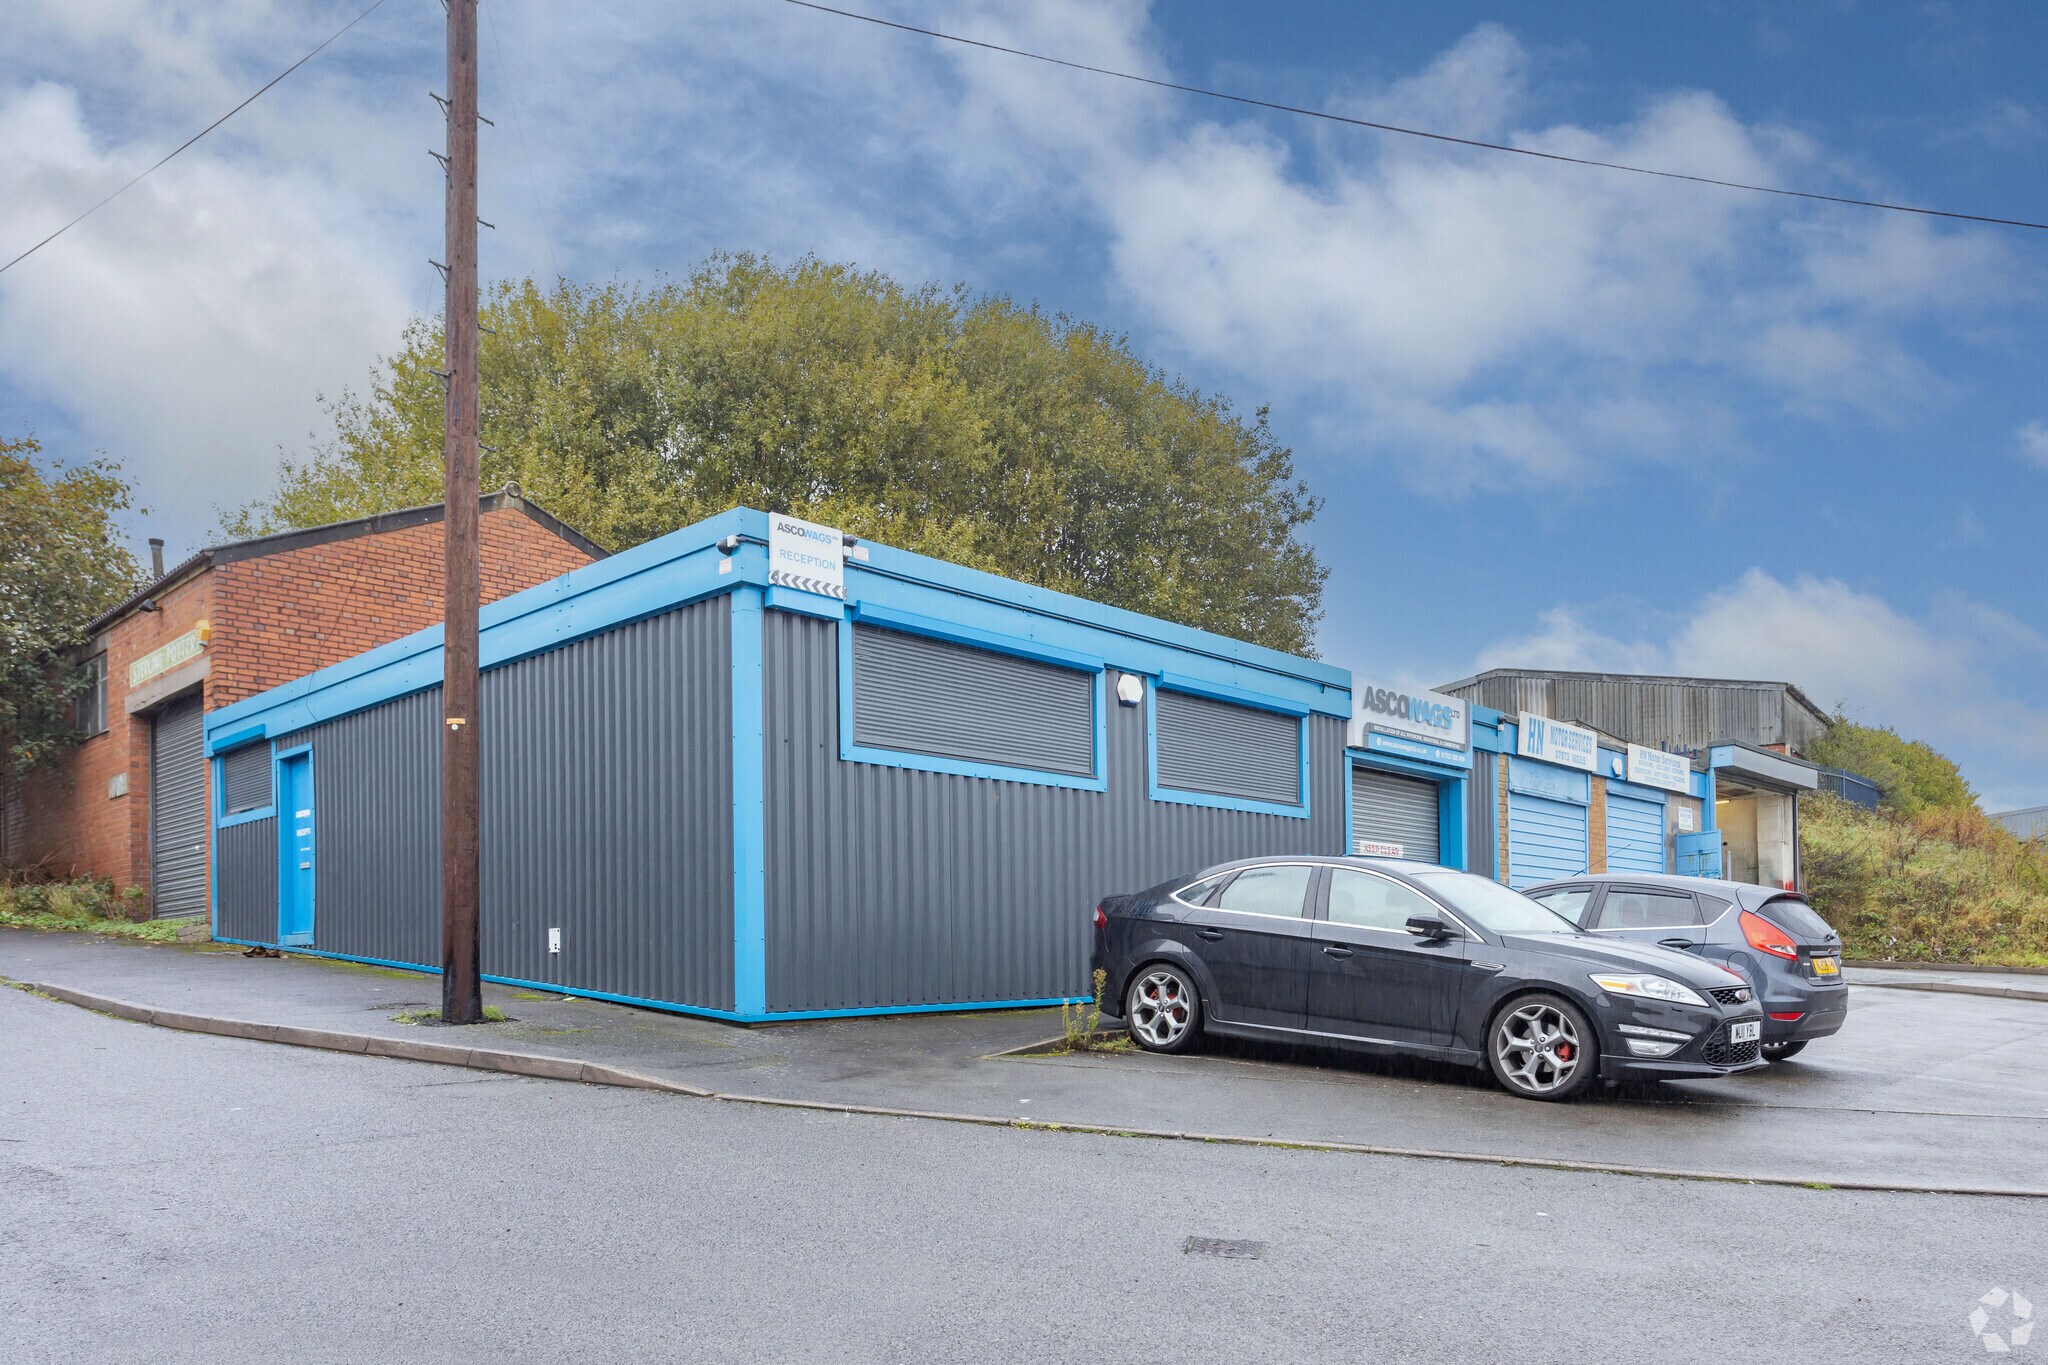
A workshop premises of masonry elevations supporting flat roof coverings split into two bays and most recently used for campervan conversions. The unit is located on a popular industrial estate and features 2 x up and over garage doors and one electric roller shutter, ideal for light manufacturing or storage. The property briefly comprises a 379 sq ft bay with additional storage room at the rear, and a larger bay of 576 sq ft where a proportion of the flat roof has been lifted by approx. 3 feet to accommodate vehicles that need to be lifted off the ground. The property benefits from 3 phase electricity (100 amps), LED strip lighting and the ability to introduce gas with the current mains capped.
- Use Class: B2
- 2 bay workshop on popular industrial estate
- Open plan
- Roller Shutters
- Suitable for industrial, storage or car mechanics
| Space | Size | Term | Rate | Space Use | Fit-Out | Available |
| Ground | 1,047 sq ft | Negotiable | £9.55 /sq ft pa £0.80 /sq ft pcm £9,999 pa £833.24 pcm | Light Industrial | Shell And Core | Now |
Ground
| Size |
| 1,047 sq ft |
| Term |
| Negotiable |
| Rate |
| £9.55 /sq ft pa £0.80 /sq ft pcm £9,999 pa £833.24 pcm |
| Space Use |
| Light Industrial |
| Fit-Out |
| Shell And Core |
| Available |
| Now |
Ground
| Size | 1,047 sq ft |
| Term | Negotiable |
| Rate | £9.55 /sq ft pa |
| Space Use | Light Industrial |
| Fit-Out | Shell And Core |
| Available | Now |
A workshop premises of masonry elevations supporting flat roof coverings split into two bays and most recently used for campervan conversions. The unit is located on a popular industrial estate and features 2 x up and over garage doors and one electric roller shutter, ideal for light manufacturing or storage. The property briefly comprises a 379 sq ft bay with additional storage room at the rear, and a larger bay of 576 sq ft where a proportion of the flat roof has been lifted by approx. 3 feet to accommodate vehicles that need to be lifted off the ground. The property benefits from 3 phase electricity (100 amps), LED strip lighting and the ability to introduce gas with the current mains capped.
- Use Class: B2
- Roller Shutters
- 2 bay workshop on popular industrial estate
- Suitable for industrial, storage or car mechanics
- Open plan
Property Overview
The site is located on Mason Street, access off King Street (A5007), via China Street in Fenton. The unit is less than ½ a mile from the Heron Cross junction of the A50 and is in easy reach of the A500 and M6 motorway.118870971
Property Facts


Presented by

Canning St
Hmm, there seems to have been an error sending your message. Please try again.
Thanks! Your message was sent.