Your email has been sent.
7 Stonewall Pl 2,146 sq ft of Light Industrial Space Available in Newcastle ST5 6NR
Highlights
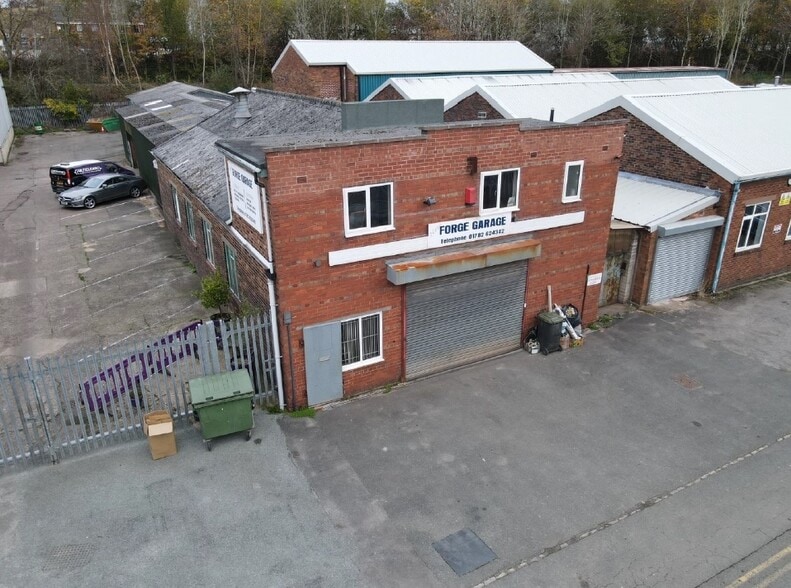
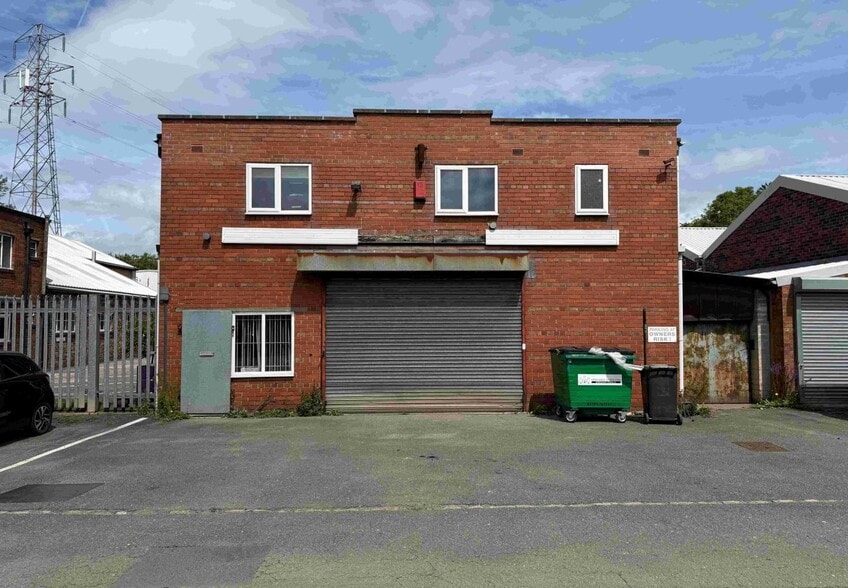
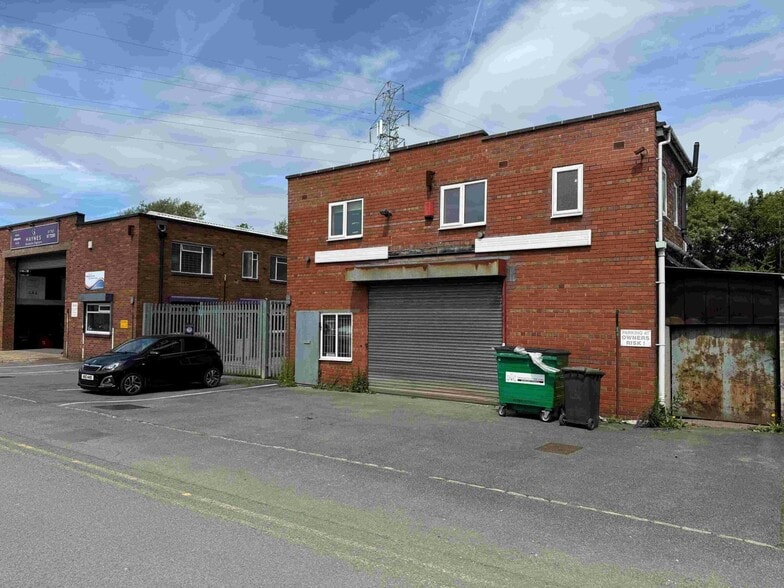
- Detached garage/workshop unit
- Two-storey office accommodation
- On-site parking and external storage
Features
All Available Space(1)
Display Rent as
- Space
- Size
- Term
- Rate
- Space Use
- Fit-Out
- Available
The 2 spaces in this building must be leased together, for a total size of 2,146 sq ft (Contiguous Area):
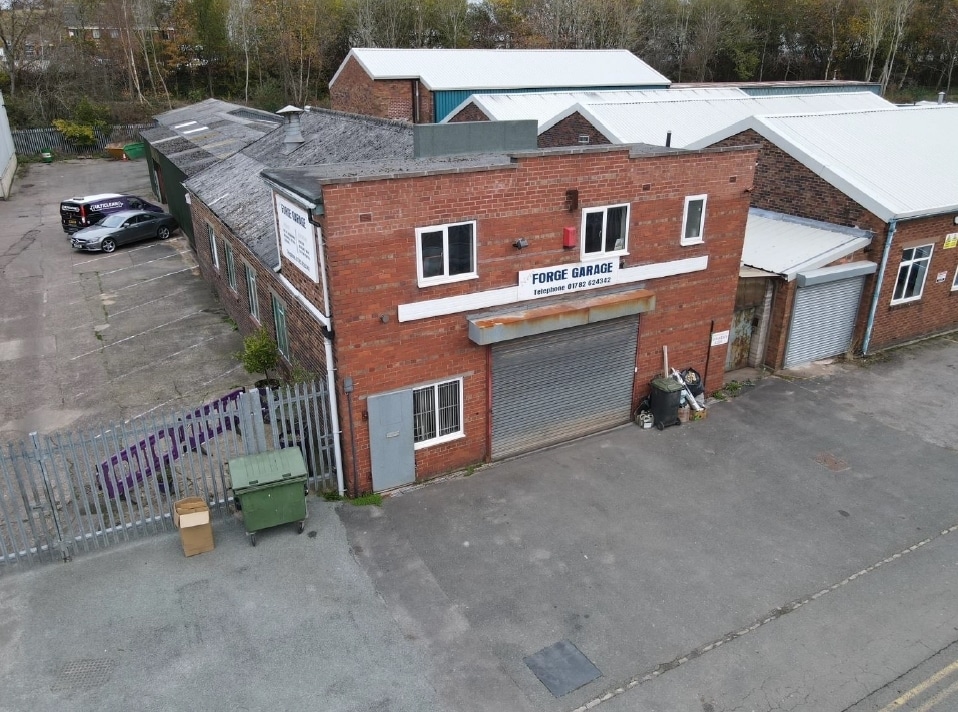
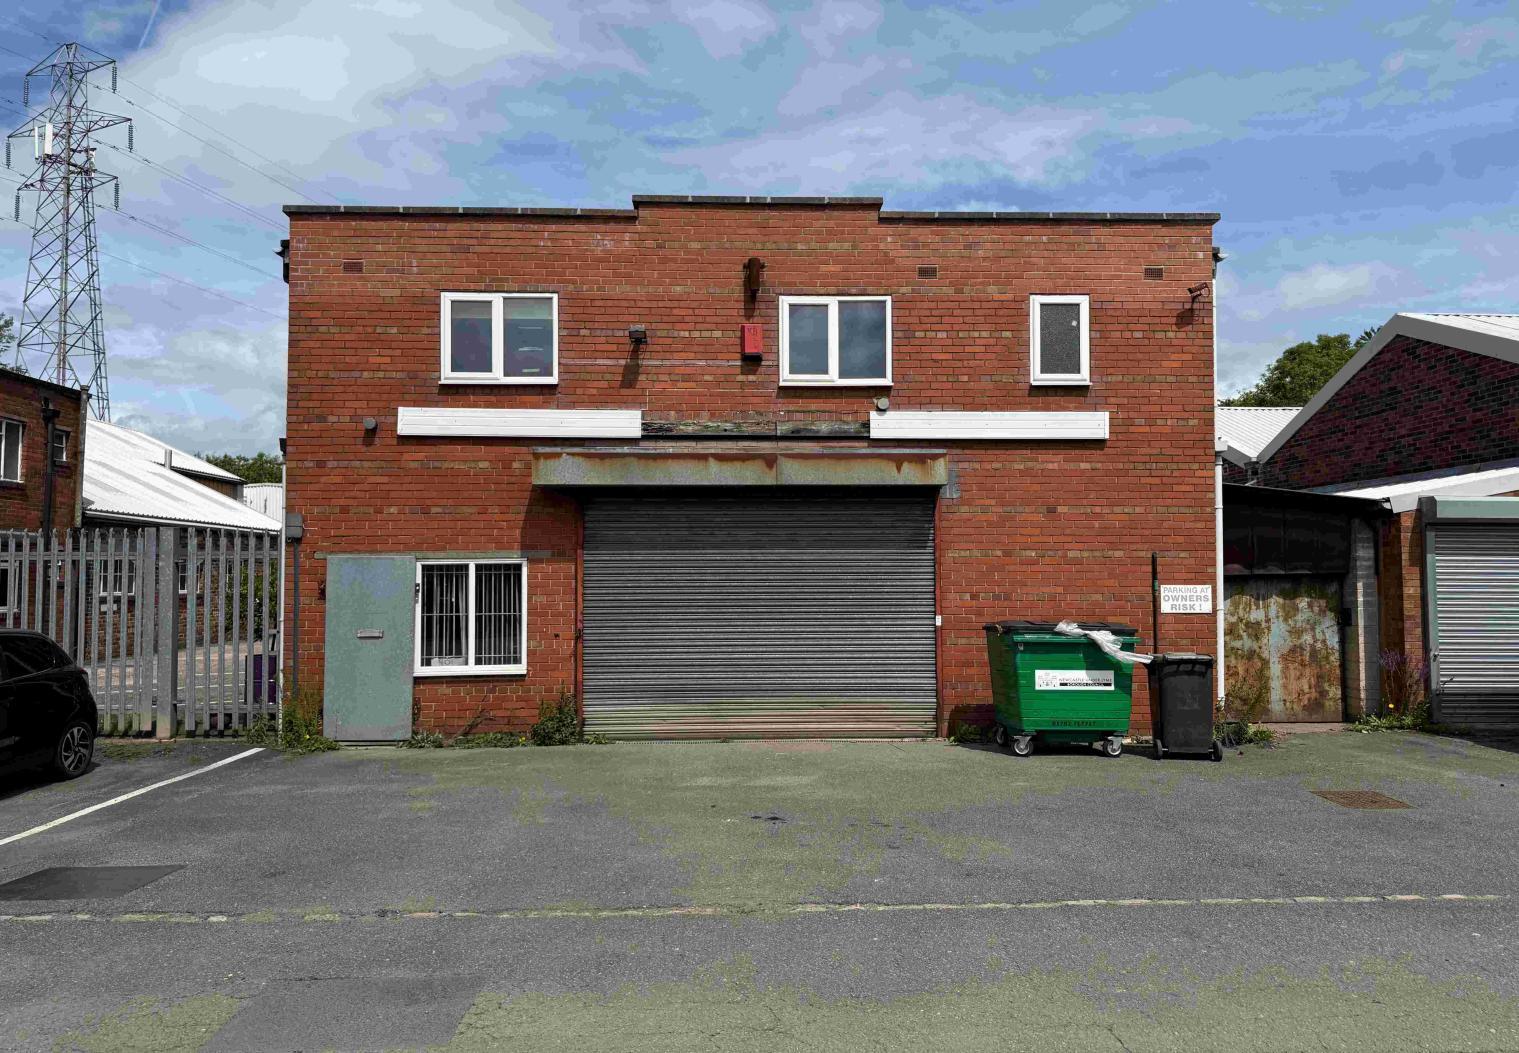


The accommodation comprises a predominantly open plan workshop with ancillary office and WC facilities at ground floor level, together with additional office, kitchen and WC facilities at first floor. The space benefits from roller shutter loading access and a side lean-to covered storage area. The specification is suited to light industrial, automotive or trade counter occupiers requiring a combination of workshop and administrative space.
- Use Class: B2
- Partitioned Offices
- Roller Shutters
- Yard
- First floor office and welfare space
- 1 Level Access Door
- Secure Storage
- Exclusive WC facilities
- Open plan workshop layout
- Roller shutter access
| Space | Size | Term | Rate | Space Use | Fit-Out | Available |
| Ground, 1st Floor | 2,146 sq ft | Negotiable | £7.46 /sq ft pa £0.62 /sq ft pcm £16,009 pa £1,334 pcm | Light Industrial | Shell And Core | Now |
Ground, 1st Floor
The 2 spaces in this building must be leased together, for a total size of 2,146 sq ft (Contiguous Area):
| Size |
|
Ground - 1,800 sq ft
1st Floor - 346 sq ft
|
| Term |
| Negotiable |
| Rate |
| £7.46 /sq ft pa £0.62 /sq ft pcm £16,009 pa £1,334 pcm |
| Space Use |
| Light Industrial |
| Fit-Out |
| Shell And Core |
| Available |
| Now |
Ground, 1st Floor
| Size |
Ground - 1,800 sq ft
1st Floor - 346 sq ft
|
| Term | Negotiable |
| Rate | £7.46 /sq ft pa |
| Space Use | Light Industrial |
| Fit-Out | Shell And Core |
| Available | Now |
The accommodation comprises a predominantly open plan workshop with ancillary office and WC facilities at ground floor level, together with additional office, kitchen and WC facilities at first floor. The space benefits from roller shutter loading access and a side lean-to covered storage area. The specification is suited to light industrial, automotive or trade counter occupiers requiring a combination of workshop and administrative space.
- Use Class: B2
- 1 Level Access Door
- Partitioned Offices
- Secure Storage
- Roller Shutters
- Exclusive WC facilities
- Yard
- Open plan workshop layout
- First floor office and welfare space
- Roller shutter access
Property Overview
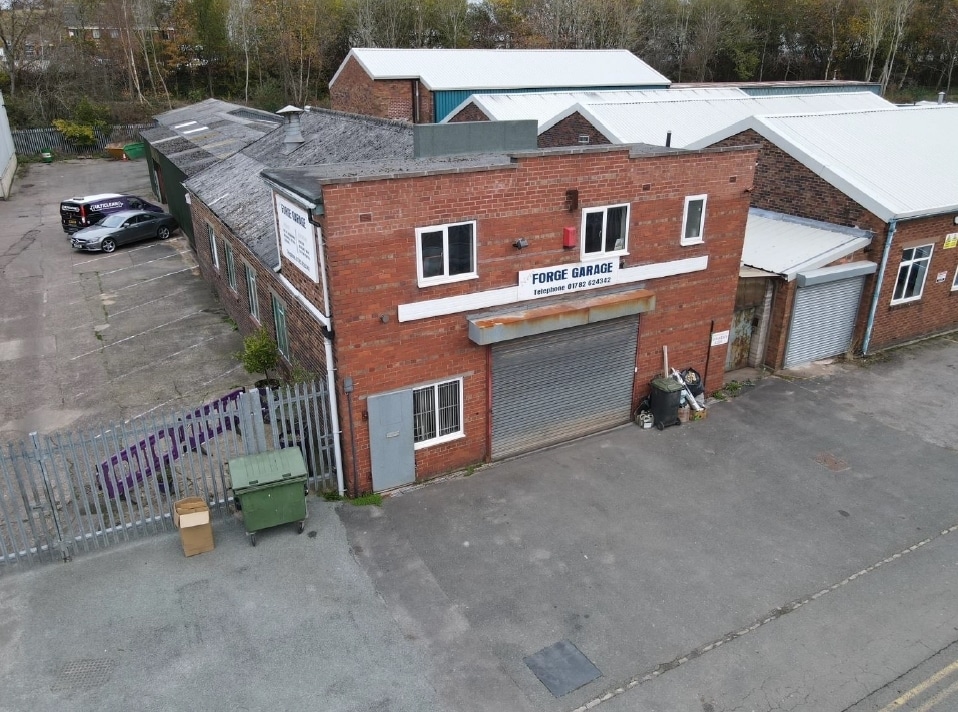
The property comprises a brick-built garage/workshop unit beneath a pitched roof to the main workshop and a flat roof over the two-storey office section. Externally, the property includes a front apron providing parking and circulation space, along with a secure covered storage area to the side. The unit is situated within an established industrial estate environment with good connectivity to key regional road networks.
Property Facts
Select Tenants
- Floor
- Tenant Name
- Industry
- Multiple
- Hamptons Metal Merchants LLP
- Construction


Presented by

7 Stonewall Pl
Hmm, there seems to have been an error sending your message. Please try again.
Thanks! Your message was sent.