Your email has been sent.
33 Bothwell St 2,514 - 21,819 sq ft of Office Space Available in Glasgow G2 6NL
Highlights
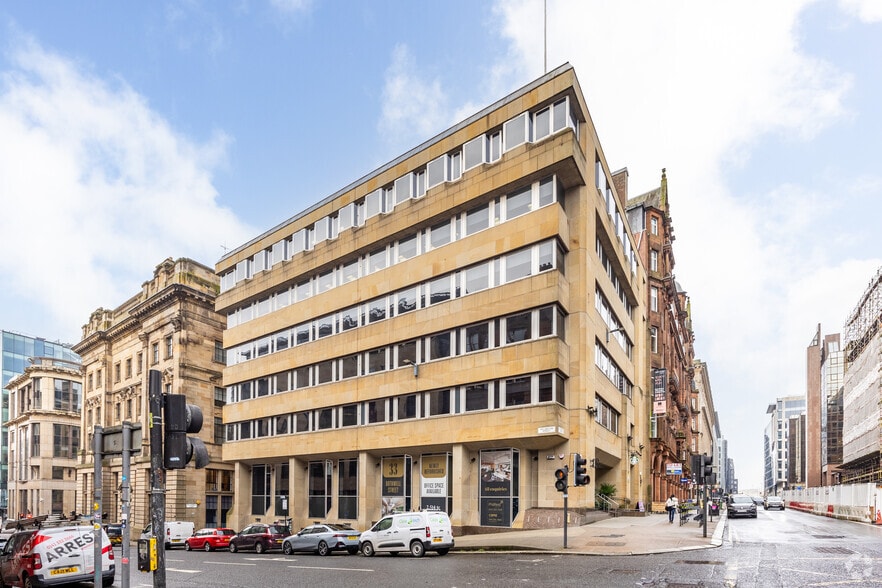
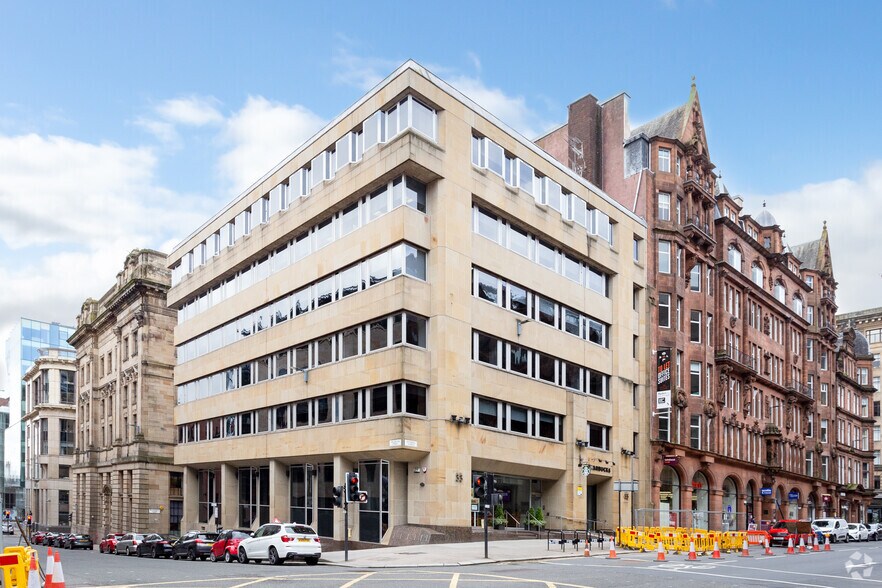
- Prominent corner position
- On-site parking and cycle facilities
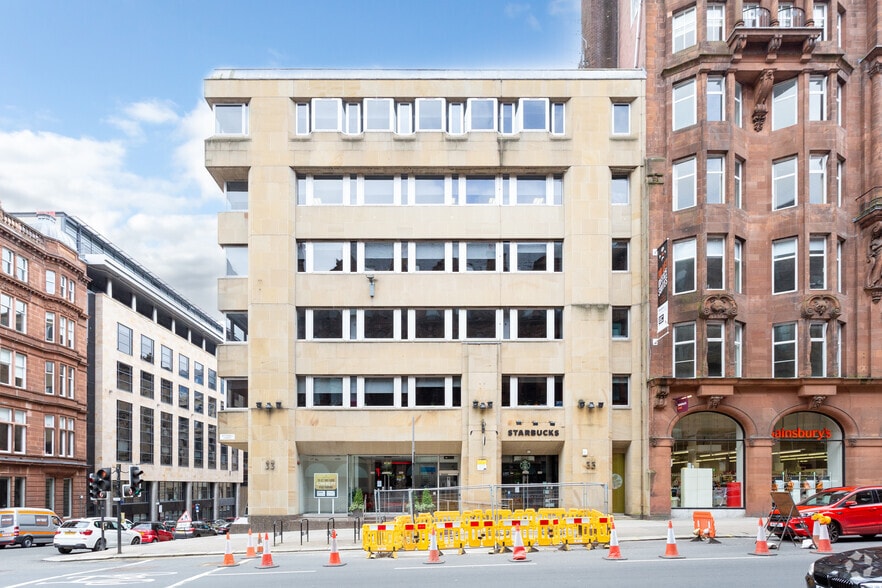
- Large feature entrance and reception
All Available Spaces(5)
Display Rent as
- Space
- Size
- Term
- Rate
- Space Use
- Fit-Out
- Available
The available accommodation comprises a selection of refurbished office floors within a multi-storey city centre building, offering flexible and efficient floorplates suitable for a range of occupiers. The floors benefit from excellent natural daylight due to the corner position and windows on three elevations, together with modern specification consistent with contemporary office use.
- Use Class: Class 4
- Open Floor Plan Layout
- Can be combined with additional space(s) for up to 21,819 sq ft of adjacent space
- Common Parts WC Facilities
- Natural light on three sides
- Fully Fit-Out as Standard Office
- Fits 7 - 21 People
- Natural Light
- Flexible open floorplates
- Fully refurbished accommodation
The available accommodation comprises a selection of refurbished office floors within a multi-storey city centre building, offering flexible and efficient floorplates suitable for a range of occupiers. The floors benefit from excellent natural daylight due to the corner position and windows on three elevations, together with modern specification consistent with contemporary office use.
- Use Class: Class 4
- Open Floor Plan Layout
- Can be combined with additional space(s) for up to 21,819 sq ft of adjacent space
- Flexible open floorplates
- Fully refurbished accommodation
- Fully Fit-Out as Standard Office
- Fits 13 - 39 People
- Common Parts WC Facilities
- Natural light on three sides
The available accommodation comprises a selection of refurbished office floors within a multi-storey city centre building, offering flexible and efficient floorplates suitable for a range of occupiers. The floors benefit from excellent natural daylight due to the corner position and windows on three elevations, together with modern specification consistent with contemporary office use.
- Use Class: Class 4
- Open Floor Plan Layout
- Can be combined with additional space(s) for up to 21,819 sq ft of adjacent space
- Flexible open floorplates
- Fully refurbished accommodation
- Fully Fit-Out as Standard Office
- Fits 12 - 38 People
- Common Parts WC Facilities
- Natural light on three sides
The available accommodation comprises a selection of refurbished office floors within a multi-storey city centre building, offering flexible and efficient floorplates suitable for a range of occupiers. The floors benefit from excellent natural daylight due to the corner position and windows on three elevations, together with modern specification consistent with contemporary office use.
- Use Class: Class 4
- Open Floor Plan Layout
- Can be combined with additional space(s) for up to 21,819 sq ft of adjacent space
- Flexible open floorplates
- Fully refurbished accommodation
- Fully Fit-Out as Standard Office
- Fits 13 - 39 People
- Common Parts WC Facilities
- Natural light on three sides
The available accommodation comprises a selection of refurbished office floors within a multi-storey city centre building, offering flexible and efficient floorplates suitable for a range of occupiers. The floors benefit from excellent natural daylight due to the corner position and windows on three elevations, together with modern specification consistent with contemporary office use.
- Use Class: Class 4
- Open Floor Plan Layout
- Can be combined with additional space(s) for up to 21,819 sq ft of adjacent space
- Flexible open floorplates
- Fully refurbished accommodation
- Fully Fit-Out as Standard Office
- Fits 13 - 39 People
- Common Parts WC Facilities
- Natural light on three sides
| Space | Size | Term | Rate | Space Use | Fit-Out | Available |
| Ground | 2,514 sq ft | Negotiable | £35.00 /sq ft pa £2.92 /sq ft pcm £87,990 pa £7,333 pcm | Office | Full Fit-Out | Now |
| 1st Floor | 4,830 sq ft | Negotiable | £35.00 /sq ft pa £2.92 /sq ft pcm £169,050 pa £14,088 pcm | Office | Full Fit-Out | Now |
| 2nd Floor | 4,748 sq ft | Negotiable | £35.00 /sq ft pa £2.92 /sq ft pcm £166,180 pa £13,848 pcm | Office | Full Fit-Out | Now |
| 3rd Floor | 4,864 sq ft | Negotiable | £35.00 /sq ft pa £2.92 /sq ft pcm £170,240 pa £14,187 pcm | Office | Full Fit-Out | Now |
| 4th Floor | 4,863 sq ft | Negotiable | £35.00 /sq ft pa £2.92 /sq ft pcm £170,205 pa £14,184 pcm | Office | Full Fit-Out | Now |
Ground
| Size |
| 2,514 sq ft |
| Term |
| Negotiable |
| Rate |
| £35.00 /sq ft pa £2.92 /sq ft pcm £87,990 pa £7,333 pcm |
| Space Use |
| Office |
| Fit-Out |
| Full Fit-Out |
| Available |
| Now |
1st Floor
| Size |
| 4,830 sq ft |
| Term |
| Negotiable |
| Rate |
| £35.00 /sq ft pa £2.92 /sq ft pcm £169,050 pa £14,088 pcm |
| Space Use |
| Office |
| Fit-Out |
| Full Fit-Out |
| Available |
| Now |
2nd Floor
| Size |
| 4,748 sq ft |
| Term |
| Negotiable |
| Rate |
| £35.00 /sq ft pa £2.92 /sq ft pcm £166,180 pa £13,848 pcm |
| Space Use |
| Office |
| Fit-Out |
| Full Fit-Out |
| Available |
| Now |
3rd Floor
| Size |
| 4,864 sq ft |
| Term |
| Negotiable |
| Rate |
| £35.00 /sq ft pa £2.92 /sq ft pcm £170,240 pa £14,187 pcm |
| Space Use |
| Office |
| Fit-Out |
| Full Fit-Out |
| Available |
| Now |
4th Floor
| Size |
| 4,863 sq ft |
| Term |
| Negotiable |
| Rate |
| £35.00 /sq ft pa £2.92 /sq ft pcm £170,205 pa £14,184 pcm |
| Space Use |
| Office |
| Fit-Out |
| Full Fit-Out |
| Available |
| Now |
Ground
| Size | 2,514 sq ft |
| Term | Negotiable |
| Rate | £35.00 /sq ft pa |
| Space Use | Office |
| Fit-Out | Full Fit-Out |
| Available | Now |
The available accommodation comprises a selection of refurbished office floors within a multi-storey city centre building, offering flexible and efficient floorplates suitable for a range of occupiers. The floors benefit from excellent natural daylight due to the corner position and windows on three elevations, together with modern specification consistent with contemporary office use.
- Use Class: Class 4
- Fully Fit-Out as Standard Office
- Open Floor Plan Layout
- Fits 7 - 21 People
- Can be combined with additional space(s) for up to 21,819 sq ft of adjacent space
- Natural Light
- Common Parts WC Facilities
- Flexible open floorplates
- Natural light on three sides
- Fully refurbished accommodation
1st Floor
| Size | 4,830 sq ft |
| Term | Negotiable |
| Rate | £35.00 /sq ft pa |
| Space Use | Office |
| Fit-Out | Full Fit-Out |
| Available | Now |
The available accommodation comprises a selection of refurbished office floors within a multi-storey city centre building, offering flexible and efficient floorplates suitable for a range of occupiers. The floors benefit from excellent natural daylight due to the corner position and windows on three elevations, together with modern specification consistent with contemporary office use.
- Use Class: Class 4
- Fully Fit-Out as Standard Office
- Open Floor Plan Layout
- Fits 13 - 39 People
- Can be combined with additional space(s) for up to 21,819 sq ft of adjacent space
- Common Parts WC Facilities
- Flexible open floorplates
- Natural light on three sides
- Fully refurbished accommodation
2nd Floor
| Size | 4,748 sq ft |
| Term | Negotiable |
| Rate | £35.00 /sq ft pa |
| Space Use | Office |
| Fit-Out | Full Fit-Out |
| Available | Now |
The available accommodation comprises a selection of refurbished office floors within a multi-storey city centre building, offering flexible and efficient floorplates suitable for a range of occupiers. The floors benefit from excellent natural daylight due to the corner position and windows on three elevations, together with modern specification consistent with contemporary office use.
- Use Class: Class 4
- Fully Fit-Out as Standard Office
- Open Floor Plan Layout
- Fits 12 - 38 People
- Can be combined with additional space(s) for up to 21,819 sq ft of adjacent space
- Common Parts WC Facilities
- Flexible open floorplates
- Natural light on three sides
- Fully refurbished accommodation
3rd Floor
| Size | 4,864 sq ft |
| Term | Negotiable |
| Rate | £35.00 /sq ft pa |
| Space Use | Office |
| Fit-Out | Full Fit-Out |
| Available | Now |
The available accommodation comprises a selection of refurbished office floors within a multi-storey city centre building, offering flexible and efficient floorplates suitable for a range of occupiers. The floors benefit from excellent natural daylight due to the corner position and windows on three elevations, together with modern specification consistent with contemporary office use.
- Use Class: Class 4
- Fully Fit-Out as Standard Office
- Open Floor Plan Layout
- Fits 13 - 39 People
- Can be combined with additional space(s) for up to 21,819 sq ft of adjacent space
- Common Parts WC Facilities
- Flexible open floorplates
- Natural light on three sides
- Fully refurbished accommodation
4th Floor
| Size | 4,863 sq ft |
| Term | Negotiable |
| Rate | £35.00 /sq ft pa |
| Space Use | Office |
| Fit-Out | Full Fit-Out |
| Available | Now |
The available accommodation comprises a selection of refurbished office floors within a multi-storey city centre building, offering flexible and efficient floorplates suitable for a range of occupiers. The floors benefit from excellent natural daylight due to the corner position and windows on three elevations, together with modern specification consistent with contemporary office use.
- Use Class: Class 4
- Fully Fit-Out as Standard Office
- Open Floor Plan Layout
- Fits 13 - 39 People
- Can be combined with additional space(s) for up to 21,819 sq ft of adjacent space
- Common Parts WC Facilities
- Flexible open floorplates
- Natural light on three sides
- Fully refurbished accommodation
Property Overview
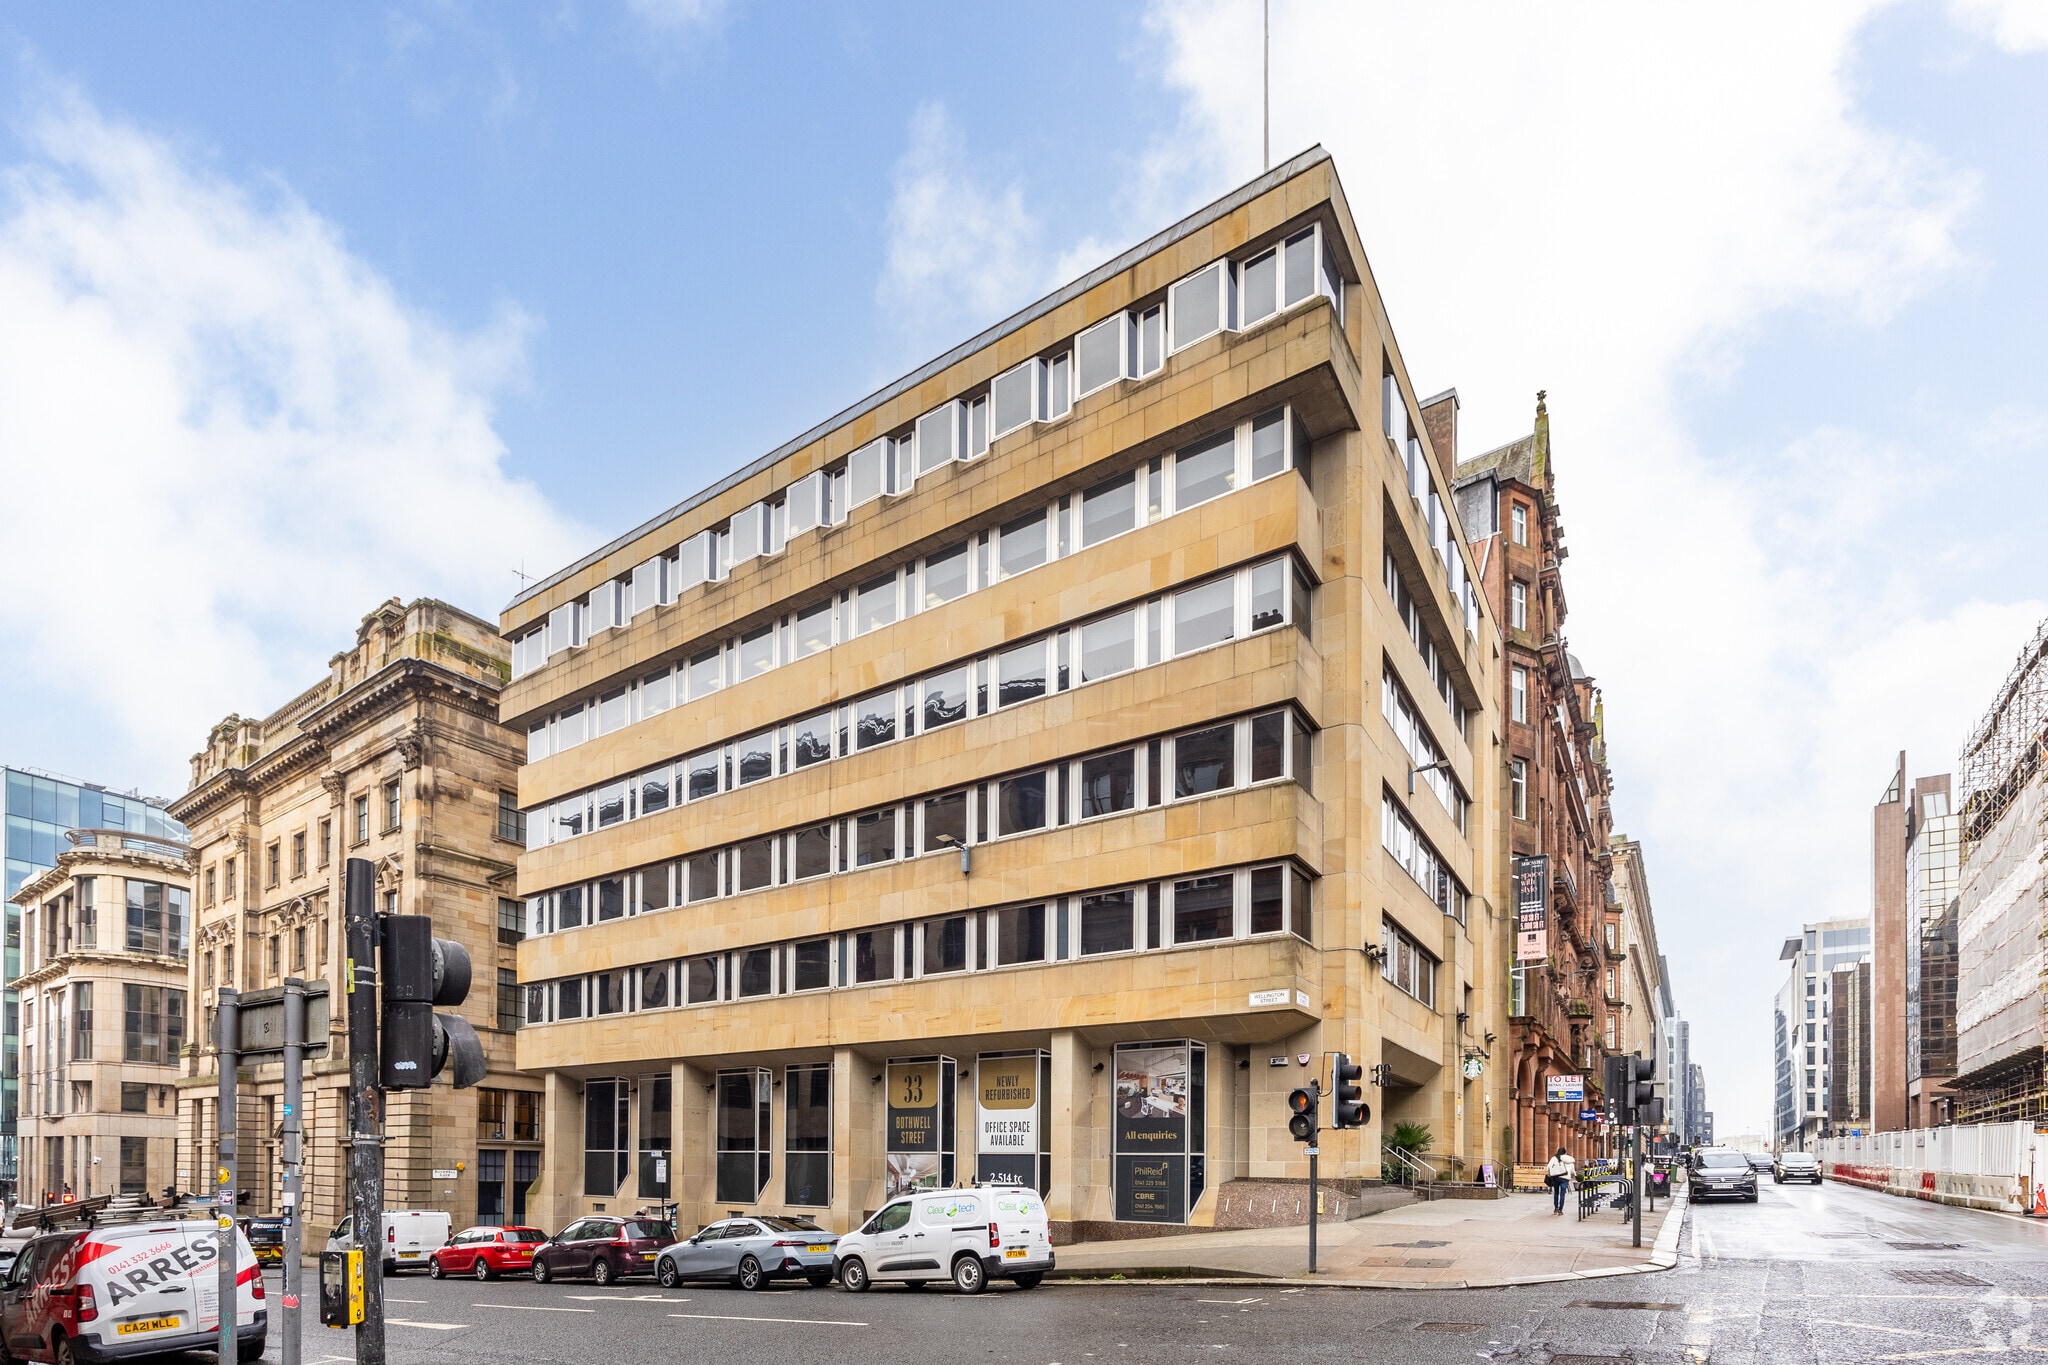
33 Bothwell Street is a prominent, fully refurbished office building occupying a prime corner position at the junction of Bothwell Street and Wellington Street in Glasgow city centre. The property features a large and distinctive entrance with arrival space and shared amenities including a lounge, fitness studio, cycle facilities and car parking. The building provides modern, flexible office accommodation arranged over upper ground and five upper floors, with strong natural light and a clear focus on occupier wellbeing.
- Bus Route
- Property Manager on Site
- Air Conditioning
- Raised Floor System
Property Facts
Select Tenants
- Floor
- Tenant Name
- Industry
- 4th
- Chase De Vere Independent Financial Advisers Ltd
- Finance and Insurance
- 3rd
- Encompass
- Professional, Scientific, and Technical Services
- 5th
- Lambert Smith Hampton
- Real Estate
- 1st
- Ryden
- Real Estate
- GRND
- Starbucks
- Accommodation and Food Services



Presented by

33 Bothwell St
Hmm, there seems to have been an error sending your message. Please try again.
Thanks! Your message was sent.