Your email has been sent.
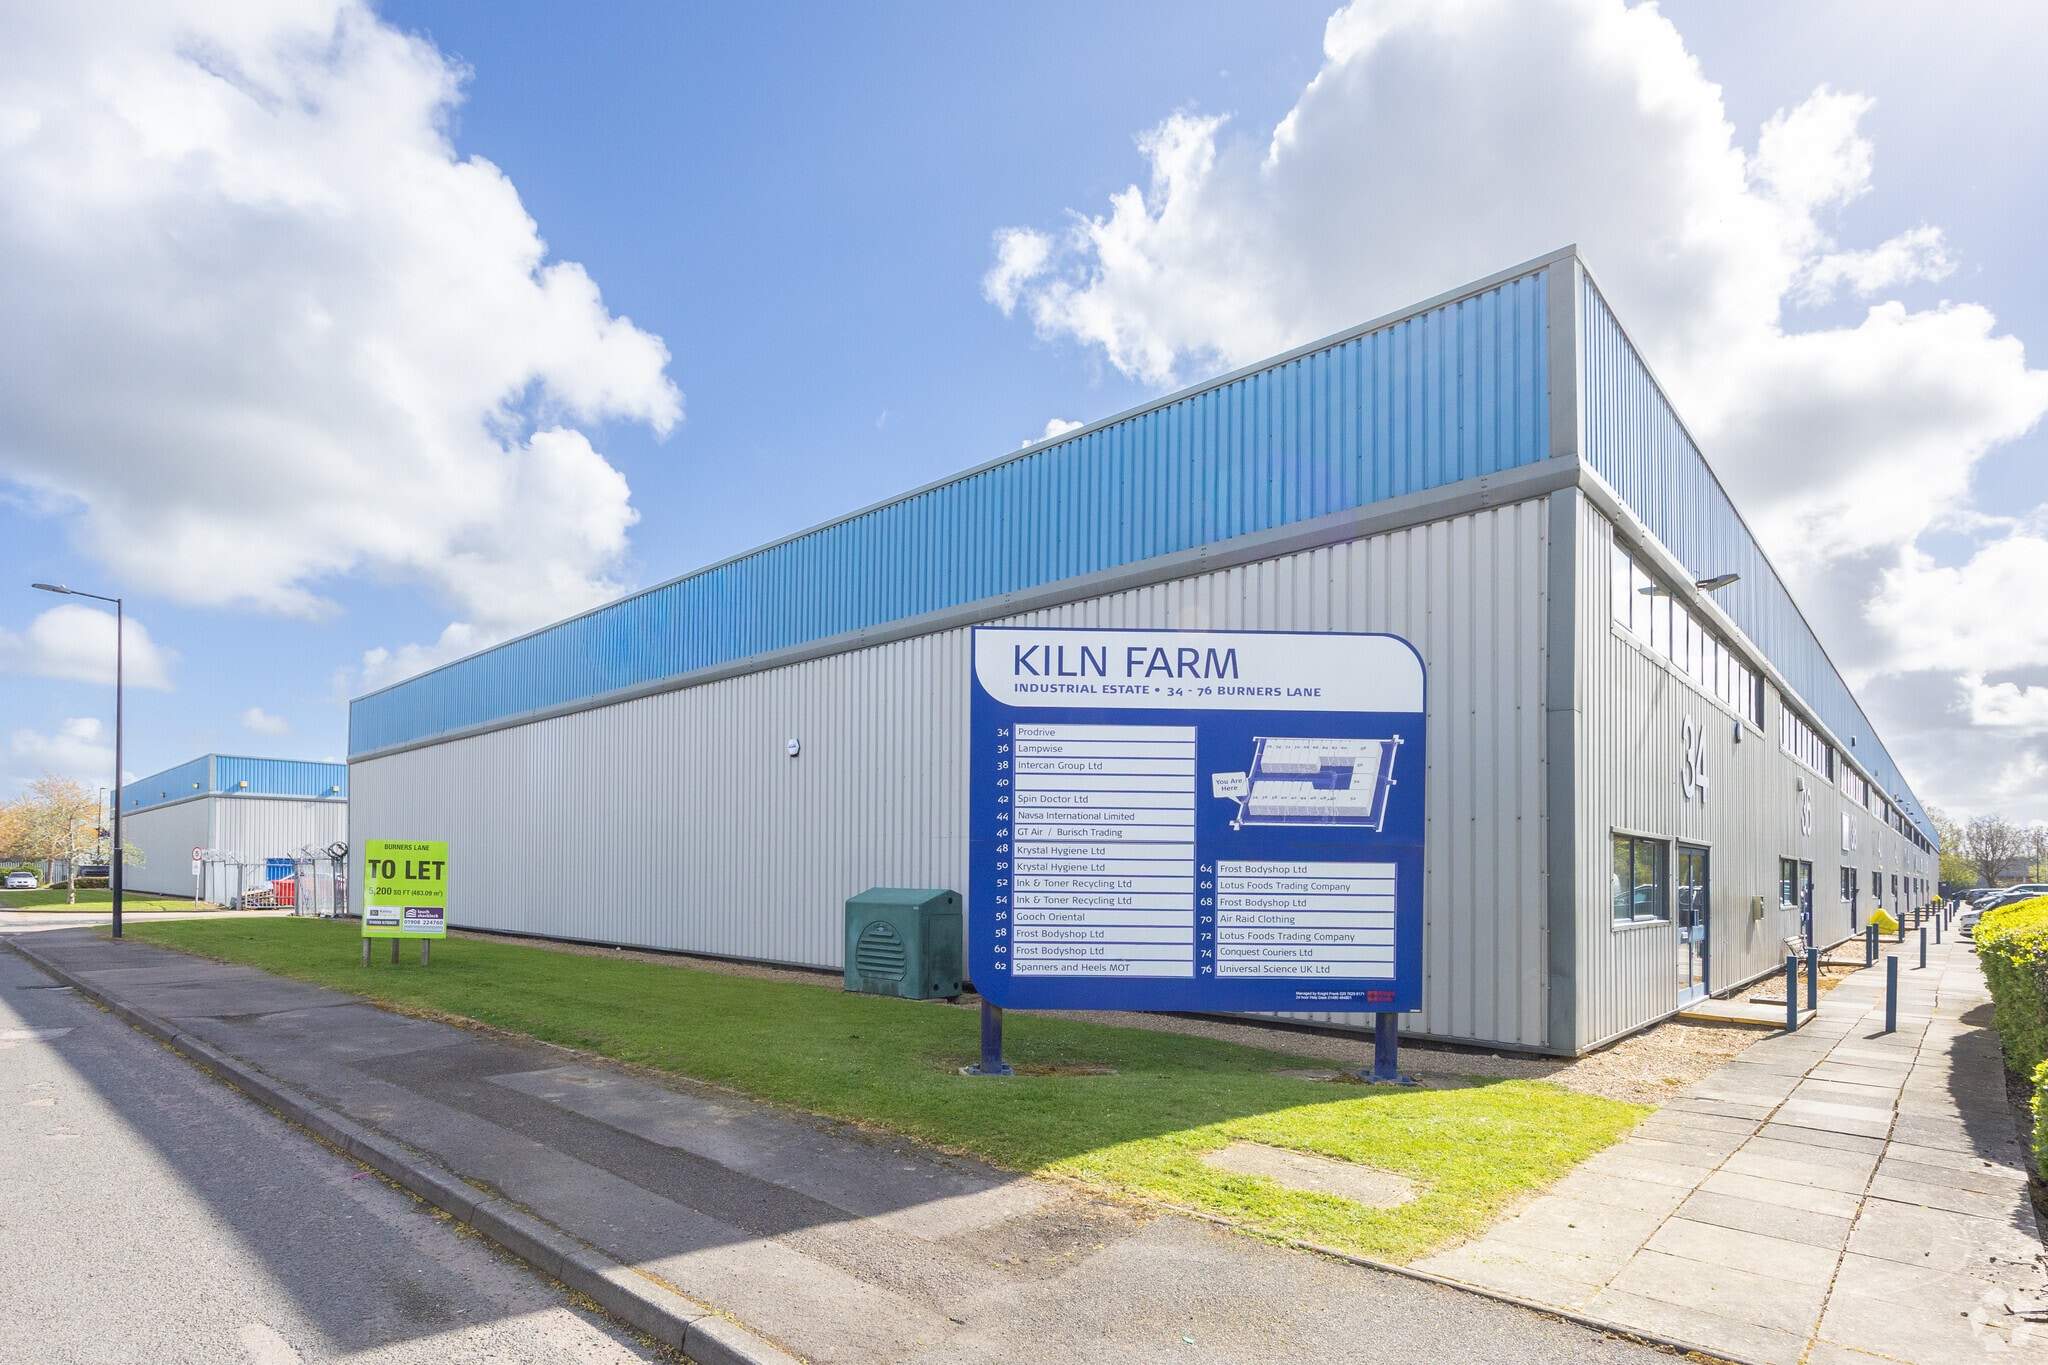
34-76 Burners Ln 5,318 sq ft of Industrial Space Available in Milton Keynes MK11 3HB
Highlights
- Established Kiln Farm location
- Excellent regional road access
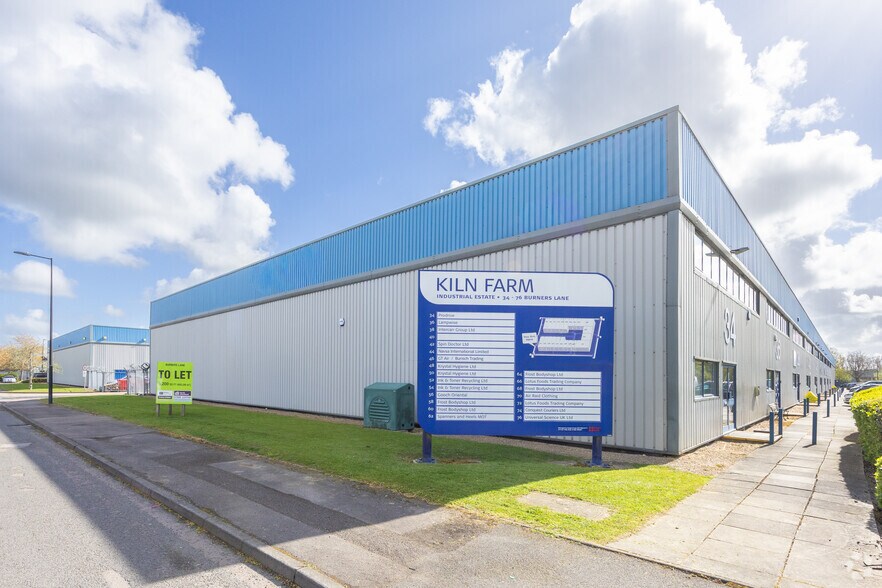
- Steel portal frame construction
Features
All Available Space(1)
Display Rent as
- Space
- Size
- Term
- Rate
- Space Use
- Fit-Out
- Available
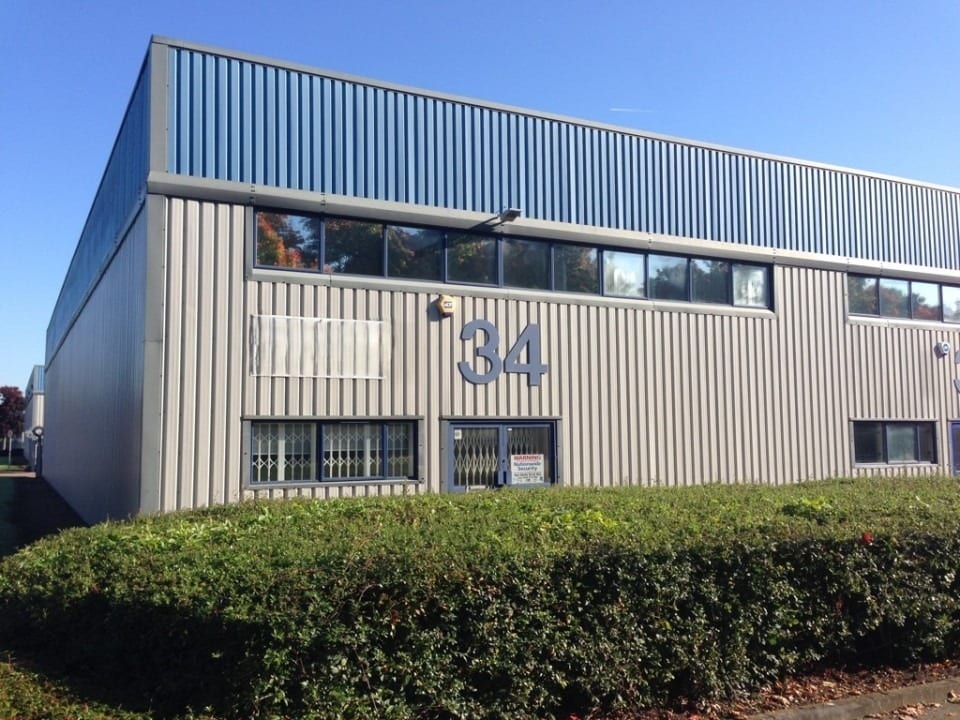


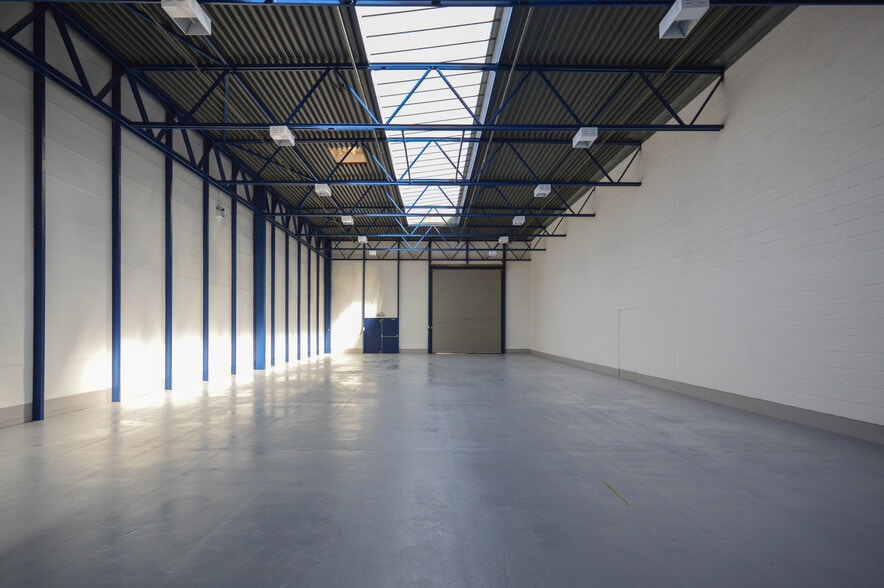
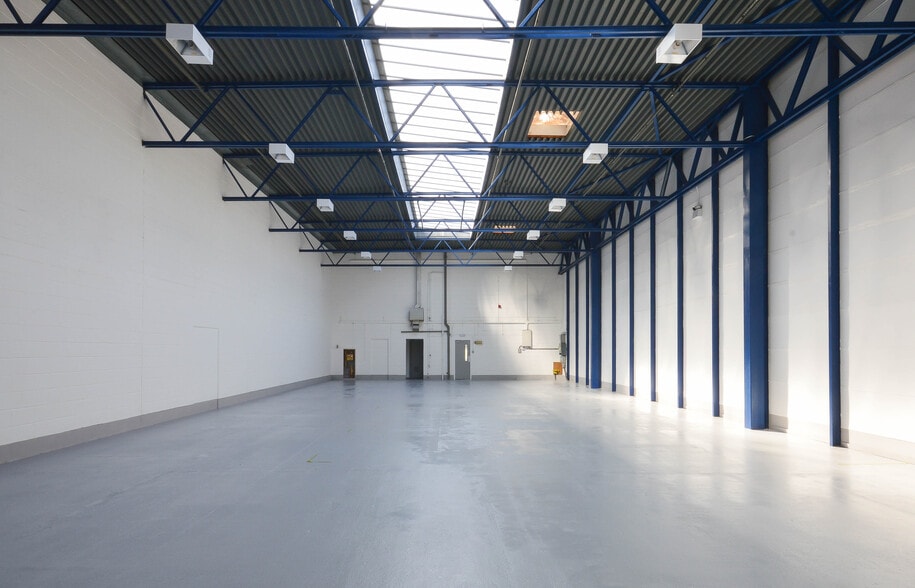
The available accommodation comprises a mid-terrace industrial/warehouse unit extending to 5,318 sq ft (494.04 sq m) on a gross internal area basis. The property provides office accommodation to the front with warehouse and production space to the rear. Loading is via a full-height roller shutter door opening onto a rear loading yard. The unit benefits from 3-phase power and is suitable for manufacturing, storage, production and distribution occupiers.
- Use Class: B2
- Natural Light
- Energy Performance Rating - E
- 5,318 sq ft industrial accommodation
- 3-phase power installed
- Secure Storage
- Roller Shutters
- Yard
- Rear loading yard and roller shutter
| Space | Size | Term | Rate | Space Use | Fit-Out | Available |
| Ground - Unit 34 | 5,318 sq ft | Negotiable | £10.75 /sq ft pa £0.90 /sq ft pcm £57,169 pa £4,764 pcm | Industrial | Shell And Core | Now |
Ground - Unit 34
| Size |
| 5,318 sq ft |
| Term |
| Negotiable |
| Rate |
| £10.75 /sq ft pa £0.90 /sq ft pcm £57,169 pa £4,764 pcm |
| Space Use |
| Industrial |
| Fit-Out |
| Shell And Core |
| Available |
| Now |
Ground - Unit 34
| Size | 5,318 sq ft |
| Term | Negotiable |
| Rate | £10.75 /sq ft pa |
| Space Use | Industrial |
| Fit-Out | Shell And Core |
| Available | Now |
The available accommodation comprises a mid-terrace industrial/warehouse unit extending to 5,318 sq ft (494.04 sq m) on a gross internal area basis. The property provides office accommodation to the front with warehouse and production space to the rear. Loading is via a full-height roller shutter door opening onto a rear loading yard. The unit benefits from 3-phase power and is suitable for manufacturing, storage, production and distribution occupiers.
- Use Class: B2
- Secure Storage
- Natural Light
- Roller Shutters
- Energy Performance Rating - E
- Yard
- 5,318 sq ft industrial accommodation
- Rear loading yard and roller shutter
- 3-phase power installed
Property Overview
The property comprises a mid-terrace industrial building of steel portal frame construction with vertically profiled steel sheet clad elevations. The unit forms part of the established Kiln Farm industrial estate, one of Milton Keynes' recognised employment locations. Externally, the property benefits from parking to the front and a dedicated rear loading area, with convenient access to the A5 and wider motorway network.
Warehouse Facility Facts





Presented by
Company Not Provided
34-76 Burners Ln
Hmm, there seems to have been an error sending your message. Please try again.
Thanks! Your message was sent.