Your email has been sent.

Stacey Bushes Industrial Estate Erica Rd 5,265 sq ft of Industrial Space Available in Milton Keynes MK12 6HS
Highlights
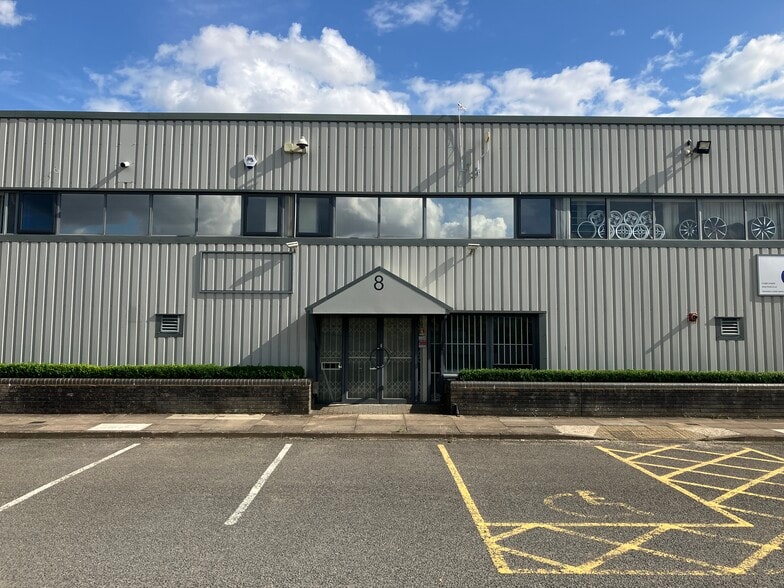
- Refurbished industrial estate comprising a range of warehouse units with integrated two-storey office accommodation.
- Great transport links
- The estate benefits from strong road connectivity, positioned adjacent to the A5 with quick access to Junction 14 of the M1.
Features
All Available Space(1)
Display Rent as
- Space
- Size
- Term
- Rate
- Space Use
- Fit-Out
- Available
The 2 spaces in this building must be leased together, for a total size of 5,265 sq ft (Contiguous Area):
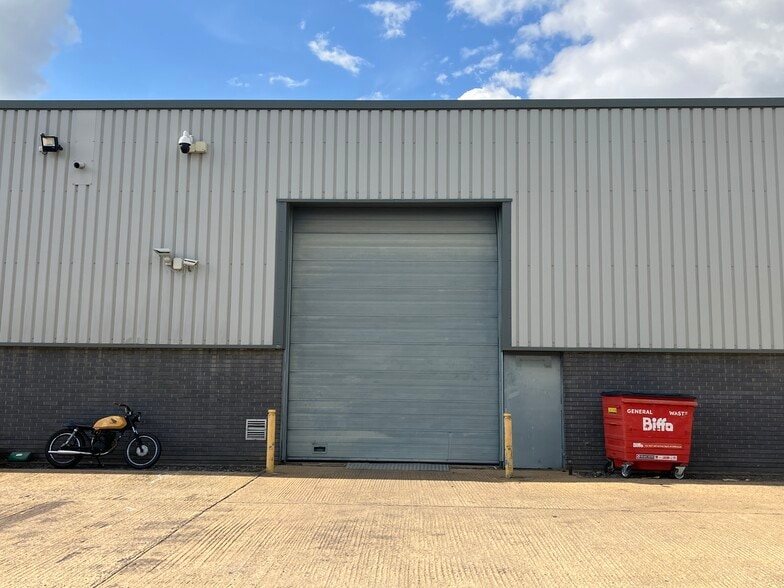
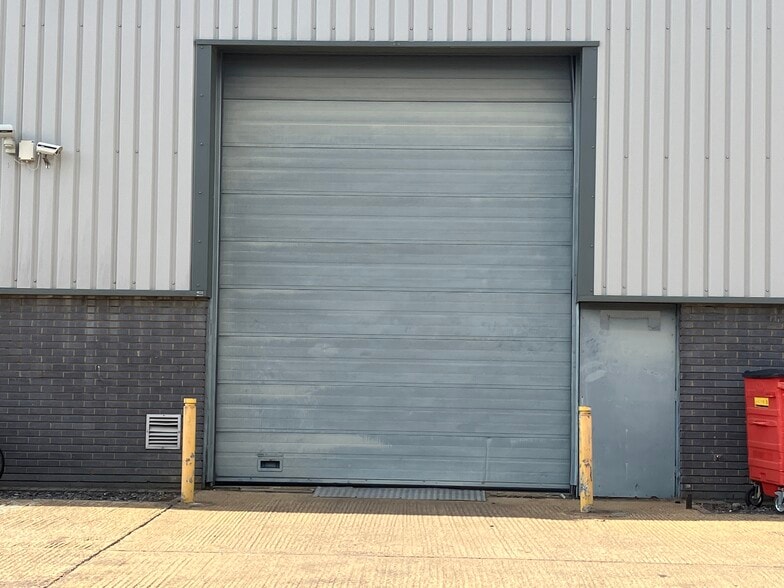
The available unit comprise refurbished industrial/warehouse accommodation within terrace formations, incorporating ground floor warehouse space with full height loading doors and first floor office accommodation. The warehouses provide a minimum internal eaves height of 5.6 metres and benefit from upgraded lighting and refurbished building fabric. Office areas are fitted with new carpets, suspended ceilings, lighting and heating, alongside improved welfare facilities including WCs and kitchenettes. Units are suited to a range of light industrial, storage and distribution occupiers.
- Use Class: B2
- Roller Shutters
- Min 5.6m clear internal height
- Refurbished office areas
- Secure Storage
- Energy Performance Rating - B
- Ground level loading doors
| Space | Size | Term | Rate | Space Use | Fit-Out | Available |
| Ground - 8, 1st Floor - 8 | 5,265 sq ft | Negotiable | £11.00 /sq ft pa £0.92 /sq ft pcm £57,915 pa £4,826 pcm | Industrial | Partial Fit-Out | Now |
Ground - 8, 1st Floor - 8
The 2 spaces in this building must be leased together, for a total size of 5,265 sq ft (Contiguous Area):
| Size |
|
Ground - 8 - 4,265 sq ft
1st Floor - 8 - 1,000 sq ft
|
| Term |
| Negotiable |
| Rate |
| £11.00 /sq ft pa £0.92 /sq ft pcm £57,915 pa £4,826 pcm |
| Space Use |
| Industrial |
| Fit-Out |
| Partial Fit-Out |
| Available |
| Now |
Ground - 8, 1st Floor - 8
| Size |
Ground - 8 - 4,265 sq ft
1st Floor - 8 - 1,000 sq ft
|
| Term | Negotiable |
| Rate | £11.00 /sq ft pa |
| Space Use | Industrial |
| Fit-Out | Partial Fit-Out |
| Available | Now |
The available unit comprise refurbished industrial/warehouse accommodation within terrace formations, incorporating ground floor warehouse space with full height loading doors and first floor office accommodation. The warehouses provide a minimum internal eaves height of 5.6 metres and benefit from upgraded lighting and refurbished building fabric. Office areas are fitted with new carpets, suspended ceilings, lighting and heating, alongside improved welfare facilities including WCs and kitchenettes. Units are suited to a range of light industrial, storage and distribution occupiers.
- Use Class: B2
- Secure Storage
- Roller Shutters
- Energy Performance Rating - B
- Min 5.6m clear internal height
- Ground level loading doors
- Refurbished office areas
Property Overview
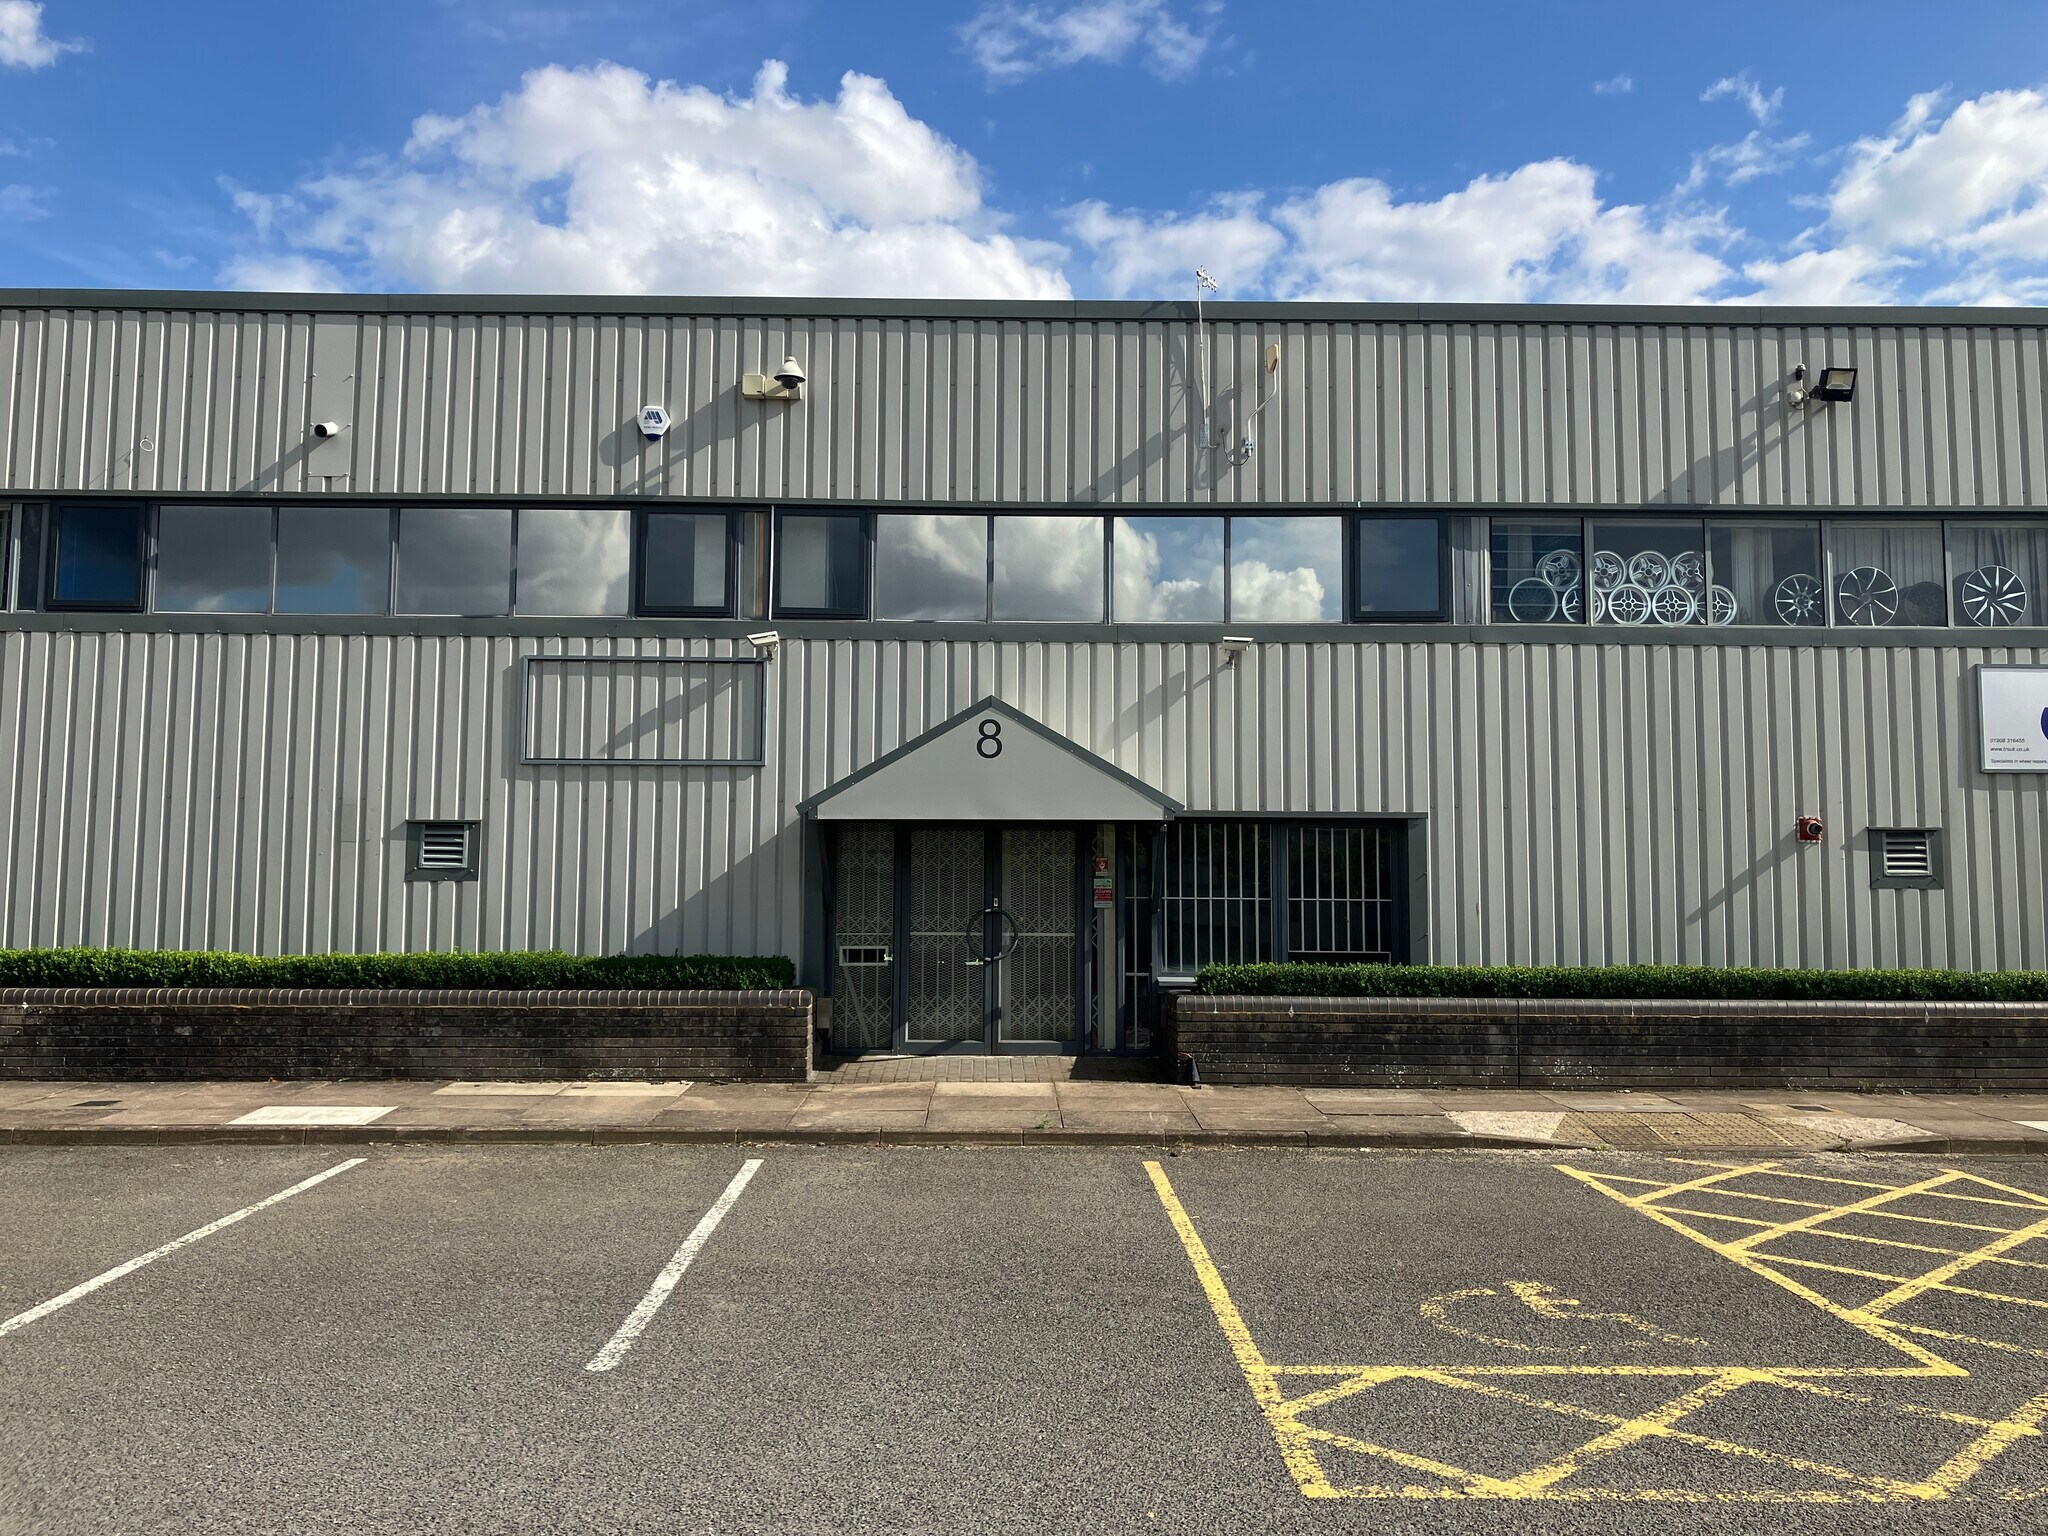
Stacey Bushes Industrial Estate comprises five terraces of industrial/warehouse units constructed around steel portal frames with profile clad elevations. The estate has undergone a comprehensive refurbishment programme including new cladding, upgraded rainwater systems and improvements to external and internal finishes. Units are arranged with shared service yards to the rear and forecourt parking to the front. The estate is well established within the Milton Keynes industrial market and benefits from a prominent location close to key road infrastructure.
Warehouse Facility Facts
Select Tenants
- Floor
- Tenant Name
- Industry
- GRND
- Acute Ambulance & Medical Services Ltd
- Health Care and Social Assistance
- GRND
- National Grid
- Utilities
- Multiple
- TRS Alloy Wheel Solutions
- -


Presented by
Stacey Bushes Industrial Estate | Erica Rd
Hmm, there seems to have been an error sending your message. Please try again.
Thanks! Your message was sent.