Your email has been sent.

13-27 Clarke Rd 5,108 sq ft of Industrial Space Available in Milton Keynes MK1 1LG
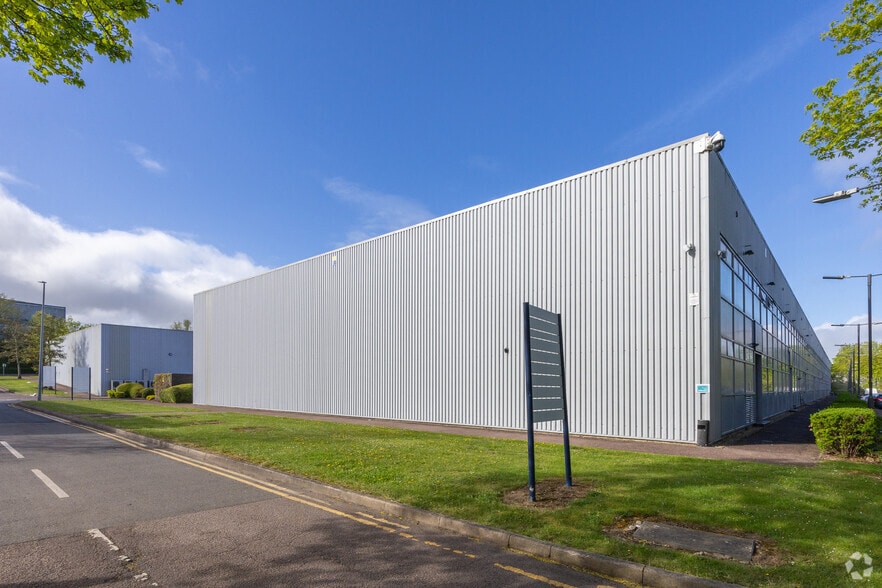
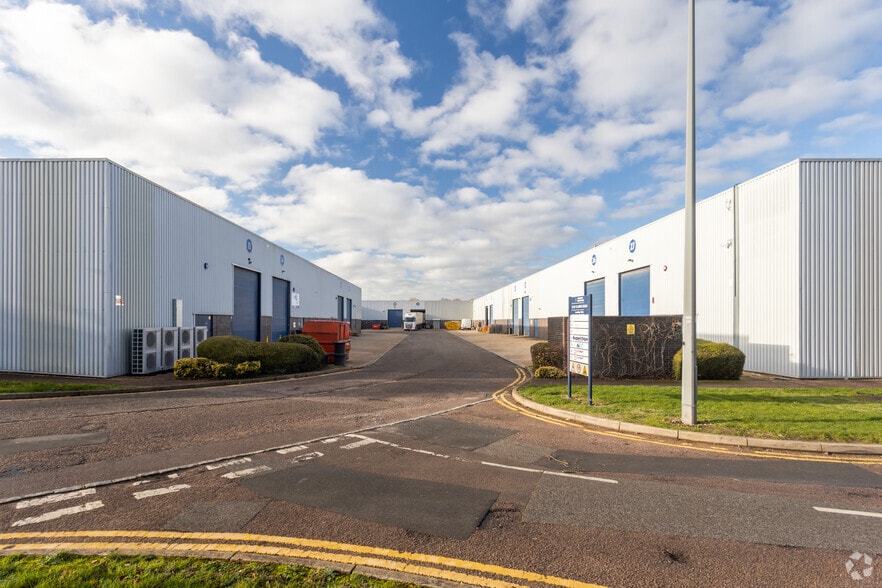
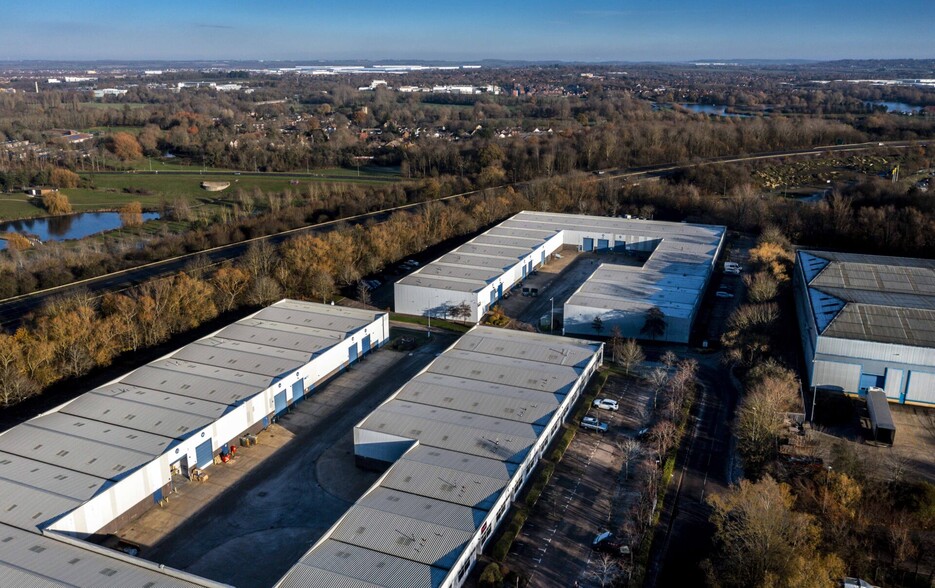
Highlights
- The estate lies adjacent to the A5 and is situated just off Dawson Road which connects to Bond Avenue and the V7 Saxon Street
- Clarke Road is located within the well-established industrial area of Mount Farm which is found in Bletchley, and is positioned nearby to Stadium MK.
- Junction 13 and 14 of the M1 are 6.6 miles and 5.4 miles away respectively providing the site with excellent access to the wider Motorway network.
- Clear internal warehouse height of 5.3 meters complemented by a two-storey office block.
Features
All Available Space(1)
Display Rent as
- Space
- Size
- Term
- Rate
- Space Use
- Fit-Out
- Available
The 2 spaces in this building must be leased together, for a total size of 5,108 sq ft (Contiguous Area):
Unit 23 is due to undergo refurbishment shortly providing 5,108 sq ft of high quality industrial / warehouse space. Rent is quoted on a per calendar month basis and is provided as a market estimate, subject to change on an assumed three year term. Rent is quoted exclusive of rates, VAT, insurance, and service charge. Please note that rent payment may not be due monthly
- Use Class: E
- Roller Shutters
- Two storey office
- Level access loading to the rear
- Secure Storage
- Exclusive WC facilities
- Generous onsite car parking
- 5.3m eaves height
| Space | Size | Term | Rate | Space Use | Fit-Out | Available |
| Ground - 23, 1st Floor | 5,108 sq ft | Negotiable | £10.50 /sq ft pa £0.88 /sq ft pcm £53,634 pa £4,470 pcm | Industrial | Partial Fit-Out | Now |
Ground - 23, 1st Floor
The 2 spaces in this building must be leased together, for a total size of 5,108 sq ft (Contiguous Area):
| Size |
|
Ground - 23 - 4,108 sq ft
1st Floor - 1,000 sq ft
|
| Term |
| Negotiable |
| Rate |
| £10.50 /sq ft pa £0.88 /sq ft pcm £53,634 pa £4,470 pcm |
| Space Use |
| Industrial |
| Fit-Out |
| Partial Fit-Out |
| Available |
| Now |
Ground - 23, 1st Floor
| Size |
Ground - 23 - 4,108 sq ft
1st Floor - 1,000 sq ft
|
| Term | Negotiable |
| Rate | £10.50 /sq ft pa |
| Space Use | Industrial |
| Fit-Out | Partial Fit-Out |
| Available | Now |
Unit 23 is due to undergo refurbishment shortly providing 5,108 sq ft of high quality industrial / warehouse space. Rent is quoted on a per calendar month basis and is provided as a market estimate, subject to change on an assumed three year term. Rent is quoted exclusive of rates, VAT, insurance, and service charge. Please note that rent payment may not be due monthly
- Use Class: E
- Secure Storage
- Roller Shutters
- Exclusive WC facilities
- Two storey office
- Generous onsite car parking
- Level access loading to the rear
- 5.3m eaves height
Property Overview
Clarke Road Industrial Estate offers a well-positioned warehouse opportunity in Bletchley, a thriving industrial district within Milton Keynes. The property comprises Unit 23 with 5,108 sq ft of high-quality industrial space and is currently undergoing refurbishment. It features a clear internal height of 5.3 meters and two-storey office accommodation at the front, ideal for businesses seeking a mix of storage and workspace. The site provides level loading access to the rear, generous on-site car parking, and benefits from excellent connectivity. Positioned off Dawson Road, the estate lies adjacent to the A5, ensuring smooth access to M1 motorway junctions 13 and 14 within a short drive. This strategic location also places Milton Keynes Central Railway Station nearby, offering direct services to London, Birmingham, and Manchester.
Warehouse Facility Facts
Select Tenants
- Floor
- Tenant Name
- Industry
- GRND
- Adhesive Dispensing Ltd
- -
- GRND
- Anglia Enterprise (UK)
- -
- GRND
- COBB
- -
- GRND
- Home Creations
- Manufacturing
- 1st
- Matrix Global Networks
- -
- Multiple
- Matrix Global Networks Ltd
- Manufacturing
- 1st
- Selva Organic Foods
- -
- GRND
- VCO Interiors & Exhibitions Ltd
- Manufacturing



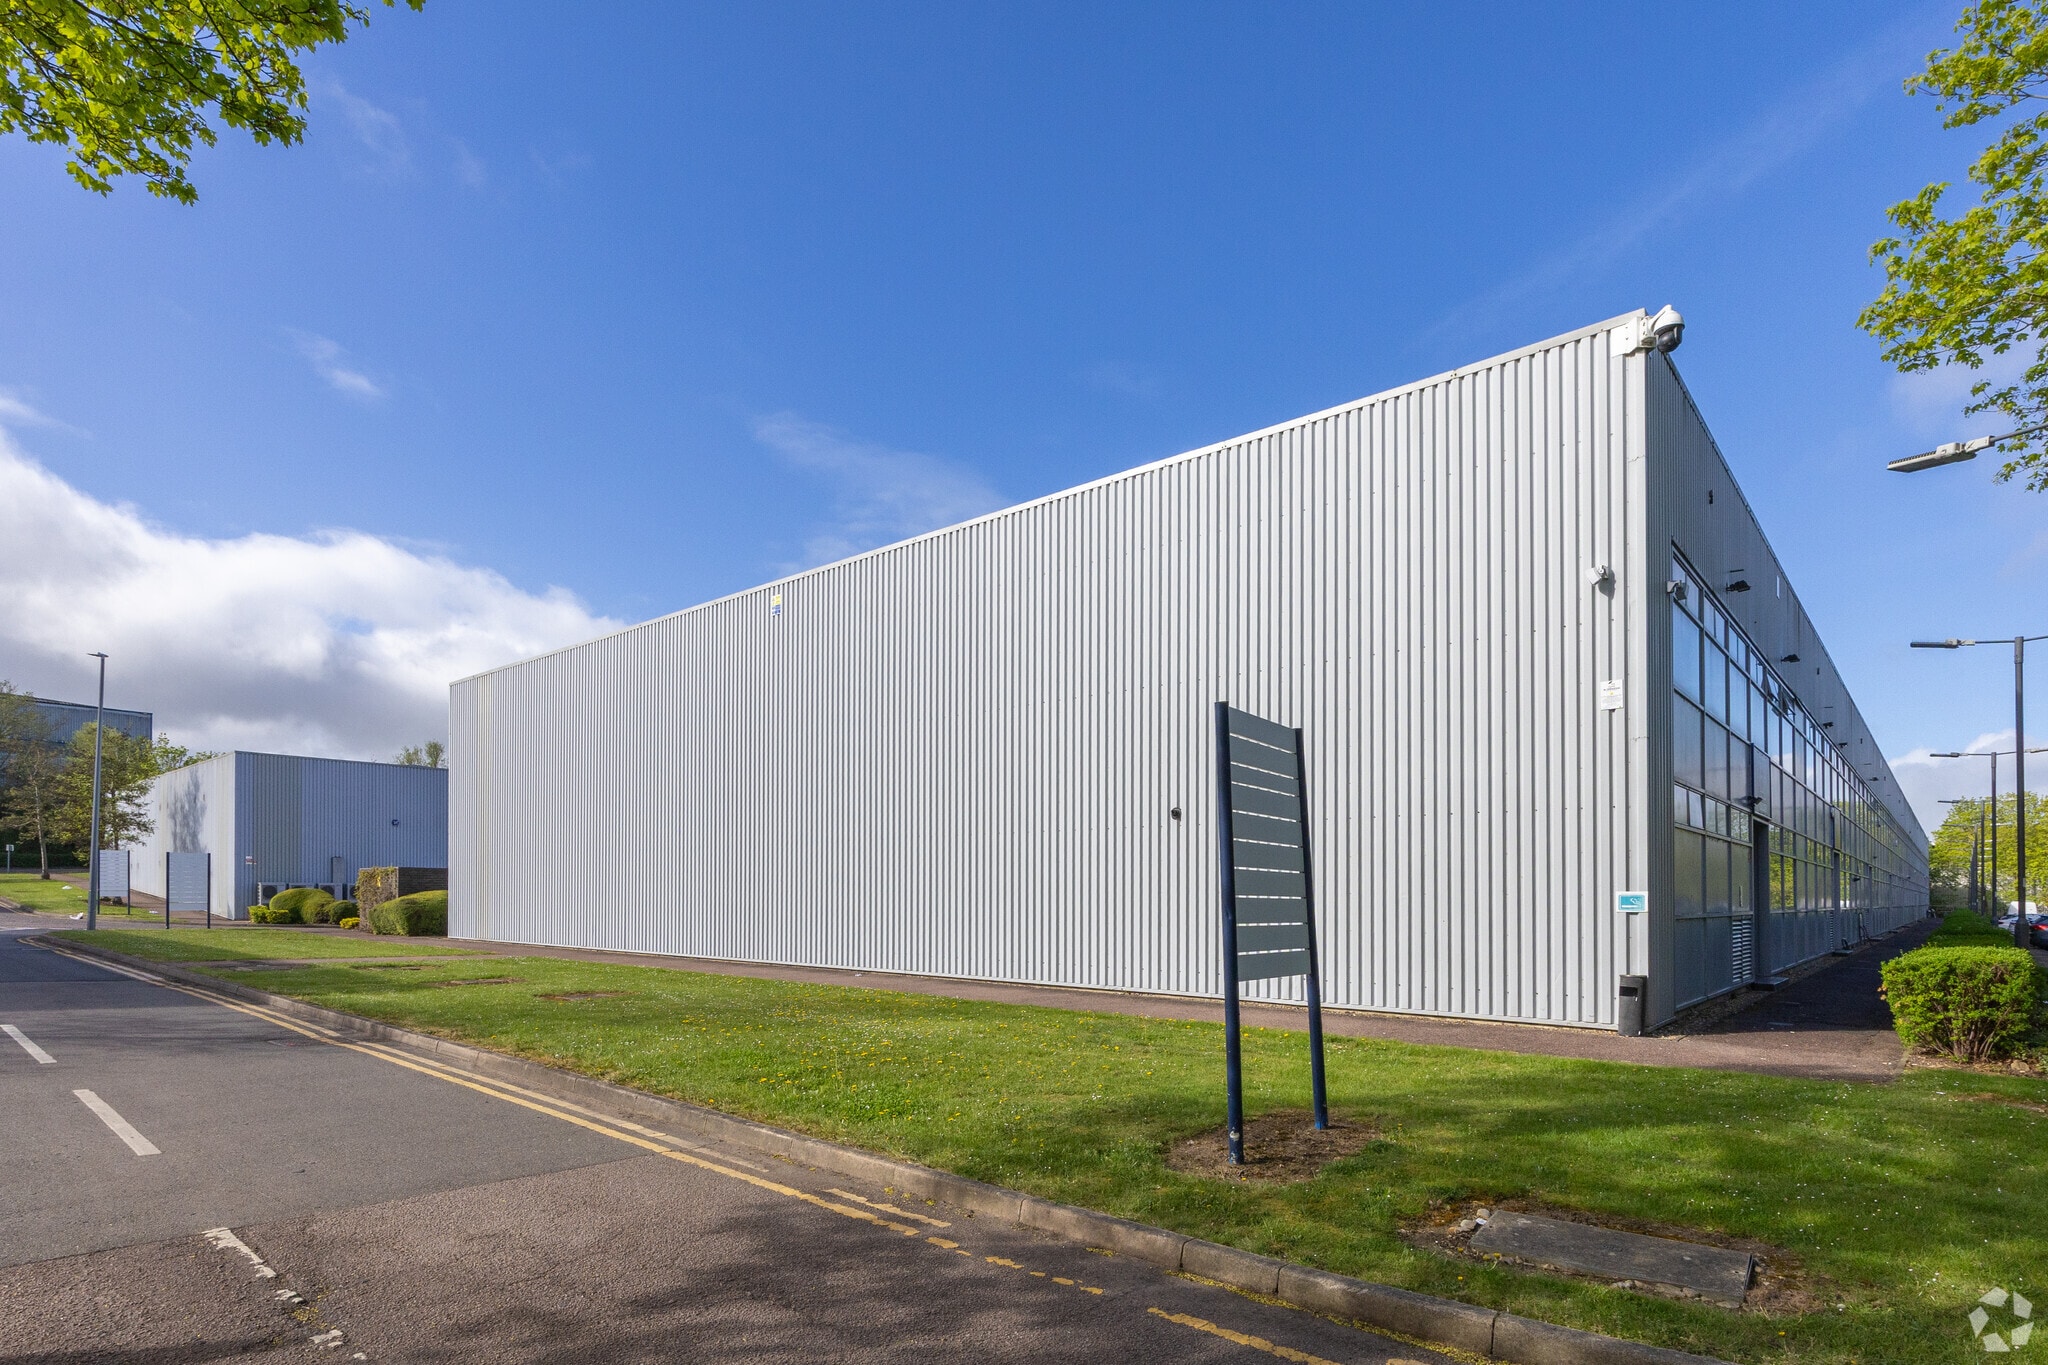

Presented by
13-27 Clarke Rd
Hmm, there seems to have been an error sending your message. Please try again.
Thanks! Your message was sent.