Your email has been sent.
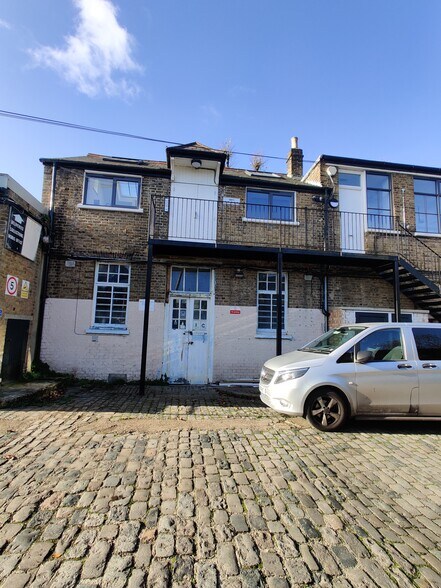
Rear of 36-38 Peckham Road / Vanguard Court 36-38 Peckham Rd 776 - 2,197 sq ft of Office Space Available in London SE5 8QW
Highlights
- Positioned between the lively centres of Peckham and Camberwell
- Courtyard in proximity
- East and west facing windows
All Available Spaces(2)
Display Rent as
- Space
- Size
- Term
- Rate
- Space Use
- Fit-Out
- Available
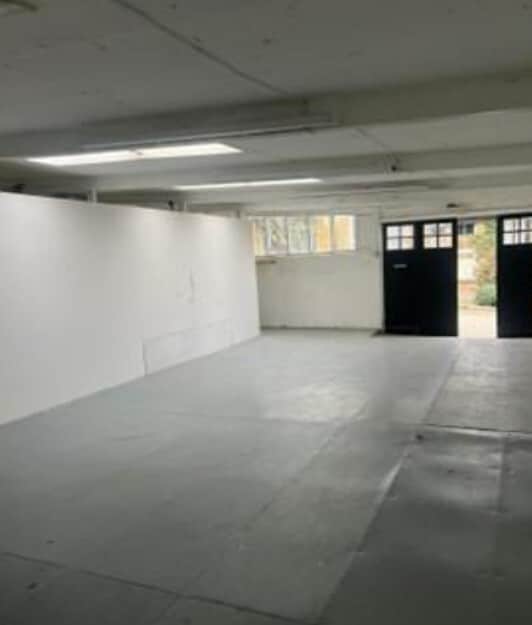


A Ground floor unit with west facing windows and roof lights. Guide rent £1,450 pcm either reviewable every three years or to increase by 5% every year (at the choice of the tenant) exclusive of buildings insurance and service charge. Tenant also responsible for repairs. Deposit: Two months’ rent Utility Bills: The tenant will be responsible for paying water rates and electricity bills. There is no gas to the premises.
- Use Class: E
- Central Heating System
- Secure Storage
- Energy Performance Rating - D
- Open-Plan
- Wheelchair Accessible
- Abundance of natural light
- Partially Fit-Out as Standard Office
- High Ceilings
- Natural Light
- Exclusive WC facilities
- Smoke Detector
- Ground floor unit
- West facing windows and roof lights
The 2 spaces in this building must be leased together, for a total size of 1,421 sq ft (Contiguous Area):
Ground and first floor unit available for lease
- Use Class: E
- Open-Plan
- Abundance of natural light
- Natural Light
- Ground and first floor unit
- Flexible use
| Space | Size | Term | Rate | Space Use | Fit-Out | Available |
| Ground, Ste 10 | 776 sq ft | Negotiable | £22.42 /sq ft pa £1.87 /sq ft pcm £17,398 pa £1,450 pcm | Office | Partial Fit-Out | Now |
| Ground - Ste 4F, 1st Floor - Ste 4F | 1,421 sq ft | Negotiable | Upon Application Upon Application Upon Application Upon Application | Office | - | Now |
Ground, Ste 10
| Size |
| 776 sq ft |
| Term |
| Negotiable |
| Rate |
| £22.42 /sq ft pa £1.87 /sq ft pcm £17,398 pa £1,450 pcm |
| Space Use |
| Office |
| Fit-Out |
| Partial Fit-Out |
| Available |
| Now |
Ground - Ste 4F, 1st Floor - Ste 4F
The 2 spaces in this building must be leased together, for a total size of 1,421 sq ft (Contiguous Area):
| Size |
|
Ground - Ste 4F - 976 sq ft
1st Floor - Ste 4F - 445 sq ft
|
| Term |
| Negotiable |
| Rate |
| Upon Application Upon Application Upon Application Upon Application |
| Space Use |
| Office |
| Fit-Out |
| - |
| Available |
| Now |
Ground, Ste 10
| Size | 776 sq ft |
| Term | Negotiable |
| Rate | £22.42 /sq ft pa |
| Space Use | Office |
| Fit-Out | Partial Fit-Out |
| Available | Now |
A Ground floor unit with west facing windows and roof lights. Guide rent £1,450 pcm either reviewable every three years or to increase by 5% every year (at the choice of the tenant) exclusive of buildings insurance and service charge. Tenant also responsible for repairs. Deposit: Two months’ rent Utility Bills: The tenant will be responsible for paying water rates and electricity bills. There is no gas to the premises.
- Use Class: E
- Partially Fit-Out as Standard Office
- Central Heating System
- High Ceilings
- Secure Storage
- Natural Light
- Energy Performance Rating - D
- Exclusive WC facilities
- Open-Plan
- Smoke Detector
- Wheelchair Accessible
- Ground floor unit
- Abundance of natural light
- West facing windows and roof lights
Ground - Ste 4F, 1st Floor - Ste 4F
| Size |
Ground - Ste 4F - 976 sq ft
1st Floor - Ste 4F - 445 sq ft
|
| Term | Negotiable |
| Rate | Upon Application |
| Space Use | Office |
| Fit-Out | - |
| Available | Now |
Ground and first floor unit available for lease
- Use Class: E
- Natural Light
- Open-Plan
- Ground and first floor unit
- Abundance of natural light
- Flexible use
Property Overview
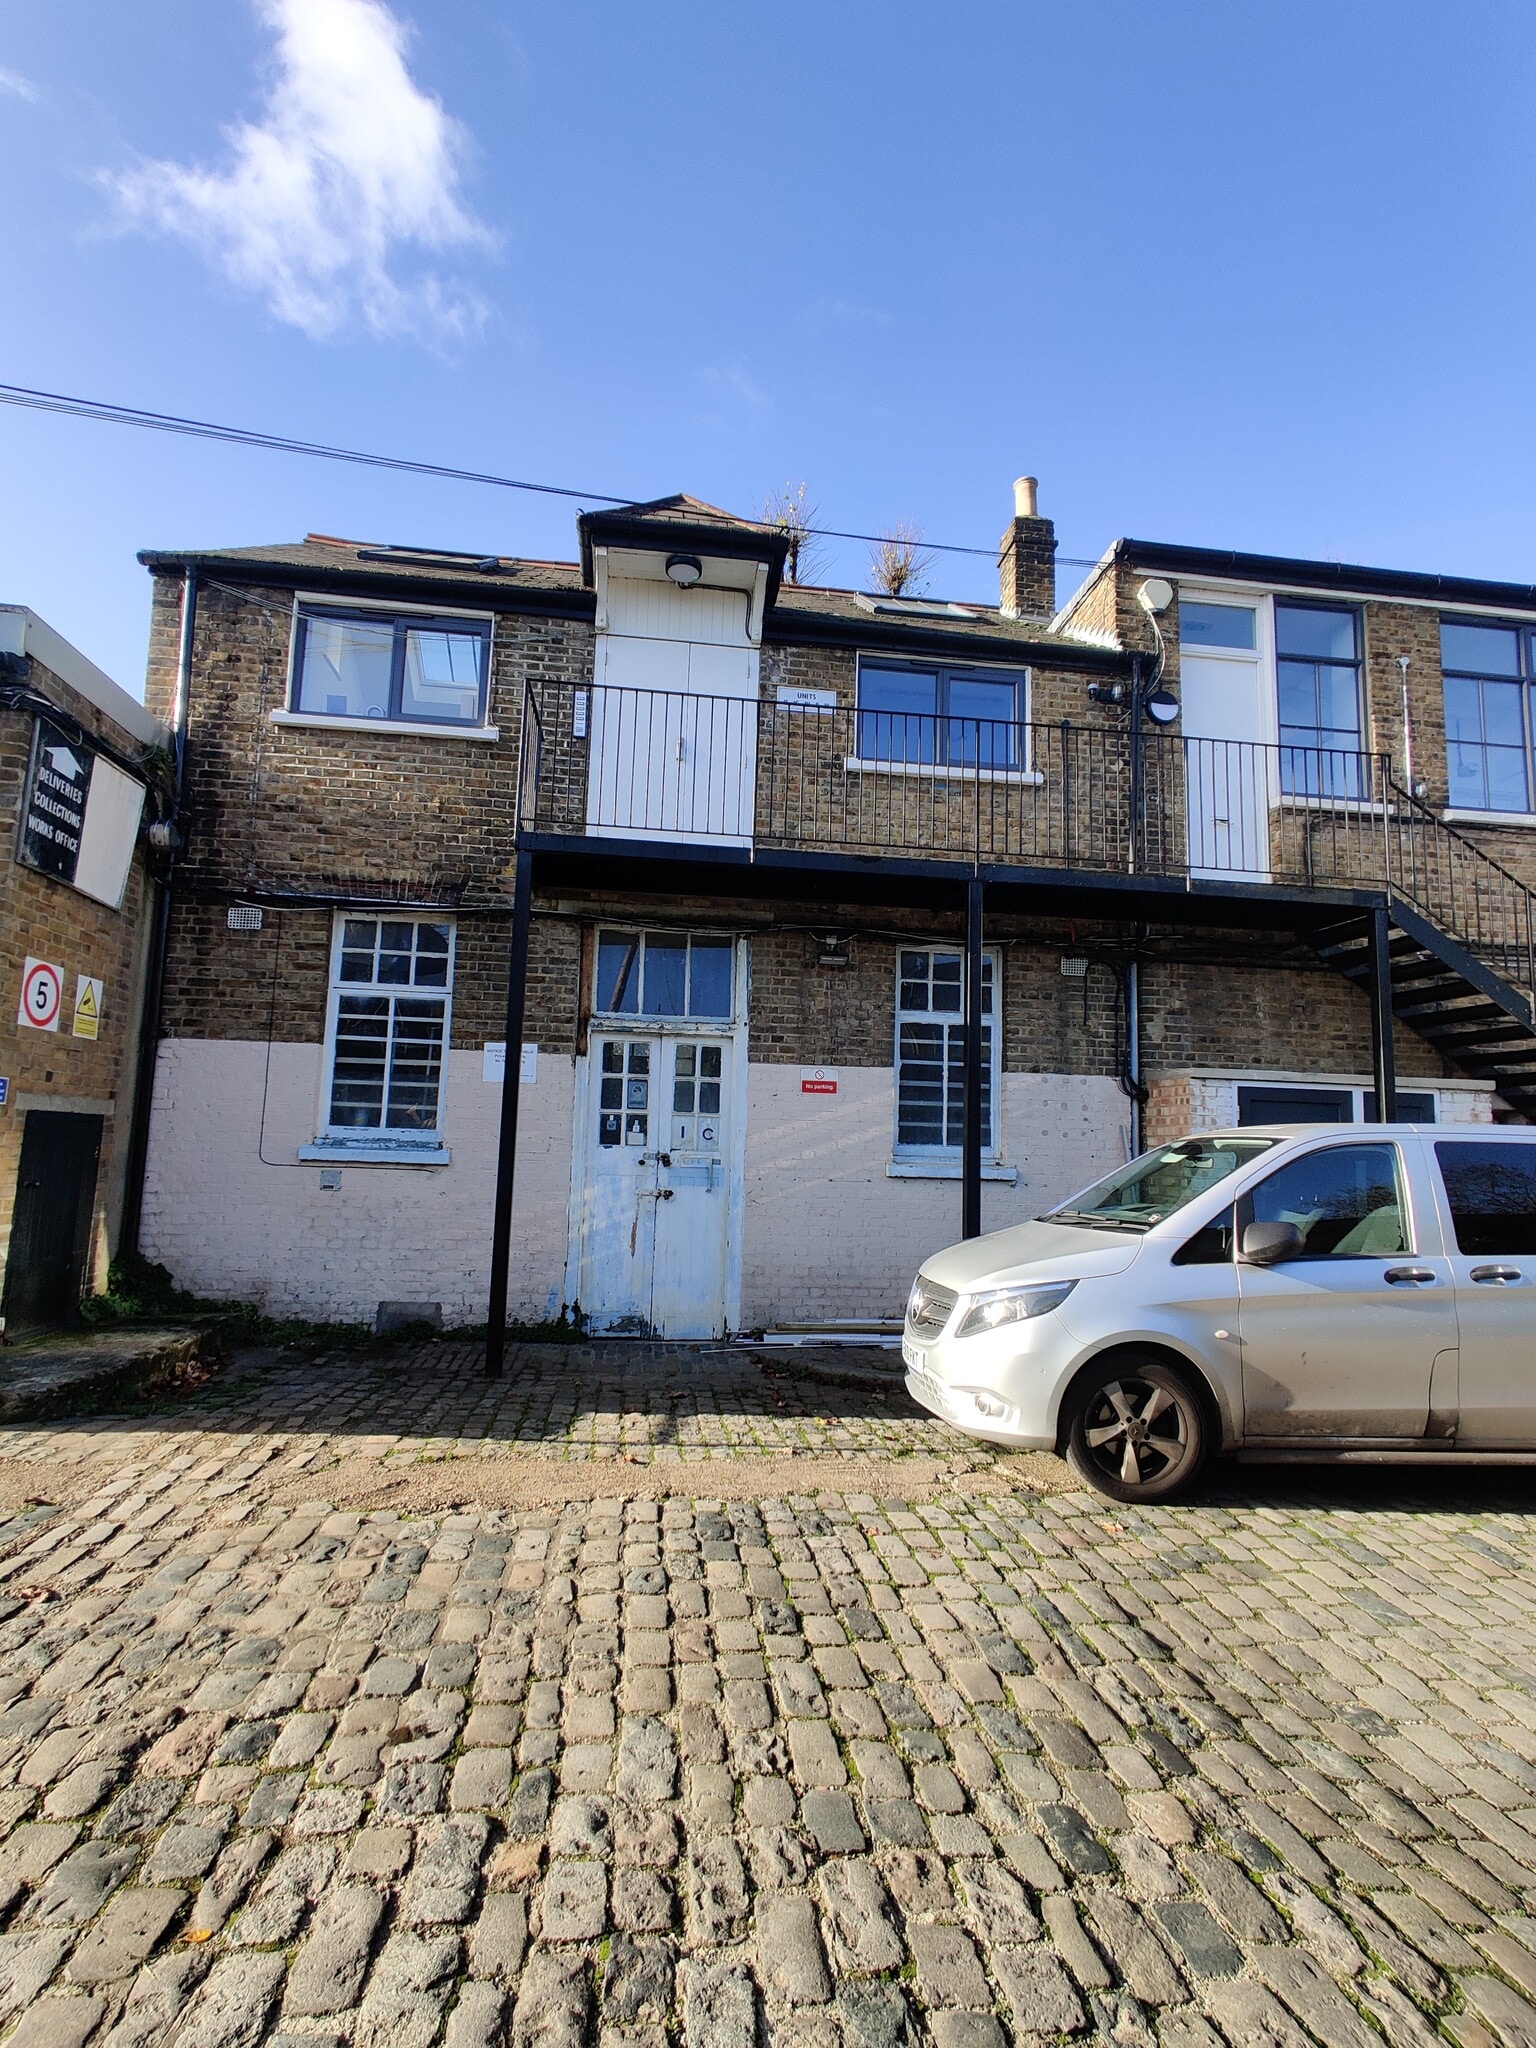
Vanguard Court, at the rear of 36-38 Peckham Road, comprises a masonry office / creative space property of a single storey. The property sits along one of Camberwell’s main thoroughfares, positioned between the lively centres of Peckham and Camberwell in South London. The address lies within the SE5 postcode, an area known for its mix of historic architecture, creative institutions, and residential streets. It stands close to the South London Gallery and within easy reach of local cafés, bus routes, and green spaces, making it part of a well-connected and culturally active neighbourhood.
- 24 Hour Access
- Bus Route
- Commuter Rail
- Security System
- Signage
- EPC - D
- Demised WC facilities
- Smoke Detector
Property Facts


Presented by

Rear of 36-38 Peckham Road / Vanguard Court | 36-38 Peckham Rd
Hmm, there seems to have been an error sending your message. Please try again.
Thanks! Your message was sent.