Your email has been sent.

Woodstock Studios 36 Woodstock Grove 478 sq ft of Office Space Available in London W12 8LE

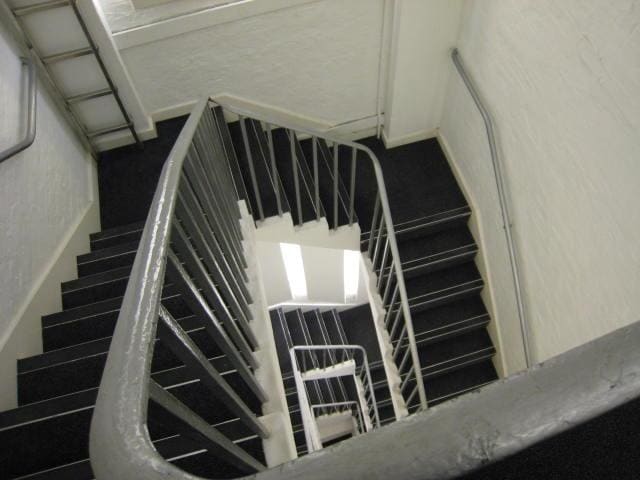
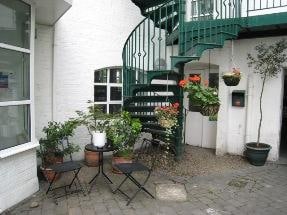
Highlights
- Private gated development
- Multi-level office building
- West London W12 location
All Available Space(1)
Display Rent as
- Space
- Size
- Term
- Rate
- Space Use
- Fit-Out
- Available
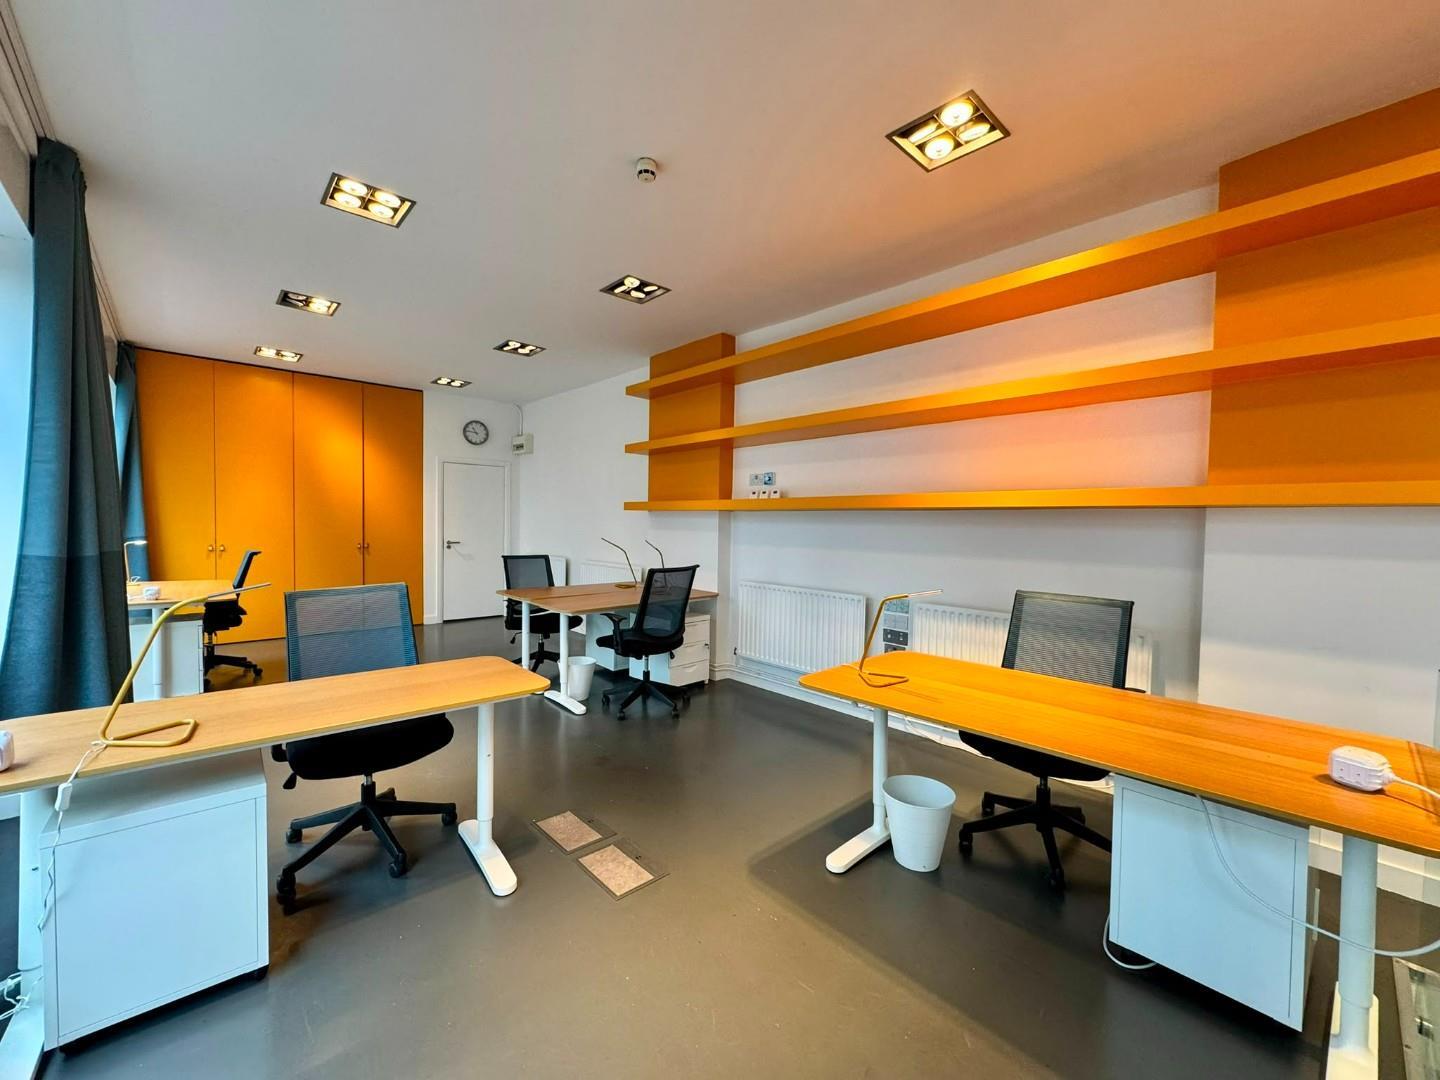


The available accommodation comprises office space arranged across the ground and lower ground floors, providing a flexible layout suitable for a variety of occupiers. The configuration allows for separate working, meeting and ancillary areas, with the benefit of self-contained occupation within a secure gated environment.
- Use Class: E
- Mostly Open Floor Plan Layout
- 4 Workstations
- Natural Light
- Ground & lower ground floors
- Self-contained occupier space
- Partially Fit-Out as Standard Office
- Fits 2 - 4 People
- Private Restrooms
- Wooden Floors
- Flexible office accommodation
| Space | Size | Term | Rate | Space Use | Fit-Out | Available |
| Ground | 478 sq ft | Negotiable | Upon Application Upon Application Upon Application Upon Application | Office | Partial Fit-Out | Now |
Ground
| Size |
| 478 sq ft |
| Term |
| Negotiable |
| Rate |
| Upon Application Upon Application Upon Application Upon Application |
| Space Use |
| Office |
| Fit-Out |
| Partial Fit-Out |
| Available |
| Now |
Ground
| Size | 478 sq ft |
| Term | Negotiable |
| Rate | Upon Application |
| Space Use | Office |
| Fit-Out | Partial Fit-Out |
| Available | Now |
The available accommodation comprises office space arranged across the ground and lower ground floors, providing a flexible layout suitable for a variety of occupiers. The configuration allows for separate working, meeting and ancillary areas, with the benefit of self-contained occupation within a secure gated environment.
- Use Class: E
- Partially Fit-Out as Standard Office
- Mostly Open Floor Plan Layout
- Fits 2 - 4 People
- 4 Workstations
- Private Restrooms
- Natural Light
- Wooden Floors
- Ground & lower ground floors
- Flexible office accommodation
- Self-contained occupier space
Property Overview
Woodstock Studios is an office property situated within a private gated development in Shepherd's Bush, W12. The building provides accommodation over ground and lower ground floor levels and benefits from a self-contained configuration, offering occupiers privacy and security within a West London setting.
- 24 Hour Access
- Courtyard
- Fenced Lot
- Security System
- EPC - C
- Recessed Lighting
- Wooden Floors
- Air Conditioning
- Raised Floor System
Property Facts


Presented by

Woodstock Studios | 36 Woodstock Grove
Hmm, there seems to have been an error sending your message. Please try again.
Thanks! Your message was sent.