Your email has been sent.


38-42 St. John St 5,590 sq ft of Office Space Available in London EC1M 4DL
Highlights
- Newly Refurbished Internally.
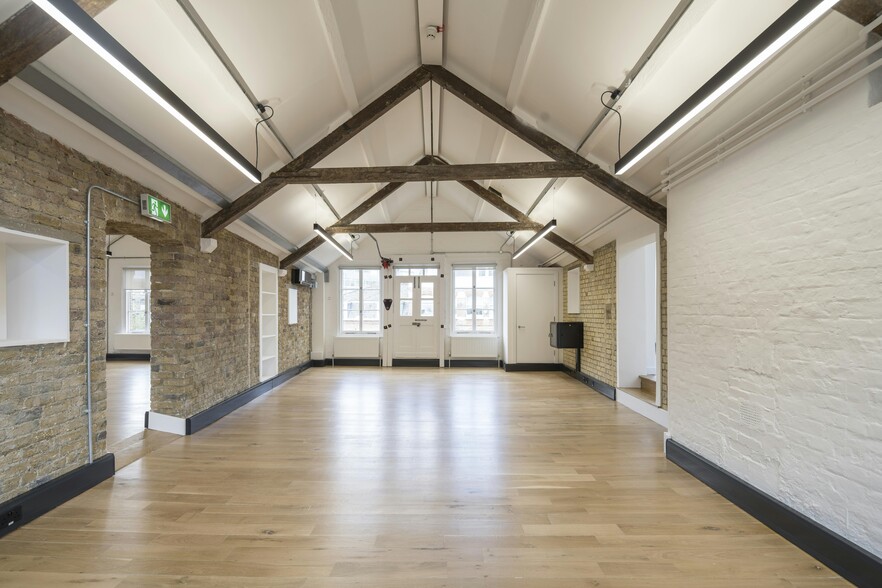
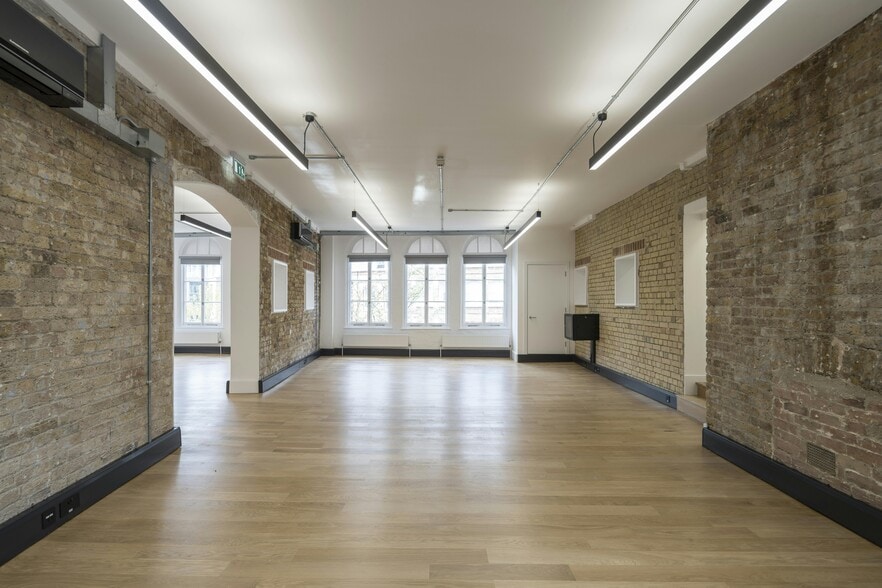
- Original Warehouse Features Throughout.
- Superb branding opportunity.
- Meeting Rooms in situ.
- Air conditioning.
- Prime Farringdon Location.
- Of interest to Office / Showroom operators.
- Fantastic natural light.
- Short walk to Smithfield Market and Farringdon Station.
- LED Lighting.
All Available Space(1)
Display Rent as
- Space
- Size
- Term
- Rate
- Space Use
- Fit-Out
- Available
The 4 spaces in this building must be leased together, for a total size of 5,590 sq ft (Contiguous Area):




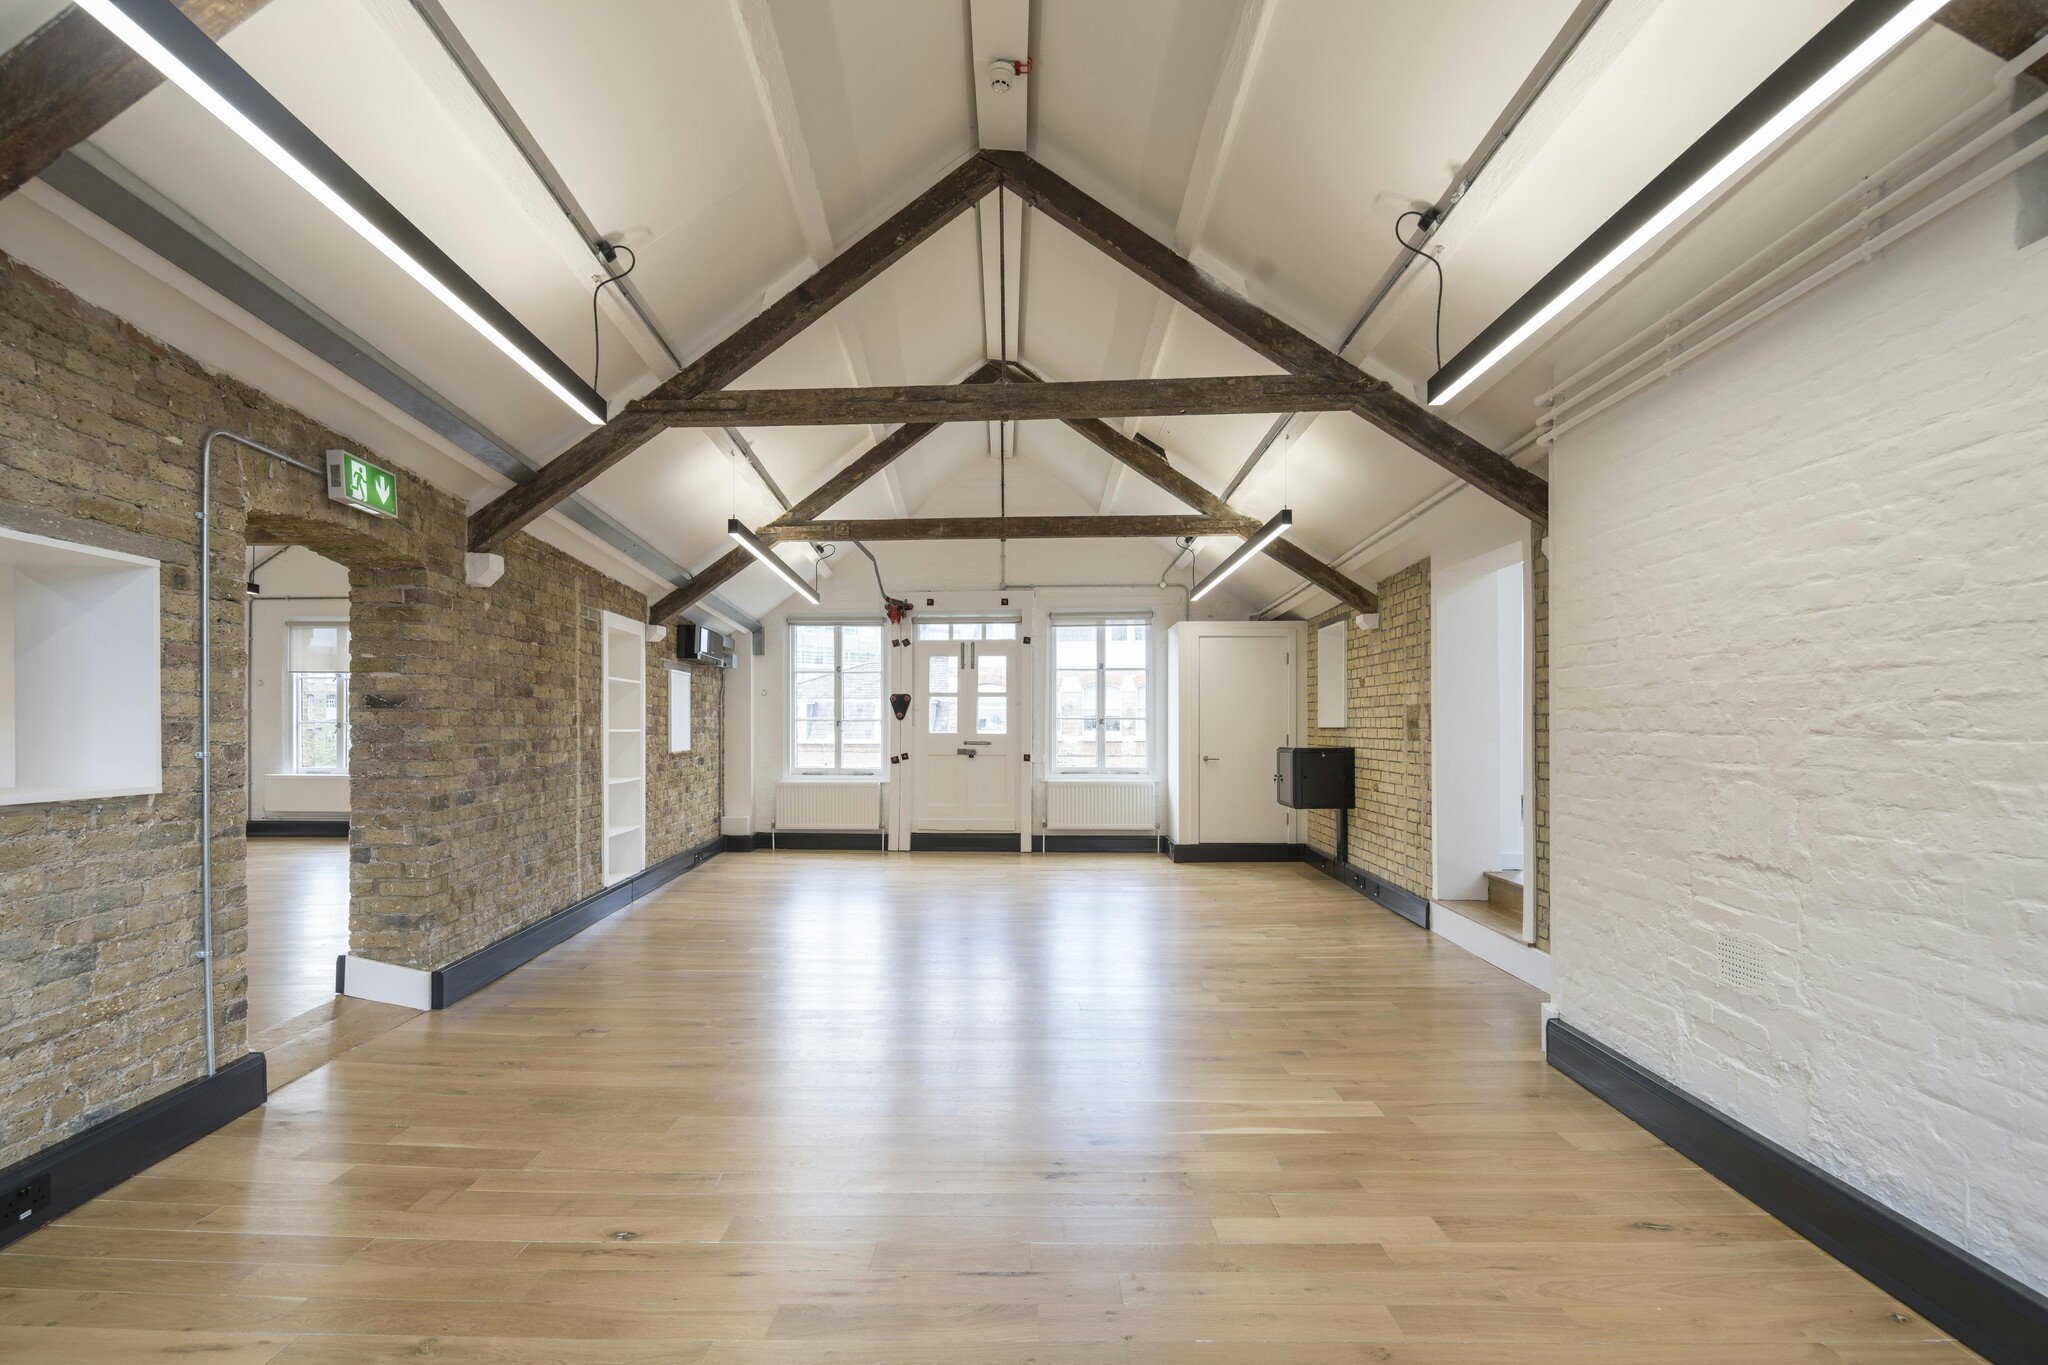
This building located in prime St John Street is made up of 4 floors, with ample modern office and/or showroom space, as well as meeting rooms fitted out. The building could be a perfect opportunity for an showroom occupier or creative HQ premises, due to its prominent location. The space benefits from great natural daylight, complemented by modern lighting throughout and original warehouse features throughout to complement the Victorian character of the building.
- Use Class: E
- Open Floor Plan Layout
- Partitioned Offices
- Central Heating System
- Security System
- Secure Storage
- Exclusive WC facilities
- Character building.
- Arranged over four floors.
- Fits 5 - 15 People
- Fits 5 - 16 People
- Partially Fit-Out as Standard Office
- Fits 1 - 4 People
- Space is in Excellent Condition
- Kitchen
- High Ceilings
- Natural Light
- Open-Plan
- Original Warehouse Features Throughout
- Newly Refurbished Internally
- Fits 4 - 13 People
| Space | Size | Term | Rate | Space Use | Fit-Out | Available |
| Ground, 1st Floor, 2nd Floor, 3rd Floor | 5,590 sq ft | 5 Years | £42.50 /sq ft pa £3.54 /sq ft pcm £237,575 pa £19,798 pcm | Office | Partial Fit-Out | Under offer |
Ground, 1st Floor, 2nd Floor, 3rd Floor
The 4 spaces in this building must be leased together, for a total size of 5,590 sq ft (Contiguous Area):
| Size |
|
Ground - 385 sq ft
1st Floor - 1,753 sq ft
2nd Floor - 1,523 sq ft
3rd Floor - 1,929 sq ft
|
| Term |
| 5 Years |
| Rate |
| £42.50 /sq ft pa £3.54 /sq ft pcm £237,575 pa £19,798 pcm |
| Space Use |
| Office |
| Fit-Out |
| Partial Fit-Out |
| Available |
| Under offer |
Ground, 1st Floor, 2nd Floor, 3rd Floor
| Size |
Ground - 385 sq ft
1st Floor - 1,753 sq ft
2nd Floor - 1,523 sq ft
3rd Floor - 1,929 sq ft
|
| Term | 5 Years |
| Rate | £42.50 /sq ft pa |
| Space Use | Office |
| Fit-Out | Partial Fit-Out |
| Available | Under offer |
This building located in prime St John Street is made up of 4 floors, with ample modern office and/or showroom space, as well as meeting rooms fitted out. The building could be a perfect opportunity for an showroom occupier or creative HQ premises, due to its prominent location. The space benefits from great natural daylight, complemented by modern lighting throughout and original warehouse features throughout to complement the Victorian character of the building.
- Use Class: E
- Partially Fit-Out as Standard Office
- Open Floor Plan Layout
- Fits 1 - 4 People
- Partitioned Offices
- Space is in Excellent Condition
- Central Heating System
- Kitchen
- Security System
- High Ceilings
- Secure Storage
- Natural Light
- Exclusive WC facilities
- Open-Plan
- Character building.
- Original Warehouse Features Throughout
- Arranged over four floors.
- Newly Refurbished Internally
- Fits 5 - 15 People
- Fits 4 - 13 People
- Fits 5 - 16 People
Property Overview
The property comprises a building arranged over fiver floors with a bar and restaurant on the ground floor and offices above. The property is located on St. John Street within close proximity to Farringdon Underground and Railway Station.
- 24 Hour Access
- Security System
- Kitchen
- Roller Shutters
- Storage Space
- Central Heating
- Demised WC facilities
- High Ceilings
- Natural Light
- Open-Plan
- Partitioned Offices
- Secure Storage
- Shower Facilities
- Air Conditioning
- Raised Floor System
Property Facts


Presented by
38-42 St. John St
Hmm, there seems to have been an error sending your message. Please try again.
Thanks! Your message was sent.