Your email has been sent.
4-6 Stanhope Gate 798 sq ft of Office Space Available in Camberley GU15 3DW
Highlights
- 4 Reserved Parking Spaces
- Double Glazed Windows and Doors
- Intruder Alarm System & Door Entry System
- Onsite Visitor Parking
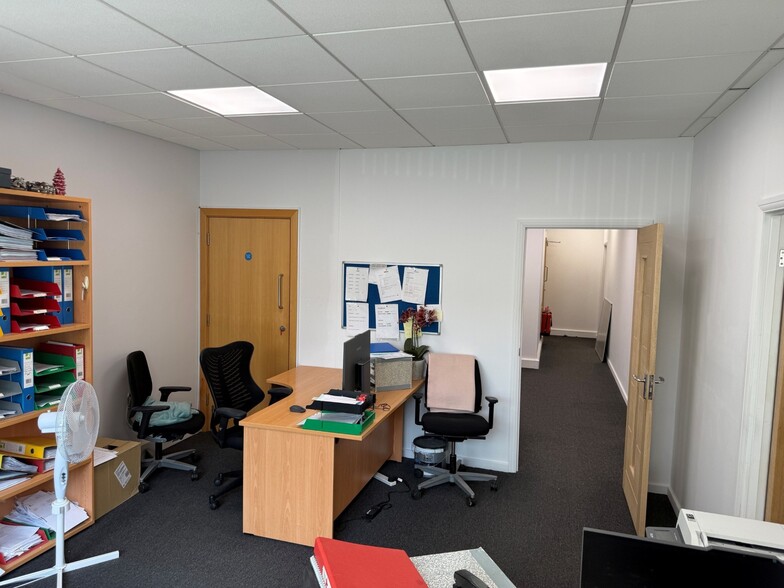
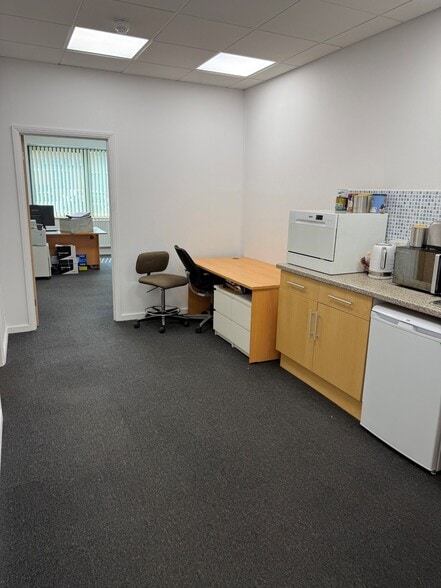
- Triple Aspect Open Plan Offices
- Suspended Ceilings with Inset LED Lighting
All Available Space(1)
Display Rent as
- Space
- Size
- Term
- Rate
- Space Use
- Fit-Out
- Available
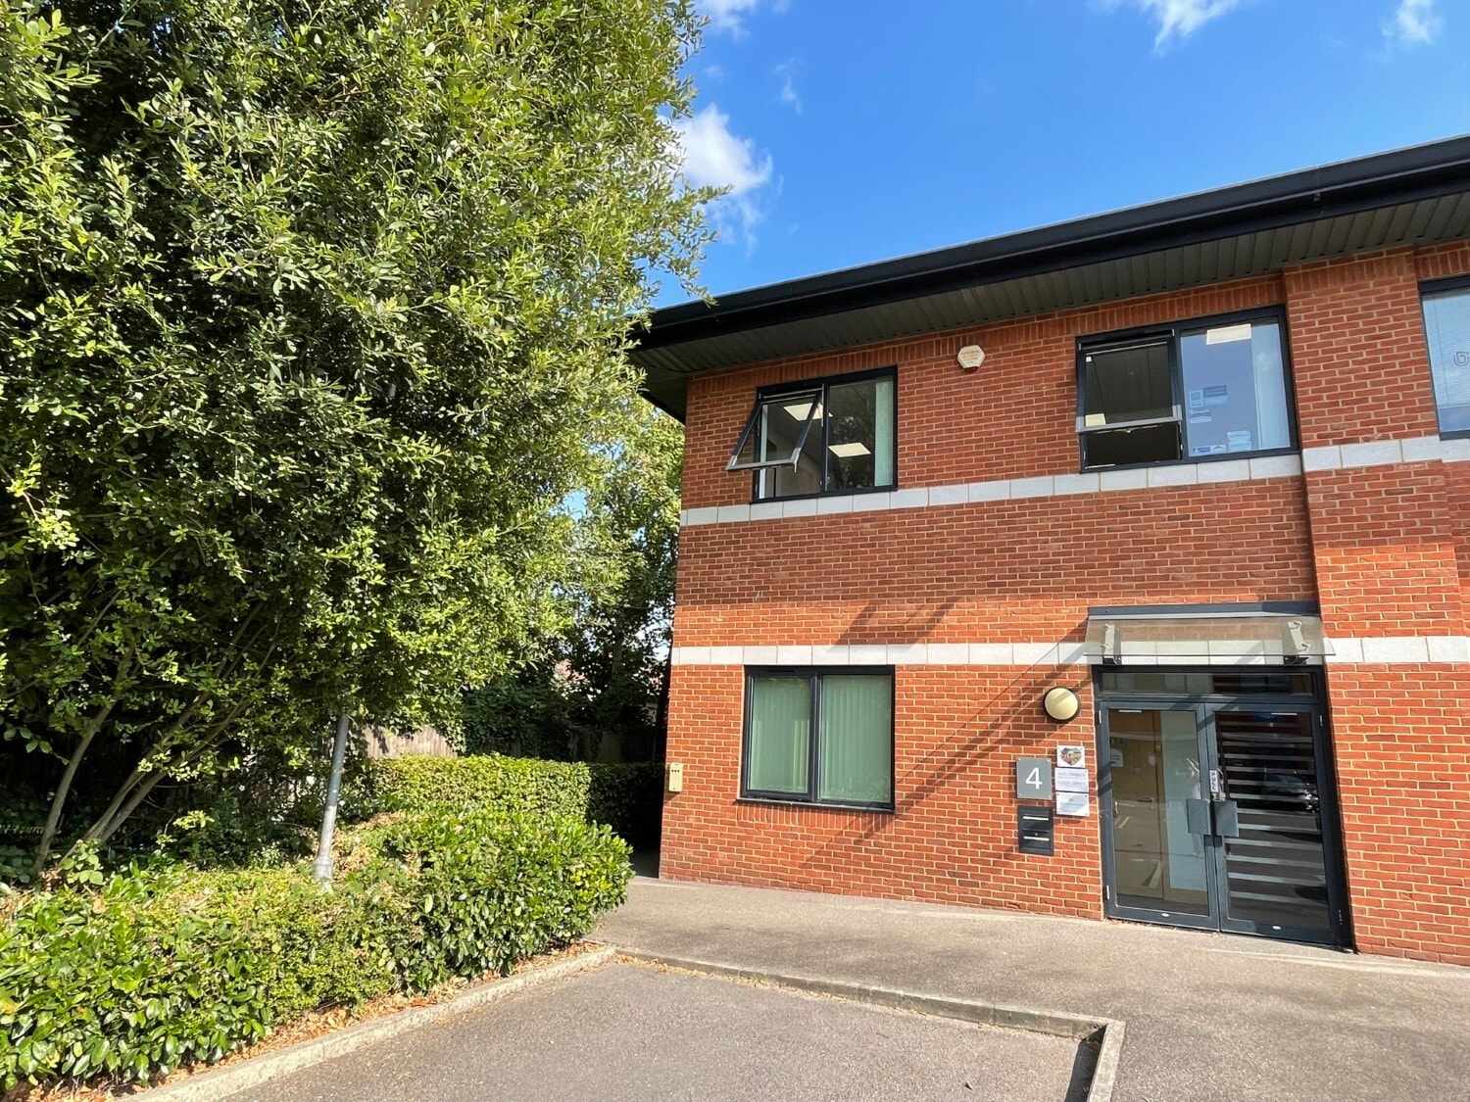


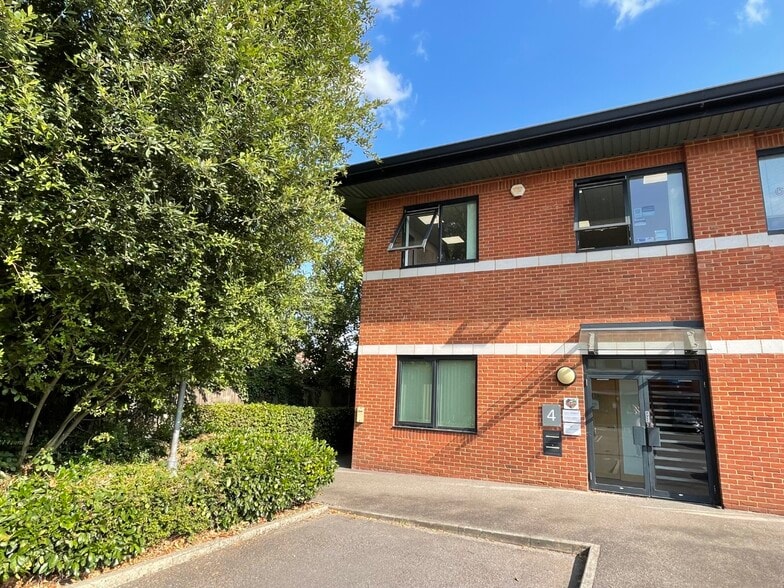
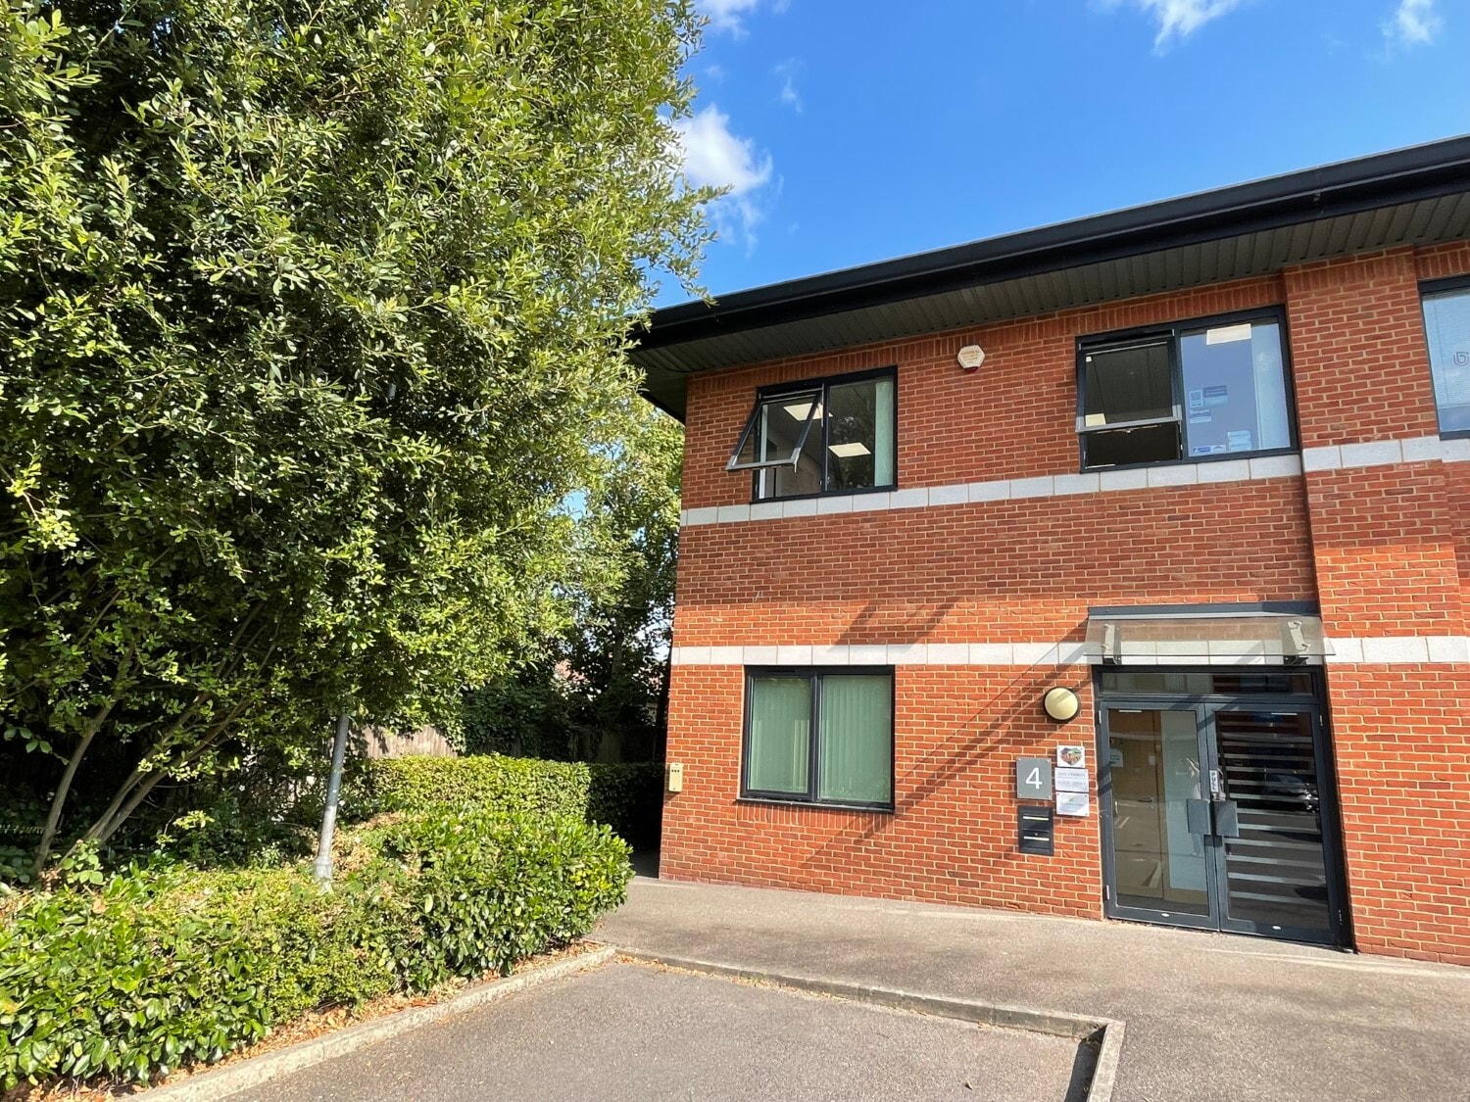
The ground floor of this two storey office building constructed approximately 20 years ago set within a pleasant landscaped courtyard. The building is of brick construction under a pitched steel insulated roof.
- Fits 2 - 7 People
- Double Glazed Windows and Doors
- Intruder Alarm System & Door Entry System
- 4 Reserved Parking Spaces
- Triple Aspect Open Plan Offices
- Suspended Ceilings with Inset LED Lighting
| Space | Size | Term | Rate | Space Use | Fit-Out | Available |
| Ground | 798 sq ft | Negotiable | £18.17 /sq ft pa £1.51 /sq ft pcm £14,500 pa £1,208 pcm | Office | - | 01/10/2026 |
Ground
| Size |
| 798 sq ft |
| Term |
| Negotiable |
| Rate |
| £18.17 /sq ft pa £1.51 /sq ft pcm £14,500 pa £1,208 pcm |
| Space Use |
| Office |
| Fit-Out |
| - |
| Available |
| 01/10/2026 |
Ground
| Size | 798 sq ft |
| Term | Negotiable |
| Rate | £18.17 /sq ft pa |
| Space Use | Office |
| Fit-Out | - |
| Available | 01/10/2026 |
The ground floor of this two storey office building constructed approximately 20 years ago set within a pleasant landscaped courtyard. The building is of brick construction under a pitched steel insulated roof.
- Fits 2 - 7 People
- 4 Reserved Parking Spaces
- Double Glazed Windows and Doors
- Triple Aspect Open Plan Offices
- Intruder Alarm System & Door Entry System
- Suspended Ceilings with Inset LED Lighting
Property Overview
The ground floor of this two storey office building constructed approximately 20 years ago set within a pleasant landscaped courtyard. The building is of brick construction under a pitched steel insulated roof.
- Courtyard
- Security System
- Air Conditioning
Property Facts



Presented by

4-6 Stanhope Gate
Hmm, there seems to have been an error sending your message. Please try again.
Thanks! Your message was sent.