Your email has been sent.



Love Loan 40 North Frederick St 2,174 - 4,348 sq ft of Office Space Available in Glasgow G1 2BS
Highlights
- Prime Glasgow city-centre position just off George Square
- Minutes from Queen Street Station and public transport links
- Strong range of nearby cafés, restaurants and social amenities
- A few steps from the Merchant City and City Chambers
- Nearby major occupiers include Glasgow City Council, University of Strathclyde, EY and Channel 4
- Optional biodiverse roof-terrace opportunity
All Available Spaces(2)
Display Rent as
- Space
- Size
- Term
- Rate
- Space Use
- Fit-Out
- Available


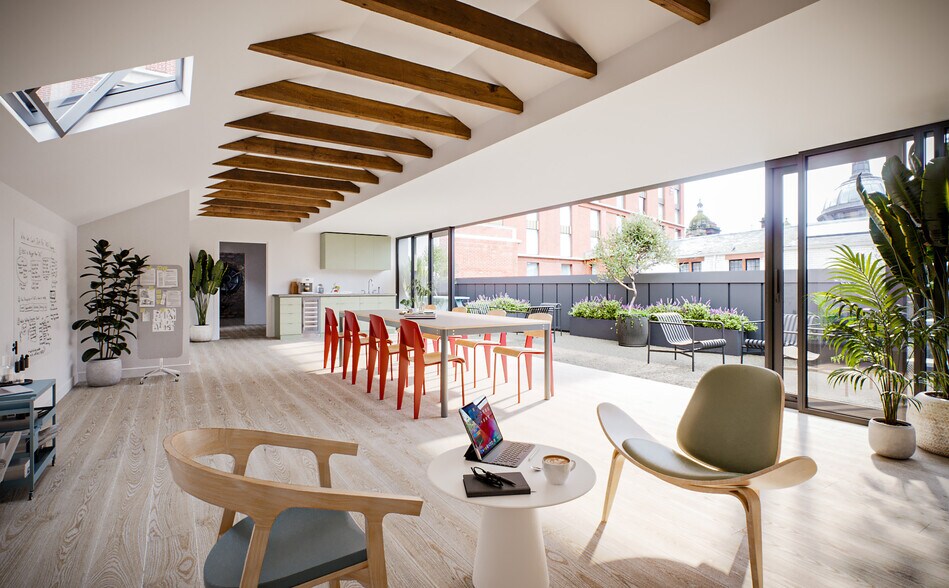
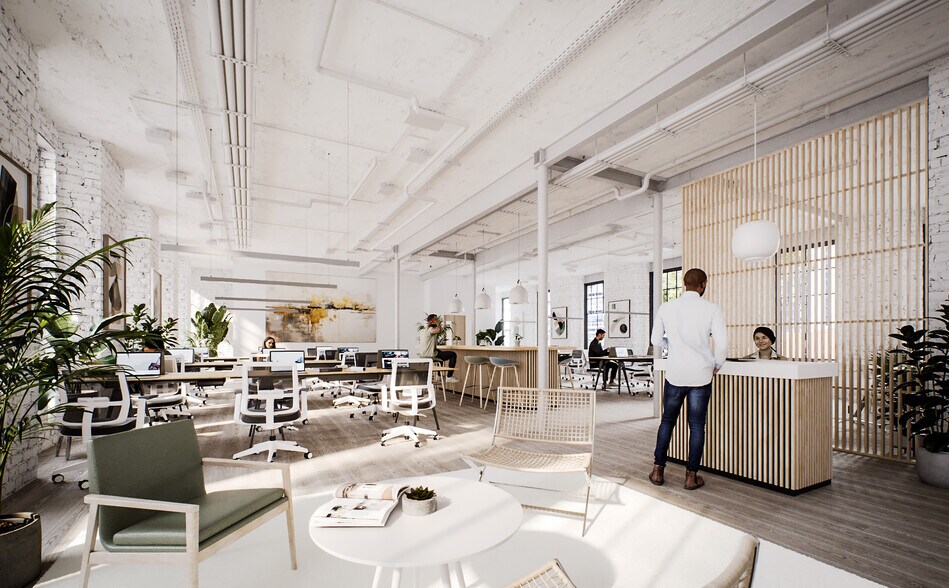
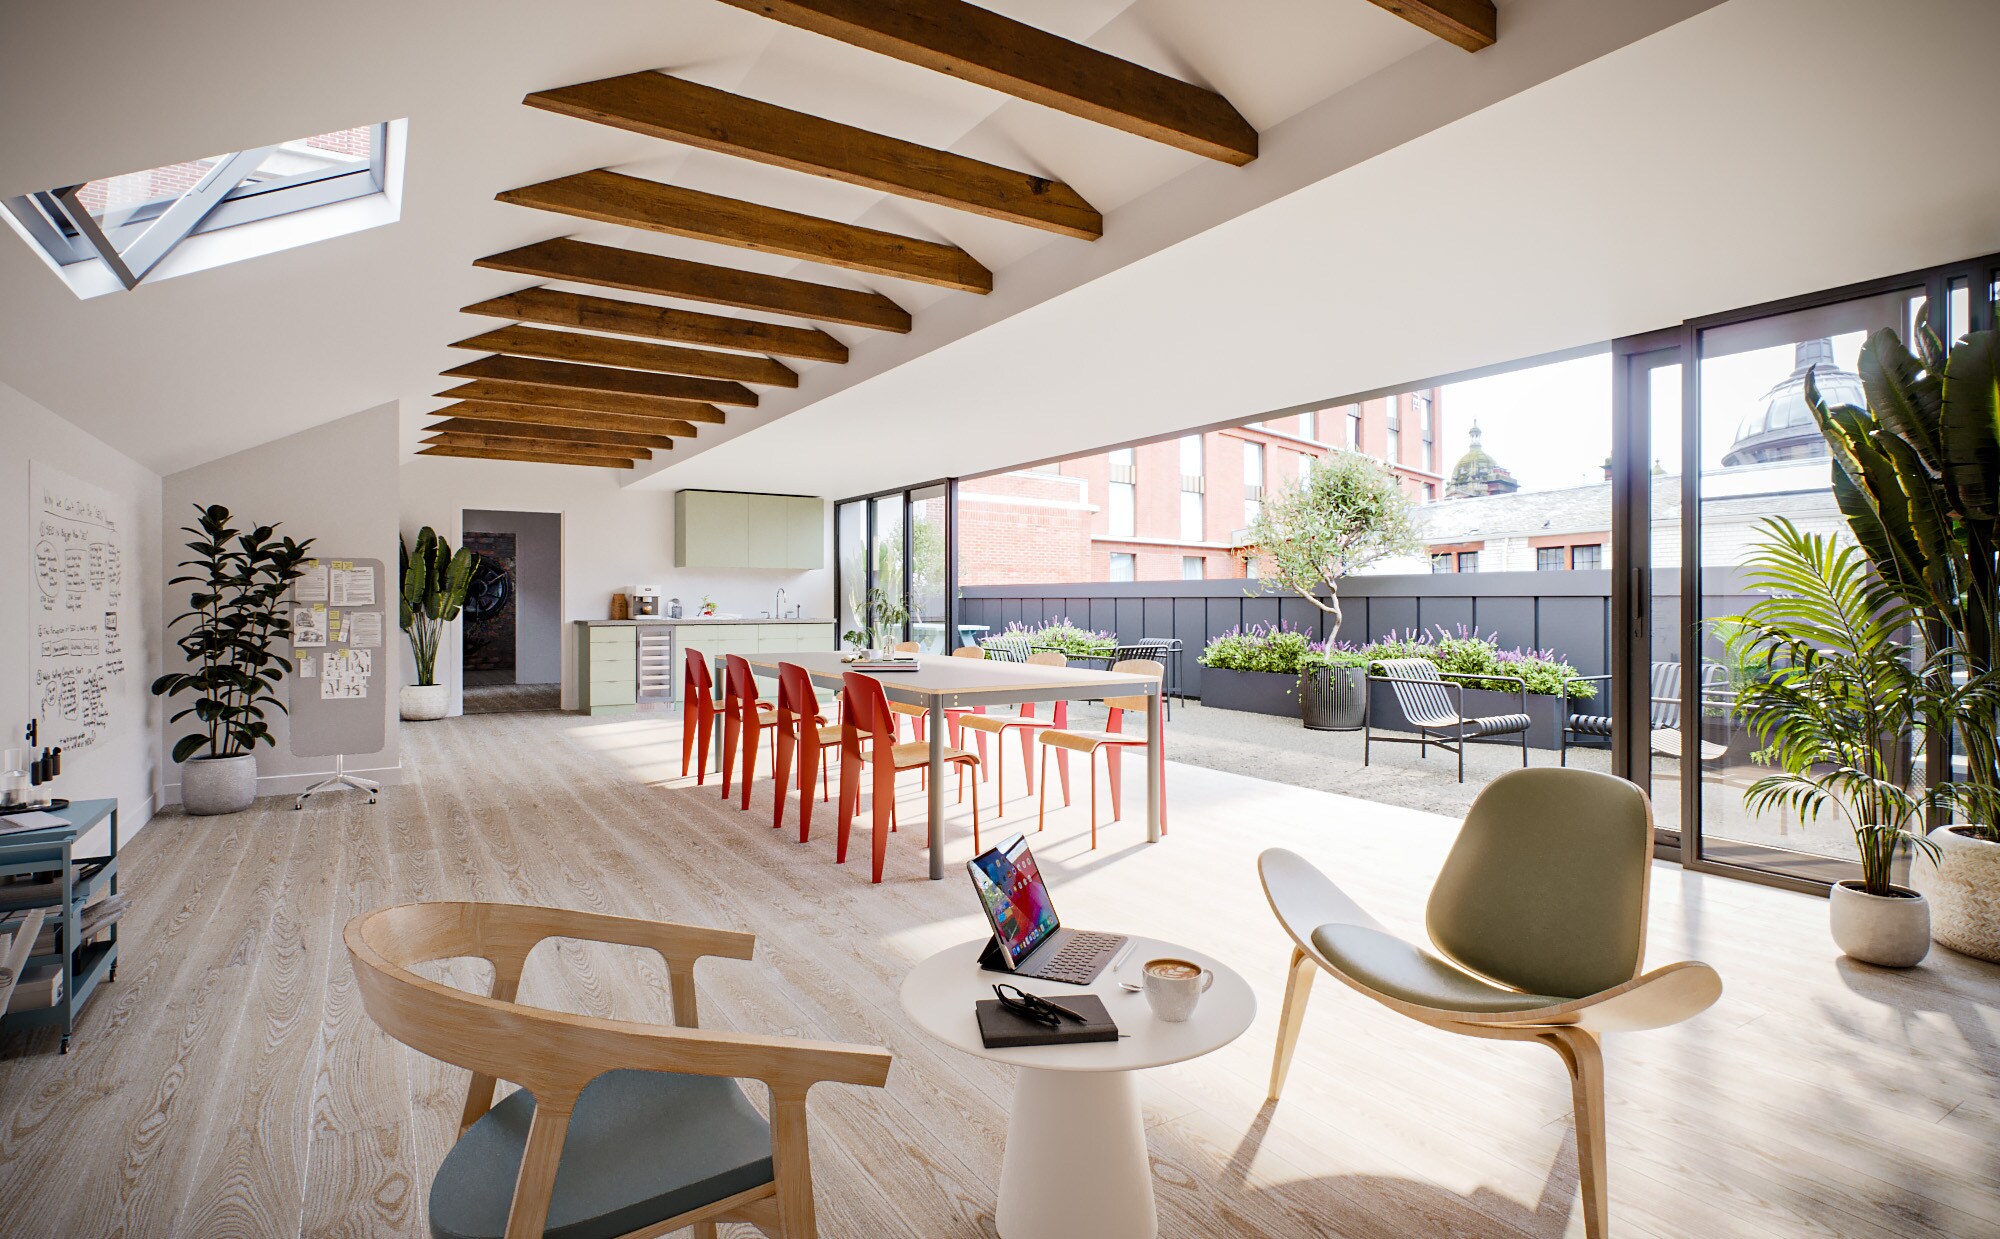
High-quality office accommodation is available within the Lane South element of Love Loan, with current availability shown on Levels 2, 3 and 4. The space offers characterful open-plan floors, exposed brickwork, generous natural light and flexible occupational configurations. A sample plan demonstrates an efficient collaborative layout with 24 desks, touchdown positions, meeting rooms, kitchen and breakout space, although all layouts and CGI finishes are indicative.
- Use Class: Class 4
- Mostly Open Floor Plan Layout
- Partitioned Offices
- Natural Light
- Open-Plan
- VRF/VRV heating and cooling
- Openable windows providing natural ventilation
- Fibre broadband connectivity
- Fully Fit-Out as Standard Office
- Fits 6 - 18 People
- Private Restrooms
- Energy Performance Rating - B
- Generous natural light
- Energy-efficient LED lighting
- Shower facility on every office floor
High-quality office accommodation is available within the Lane South element of Love Loan, with current availability shown on Levels 2, 3 and 4. The space offers characterful open-plan floors, exposed brickwork, generous natural light and flexible occupational configurations. A sample plan demonstrates an efficient collaborative layout with 24 desks, touchdown positions, meeting rooms, kitchen and breakout space, although all layouts and CGI finishes are indicative.
- Use Class: Class 4
- Mostly Open Floor Plan Layout
- Partitioned Offices
- Natural Light
- Open-Plan
- VRF/VRV heating and cooling
- Openable windows providing natural ventilation
- Fibre broadband connectivity
- Fully Fit-Out as Standard Office
- Fits 6 - 18 People
- Private Restrooms
- Energy Performance Rating - B
- Generous natural light
- Energy-efficient LED lighting
- Shower facility on every office floor
| Space | Size | Term | Rate | Space Use | Fit-Out | Available |
| 1st Floor | 2,174 sq ft | Negotiable | Upon Application Upon Application Upon Application Upon Application | Office | Full Fit-Out | Now |
| 2nd Floor | 2,174 sq ft | Negotiable | Upon Application Upon Application Upon Application Upon Application | Office | Full Fit-Out | Now |
1st Floor
| Size |
| 2,174 sq ft |
| Term |
| Negotiable |
| Rate |
| Upon Application Upon Application Upon Application Upon Application |
| Space Use |
| Office |
| Fit-Out |
| Full Fit-Out |
| Available |
| Now |
2nd Floor
| Size |
| 2,174 sq ft |
| Term |
| Negotiable |
| Rate |
| Upon Application Upon Application Upon Application Upon Application |
| Space Use |
| Office |
| Fit-Out |
| Full Fit-Out |
| Available |
| Now |
1st Floor
| Size | 2,174 sq ft |
| Term | Negotiable |
| Rate | Upon Application |
| Space Use | Office |
| Fit-Out | Full Fit-Out |
| Available | Now |
High-quality office accommodation is available within the Lane South element of Love Loan, with current availability shown on Levels 2, 3 and 4. The space offers characterful open-plan floors, exposed brickwork, generous natural light and flexible occupational configurations. A sample plan demonstrates an efficient collaborative layout with 24 desks, touchdown positions, meeting rooms, kitchen and breakout space, although all layouts and CGI finishes are indicative.
- Use Class: Class 4
- Fully Fit-Out as Standard Office
- Mostly Open Floor Plan Layout
- Fits 6 - 18 People
- Partitioned Offices
- Private Restrooms
- Natural Light
- Energy Performance Rating - B
- Open-Plan
- Generous natural light
- VRF/VRV heating and cooling
- Energy-efficient LED lighting
- Openable windows providing natural ventilation
- Shower facility on every office floor
- Fibre broadband connectivity
2nd Floor
| Size | 2,174 sq ft |
| Term | Negotiable |
| Rate | Upon Application |
| Space Use | Office |
| Fit-Out | Full Fit-Out |
| Available | Now |
High-quality office accommodation is available within the Lane South element of Love Loan, with current availability shown on Levels 2, 3 and 4. The space offers characterful open-plan floors, exposed brickwork, generous natural light and flexible occupational configurations. A sample plan demonstrates an efficient collaborative layout with 24 desks, touchdown positions, meeting rooms, kitchen and breakout space, although all layouts and CGI finishes are indicative.
- Use Class: Class 4
- Fully Fit-Out as Standard Office
- Mostly Open Floor Plan Layout
- Fits 6 - 18 People
- Partitioned Offices
- Private Restrooms
- Natural Light
- Energy Performance Rating - B
- Open-Plan
- Generous natural light
- VRF/VRV heating and cooling
- Energy-efficient LED lighting
- Openable windows providing natural ventilation
- Shower facility on every office floor
- Fibre broadband connectivity
Property Overview
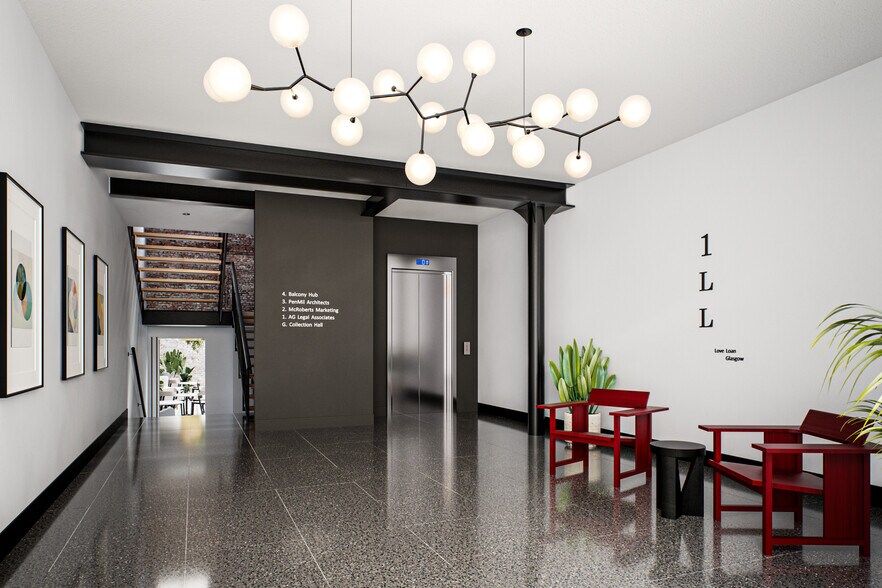
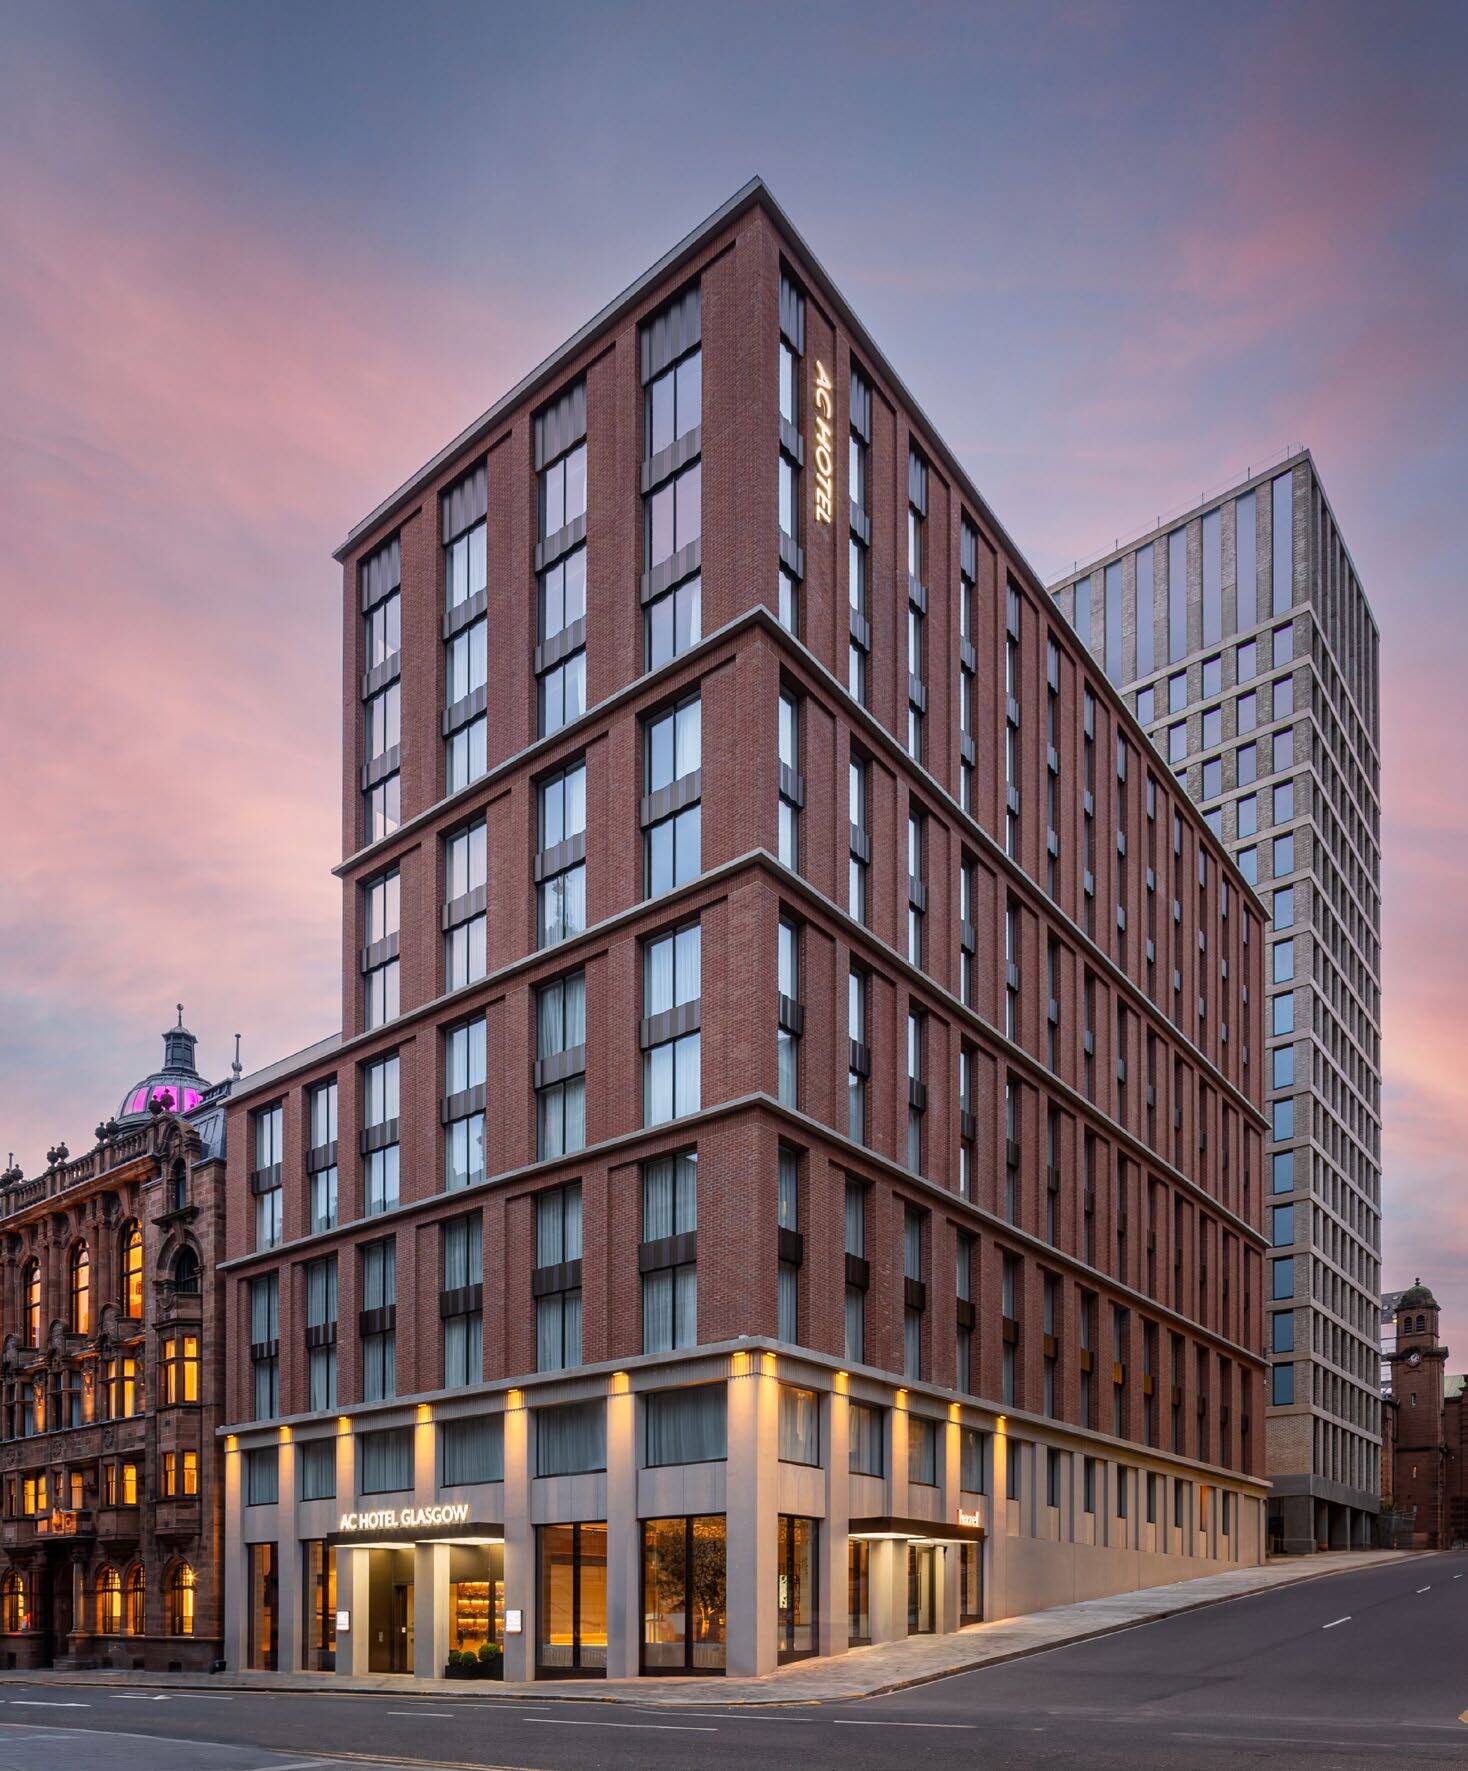
Love Loan is a prominent mixed-use regeneration development beside George Square in Glasgow city centre. Historic buildings have been reimagined alongside new-build elements to create a modern destination combining offices, hospitality, food, drink and leisure uses. The office accommodation benefits from a dedicated entrance, contemporary reception, modern building services and excellent access to Queen Street Station, the Merchant City and surrounding city-centre amenities.
- 24 Hour Access
- Kitchen
- EPC - A
- Reception
- Demised WC facilities
- Lift Access
- Shower Facilities
Property Facts




Presented by
Company Not Provided
Love Loan | 40 North Frederick St
Hmm, there seems to have been an error sending your message. Please try again.
Thanks! Your message was sent.