Your email has been sent.
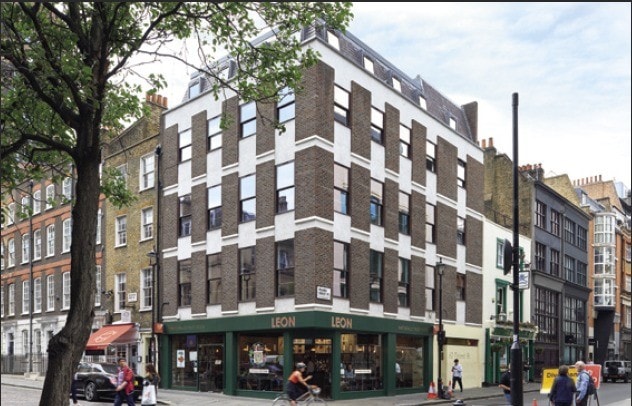
42-44 Broadwick St 861 sq ft of Office Space Available in London W1F 7AE
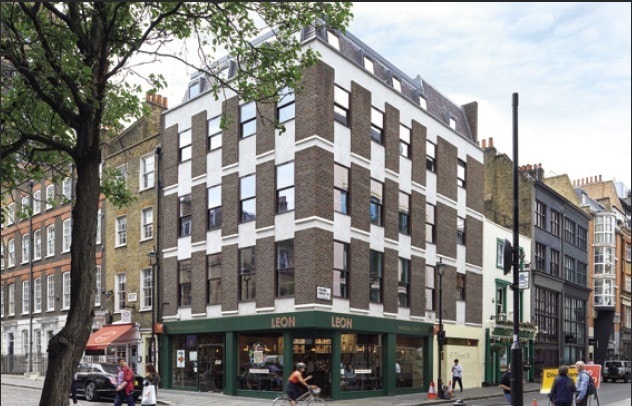
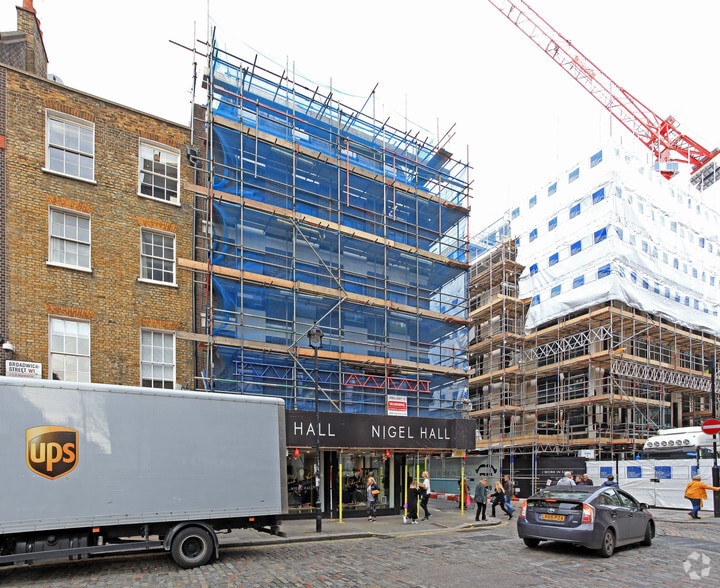
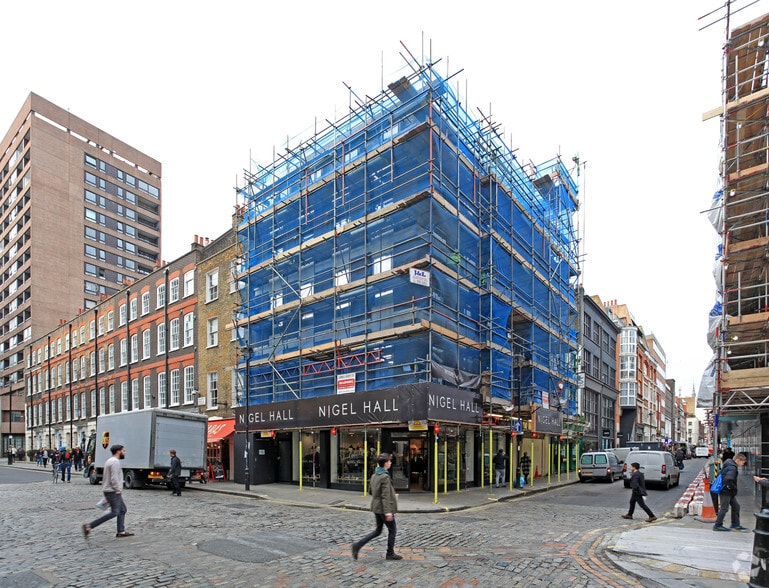
Highlights
- Prime Soho location moments from Oxford Street, Carnaby Street and Berwick Street.
- Surrounded by cafés, restaurants, bars, gyms and world-class retail amenities.
- Walking distance to Tottenham Court Road, Oxford Circus and Piccadilly Circus stations.
All Available Space(1)
Display Rent as
- Space
- Size
- Term
- Rate
- Space Use
- Fit-Out
- Available
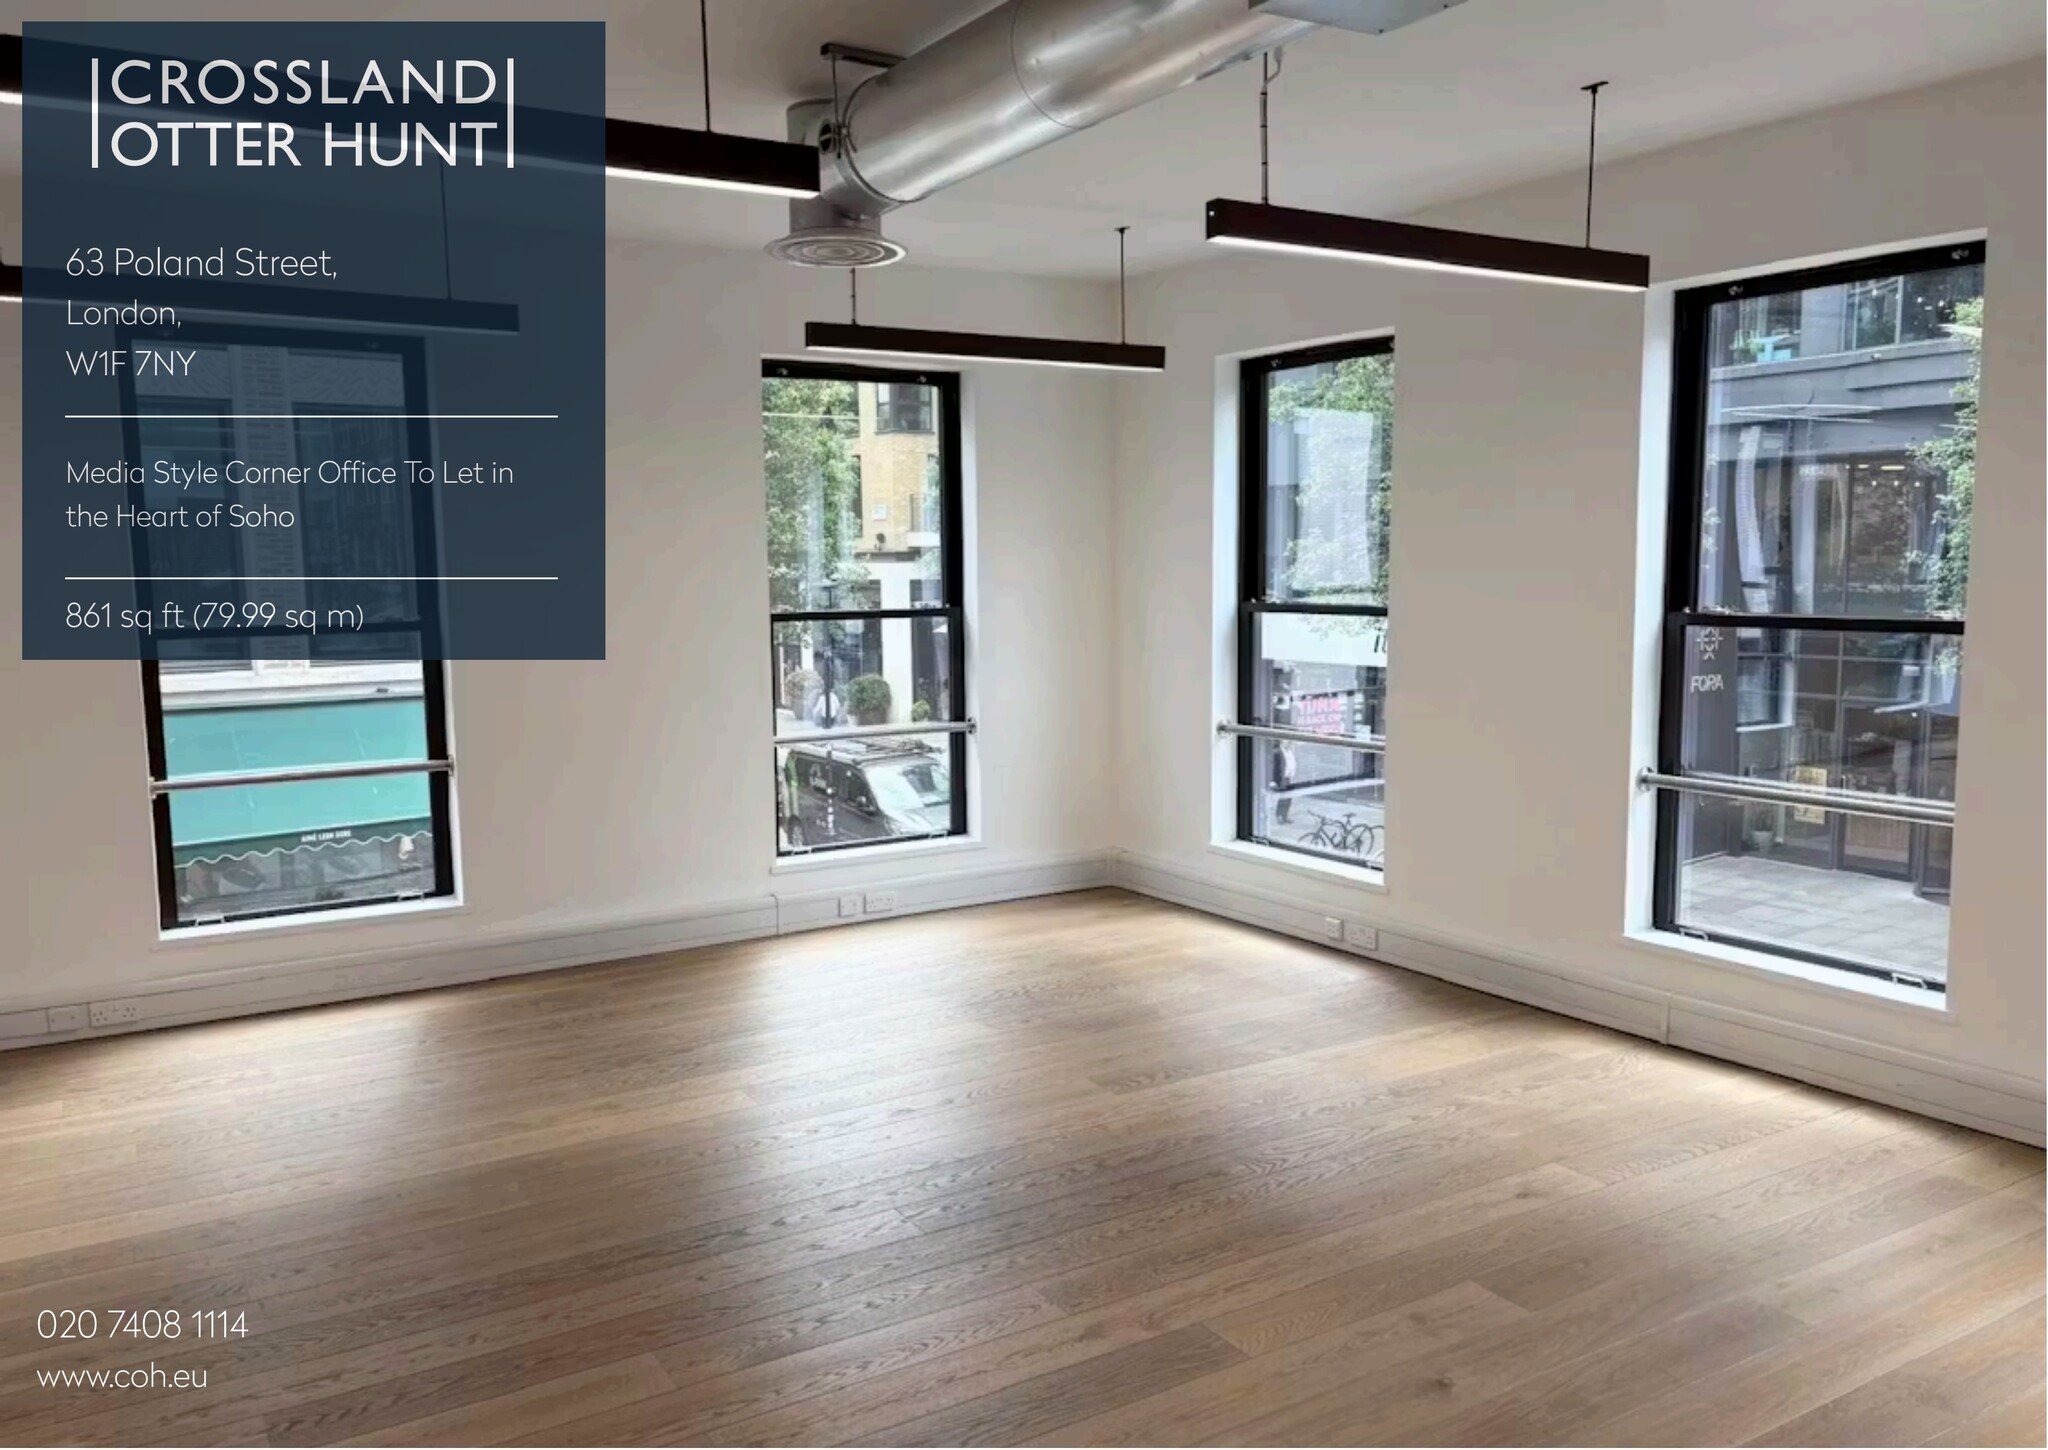


The available accommodation comprises 861 sq ft of self-contained office space on the first floor. The unit offers an efficient floorplate with excellent natural light from its corner aspect and benefits from exposed ceilings, impressive ceiling heights, VRV comfort cooling, LED lighting and perimeter trunking. Presented in shell condition and ready for occupier fit-out, the space is ideally suited to businesses seeking a distinctive Soho office with scope to create a bespoke working environment.
- Use Class: E
- Open Floor Plan Layout
- Central Air Conditioning
- High Ceilings
- Common Parts WC Facilities
- Wooden Floors
- Corner aspect office
- VRV cooling & exposed ceilings
- Fully Fit-Out as Standard Office
- Fits 3 - 7 People
- Corner Space
- Natural Light
- Open-Plan
- Smoke Detector
- 861 sq ft first floor suite
| Space | Size | Term | Rate | Space Use | Fit-Out | Available |
| 1st Floor | 861 sq ft | Negotiable | £85.00 /sq ft pa £7.08 /sq ft pcm £73,185 pa £6,099 pcm | Office | Full Fit-Out | Now |
1st Floor
| Size |
| 861 sq ft |
| Term |
| Negotiable |
| Rate |
| £85.00 /sq ft pa £7.08 /sq ft pcm £73,185 pa £6,099 pcm |
| Space Use |
| Office |
| Fit-Out |
| Full Fit-Out |
| Available |
| Now |
1st Floor
| Size | 861 sq ft |
| Term | Negotiable |
| Rate | £85.00 /sq ft pa |
| Space Use | Office |
| Fit-Out | Full Fit-Out |
| Available | Now |
The available accommodation comprises 861 sq ft of self-contained office space on the first floor. The unit offers an efficient floorplate with excellent natural light from its corner aspect and benefits from exposed ceilings, impressive ceiling heights, VRV comfort cooling, LED lighting and perimeter trunking. Presented in shell condition and ready for occupier fit-out, the space is ideally suited to businesses seeking a distinctive Soho office with scope to create a bespoke working environment.
- Use Class: E
- Fully Fit-Out as Standard Office
- Open Floor Plan Layout
- Fits 3 - 7 People
- Central Air Conditioning
- Corner Space
- High Ceilings
- Natural Light
- Common Parts WC Facilities
- Open-Plan
- Wooden Floors
- Smoke Detector
- Corner aspect office
- 861 sq ft first floor suite
- VRV cooling & exposed ceilings
Property Overview
Situated in the centre of Soho, 63 Poland Street enjoys immediate access to the vibrant amenities of Oxford Street, Carnaby Street and Berwick Street. The area is renowned for its mix of cafés, restaurants, bars, retail destinations and fitness facilities, making it one of London's most dynamic business locations. Excellent transport connectivity is provided via Tottenham Court Road, Oxford Circus and Piccadilly Circus stations, all within easy walking distance, offering convenient access across Central London and beyond.
- 24 Hour Access
- Bus Route
- Public Transport
- Signage
- Air Conditioning
Property Facts



Presented by

42-44 Broadwick St
Hmm, there seems to have been an error sending your message. Please try again.
Thanks! Your message was sent.