Your email has been sent.
48 Grange St 200 sq ft of Office Space Available in Kilmarnock KA1 2DD
Highlights
- Self-contained retail/office unit in Kilmarnock town centre.
- Includes attic storage area in addition to ground floor space.
- Refurbished accommodation with open-plan layout and ancillary facilities.
All Available Space(1)
Display Rent as
- Space
- Size
- Term
- Rate
- Space Use
- Fit-Out
- Available
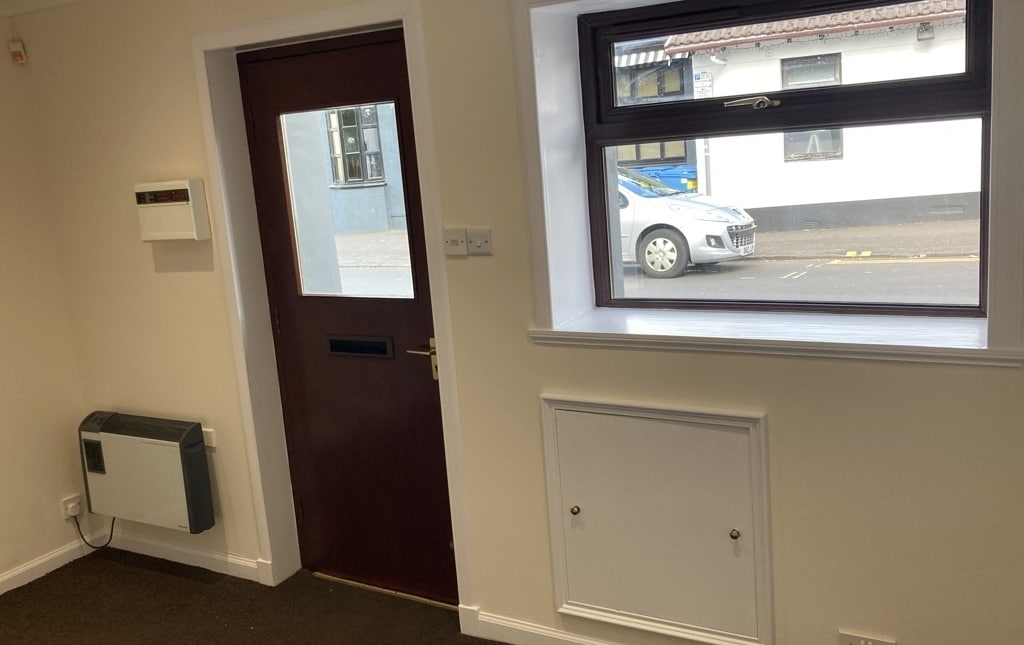
The available accommodation comprises a refurbished self-contained commercial unit arranged primarily at ground floor level. The space provides open-plan office accommodation together with a private office, kitchen and WC facilities. A useful attic storage area is accessed via ladder and provides additional ancillary storage space. The layout is suitable for office, professional services or other occupiers seeking compact town centre premises.
- Use Class: Class 4
- Mostly Open Floor Plan Layout
- Exclusive WC facilities
- Private office, WC & kitchen
- Partially Fit-Out as Standard Office
- Fits 1 - 2 People
- Open-plan office accommodation
- Additional attic storage area
| Space | Size | Term | Rate | Space Use | Fit-Out | Available |
| Ground | 200 sq ft | Negotiable | £19.23 /sq ft pa £1.60 /sq ft pcm £3,846 pa £320.50 pcm | Office | Partial Fit-Out | Now |
Ground
| Size |
| 200 sq ft |
| Term |
| Negotiable |
| Rate |
| £19.23 /sq ft pa £1.60 /sq ft pcm £3,846 pa £320.50 pcm |
| Space Use |
| Office |
| Fit-Out |
| Partial Fit-Out |
| Available |
| Now |
Ground
| Size | 200 sq ft |
| Term | Negotiable |
| Rate | £19.23 /sq ft pa |
| Space Use | Office |
| Fit-Out | Partial Fit-Out |
| Available | Now |
The available accommodation comprises a refurbished self-contained commercial unit arranged primarily at ground floor level. The space provides open-plan office accommodation together with a private office, kitchen and WC facilities. A useful attic storage area is accessed via ladder and provides additional ancillary storage space. The layout is suitable for office, professional services or other occupiers seeking compact town centre premises.
- Use Class: Class 4
- Partially Fit-Out as Standard Office
- Mostly Open Floor Plan Layout
- Fits 1 - 2 People
- Exclusive WC facilities
- Open-plan office accommodation
- Private office, WC & kitchen
- Additional attic storage area
Property Overview
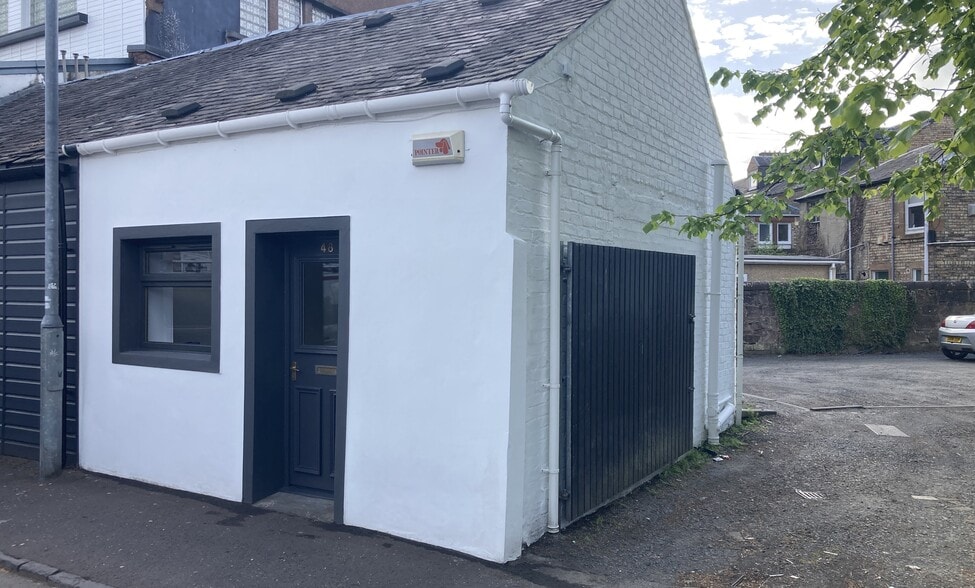
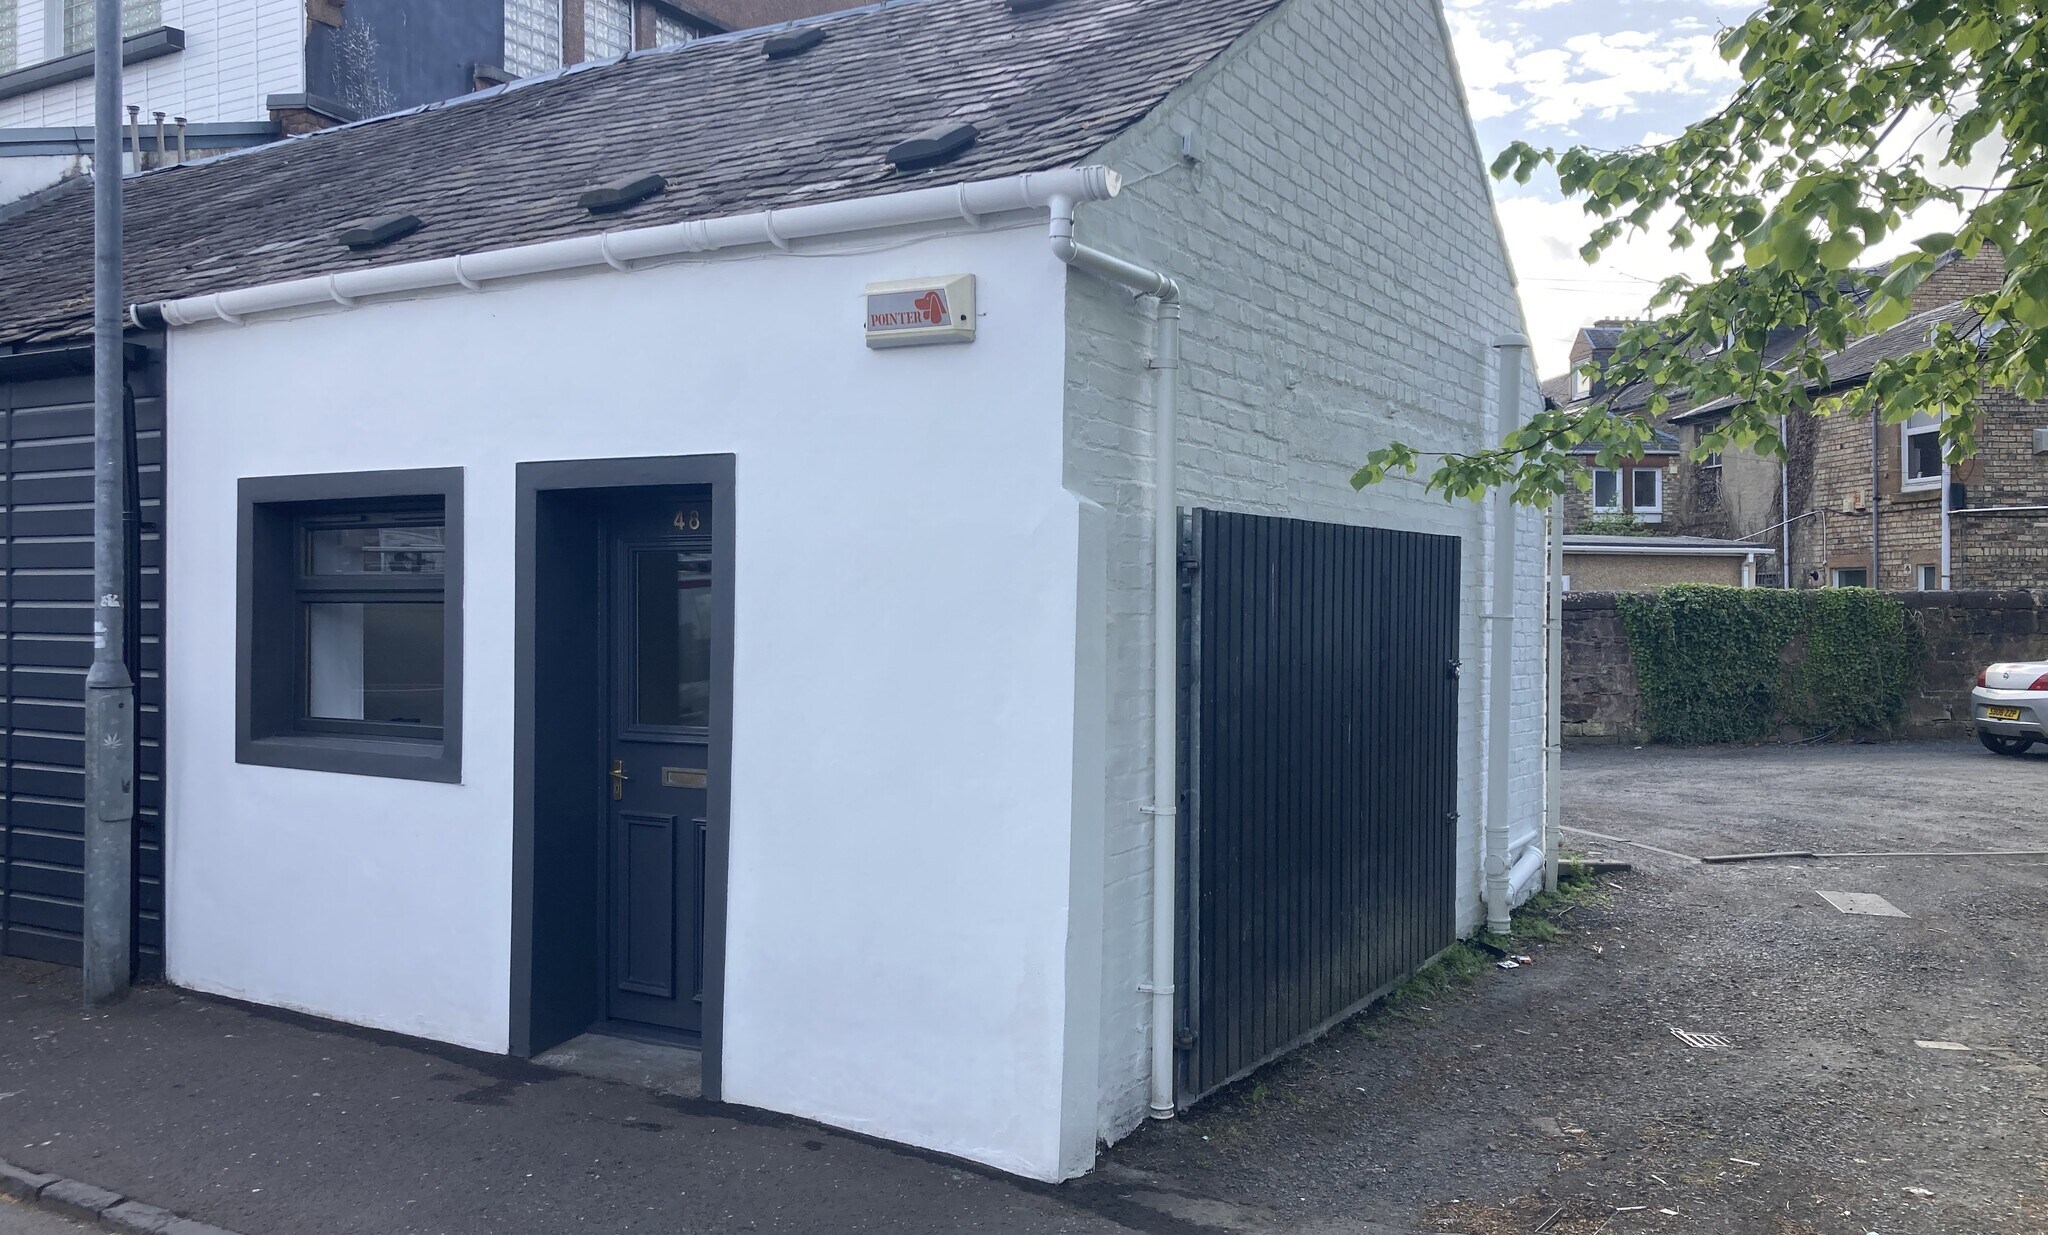
The property comprises an end-terrace single-storey commercial building of brick construction beneath a pitched slate roof. The front elevation benefits from a rendered finish with UPVC rainwater goods together with display window and pedestrian access. The property occupies a town centre position on Grange Street within Kilmarnock and is well placed for access to local amenities and public transport connections.
Property Facts



Presented by

48 Grange St
Hmm, there seems to have been an error sending your message. Please try again.
Thanks! Your message was sent.