Your email has been sent.
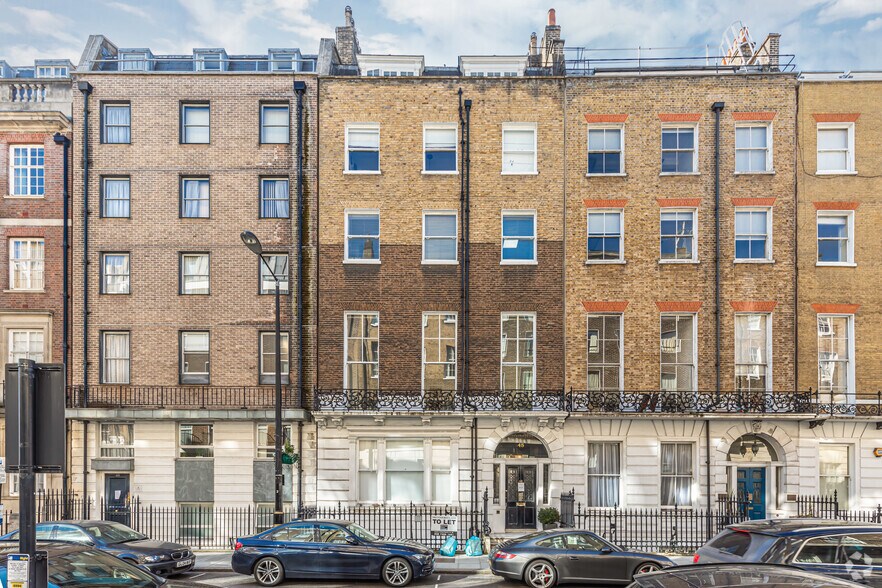
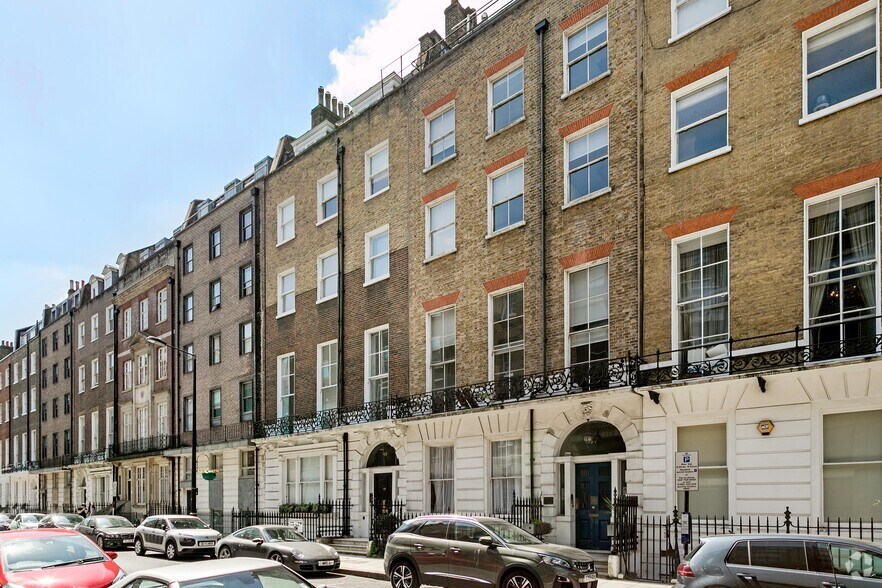
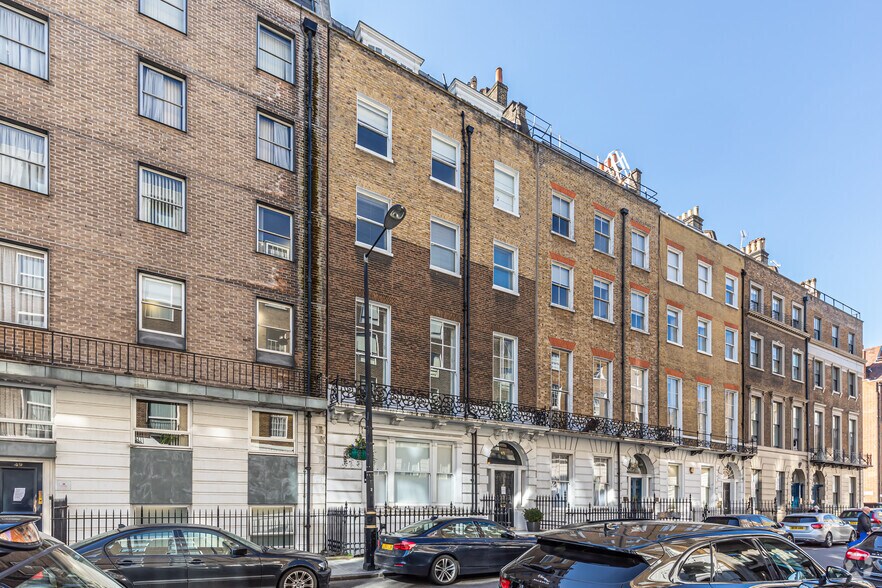
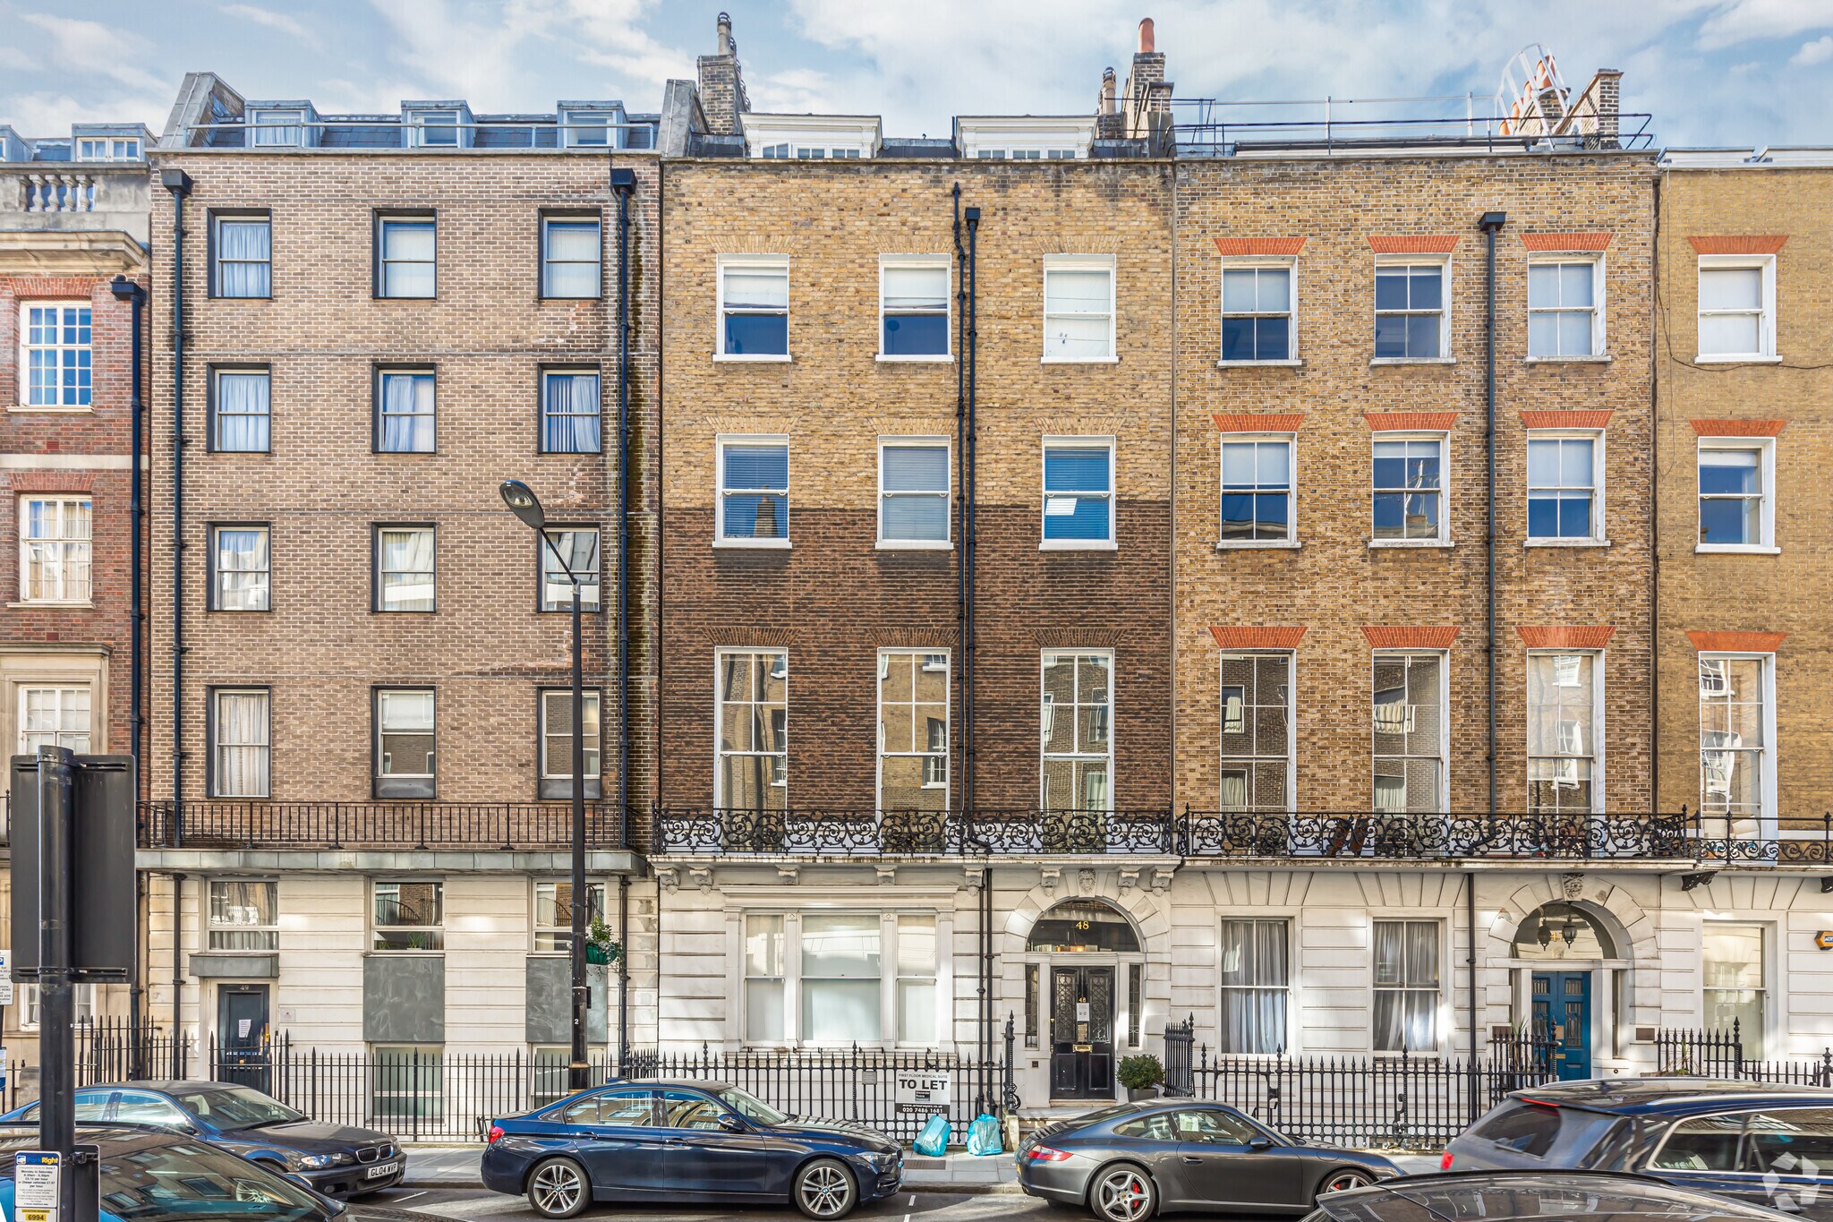
48 Wimpole St 869 sq ft of Office Space Available in London W1G 8SB
Highlights
- Prime Harley Street medical district location near leading private healthcare providers.
- Close to Marylebone High Street's shops, cafés and amenities.
- Walking distance to Bond Street and Oxford Circus stations.
All Available Space(1)
Display Rent as
- Space
- Size
- Term
- Rate
- Space Use
- Fit-Out
- Available
The available first-floor suite totals approximately 869 sq ft and is arranged to provide three private consulting rooms supported by a shared reception and waiting area. The space is well suited to a range of medical, healthcare, therapy, and specialist consulting uses. Access is provided via passenger lift, and the accommodation forms part of a highly regarded medical building within London's premier healthcare location.
- Use Class: E
- Fits 3 - 7 People
- Natural Light
- Three fitted consulting rooms
- Lift access & shared waiting area
- Mostly Open Floor Plan Layout
- Central Heating System
- Wooden Floors
- 869 sq ft medical suite
| Space | Size | Term | Rate | Space Use | Fit-Out | Available |
| 1st Floor, Ste Suite 2 | 869 sq ft | Negotiable | £94.93 /sq ft pa £7.91 /sq ft pcm £82,494 pa £6,875 pcm | Office | Full Fit-Out | Now |
1st Floor, Ste Suite 2
| Size |
| 869 sq ft |
| Term |
| Negotiable |
| Rate |
| £94.93 /sq ft pa £7.91 /sq ft pcm £82,494 pa £6,875 pcm |
| Space Use |
| Office |
| Fit-Out |
| Full Fit-Out |
| Available |
| Now |
1st Floor, Ste Suite 2
| Size | 869 sq ft |
| Term | Negotiable |
| Rate | £94.93 /sq ft pa |
| Space Use | Office |
| Fit-Out | Full Fit-Out |
| Available | Now |
The available first-floor suite totals approximately 869 sq ft and is arranged to provide three private consulting rooms supported by a shared reception and waiting area. The space is well suited to a range of medical, healthcare, therapy, and specialist consulting uses. Access is provided via passenger lift, and the accommodation forms part of a highly regarded medical building within London's premier healthcare location.
- Use Class: E
- Mostly Open Floor Plan Layout
- Fits 3 - 7 People
- Central Heating System
- Natural Light
- Wooden Floors
- Three fitted consulting rooms
- 869 sq ft medical suite
- Lift access & shared waiting area
Property Overview
48 Wimpole Street is located in the heart of London's internationally recognised Harley Street Medical District, one of the capital's most sought-after healthcare destinations. The property is within easy walking distance of Bond Street and Oxford Circus Underground stations, providing excellent transport connections across London. Occupiers benefit from immediate access to the amenities of Marylebone High Street, Oxford Street, and the surrounding café, restaurant, and retail offering, making it an attractive destination for patients and medical professionals alike.
- Public Transport
- Security System
- Reception
- Storage Space
- Demised WC facilities
- Lift Access
- Natural Light
- Open-Plan
- Partitioned Offices
- Air Conditioning
- Smoke Detector
Property Facts


Presented by

48 Wimpole St
Hmm, there seems to have been an error sending your message. Please try again.
Thanks! Your message was sent.