Your email has been sent.
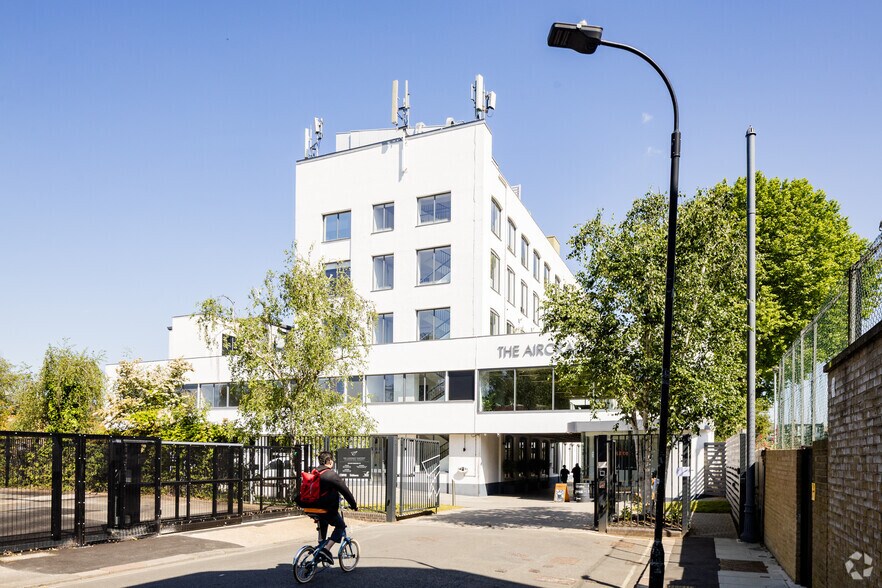
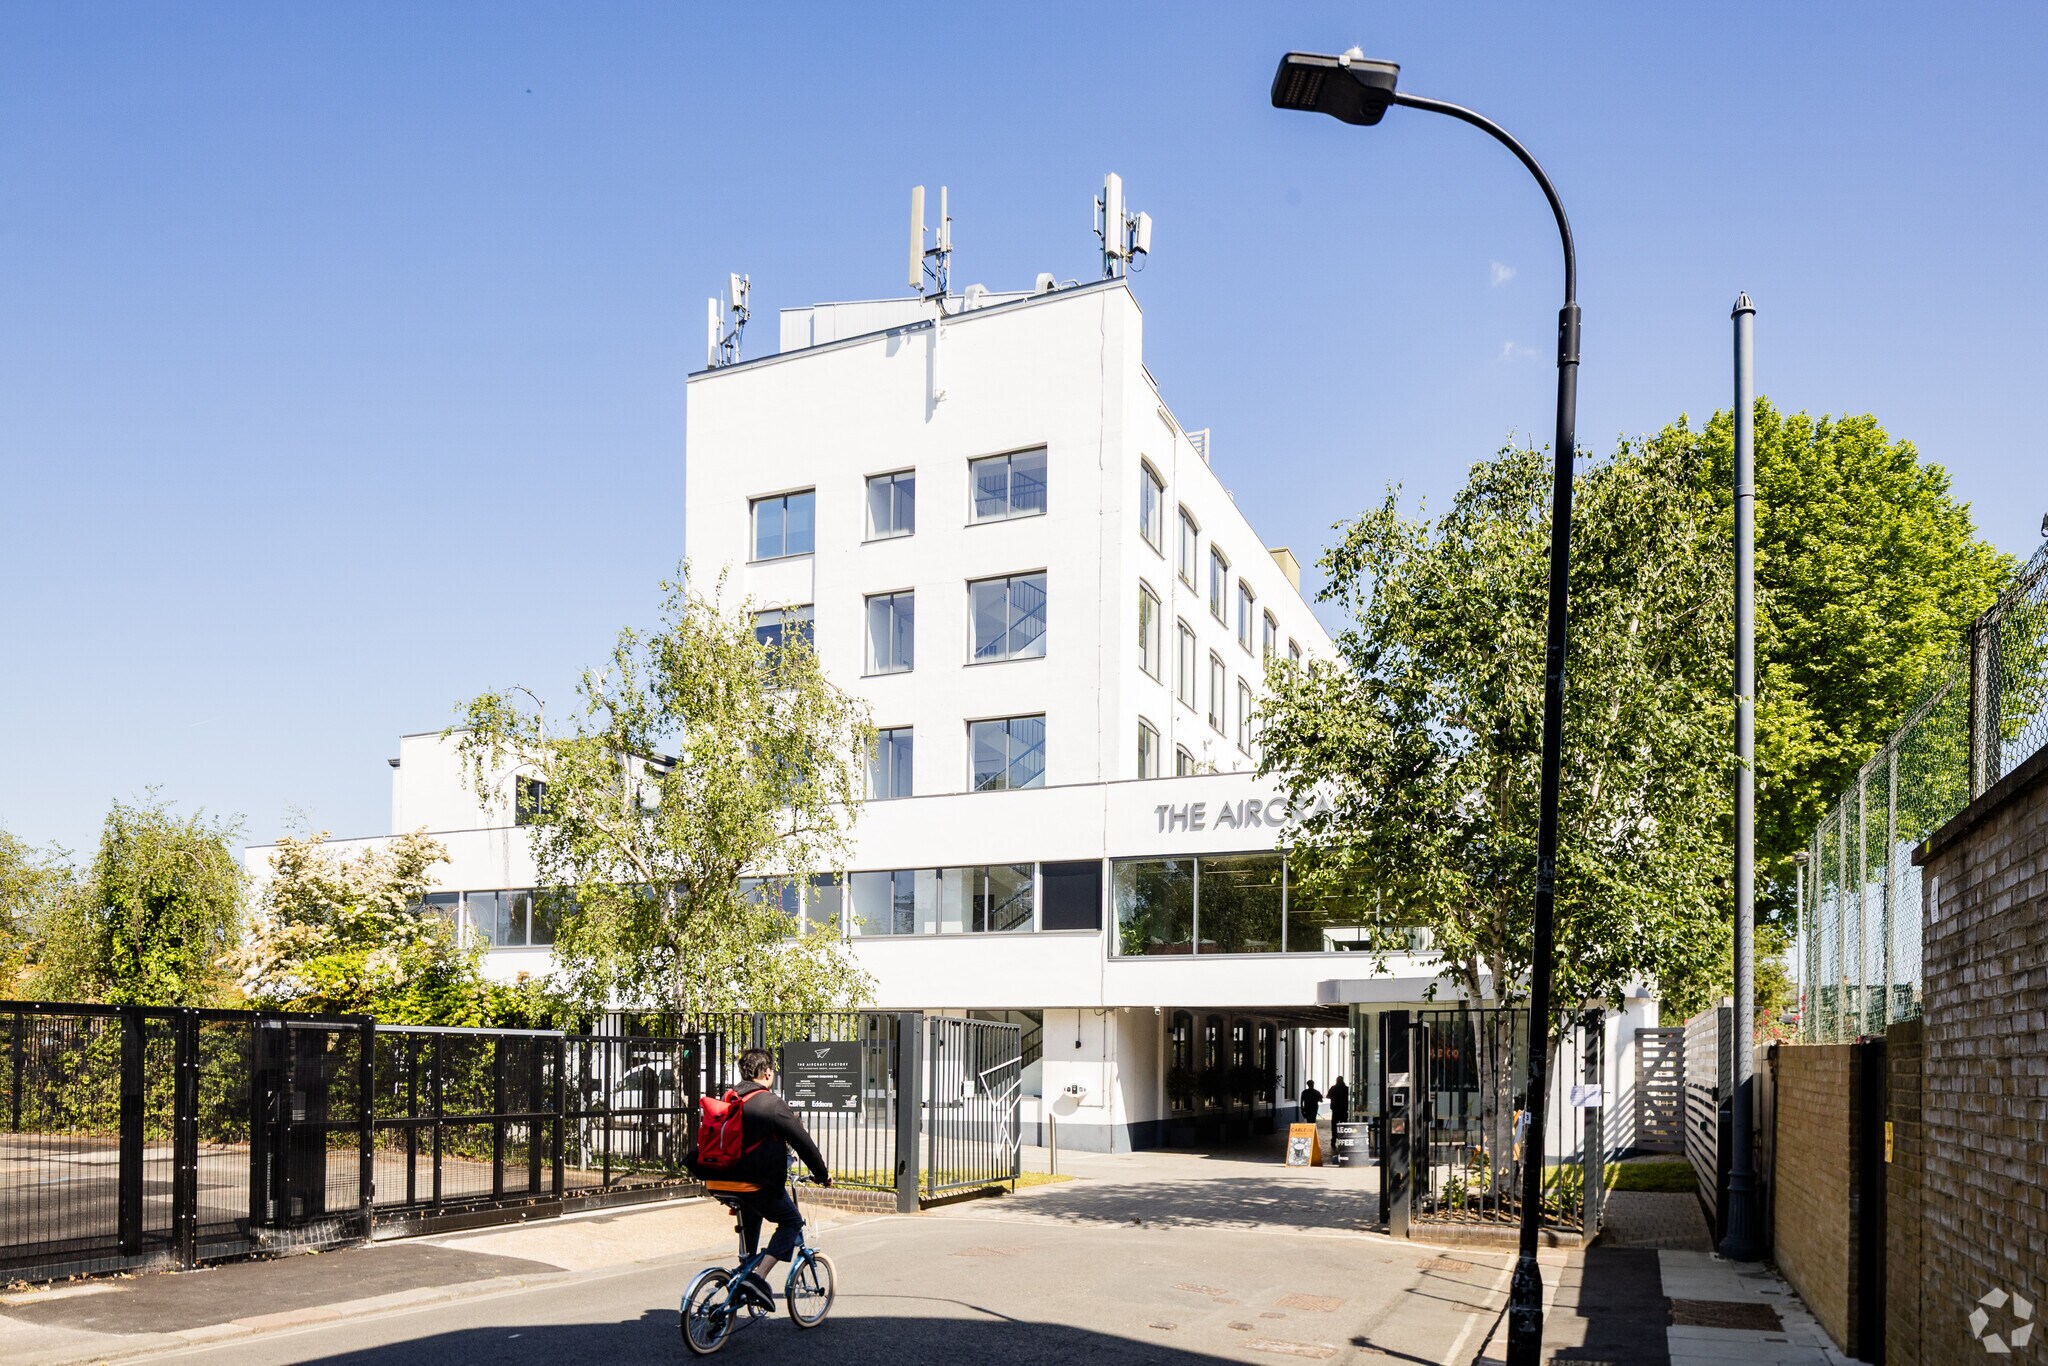
The Aircraft Factory 100 Cambridge Grove 2,190 - 32,583 sq ft of Office Space Available in London W6 0LE
Highlights
- Restored warehouse office development
- Four Underground lines nearby
- Courtyard setting with gym and café
All Available Spaces(8)
Display Rent as
- Space
- Size
- Term
- Rate
- Space Use
- Fit-Out
- Available
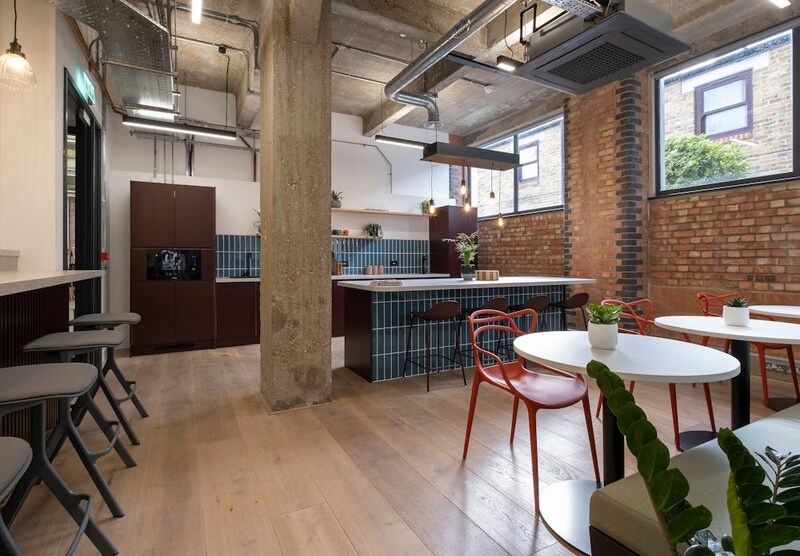


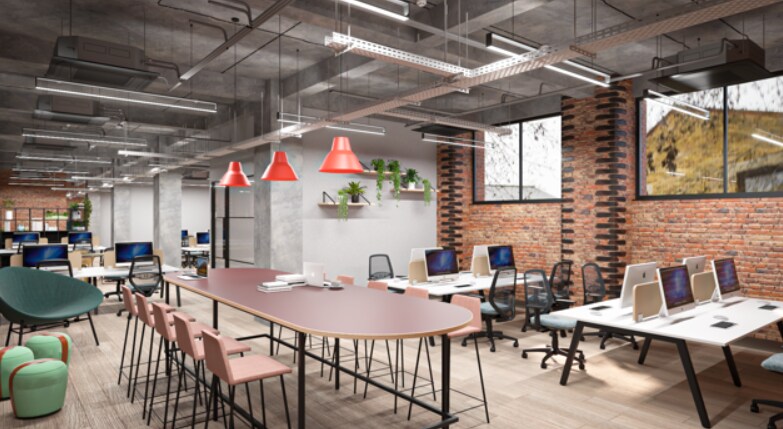
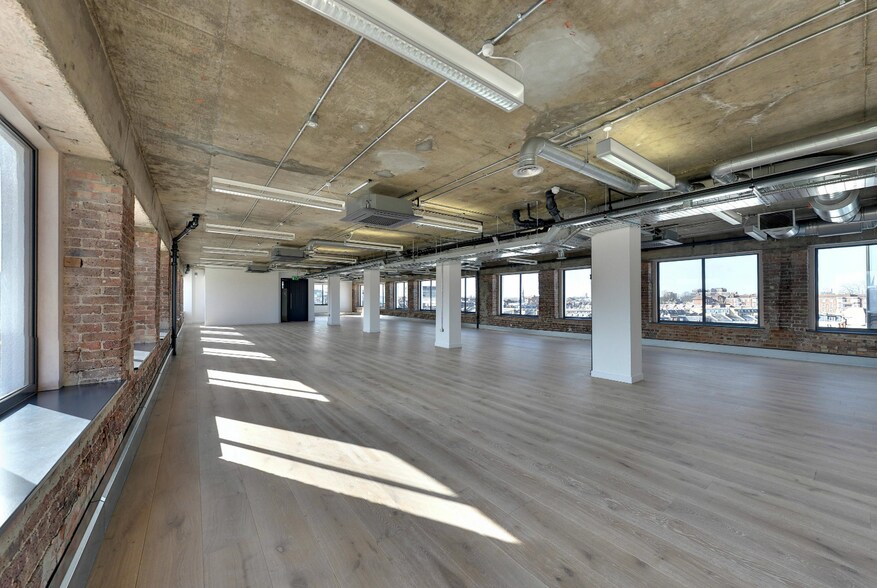
The available accommodation comprises office suites across the ground, first, fourth and fifth floors, ranging from 2,190 sq ft to 6,571 sq ft. The accommodation is available either fully fitted or in shell condition and benefits from open-plan layouts, exposed services, high ceilings, character brickwork, extensive natural light and modern occupier facilities. The fifth-floor suite additionally benefits from a private terrace.
- Use Class: E
- Fits 10 - 30 People
- Central Air Conditioning
- Lift Access
- High Ceilings
- Bicycle Storage
- Fully fitted or blank canvas suites
- Suites from 2,190 to 6,571 sq ft
- Mostly Open Floor Plan Layout
- Space is in Excellent Condition
- Reception Area
- Private Restrooms
- Natural Light
- Open-Plan
- High ceilings and exposed services
The available accommodation comprises office suites across the ground, first, fourth and fifth floors, ranging from 2,190 sq ft to 6,571 sq ft. The accommodation is available either fully fitted or in shell condition and benefits from open-plan layouts, exposed services, high ceilings, character brickwork, extensive natural light and modern occupier facilities. The fifth-floor suite additionally benefits from a private terrace.
- Use Class: E
- Fits 6 - 18 People
- Central Air Conditioning
- Lift Access
- High Ceilings
- Bicycle Storage
- Open-Plan
- High ceilings and exposed services
- Open Floor Plan Layout
- Space is in Excellent Condition
- Reception Area
- Private Restrooms
- Natural Light
- Energy Performance Rating - C
- Fully fitted or blank canvas suites
- Suites from 2,190 to 6,571 sq ft
The available accommodation comprises office suites across the ground, first, fourth and fifth floors, ranging from 2,190 sq ft to 6,571 sq ft. The accommodation is available either fully fitted or in shell condition and benefits from open-plan layouts, exposed services, high ceilings, character brickwork, extensive natural light and modern occupier facilities. The fifth-floor suite additionally benefits from a private terrace.
- Use Class: E
- Fits 13 - 42 People
- Central Air Conditioning
- Private Restrooms
- Natural Light
- Energy Performance Rating - C
- Fully fitted or blank canvas suites
- Suites from 2,190 to 6,571 sq ft
- Open Floor Plan Layout
- Space is in Excellent Condition
- Lift Access
- High Ceilings
- Bicycle Storage
- Open-Plan
- High ceilings and exposed services
The available accommodation comprises office suites across the ground, first, fourth and fifth floors, ranging from 2,190 sq ft to 6,571 sq ft. The accommodation is available either fully fitted or in shell condition and benefits from open-plan layouts, exposed services, high ceilings, character brickwork, extensive natural light and modern occupier facilities. The fifth-floor suite additionally benefits from a private terrace.
- Use Class: E
- Fits 17 - 53 People
- Lift Access
- High Ceilings
- Bicycle Storage
- Open-Plan
- High ceilings and exposed services
- Open Floor Plan Layout
- Space is in Excellent Condition
- Private Restrooms
- Natural Light
- Energy Performance Rating - C
- Fully fitted or blank canvas suites
- Suites from 2,190 to 6,571 sq ft
The available accommodation comprises office suites across the ground, first, fourth and fifth floors, ranging from 2,190 sq ft to 6,571 sq ft. The accommodation is available either fully fitted or in shell condition and benefits from open-plan layouts, exposed services, high ceilings, character brickwork, extensive natural light and modern occupier facilities. The fifth-floor suite additionally benefits from a private terrace.
- Use Class: E
- Fits 7 - 21 People
- Central Air Conditioning
- Private Restrooms
- Natural Light
- Energy Performance Rating - C
- Fully fitted or blank canvas suites
- Suites from 2,190 to 6,571 sq ft
- Open Floor Plan Layout
- Space is in Excellent Condition
- Lift Access
- High Ceilings
- Bicycle Storage
- Open-Plan
- High ceilings and exposed services
The available accommodation comprises office suites across the ground, first, fourth and fifth floors, ranging from 2,190 sq ft to 6,571 sq ft. The accommodation is available either fully fitted or in shell condition and benefits from open-plan layouts, exposed services, high ceilings, character brickwork, extensive natural light and modern occupier facilities. The fifth-floor suite additionally benefits from a private terrace.
- Use Class: E
- Fits 10 - 32 People
- Central Air Conditioning
- Private Restrooms
- Natural Light
- Energy Performance Rating - C
- Fully fitted or blank canvas suites
- Suites from 2,190 to 6,571 sq ft
- Open Floor Plan Layout
- Space is in Excellent Condition
- Lift Access
- High Ceilings
- Bicycle Storage
- Open-Plan
- High ceilings and exposed services
The available accommodation comprises office suites across the ground, first, fourth and fifth floors, ranging from 2,190 sq ft to 6,571 sq ft. The accommodation is available either fully fitted or in shell condition and benefits from open-plan layouts, exposed services, high ceilings, character brickwork, extensive natural light and modern occupier facilities. The fifth-floor suite additionally benefits from a private terrace.
- Use Class: E
- Open Floor Plan Layout
- Space is in Excellent Condition
- Reception Area
- High Ceilings
- Bicycle Storage
- Open-Plan
- High ceilings and exposed services
- Partially Fit-Out as Standard Office
- Fits 10 - 31 People
- Central Air Conditioning
- Lift Access
- Natural Light
- Energy Performance Rating - C
- Fully fitted or blank canvas suites
- Suites from 2,190 to 6,571 sq ft
The available accommodation comprises office suites across the ground, first, fourth and fifth floors, ranging from 2,190 sq ft to 6,571 sq ft. The accommodation is available either fully fitted or in shell condition and benefits from open-plan layouts, exposed services, high ceilings, character brickwork, extensive natural light and modern occupier facilities. The fifth-floor suite additionally benefits from a private terrace.
- Use Class: E
- Open Floor Plan Layout
- Central Air Conditioning
- Lift Access
- High Ceilings
- Bicycle Storage
- Open-Plan
- High ceilings and exposed services
- Partially Fit-Out as Standard Office
- Fits 12 - 38 People
- Reception Area
- Private Restrooms
- Natural Light
- Energy Performance Rating - C
- Fully fitted or blank canvas suites
- Suites from 2,190 to 6,571 sq ft
| Space | Size | Term | Rate | Space Use | Fit-Out | Available |
| Ground, Ste 2 | 3,688 sq ft | Negotiable | £55.00 /sq ft pa £4.58 /sq ft pcm £202,840 pa £16,903 pcm | Office | Spec Suite | Now |
| Ground, Ste 3 | 2,190 sq ft | Negotiable | £47.50 /sq ft pa £3.96 /sq ft pcm £104,025 pa £8,669 pcm | Office | Spec Suite | Now |
| 1st Floor, Ste 1 | 5,142 sq ft | Negotiable | £47.50 /sq ft pa £3.96 /sq ft pcm £244,245 pa £20,354 pcm | Office | Spec Suite | Now |
| 1st Floor, Ste 2 | 6,571 sq ft | Negotiable | £55.00 /sq ft pa £4.58 /sq ft pcm £361,405 pa £30,117 pcm | Office | Spec Suite | Now |
| 1st Floor, Ste 5 | 2,538 sq ft | Negotiable | £47.50 /sq ft pa £3.96 /sq ft pcm £120,555 pa £10,046 pcm | Office | Spec Suite | Now |
| 1st Floor, Ste 6 | 4,000 sq ft | Negotiable | £55.00 /sq ft pa £4.58 /sq ft pcm £220,000 pa £18,333 pcm | Office | Spec Suite | Now |
| 4th Floor, Ste Block A South | 3,782 sq ft | Negotiable | £47.50 /sq ft pa £3.96 /sq ft pcm £179,645 pa £14,970 pcm | Office | Partial Fit-Out | Now |
| 5th Floor, Ste Private Terrace | 4,672 sq ft | Negotiable | £52.50 /sq ft pa £4.38 /sq ft pcm £245,280 pa £20,440 pcm | Office | Partial Fit-Out | Now |
Ground, Ste 2
| Size |
| 3,688 sq ft |
| Term |
| Negotiable |
| Rate |
| £55.00 /sq ft pa £4.58 /sq ft pcm £202,840 pa £16,903 pcm |
| Space Use |
| Office |
| Fit-Out |
| Spec Suite |
| Available |
| Now |
Ground, Ste 3
| Size |
| 2,190 sq ft |
| Term |
| Negotiable |
| Rate |
| £47.50 /sq ft pa £3.96 /sq ft pcm £104,025 pa £8,669 pcm |
| Space Use |
| Office |
| Fit-Out |
| Spec Suite |
| Available |
| Now |
1st Floor, Ste 1
| Size |
| 5,142 sq ft |
| Term |
| Negotiable |
| Rate |
| £47.50 /sq ft pa £3.96 /sq ft pcm £244,245 pa £20,354 pcm |
| Space Use |
| Office |
| Fit-Out |
| Spec Suite |
| Available |
| Now |
1st Floor, Ste 2
| Size |
| 6,571 sq ft |
| Term |
| Negotiable |
| Rate |
| £55.00 /sq ft pa £4.58 /sq ft pcm £361,405 pa £30,117 pcm |
| Space Use |
| Office |
| Fit-Out |
| Spec Suite |
| Available |
| Now |
1st Floor, Ste 5
| Size |
| 2,538 sq ft |
| Term |
| Negotiable |
| Rate |
| £47.50 /sq ft pa £3.96 /sq ft pcm £120,555 pa £10,046 pcm |
| Space Use |
| Office |
| Fit-Out |
| Spec Suite |
| Available |
| Now |
1st Floor, Ste 6
| Size |
| 4,000 sq ft |
| Term |
| Negotiable |
| Rate |
| £55.00 /sq ft pa £4.58 /sq ft pcm £220,000 pa £18,333 pcm |
| Space Use |
| Office |
| Fit-Out |
| Spec Suite |
| Available |
| Now |
4th Floor, Ste Block A South
| Size |
| 3,782 sq ft |
| Term |
| Negotiable |
| Rate |
| £47.50 /sq ft pa £3.96 /sq ft pcm £179,645 pa £14,970 pcm |
| Space Use |
| Office |
| Fit-Out |
| Partial Fit-Out |
| Available |
| Now |
5th Floor, Ste Private Terrace
| Size |
| 4,672 sq ft |
| Term |
| Negotiable |
| Rate |
| £52.50 /sq ft pa £4.38 /sq ft pcm £245,280 pa £20,440 pcm |
| Space Use |
| Office |
| Fit-Out |
| Partial Fit-Out |
| Available |
| Now |
Ground, Ste 2
| Size | 3,688 sq ft |
| Term | Negotiable |
| Rate | £55.00 /sq ft pa |
| Space Use | Office |
| Fit-Out | Spec Suite |
| Available | Now |
The available accommodation comprises office suites across the ground, first, fourth and fifth floors, ranging from 2,190 sq ft to 6,571 sq ft. The accommodation is available either fully fitted or in shell condition and benefits from open-plan layouts, exposed services, high ceilings, character brickwork, extensive natural light and modern occupier facilities. The fifth-floor suite additionally benefits from a private terrace.
- Use Class: E
- Mostly Open Floor Plan Layout
- Fits 10 - 30 People
- Space is in Excellent Condition
- Central Air Conditioning
- Reception Area
- Lift Access
- Private Restrooms
- High Ceilings
- Natural Light
- Bicycle Storage
- Open-Plan
- Fully fitted or blank canvas suites
- High ceilings and exposed services
- Suites from 2,190 to 6,571 sq ft
Ground, Ste 3
| Size | 2,190 sq ft |
| Term | Negotiable |
| Rate | £47.50 /sq ft pa |
| Space Use | Office |
| Fit-Out | Spec Suite |
| Available | Now |
The available accommodation comprises office suites across the ground, first, fourth and fifth floors, ranging from 2,190 sq ft to 6,571 sq ft. The accommodation is available either fully fitted or in shell condition and benefits from open-plan layouts, exposed services, high ceilings, character brickwork, extensive natural light and modern occupier facilities. The fifth-floor suite additionally benefits from a private terrace.
- Use Class: E
- Open Floor Plan Layout
- Fits 6 - 18 People
- Space is in Excellent Condition
- Central Air Conditioning
- Reception Area
- Lift Access
- Private Restrooms
- High Ceilings
- Natural Light
- Bicycle Storage
- Energy Performance Rating - C
- Open-Plan
- Fully fitted or blank canvas suites
- High ceilings and exposed services
- Suites from 2,190 to 6,571 sq ft
1st Floor, Ste 1
| Size | 5,142 sq ft |
| Term | Negotiable |
| Rate | £47.50 /sq ft pa |
| Space Use | Office |
| Fit-Out | Spec Suite |
| Available | Now |
The available accommodation comprises office suites across the ground, first, fourth and fifth floors, ranging from 2,190 sq ft to 6,571 sq ft. The accommodation is available either fully fitted or in shell condition and benefits from open-plan layouts, exposed services, high ceilings, character brickwork, extensive natural light and modern occupier facilities. The fifth-floor suite additionally benefits from a private terrace.
- Use Class: E
- Open Floor Plan Layout
- Fits 13 - 42 People
- Space is in Excellent Condition
- Central Air Conditioning
- Lift Access
- Private Restrooms
- High Ceilings
- Natural Light
- Bicycle Storage
- Energy Performance Rating - C
- Open-Plan
- Fully fitted or blank canvas suites
- High ceilings and exposed services
- Suites from 2,190 to 6,571 sq ft
1st Floor, Ste 2
| Size | 6,571 sq ft |
| Term | Negotiable |
| Rate | £55.00 /sq ft pa |
| Space Use | Office |
| Fit-Out | Spec Suite |
| Available | Now |
The available accommodation comprises office suites across the ground, first, fourth and fifth floors, ranging from 2,190 sq ft to 6,571 sq ft. The accommodation is available either fully fitted or in shell condition and benefits from open-plan layouts, exposed services, high ceilings, character brickwork, extensive natural light and modern occupier facilities. The fifth-floor suite additionally benefits from a private terrace.
- Use Class: E
- Open Floor Plan Layout
- Fits 17 - 53 People
- Space is in Excellent Condition
- Lift Access
- Private Restrooms
- High Ceilings
- Natural Light
- Bicycle Storage
- Energy Performance Rating - C
- Open-Plan
- Fully fitted or blank canvas suites
- High ceilings and exposed services
- Suites from 2,190 to 6,571 sq ft
1st Floor, Ste 5
| Size | 2,538 sq ft |
| Term | Negotiable |
| Rate | £47.50 /sq ft pa |
| Space Use | Office |
| Fit-Out | Spec Suite |
| Available | Now |
The available accommodation comprises office suites across the ground, first, fourth and fifth floors, ranging from 2,190 sq ft to 6,571 sq ft. The accommodation is available either fully fitted or in shell condition and benefits from open-plan layouts, exposed services, high ceilings, character brickwork, extensive natural light and modern occupier facilities. The fifth-floor suite additionally benefits from a private terrace.
- Use Class: E
- Open Floor Plan Layout
- Fits 7 - 21 People
- Space is in Excellent Condition
- Central Air Conditioning
- Lift Access
- Private Restrooms
- High Ceilings
- Natural Light
- Bicycle Storage
- Energy Performance Rating - C
- Open-Plan
- Fully fitted or blank canvas suites
- High ceilings and exposed services
- Suites from 2,190 to 6,571 sq ft
1st Floor, Ste 6
| Size | 4,000 sq ft |
| Term | Negotiable |
| Rate | £55.00 /sq ft pa |
| Space Use | Office |
| Fit-Out | Spec Suite |
| Available | Now |
The available accommodation comprises office suites across the ground, first, fourth and fifth floors, ranging from 2,190 sq ft to 6,571 sq ft. The accommodation is available either fully fitted or in shell condition and benefits from open-plan layouts, exposed services, high ceilings, character brickwork, extensive natural light and modern occupier facilities. The fifth-floor suite additionally benefits from a private terrace.
- Use Class: E
- Open Floor Plan Layout
- Fits 10 - 32 People
- Space is in Excellent Condition
- Central Air Conditioning
- Lift Access
- Private Restrooms
- High Ceilings
- Natural Light
- Bicycle Storage
- Energy Performance Rating - C
- Open-Plan
- Fully fitted or blank canvas suites
- High ceilings and exposed services
- Suites from 2,190 to 6,571 sq ft
4th Floor, Ste Block A South
| Size | 3,782 sq ft |
| Term | Negotiable |
| Rate | £47.50 /sq ft pa |
| Space Use | Office |
| Fit-Out | Partial Fit-Out |
| Available | Now |
The available accommodation comprises office suites across the ground, first, fourth and fifth floors, ranging from 2,190 sq ft to 6,571 sq ft. The accommodation is available either fully fitted or in shell condition and benefits from open-plan layouts, exposed services, high ceilings, character brickwork, extensive natural light and modern occupier facilities. The fifth-floor suite additionally benefits from a private terrace.
- Use Class: E
- Partially Fit-Out as Standard Office
- Open Floor Plan Layout
- Fits 10 - 31 People
- Space is in Excellent Condition
- Central Air Conditioning
- Reception Area
- Lift Access
- High Ceilings
- Natural Light
- Bicycle Storage
- Energy Performance Rating - C
- Open-Plan
- Fully fitted or blank canvas suites
- High ceilings and exposed services
- Suites from 2,190 to 6,571 sq ft
5th Floor, Ste Private Terrace
| Size | 4,672 sq ft |
| Term | Negotiable |
| Rate | £52.50 /sq ft pa |
| Space Use | Office |
| Fit-Out | Partial Fit-Out |
| Available | Now |
The available accommodation comprises office suites across the ground, first, fourth and fifth floors, ranging from 2,190 sq ft to 6,571 sq ft. The accommodation is available either fully fitted or in shell condition and benefits from open-plan layouts, exposed services, high ceilings, character brickwork, extensive natural light and modern occupier facilities. The fifth-floor suite additionally benefits from a private terrace.
- Use Class: E
- Partially Fit-Out as Standard Office
- Open Floor Plan Layout
- Fits 12 - 38 People
- Central Air Conditioning
- Reception Area
- Lift Access
- Private Restrooms
- High Ceilings
- Natural Light
- Bicycle Storage
- Energy Performance Rating - C
- Open-Plan
- Fully fitted or blank canvas suites
- High ceilings and exposed services
- Suites from 2,190 to 6,571 sq ft
Property Overview
The Aircraft Factory is a restored warehouse office development located on Cambridge Grove in Hammersmith. The building is arranged around a landscaped central courtyard and combines original industrial features such as exposed brickwork, steelwork and generous ceiling heights with modern workplace amenities. Occupiers benefit from an on-site gym, café, outdoor leisure areas, showers, cycle storage and strong connectivity via Hammersmith Underground Station and the nearby A4/M4 corridor.
- 24 Hour Access
- Controlled Access
- Courtyard
- Security System
- Accent Lighting
- EPC - D
- Roof Terrace
- Storage Space
- Bicycle Storage
- Common Parts WC Facilities
- High Ceilings
- Lift Access
- Natural Light
- Food Service
- Partitioned Offices
- Reception
- Shower Facilities
- Wi-Fi
- Raised Floor System
Property Facts



Presented by

The Aircraft Factory | 100 Cambridge Grove
Hmm, there seems to have been an error sending your message. Please try again.
Thanks! Your message was sent.