Log In/Sign up
Your email has been sent.
5-14 Castle St 3,605 sq ft Retail Unit Offered at £395,000 in Hamilton ML3 6BU
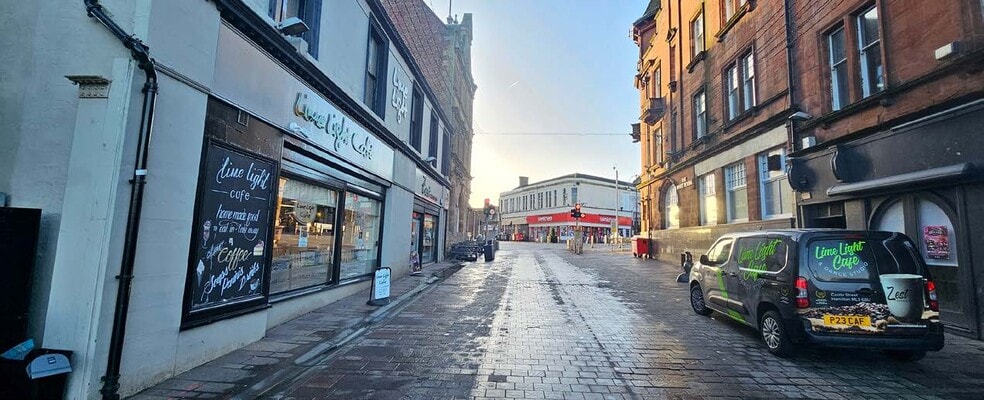
Investment Highlights
- Prominent Business Location
- Wide Frontage
- Solid Transport Links
Executive Summary
This property comprises retail accommodation of masonry construction.
1 Unit Available
- Unit
- Unit Size
- Unit Use
- Price
- NOI
| Sale Type | Investment | Tenure | Freehold |
| Sale Type | Investment |
| Tenure | Freehold |
Description
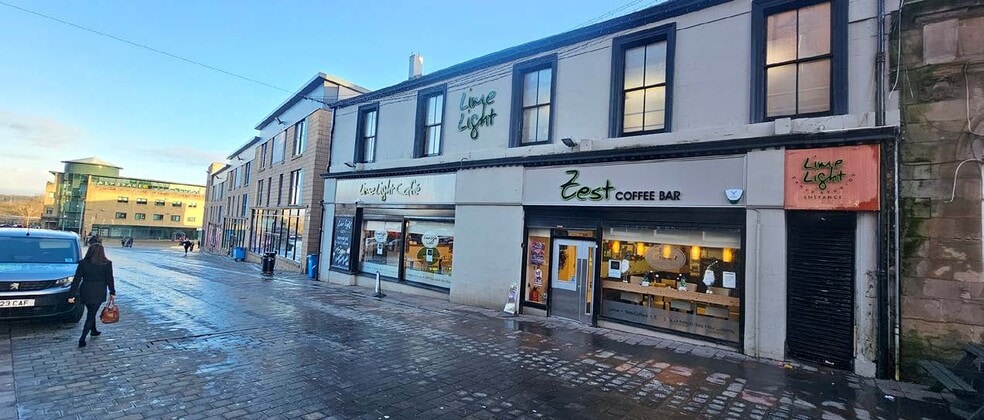
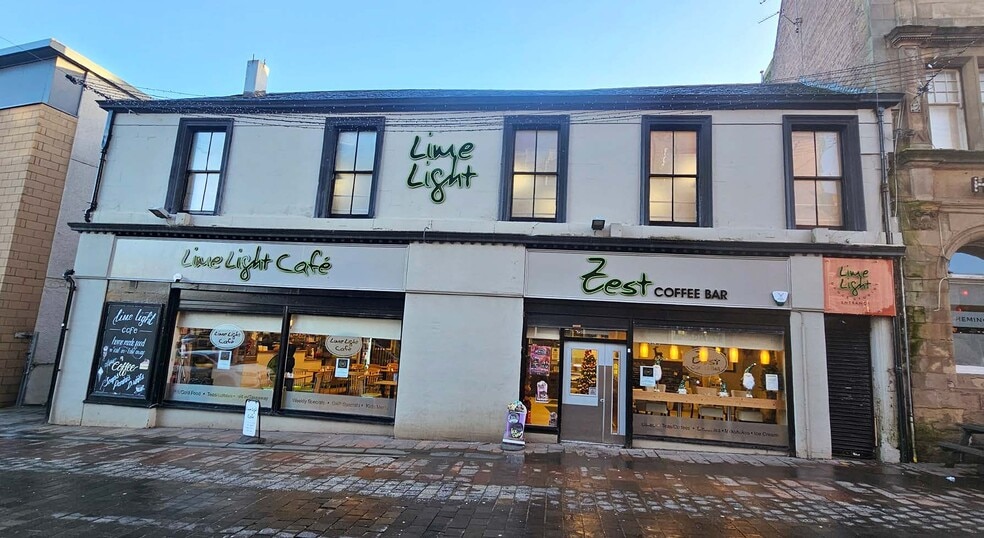
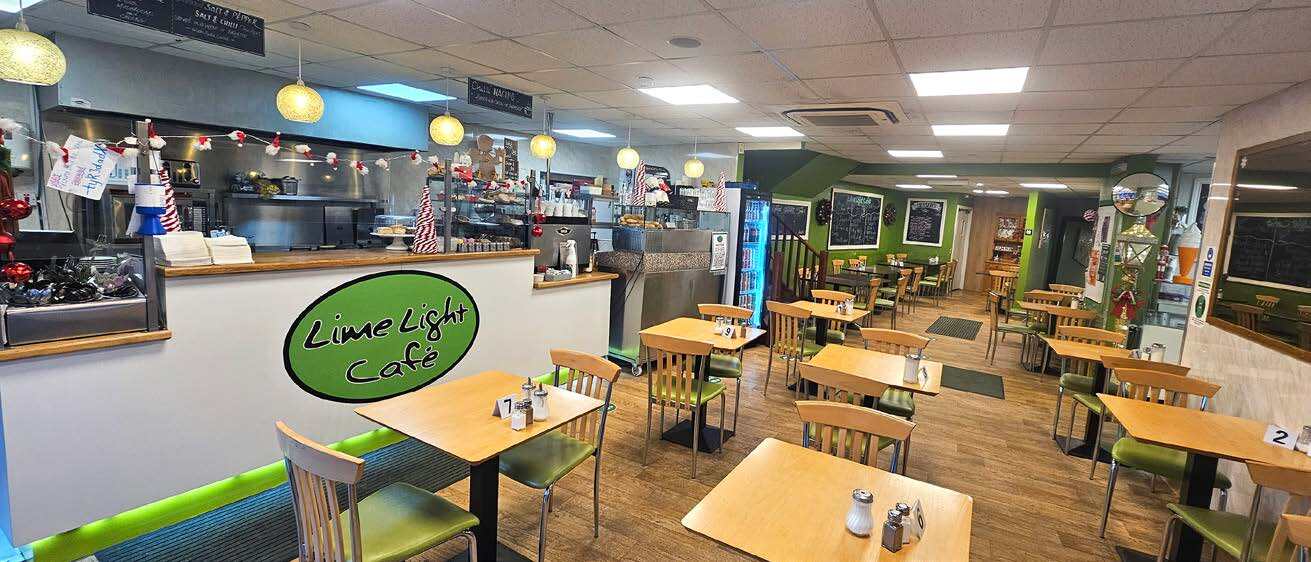
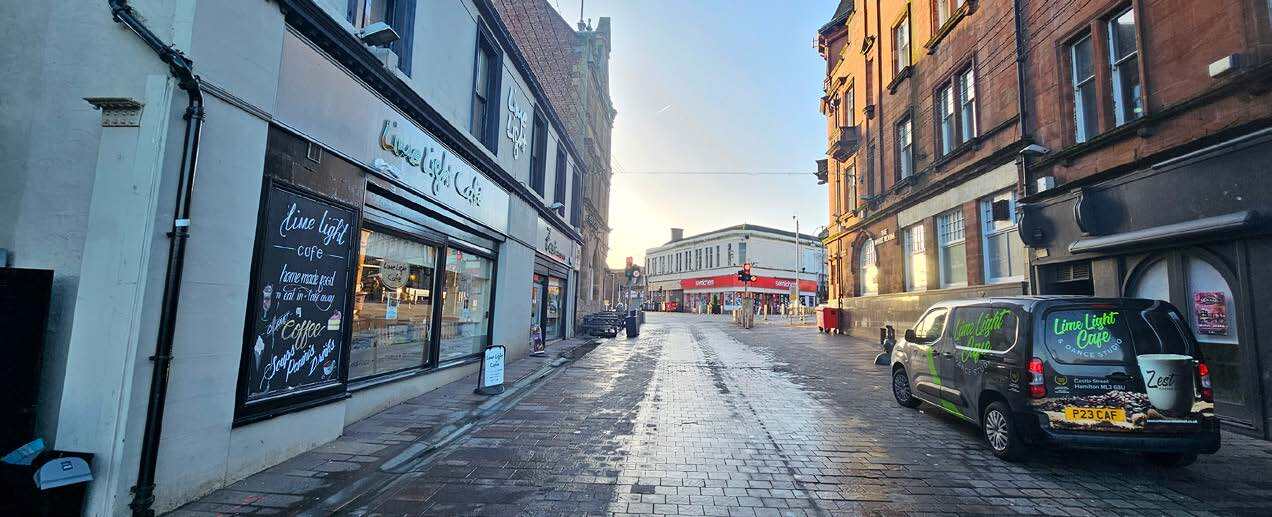
The ground floor café premises are split into two separate areas but are both accessed via a door positioned to the right-hand side of the remises, with large display frontage at each side of the premises. The Zest Coffee Bar is positioned at the righthand side and provides a stylish seating area
for approximately 20/25 customers by way of trendy banquet seating, loose tables and chairs and high stools in the window. A counter/ servery is positioned to the rear of this area incorporating a display chill counter and ice
cream freezer. To the rear of the counter there is a range of equipment including till system, coffee machine, smoothie maker, oven, microwave, dishwasher, fridges & freezers etc The Limelight Café area is positioned to the lefthand side and has more of a traditional, homely feel to it, and provides seating for 42 customers by way of loose tables and chairs. This area benefits from a separate counter/servery incorporating chilled salad topping counter,
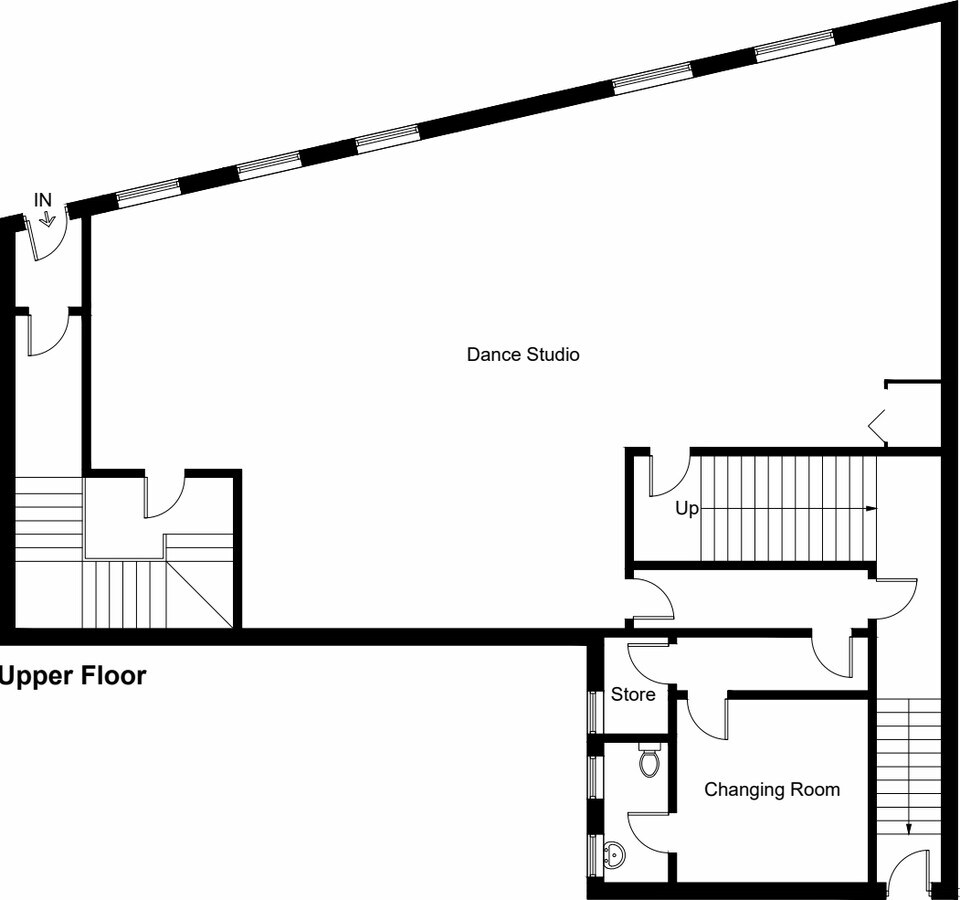
cake display & additional coffee machine, and benefits from a kitchen area to the rear with a range of equipment including griddle, double fryer, 4 ring hob & oven, commercial microwaves, toasters, panini grill, fridges etc. Ancillary areas include male & female toilets, disabled toilet/baby change, as well as various
ancillary storage areas.
for approximately 20/25 customers by way of trendy banquet seating, loose tables and chairs and high stools in the window. A counter/ servery is positioned to the rear of this area incorporating a display chill counter and ice
cream freezer. To the rear of the counter there is a range of equipment including till system, coffee machine, smoothie maker, oven, microwave, dishwasher, fridges & freezers etc The Limelight Café area is positioned to the lefthand side and has more of a traditional, homely feel to it, and provides seating for 42 customers by way of loose tables and chairs. This area benefits from a separate counter/servery incorporating chilled salad topping counter,
cake display & additional coffee machine, and benefits from a kitchen area to the rear with a range of equipment including griddle, double fryer, 4 ring hob & oven, commercial microwaves, toasters, panini grill, fridges etc. Ancillary areas include male & female toilets, disabled toilet/baby change, as well as various
ancillary storage areas.
Sale Notes
Available freehold for £395,000.
| Unit | Unit Size | Unit Use | Price | NOI |
| Unit 8-10 | 3,605 sq ft | Retail | £395,000 (£109.57/sq ft) | - |
Unit 8-10
| Unit Size |
| 3,605 sq ft |
| Unit Use |
| Retail |
| Price |
| £395,000 (£109.57/sq ft) |
| NOI |
| - |
1 of 6
Videos
Matterport 3D Exterior
Matterport 3D Tour
Photos
Street View
Street
Map
Unit 8-10
| Unit Size | 3,605 sq ft |
| Unit Use | Retail |
| Price | £395,000 (£109.57/sq ft) |
| NOI | - |
| Sale Type | Investment |
| Tenure | Freehold |
| Description | |
| The ground floor café premises are split into two separate areas but are both accessed via a door positioned to the right-hand side of the remises, with large display frontage at each side of the premises. The Zest Coffee Bar is positioned at the righthand side and provides a stylish seating area<br> for approximately 20/25 customers by way of trendy banquet seating, loose tables and chairs and high stools in the window. A counter/ servery is positioned to the rear of this area incorporating a display chill counter and ice<br> cream freezer. To the rear of the counter there is a range of equipment including till system, coffee machine, smoothie maker, oven, microwave, dishwasher, fridges & freezers etc The Limelight Café area is positioned to the lefthand side and has more of a traditional, homely feel to it, and provides seating for 42 customers by way of loose tables and chairs. This area benefits from a separate counter/servery incorporating chilled salad topping counter,<br> cake display & additional coffee machine, and benefits from a kitchen area to the rear with a range of equipment including griddle, double fryer, 4 ring hob & oven, commercial microwaves, toasters, panini grill, fridges etc. Ancillary areas include male & female toilets, disabled toilet/baby change, as well as various<br> ancillary storage areas.</li></ul> | |
| Sale Notes | |
| Available freehold for £395,000.</li></ul> |
Property Facts
The following property facts apply to the entire building. Details for individual condo units may vary and are listed in the unit information above.
| Total Property Size | 7,000 sq ft | Floors | 2 |
| Property Type | Retail (Unit) | Typical Floor Size | 1,479 sq ft |
| Property Subtype | Shopfront | Year Built | 1920 |
| Costar Property Class | C |
| Total Property Size | 7,000 sq ft |
| Property Type | Retail (Unit) |
| Property Subtype | Shopfront |
| Costar Property Class | C |
| Floors | 2 |
| Typical Floor Size | 1,479 sq ft |
| Year Built | 1920 |
1 1
Nearby Major Retailers











1 of 4
Videos
Matterport 3D Exterior
Matterport 3D Tour
Photos
Street View
Street
Map
1 of 1

Presented by

5-14 Castle St
Already a member? Log In
Hmm, there seems to have been an error sending your message. Please try again.
Thanks! Your message was sent.