Your email has been sent.

Unit 5 5 Unit 30,000 sq ft of Industrial Space Available in Doncaster DN10 6ET
Highlights
- Secure fenced industrial estate
- Established logistics location
- Strong regional transport connectivity
All Available Space(1)
Display Rent as
- Space
- Size
- Term
- Rate
- Space Use
- Fit-Out
- Available
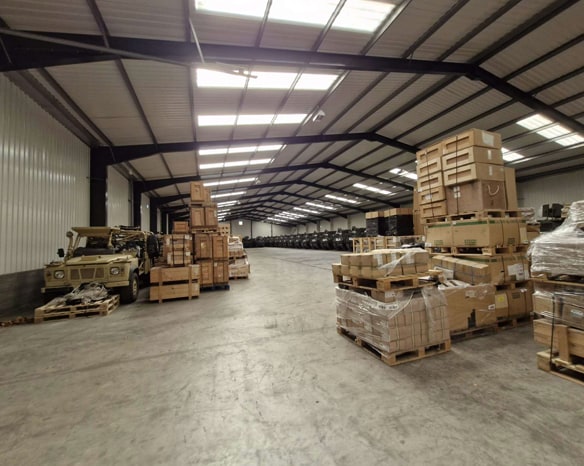

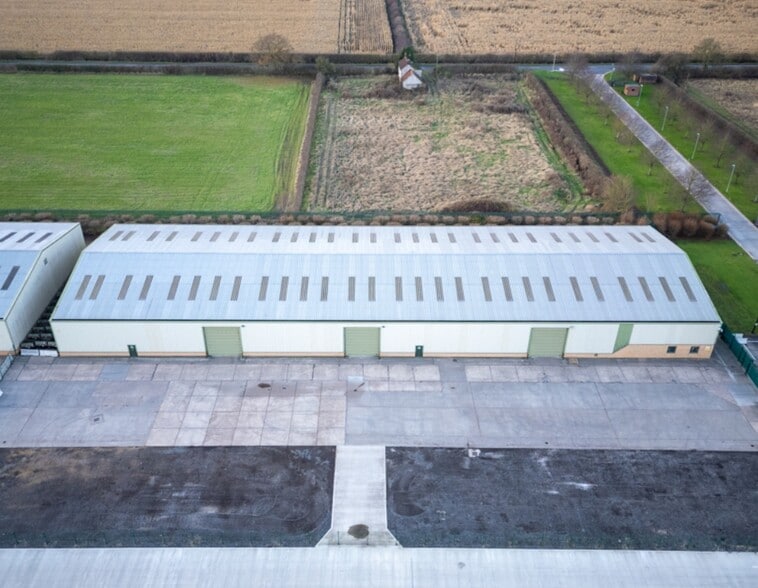
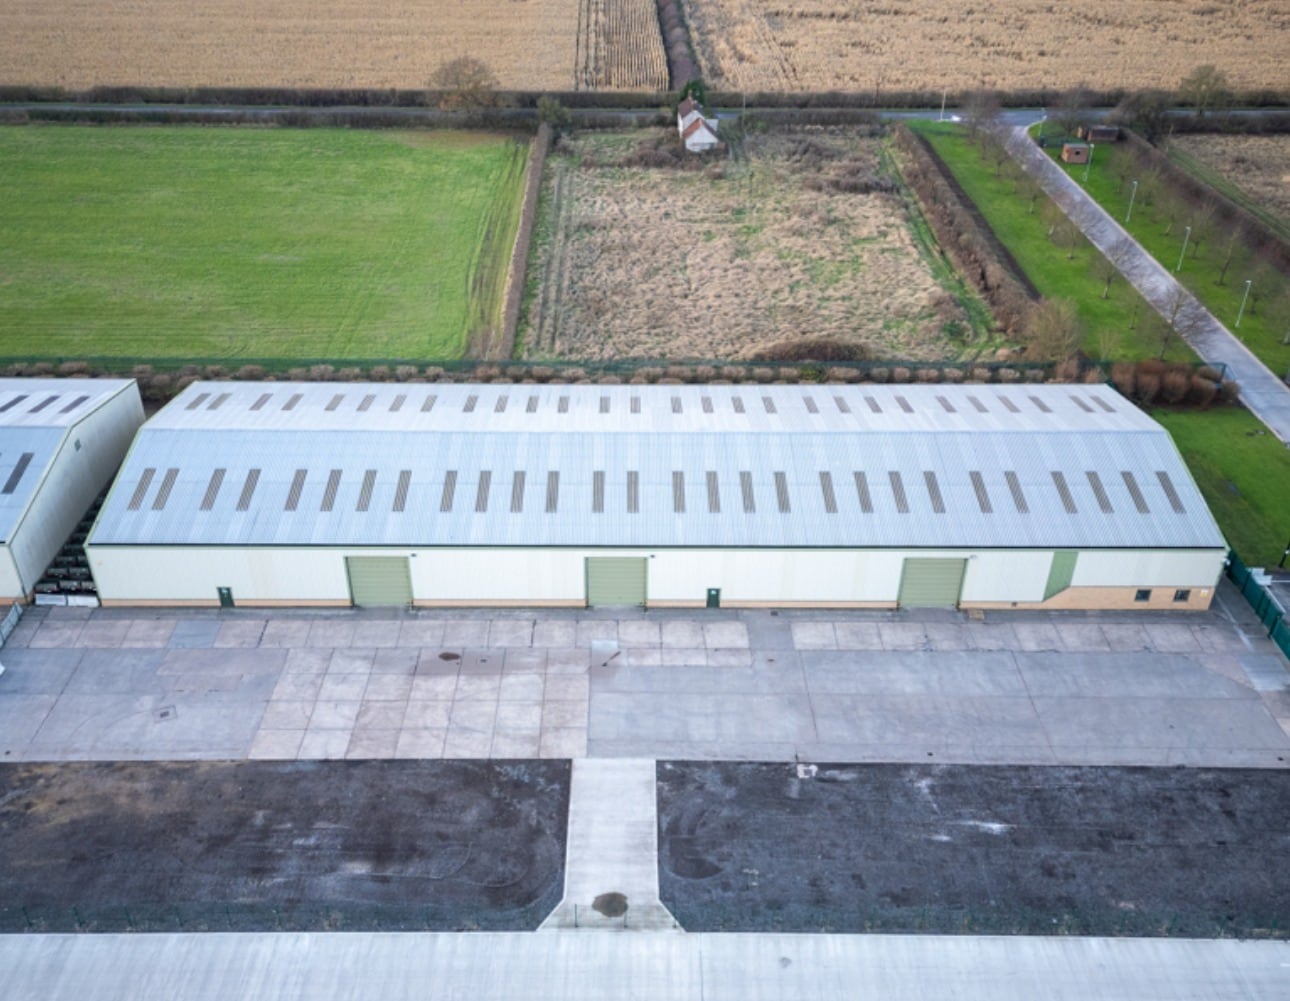
Each unit comprises a modern industrial / warehouse facility extending to 30,000 sq ft, configured to provide open-plan storage space with up to 7.9 m eaves height. The units are well-lit via roof light panels and LED lighting and benefit from three roller shutter loading doors per unit. Externally, there are generous concrete yards with a depth of approximately 35 m, suitable for HGV manoeuvring and loading operations, making the accommodation appropriate for a range of industrial and distribution occupiers.
- Use Class: B8
- Natural Light
- Yard
- 3 roller shutters per unit
- Secure Storage
- Roller Shutters
- 30,000 sq ft units available
- 7.9m clear internal eaves
| Space | Size | Term | Rate | Space Use | Fit-Out | Available |
| Ground | 30,000 sq ft | 5 Years | Upon Application Upon Application Upon Application Upon Application | Industrial | Partial Fit-Out | Now |
Ground
| Size |
| 30,000 sq ft |
| Term |
| 5 Years |
| Rate |
| Upon Application Upon Application Upon Application Upon Application |
| Space Use |
| Industrial |
| Fit-Out |
| Partial Fit-Out |
| Available |
| Now |
Ground
| Size | 30,000 sq ft |
| Term | 5 Years |
| Rate | Upon Application |
| Space Use | Industrial |
| Fit-Out | Partial Fit-Out |
| Available | Now |
Each unit comprises a modern industrial / warehouse facility extending to 30,000 sq ft, configured to provide open-plan storage space with up to 7.9 m eaves height. The units are well-lit via roof light panels and LED lighting and benefit from three roller shutter loading doors per unit. Externally, there are generous concrete yards with a depth of approximately 35 m, suitable for HGV manoeuvring and loading operations, making the accommodation appropriate for a range of industrial and distribution occupiers.
- Use Class: B8
- Secure Storage
- Natural Light
- Roller Shutters
- Yard
- 30,000 sq ft units available
- 3 roller shutters per unit
- 7.9m clear internal eaves
Property Overview
The property forms part of the Rocket Site, a secure industrial estate comprising purpose-built warehouse units within a fully fenced and serviced site. The estate benefits from concrete access roads, 24/7 access and CCTV monitoring. Located in a business park setting near Doncaster Sheffield Airport, the site provides practical accommodation for logistics, storage and industrial operations, with established occupiers in the surrounding area.
Warehouse Facility Facts
Select Tenants
- Floor
- Tenant Name
- Industry
- GRND
- XPO
- Transportation and Warehousing



Presented by
Unit 5 | 5 Unit

Hmm, there seems to have been an error sending your message. Please try again.
Thanks! Your message was sent.