Your email has been sent.
Chambers Ln 2,693 sq ft of Industrial Space Available in Sheffield S4 8DX
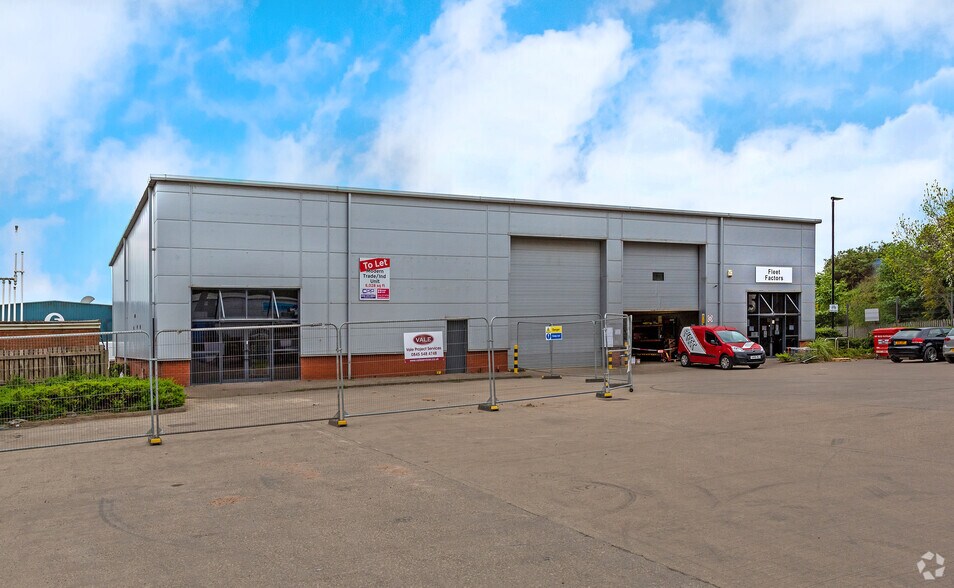
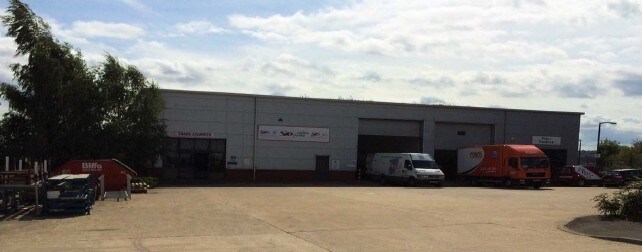
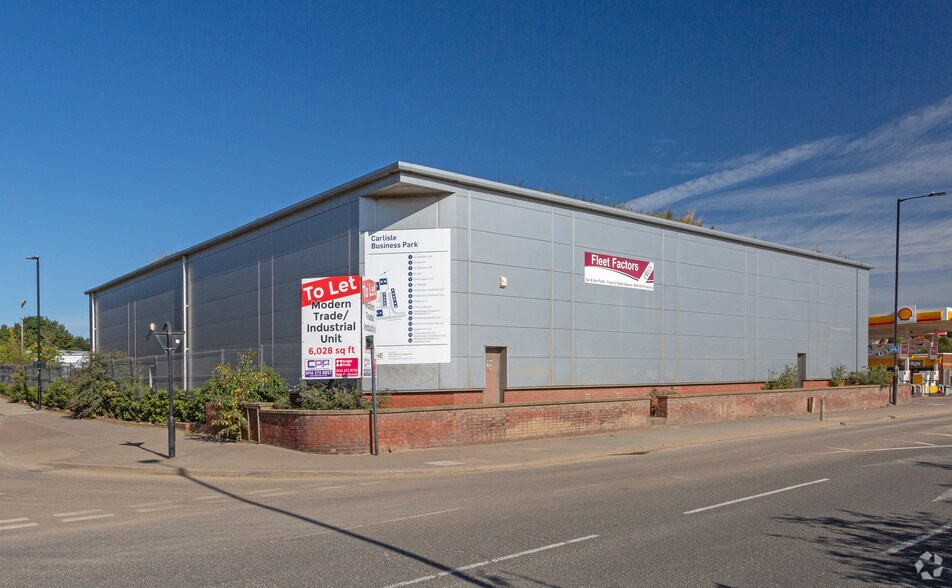
Highlights
- Established business park location
- Shared yard and servicing facilities
- Close to M1 Junction 34
Features
All Available Space(1)
Display Rent as
- Space
- Size
- Term
- Rate
- Space Use
- Fit-Out
- Available
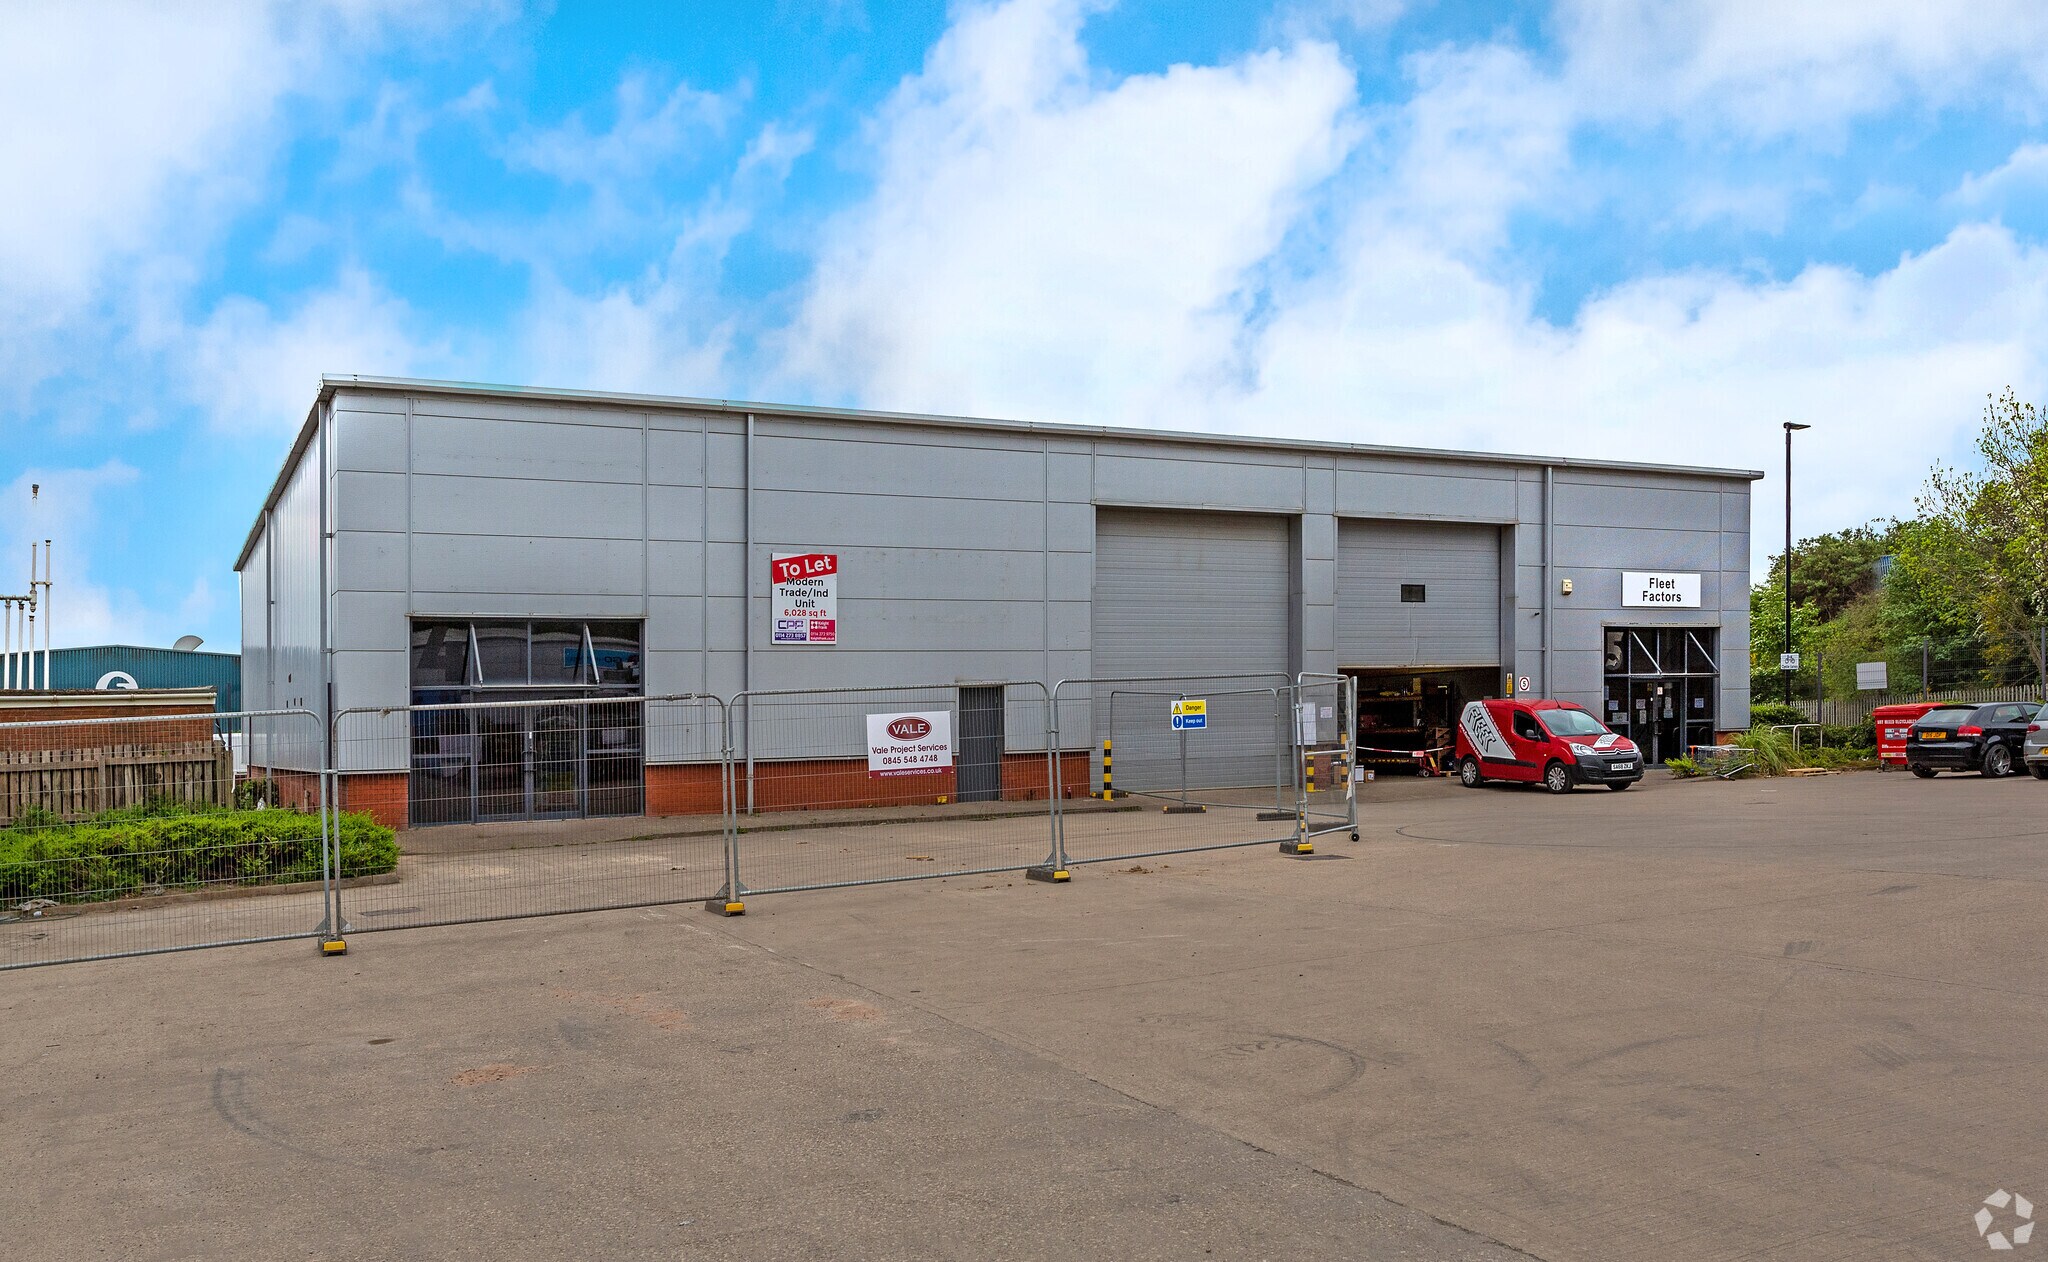
The space comprises an industrial workshop unit extending to 2,693 sq ft GIA. The accommodation provides an open-span workshop with integral office, WC and welfare facilities at ground floor level together with a first-floor kitchen and canteen area. Vehicular access is provided via a single roller shutter loading door and the unit benefits from access to a shared yard and hardstanding area suitable for servicing and circulation.
- Use Class: B2
- Security System
- Natural Light
- Yard
- Open-span workshop layout
- Roller shutter loading door
- Wi-Fi Connectivity
- Secure Storage
- Roller Shutters
- Smoke Detector
- Integral office and welfare areas
| Space | Size | Term | Rate | Space Use | Fit-Out | Available |
| Ground | 2,693 sq ft | Negotiable | £9.50 /sq ft pa £0.79 /sq ft pcm £25,584 pa £2,132 pcm | Industrial | Partial Fit-Out | Now |
Ground
| Size |
| 2,693 sq ft |
| Term |
| Negotiable |
| Rate |
| £9.50 /sq ft pa £0.79 /sq ft pcm £25,584 pa £2,132 pcm |
| Space Use |
| Industrial |
| Fit-Out |
| Partial Fit-Out |
| Available |
| Now |
Ground
| Size | 2,693 sq ft |
| Term | Negotiable |
| Rate | £9.50 /sq ft pa |
| Space Use | Industrial |
| Fit-Out | Partial Fit-Out |
| Available | Now |
The space comprises an industrial workshop unit extending to 2,693 sq ft GIA. The accommodation provides an open-span workshop with integral office, WC and welfare facilities at ground floor level together with a first-floor kitchen and canteen area. Vehicular access is provided via a single roller shutter loading door and the unit benefits from access to a shared yard and hardstanding area suitable for servicing and circulation.
- Use Class: B2
- Wi-Fi Connectivity
- Security System
- Secure Storage
- Natural Light
- Roller Shutters
- Yard
- Smoke Detector
- Open-span workshop layout
- Integral office and welfare areas
- Roller shutter loading door
Property Overview
Unit 6 forms part of Carlisle Business Park, an established industrial estate located within Sheffield's Lower Don Valley. The development comprises modern industrial and warehouse accommodation with shared external circulation areas and servicing facilities. The estate benefits from convenient access to Carlisle Street, Sheffield City Centre and Junction 34 of the M1 Motorway, making it suitable for a range of industrial, storage, workshop and distribution occupiers.
Warehouse Facility Facts


Presented by

Chambers Ln
Hmm, there seems to have been an error sending your message. Please try again.
Thanks! Your message was sent.