Your email has been sent.

De Montfort Business Park 51 De Montfort St 62,538 sq ft of Office Space Available in Leicester LE1 7BB
Highlights



- Detached and self-contained Grade A headquarters building
- Close to city centre retail facilities
- Situated in the heart of Leicester City Centre
All Available Space(1)
Display Rent as
- Space
- Size
- Term
- Rate
- Space Use
- Fit-Out
- Available
The 3 spaces in this building must be leased together, for a total size of 62,538 sq ft (Contiguous Area):
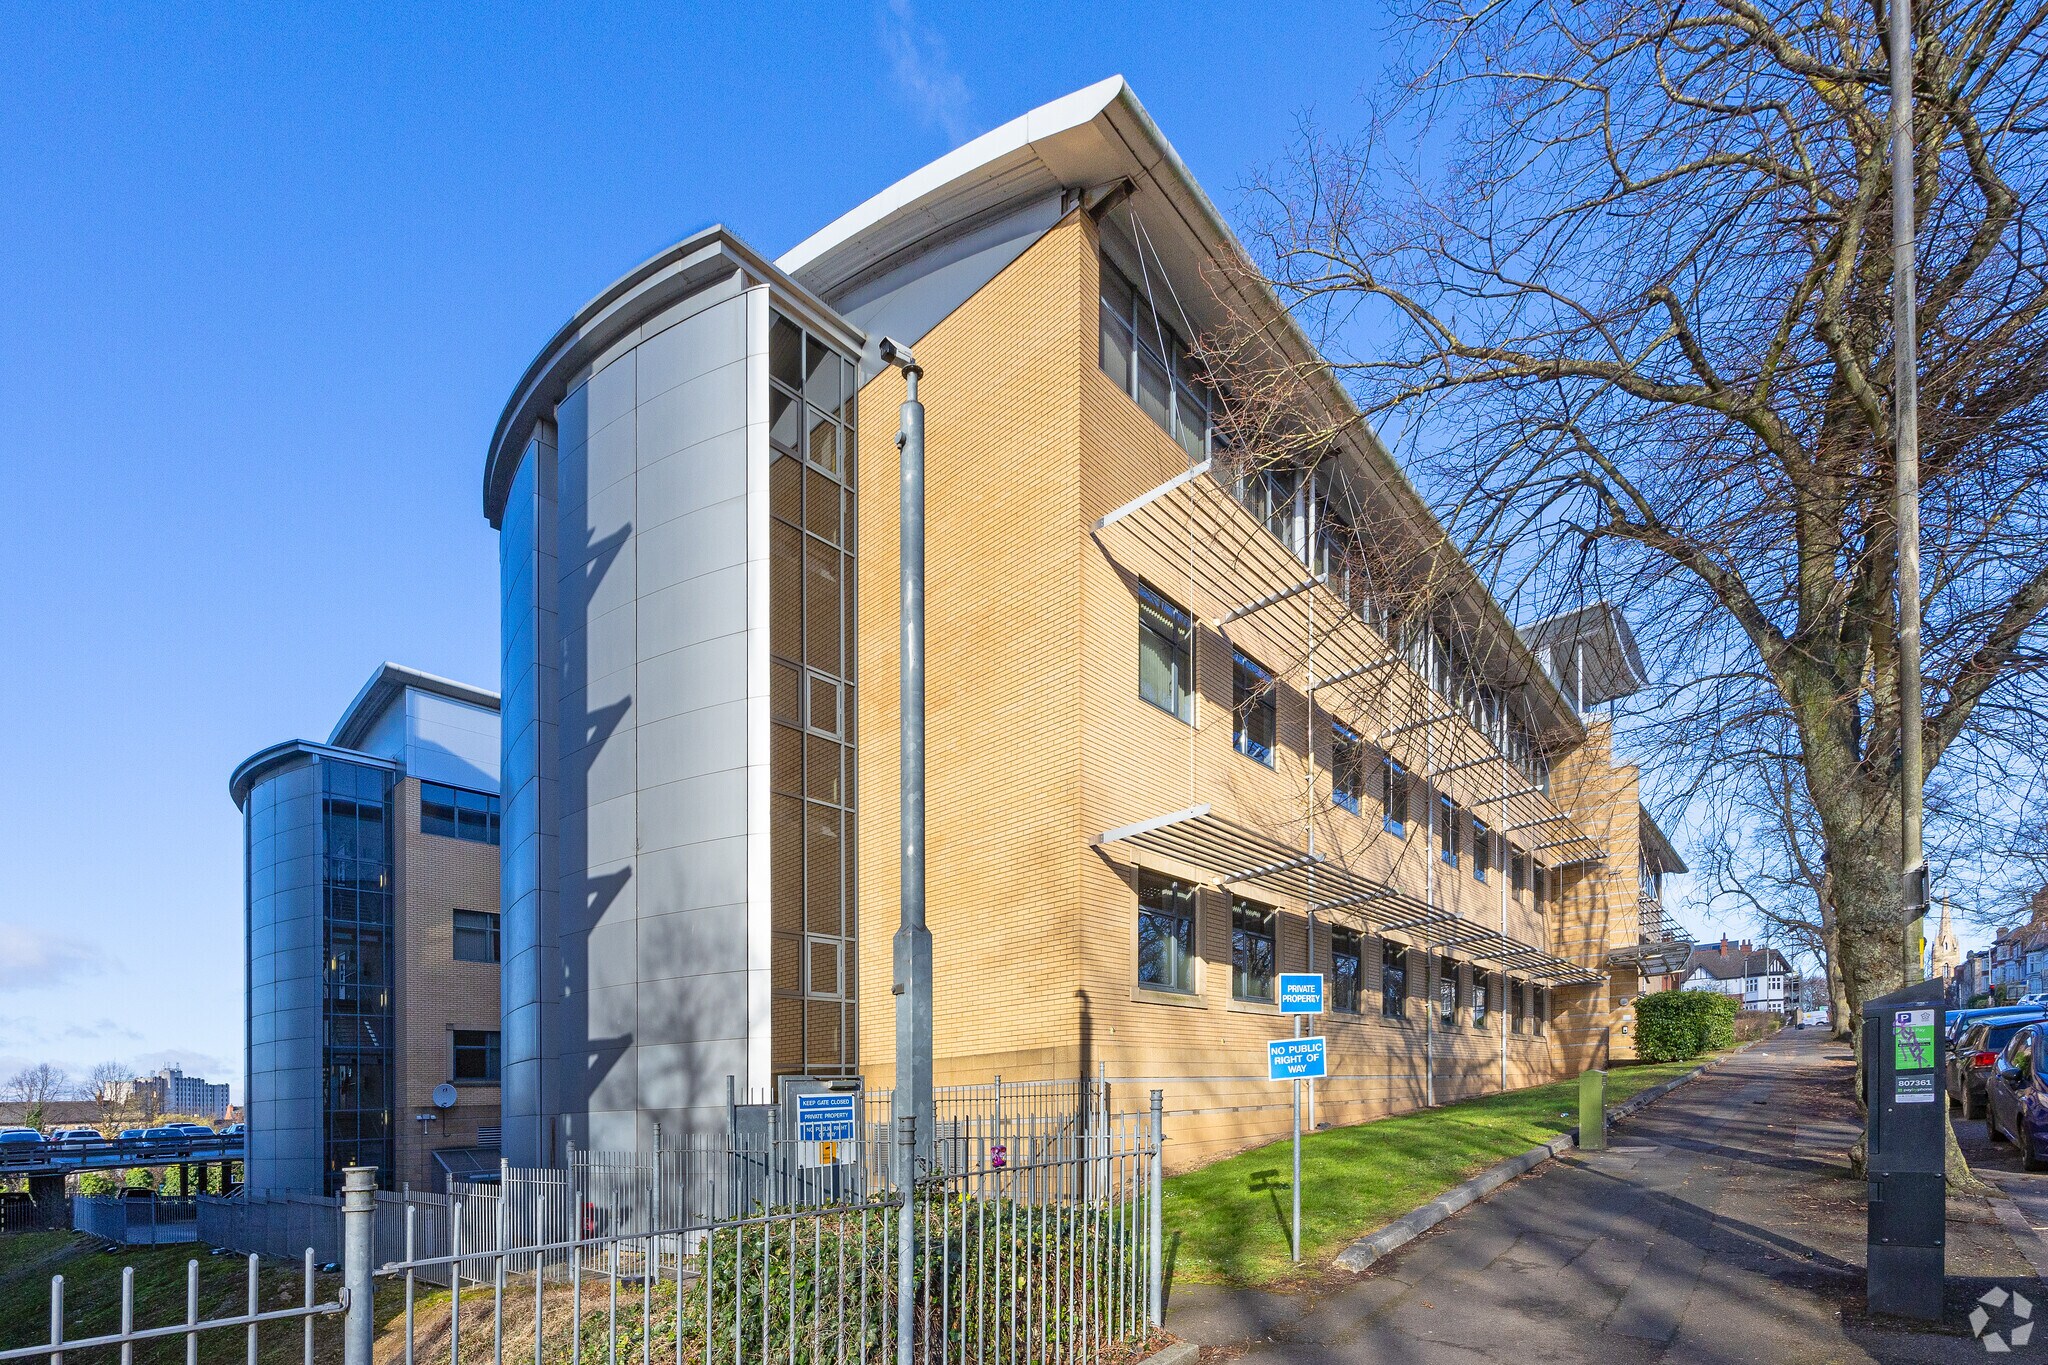
The building lies adjacent to De Montfort Street and in close proximity to Regent Street. Office accommodation is provided over the ground, first and second floor with clear open plan floor plates and a central atrium that provides excellent natural lighting throughout. There is also plenty of car parking available across the site. Rent on application. (Landlord would consider full refurbished subject to lease length and covenant strength).
- Use Class: E
- Open Floor Plan Layout
- Partitioned Offices
- Central Air Conditioning
- Kitchen
- Suspended Ceilings
- Energy Performance Rating - E
- Breakout areas and canteen
- The landlord to undertake a refurbishment.
- Fits 51 - 163 People
- Partially Fit-Out as Standard Office
- Fits 56 - 178 People
- Conference Rooms
- Reception Area
- Raised Floor
- Natural Light
- Exclusive WC facilities
- 2.75m floor to ceiling height
- Fits 51 - 161 People
| Space | Size | Term | Rate | Space Use | Fit-Out | Available |
| Ground, 1st Floor, 2nd Floor | 62,538 sq ft | Negotiable | Upon Application Upon Application Upon Application Upon Application | Office | Partial Fit-Out | Now |
Ground, 1st Floor, 2nd Floor
The 3 spaces in this building must be leased together, for a total size of 62,538 sq ft (Contiguous Area):
| Size |
|
Ground - 22,152 sq ft
1st Floor - 20,085 sq ft
2nd Floor - 20,301 sq ft
|
| Term |
| Negotiable |
| Rate |
| Upon Application Upon Application Upon Application Upon Application |
| Space Use |
| Office |
| Fit-Out |
| Partial Fit-Out |
| Available |
| Now |
Ground, 1st Floor, 2nd Floor
| Size |
Ground - 22,152 sq ft
1st Floor - 20,085 sq ft
2nd Floor - 20,301 sq ft
|
| Term | Negotiable |
| Rate | Upon Application |
| Space Use | Office |
| Fit-Out | Partial Fit-Out |
| Available | Now |
The building lies adjacent to De Montfort Street and in close proximity to Regent Street. Office accommodation is provided over the ground, first and second floor with clear open plan floor plates and a central atrium that provides excellent natural lighting throughout. There is also plenty of car parking available across the site. Rent on application. (Landlord would consider full refurbished subject to lease length and covenant strength).
- Use Class: E
- Partially Fit-Out as Standard Office
- Open Floor Plan Layout
- Fits 56 - 178 People
- Partitioned Offices
- Conference Rooms
- Central Air Conditioning
- Reception Area
- Kitchen
- Raised Floor
- Suspended Ceilings
- Natural Light
- Energy Performance Rating - E
- Exclusive WC facilities
- Breakout areas and canteen
- 2.75m floor to ceiling height
- The landlord to undertake a refurbishment.
- Fits 51 - 161 People
- Fits 51 - 163 People
Property Overview
The building is approximately one mile south of Leicester City Centre. The building lies in close proximity to the Midland Mainline Railway Station on London Road and Waterloo Way that forms part of the inner ring road network. Of significance is the location close to University of Leicester main campus on University Road. The building is located at the edge of the primary office core of Leicester and within the New Walk Conservation area. City Centre retail facilities are only a short walk away via Granby Street.
- Bus Route
- Security System
Property Facts


Presented by
De Montfort Business Park | 51 De Montfort St
Hmm, there seems to have been an error sending your message. Please try again.
Thanks! Your message was sent.