Your email has been sent.
54 Hagley Rd 1,184 - 22,321 sq ft of Office Space Available in Birmingham B16 8PE
Highlights
- Grade A Office Space
- Birmingham
- For Lease
All Available Spaces(9)
Display Rent as
- Space
- Size
- Term
- Rate
- Space Use
- Fit-Out
- Available


This space comprises 3,171 sf of available office space on the second floor benefiting from large open plan floor plates, four pipe fan coil air conditioning, full access metal raised floors, suspended ceilings, LG7 lighting with movement sensors and male, female and disabled WC and showers.
- Use Class: E
- Open Floor Plan Layout
- Central Air and Heating
- Closed Circuit Television Monitoring (CCTV)
- Secure Storage
- Natural Light
- Exclusive WC facilities
- Prominent business location
- High Specification fit out
- Fully Fit-Out as Standard Office
- Space is in Excellent Condition
- Security System
- Raised Floor
- Recessed Lighting
- Energy Performance Rating - D
- Open-Plan
- Great natural light exposure
This space comprises 3,171 sf of available office space on the second floor benefiting from large open plan floor plates, four pipe fan coil air conditioning, full access metal raised floors, suspended ceilings, LG7 lighting with movement sensors and male, female and disabled WC and showers.
- Use Class: E
- Open Floor Plan Layout
- Central Air and Heating
- Closed Circuit Television Monitoring (CCTV)
- Secure Storage
- Natural Light
- Exclusive WC facilities
- Prominent business location
- High Specification fit out
- Fully Fit-Out as Standard Office
- Space is in Excellent Condition
- Security System
- Raised Floor
- Recessed Lighting
- Energy Performance Rating - D
- Open-Plan
- Great natural light exposure
This space comprises 3,171 sf of available office space on the second floor benefiting from large open plan floor plates, four pipe fan coil air conditioning, full access metal raised floors, suspended ceilings, LG7 lighting with movement sensors and male, female and disabled WC and showers.
- Use Class: E
- Open Floor Plan Layout
- Central Air and Heating
- Closed Circuit Television Monitoring (CCTV)
- Secure Storage
- Natural Light
- Exclusive WC facilities
- Prominent business location
- High Specification fit out
- Fully Fit-Out as Standard Office
- Space is in Excellent Condition
- Security System
- Raised Floor
- Recessed Lighting
- Energy Performance Rating - D
- Open-Plan
- Great natural light exposure
This space comprises 3,171 sf of available office space on the second floor benefiting from large open plan floor plates, four pipe fan coil air conditioning, full access metal raised floors, suspended ceilings, LG7 lighting with movement sensors and male, female and disabled WC and showers.
- Use Class: E
- Open Floor Plan Layout
- Central Air and Heating
- Closed Circuit Television Monitoring (CCTV)
- Secure Storage
- Natural Light
- Exclusive WC facilities
- Prominent business location
- High Specification fit out
- Fully Fit-Out as Standard Office
- Space is in Excellent Condition
- Security System
- Raised Floor
- Recessed Lighting
- Energy Performance Rating - D
- Open-Plan
- Great natural light exposure
This space comprises 3,171 sf of available office space on the second floor benefiting from large open plan floor plates, four pipe fan coil air conditioning, full access metal raised floors, suspended ceilings, LG7 lighting with movement sensors and male, female and disabled WC and showers.
- Use Class: E
- Open Floor Plan Layout
- Central Air and Heating
- Closed Circuit Television Monitoring (CCTV)
- Secure Storage
- Natural Light
- Exclusive WC facilities
- Prominent business location
- High Specification fit out
- Fully Fit-Out as Standard Office
- Space is in Excellent Condition
- Security System
- Raised Floor
- Recessed Lighting
- Energy Performance Rating - D
- Open-Plan
- Great natural light exposure



This space comprises 3,900 sf of available office space on the ninth floor benefiting from large open plan floor plates, four pipe fan coil air conditioning, full access metal raised floors, suspended ceilings, LG7 lighting with movement sensors and male, female and disabled WC and showers.
- Use Class: E
- Open Floor Plan Layout
- Central Air and Heating
- Kitchen
- Security System
- Raised Floor
- Secure Storage
- Natural Light
- Open-Plan
- Prominent business location
- Partially Fit-Out as Standard Office
- Space is in Excellent Condition
- Reception Area
- Lift Access
- Closed Circuit Television Monitoring (CCTV)
- Suspended Ceilings
- Recessed Lighting
- Food Service
- Great natural light exposure
- Beautifully designed
This space comprises 3,900 sf of available office space on the ninth floor benefiting from large open plan floor plates, four pipe fan coil air conditioning, full access metal raised floors, suspended ceilings, LG7 lighting with movement sensors and male, female and disabled WC and showers.
- Use Class: E
- Open Floor Plan Layout
- Central Air and Heating
- Kitchen
- Security System
- Raised Floor
- Secure Storage
- Natural Light
- Open-Plan
- Prominent business location
- Partially Fit-Out as Standard Office
- Space is in Excellent Condition
- Reception Area
- Lift Access
- Closed Circuit Television Monitoring (CCTV)
- Suspended Ceilings
- Recessed Lighting
- Food Service
- Great natural light exposure
- Beautifully designed
This space comprises 1,843 sf of available office space on the ninth floor benefiting from large open plan floor plates, four pipe fan coil air conditioning, full access metal raised floors, suspended ceilings, LG7 lighting with movement sensors and male, female and disabled WC and showers.
- Use Class: E
- Open Floor Plan Layout
- Central Air and Heating
- Kitchen
- Security System
- Raised Floor
- Secure Storage
- Natural Light
- Open-Plan
- Prominent business location
- Partially Fit-Out as Standard Office
- Space is in Excellent Condition
- Reception Area
- Lift Access
- Closed Circuit Television Monitoring (CCTV)
- Suspended Ceilings
- Recessed Lighting
- Food Service
- Great natural light exposure
- Beautifully designed
This space comprises 1,843 sf of available office space on the ninth floor benefiting from large open plan floor plates, four pipe fan coil air conditioning, full access metal raised floors, suspended ceilings, LG7 lighting with movement sensors and male, female and disabled WC and showers.
- Use Class: E
- Open Floor Plan Layout
- Central Air and Heating
- Kitchen
- Security System
- Raised Floor
- Secure Storage
- Natural Light
- Open-Plan
- Prominent business location
- Partially Fit-Out as Standard Office
- Space is in Excellent Condition
- Reception Area
- Lift Access
- Closed Circuit Television Monitoring (CCTV)
- Suspended Ceilings
- Recessed Lighting
- Food Service
- Great natural light exposure
- Beautifully designed
| Space | Size | Term | Rate | Space Use | Fit-Out | Available |
| 2nd Floor, Ste Suite B | 1,464 sq ft | Negotiable | £29.50 /sq ft pa £2.46 /sq ft pcm £43,188 pa £3,599 pcm | Office | Full Fit-Out | Now |
| 2nd Floor, Ste Suite C | 1,464 sq ft | Negotiable | £29.50 /sq ft pa £2.46 /sq ft pcm £43,188 pa £3,599 pcm | Office | Full Fit-Out | Now |
| 4th Floor, Ste Suite B | 1,184 sq ft | Negotiable | £29.50 /sq ft pa £2.46 /sq ft pcm £34,928 pa £2,911 pcm | Office | Full Fit-Out | Now |
| 4th Floor, Ste Suite C | 1,926 sq ft | Negotiable | £29.50 /sq ft pa £2.46 /sq ft pcm £56,817 pa £4,735 pcm | Office | Full Fit-Out | Now |
| 5th Floor, Ste West Wing | 6,262 sq ft | Negotiable | £29.50 /sq ft pa £2.46 /sq ft pcm £184,729 pa £15,394 pcm | Office | Full Fit-Out | Now |
| 13th Floor, Ste East Wing | 1,463 sq ft | Negotiable | £29.50 /sq ft pa £2.46 /sq ft pcm £43,159 pa £3,597 pcm | Office | Partial Fit-Out | Now |
| 14th Floor, Ste East Wing | 1,843 sq ft | Negotiable | £29.50 /sq ft pa £2.46 /sq ft pcm £54,369 pa £4,531 pcm | Office | Partial Fit-Out | Now |
| 15th Floor, Ste East Wing | 1,348 sq ft | Negotiable | £29.50 /sq ft pa £2.46 /sq ft pcm £39,766 pa £3,314 pcm | Office | Partial Fit-Out | Now |
| 16th Floor, Ste East Wing | 5,367 sq ft | Negotiable | £29.50 /sq ft pa £2.46 /sq ft pcm £158,327 pa £13,194 pcm | Office | Partial Fit-Out | Now |
2nd Floor, Ste Suite B
| Size |
| 1,464 sq ft |
| Term |
| Negotiable |
| Rate |
| £29.50 /sq ft pa £2.46 /sq ft pcm £43,188 pa £3,599 pcm |
| Space Use |
| Office |
| Fit-Out |
| Full Fit-Out |
| Available |
| Now |
2nd Floor, Ste Suite C
| Size |
| 1,464 sq ft |
| Term |
| Negotiable |
| Rate |
| £29.50 /sq ft pa £2.46 /sq ft pcm £43,188 pa £3,599 pcm |
| Space Use |
| Office |
| Fit-Out |
| Full Fit-Out |
| Available |
| Now |
4th Floor, Ste Suite B
| Size |
| 1,184 sq ft |
| Term |
| Negotiable |
| Rate |
| £29.50 /sq ft pa £2.46 /sq ft pcm £34,928 pa £2,911 pcm |
| Space Use |
| Office |
| Fit-Out |
| Full Fit-Out |
| Available |
| Now |
4th Floor, Ste Suite C
| Size |
| 1,926 sq ft |
| Term |
| Negotiable |
| Rate |
| £29.50 /sq ft pa £2.46 /sq ft pcm £56,817 pa £4,735 pcm |
| Space Use |
| Office |
| Fit-Out |
| Full Fit-Out |
| Available |
| Now |
5th Floor, Ste West Wing
| Size |
| 6,262 sq ft |
| Term |
| Negotiable |
| Rate |
| £29.50 /sq ft pa £2.46 /sq ft pcm £184,729 pa £15,394 pcm |
| Space Use |
| Office |
| Fit-Out |
| Full Fit-Out |
| Available |
| Now |
13th Floor, Ste East Wing
| Size |
| 1,463 sq ft |
| Term |
| Negotiable |
| Rate |
| £29.50 /sq ft pa £2.46 /sq ft pcm £43,159 pa £3,597 pcm |
| Space Use |
| Office |
| Fit-Out |
| Partial Fit-Out |
| Available |
| Now |
14th Floor, Ste East Wing
| Size |
| 1,843 sq ft |
| Term |
| Negotiable |
| Rate |
| £29.50 /sq ft pa £2.46 /sq ft pcm £54,369 pa £4,531 pcm |
| Space Use |
| Office |
| Fit-Out |
| Partial Fit-Out |
| Available |
| Now |
15th Floor, Ste East Wing
| Size |
| 1,348 sq ft |
| Term |
| Negotiable |
| Rate |
| £29.50 /sq ft pa £2.46 /sq ft pcm £39,766 pa £3,314 pcm |
| Space Use |
| Office |
| Fit-Out |
| Partial Fit-Out |
| Available |
| Now |
16th Floor, Ste East Wing
| Size |
| 5,367 sq ft |
| Term |
| Negotiable |
| Rate |
| £29.50 /sq ft pa £2.46 /sq ft pcm £158,327 pa £13,194 pcm |
| Space Use |
| Office |
| Fit-Out |
| Partial Fit-Out |
| Available |
| Now |
2nd Floor, Ste Suite B
| Size | 1,464 sq ft |
| Term | Negotiable |
| Rate | £29.50 /sq ft pa |
| Space Use | Office |
| Fit-Out | Full Fit-Out |
| Available | Now |
This space comprises 3,171 sf of available office space on the second floor benefiting from large open plan floor plates, four pipe fan coil air conditioning, full access metal raised floors, suspended ceilings, LG7 lighting with movement sensors and male, female and disabled WC and showers.
- Use Class: E
- Fully Fit-Out as Standard Office
- Open Floor Plan Layout
- Space is in Excellent Condition
- Central Air and Heating
- Security System
- Closed Circuit Television Monitoring (CCTV)
- Raised Floor
- Secure Storage
- Recessed Lighting
- Natural Light
- Energy Performance Rating - D
- Exclusive WC facilities
- Open-Plan
- Prominent business location
- Great natural light exposure
- High Specification fit out
2nd Floor, Ste Suite C
| Size | 1,464 sq ft |
| Term | Negotiable |
| Rate | £29.50 /sq ft pa |
| Space Use | Office |
| Fit-Out | Full Fit-Out |
| Available | Now |
This space comprises 3,171 sf of available office space on the second floor benefiting from large open plan floor plates, four pipe fan coil air conditioning, full access metal raised floors, suspended ceilings, LG7 lighting with movement sensors and male, female and disabled WC and showers.
- Use Class: E
- Fully Fit-Out as Standard Office
- Open Floor Plan Layout
- Space is in Excellent Condition
- Central Air and Heating
- Security System
- Closed Circuit Television Monitoring (CCTV)
- Raised Floor
- Secure Storage
- Recessed Lighting
- Natural Light
- Energy Performance Rating - D
- Exclusive WC facilities
- Open-Plan
- Prominent business location
- Great natural light exposure
- High Specification fit out
4th Floor, Ste Suite B
| Size | 1,184 sq ft |
| Term | Negotiable |
| Rate | £29.50 /sq ft pa |
| Space Use | Office |
| Fit-Out | Full Fit-Out |
| Available | Now |
This space comprises 3,171 sf of available office space on the second floor benefiting from large open plan floor plates, four pipe fan coil air conditioning, full access metal raised floors, suspended ceilings, LG7 lighting with movement sensors and male, female and disabled WC and showers.
- Use Class: E
- Fully Fit-Out as Standard Office
- Open Floor Plan Layout
- Space is in Excellent Condition
- Central Air and Heating
- Security System
- Closed Circuit Television Monitoring (CCTV)
- Raised Floor
- Secure Storage
- Recessed Lighting
- Natural Light
- Energy Performance Rating - D
- Exclusive WC facilities
- Open-Plan
- Prominent business location
- Great natural light exposure
- High Specification fit out
4th Floor, Ste Suite C
| Size | 1,926 sq ft |
| Term | Negotiable |
| Rate | £29.50 /sq ft pa |
| Space Use | Office |
| Fit-Out | Full Fit-Out |
| Available | Now |
This space comprises 3,171 sf of available office space on the second floor benefiting from large open plan floor plates, four pipe fan coil air conditioning, full access metal raised floors, suspended ceilings, LG7 lighting with movement sensors and male, female and disabled WC and showers.
- Use Class: E
- Fully Fit-Out as Standard Office
- Open Floor Plan Layout
- Space is in Excellent Condition
- Central Air and Heating
- Security System
- Closed Circuit Television Monitoring (CCTV)
- Raised Floor
- Secure Storage
- Recessed Lighting
- Natural Light
- Energy Performance Rating - D
- Exclusive WC facilities
- Open-Plan
- Prominent business location
- Great natural light exposure
- High Specification fit out
5th Floor, Ste West Wing
| Size | 6,262 sq ft |
| Term | Negotiable |
| Rate | £29.50 /sq ft pa |
| Space Use | Office |
| Fit-Out | Full Fit-Out |
| Available | Now |
This space comprises 3,171 sf of available office space on the second floor benefiting from large open plan floor plates, four pipe fan coil air conditioning, full access metal raised floors, suspended ceilings, LG7 lighting with movement sensors and male, female and disabled WC and showers.
- Use Class: E
- Fully Fit-Out as Standard Office
- Open Floor Plan Layout
- Space is in Excellent Condition
- Central Air and Heating
- Security System
- Closed Circuit Television Monitoring (CCTV)
- Raised Floor
- Secure Storage
- Recessed Lighting
- Natural Light
- Energy Performance Rating - D
- Exclusive WC facilities
- Open-Plan
- Prominent business location
- Great natural light exposure
- High Specification fit out
13th Floor, Ste East Wing
| Size | 1,463 sq ft |
| Term | Negotiable |
| Rate | £29.50 /sq ft pa |
| Space Use | Office |
| Fit-Out | Partial Fit-Out |
| Available | Now |
This space comprises 3,900 sf of available office space on the ninth floor benefiting from large open plan floor plates, four pipe fan coil air conditioning, full access metal raised floors, suspended ceilings, LG7 lighting with movement sensors and male, female and disabled WC and showers.
- Use Class: E
- Partially Fit-Out as Standard Office
- Open Floor Plan Layout
- Space is in Excellent Condition
- Central Air and Heating
- Reception Area
- Kitchen
- Lift Access
- Security System
- Closed Circuit Television Monitoring (CCTV)
- Raised Floor
- Suspended Ceilings
- Secure Storage
- Recessed Lighting
- Natural Light
- Food Service
- Open-Plan
- Great natural light exposure
- Prominent business location
- Beautifully designed
14th Floor, Ste East Wing
| Size | 1,843 sq ft |
| Term | Negotiable |
| Rate | £29.50 /sq ft pa |
| Space Use | Office |
| Fit-Out | Partial Fit-Out |
| Available | Now |
This space comprises 3,900 sf of available office space on the ninth floor benefiting from large open plan floor plates, four pipe fan coil air conditioning, full access metal raised floors, suspended ceilings, LG7 lighting with movement sensors and male, female and disabled WC and showers.
- Use Class: E
- Partially Fit-Out as Standard Office
- Open Floor Plan Layout
- Space is in Excellent Condition
- Central Air and Heating
- Reception Area
- Kitchen
- Lift Access
- Security System
- Closed Circuit Television Monitoring (CCTV)
- Raised Floor
- Suspended Ceilings
- Secure Storage
- Recessed Lighting
- Natural Light
- Food Service
- Open-Plan
- Great natural light exposure
- Prominent business location
- Beautifully designed
15th Floor, Ste East Wing
| Size | 1,348 sq ft |
| Term | Negotiable |
| Rate | £29.50 /sq ft pa |
| Space Use | Office |
| Fit-Out | Partial Fit-Out |
| Available | Now |
This space comprises 1,843 sf of available office space on the ninth floor benefiting from large open plan floor plates, four pipe fan coil air conditioning, full access metal raised floors, suspended ceilings, LG7 lighting with movement sensors and male, female and disabled WC and showers.
- Use Class: E
- Partially Fit-Out as Standard Office
- Open Floor Plan Layout
- Space is in Excellent Condition
- Central Air and Heating
- Reception Area
- Kitchen
- Lift Access
- Security System
- Closed Circuit Television Monitoring (CCTV)
- Raised Floor
- Suspended Ceilings
- Secure Storage
- Recessed Lighting
- Natural Light
- Food Service
- Open-Plan
- Great natural light exposure
- Prominent business location
- Beautifully designed
16th Floor, Ste East Wing
| Size | 5,367 sq ft |
| Term | Negotiable |
| Rate | £29.50 /sq ft pa |
| Space Use | Office |
| Fit-Out | Partial Fit-Out |
| Available | Now |
This space comprises 1,843 sf of available office space on the ninth floor benefiting from large open plan floor plates, four pipe fan coil air conditioning, full access metal raised floors, suspended ceilings, LG7 lighting with movement sensors and male, female and disabled WC and showers.
- Use Class: E
- Partially Fit-Out as Standard Office
- Open Floor Plan Layout
- Space is in Excellent Condition
- Central Air and Heating
- Reception Area
- Kitchen
- Lift Access
- Security System
- Closed Circuit Television Monitoring (CCTV)
- Raised Floor
- Suspended Ceilings
- Secure Storage
- Recessed Lighting
- Natural Light
- Food Service
- Open-Plan
- Great natural light exposure
- Prominent business location
- Beautifully designed
Property Overview
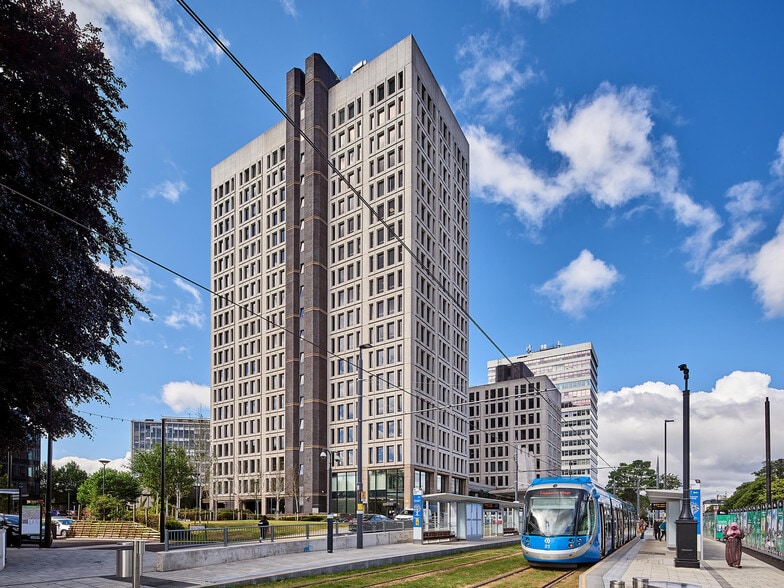
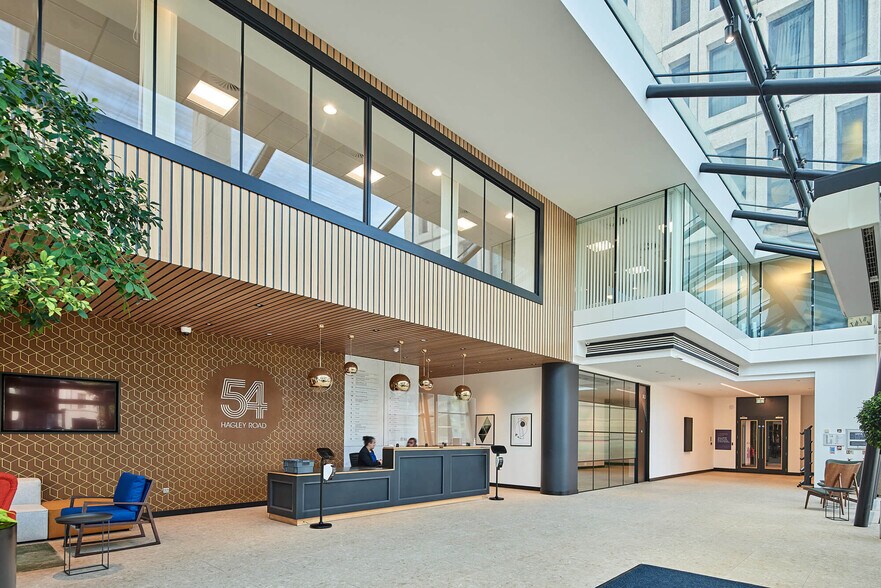
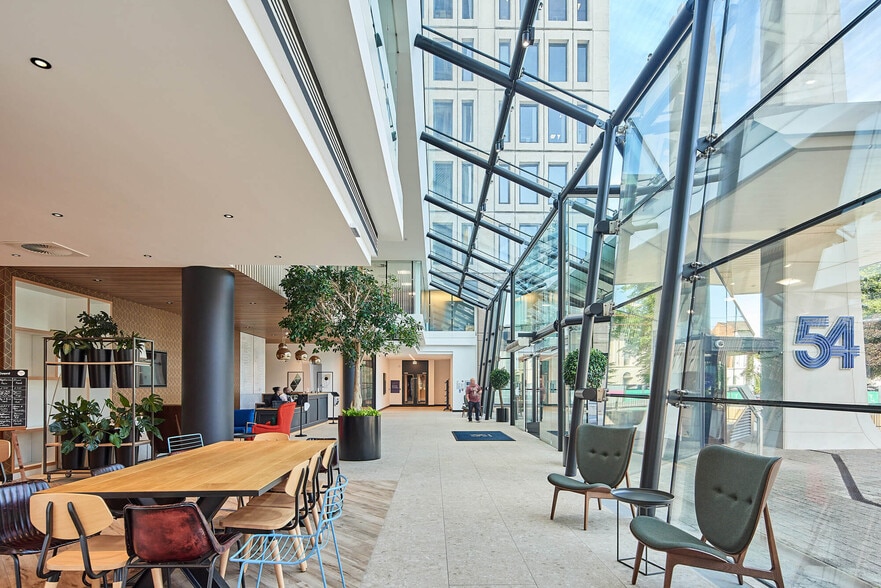
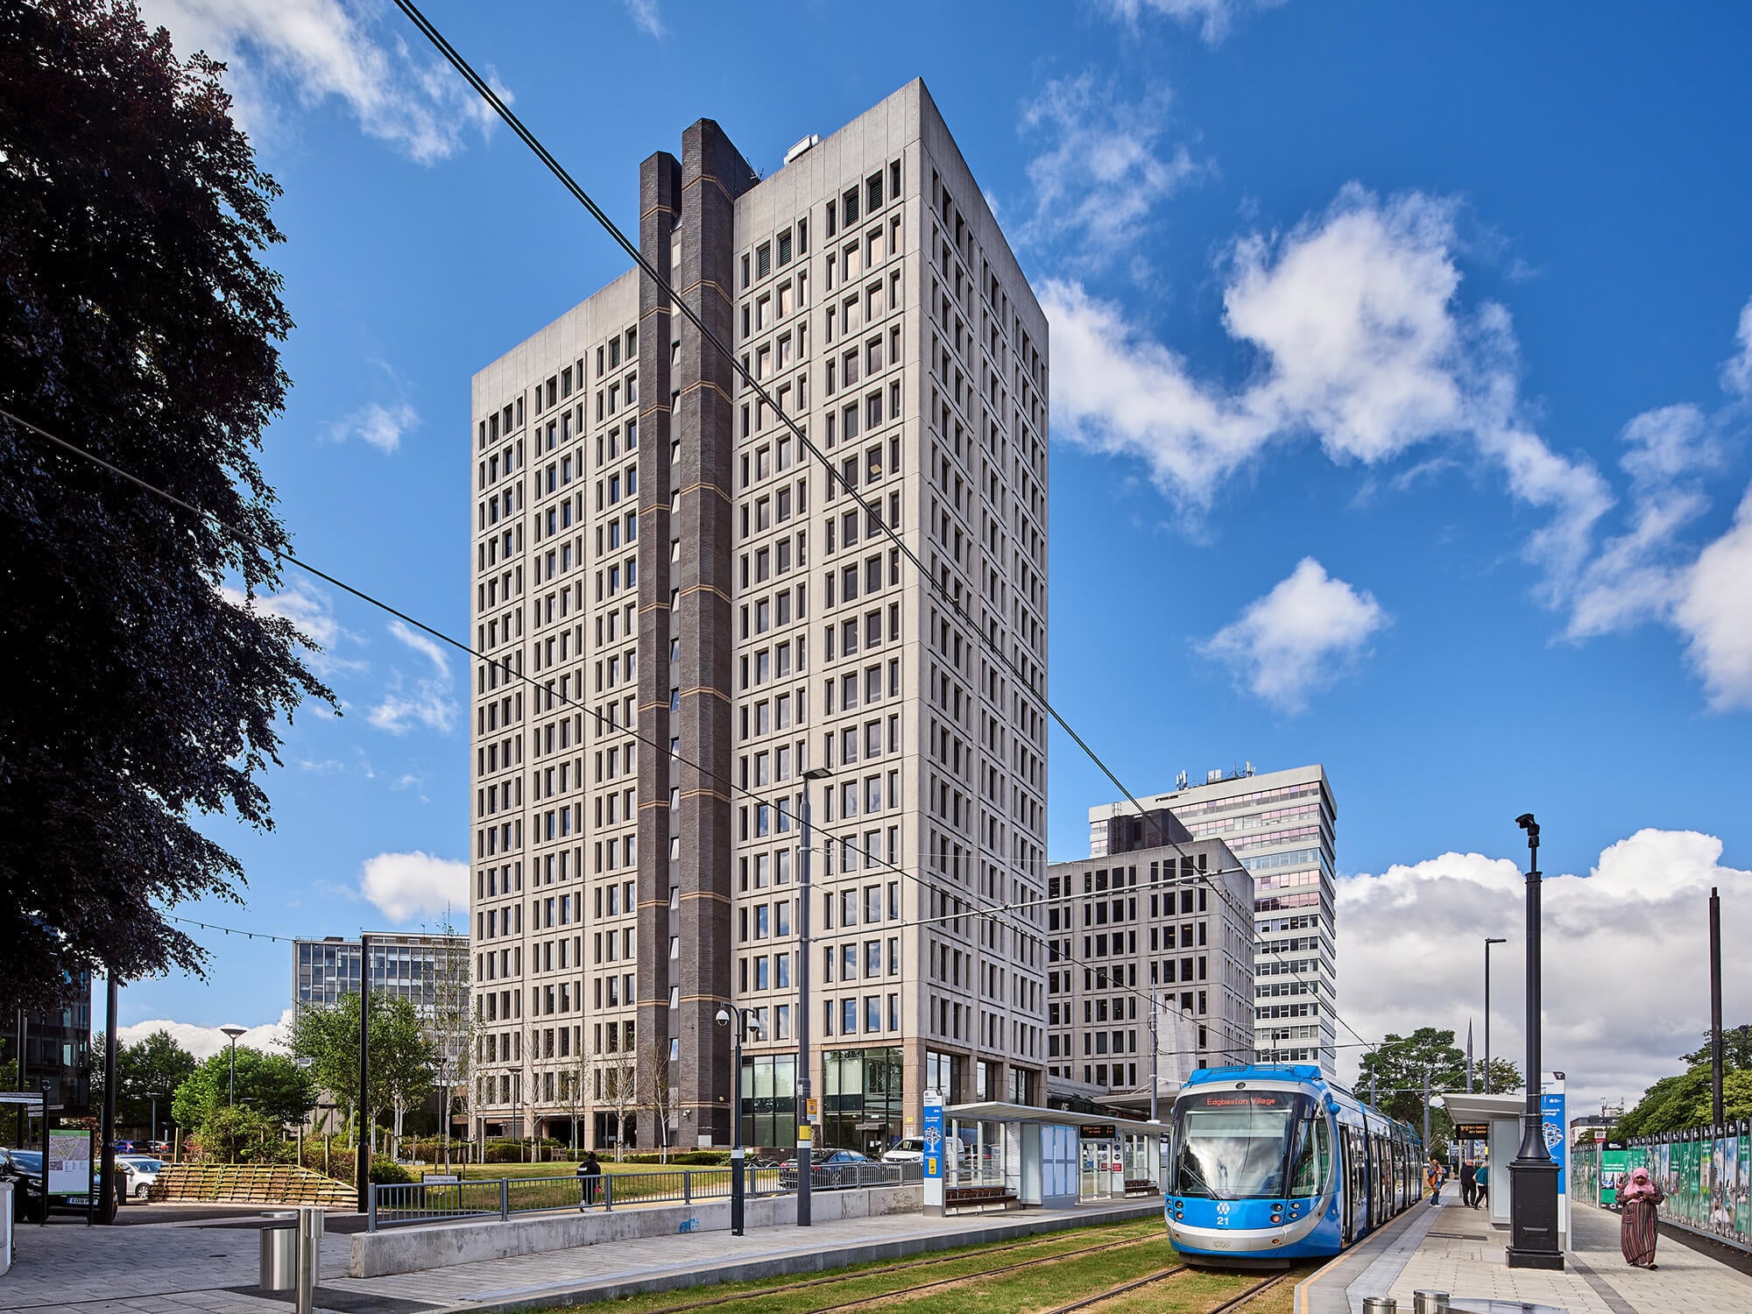
Welcome to 54 Hagley Road, an extensively refurbished Grade A landmark office building located in the centre of Birmingham. The building has established itself as one of Edgbaston's most iconic buildings designed to create a better working environment focused around employee wellbeing. The building has recently been upgraded by modernising the vacant floor space and provide a stunning new reception, café, fitness studio, meeting rooms and conference facility. Alongside impressive open plan offices within, the property also offers fully fitted Cat A+ ‘Plug & Play’ fully furnished suites.The landlord has worked closely with designers to create beautiful working spaces with residential-style furniture, softer energy-efficient lighting and a combination of collaborative areas and quiet focus zones. With contmporary finishes and everything you need in one place, 54 Hagley Road offers something for everyone. Within only a few minutes walk of the building, occupiers of 54 Hagley Road now have access to a range of cafe's, bars, convenience stores, hotels and restaurants, including the highly regarded Simpsons, being one of Birmingham's six Michelin Star establishments. Reach the property with ease with excellent transport connections, offering easy access across Birmingham and beyond. The building prominently fronts Hagley Road, one of the main arterial routes into Birmingham and the nearby motorway network. Birmingham is at the centre of the national motorway network with the M5, M6 and M42 forming a circular network around the city with major arterial routes dissecting to the city from all directions, with the principal route being via the A38(M) to the north of the city.
- 24 Hour Access
- Conferencing Facility
- Property Manager on Site
- Restaurant
- Security System
- Kitchen
- EPC - C
- Reception
- Common Parts WC Facilities
- Lift Access
- Food Service
- Open-Plan
- Partitioned Offices
- Reception
- Shower Facilities
- Suspended Ceilings
- Air Conditioning
- Raised Floor System
Property Facts
Select Tenants
- Floor
- Tenant Name
- Industry
- 11th
- Alliance Health Group
- Health Care and Social Assistance
- 8th
- Hive360
- Professional, Scientific, and Technical Services
- Multiple
- HM Courts & Tribunals Service
- Rental and Leasing Services
- 6th
- Hoare Lea
- Professional, Scientific, and Technical Services
- Multiple
- NBC
- Information
- 16th
- Nolan Associates
- Professional, Scientific, and Technical Services
- 12th
- Pennycuick Collins Limited
- Construction
- 15th
- Visual Foods
- Wholesaler


Presented by

54 Hagley Rd
Hmm, there seems to have been an error sending your message. Please try again.
Thanks! Your message was sent.