Your email has been sent.

St Philips Chambers 55 Temple Row 13,117 sq ft of Office Space Available in Birmingham B2 5LS
Highlights
- Self-contained headquarters office.
- Excellent branding opportunities.
- Meeting, amenity & collaboration spaces.
- Situated close to St Philip’s Cathedral.
- Bespoke open plan layout.
- Dual office/education planning use.
All Available Space(1)
Display Rent as
- Space
- Size
- Term
- Rate
- Space Use
- Fit-Out
- Available
The 2 spaces in this building must be leased together, for a total size of 13,117 sq ft (Contiguous Area):
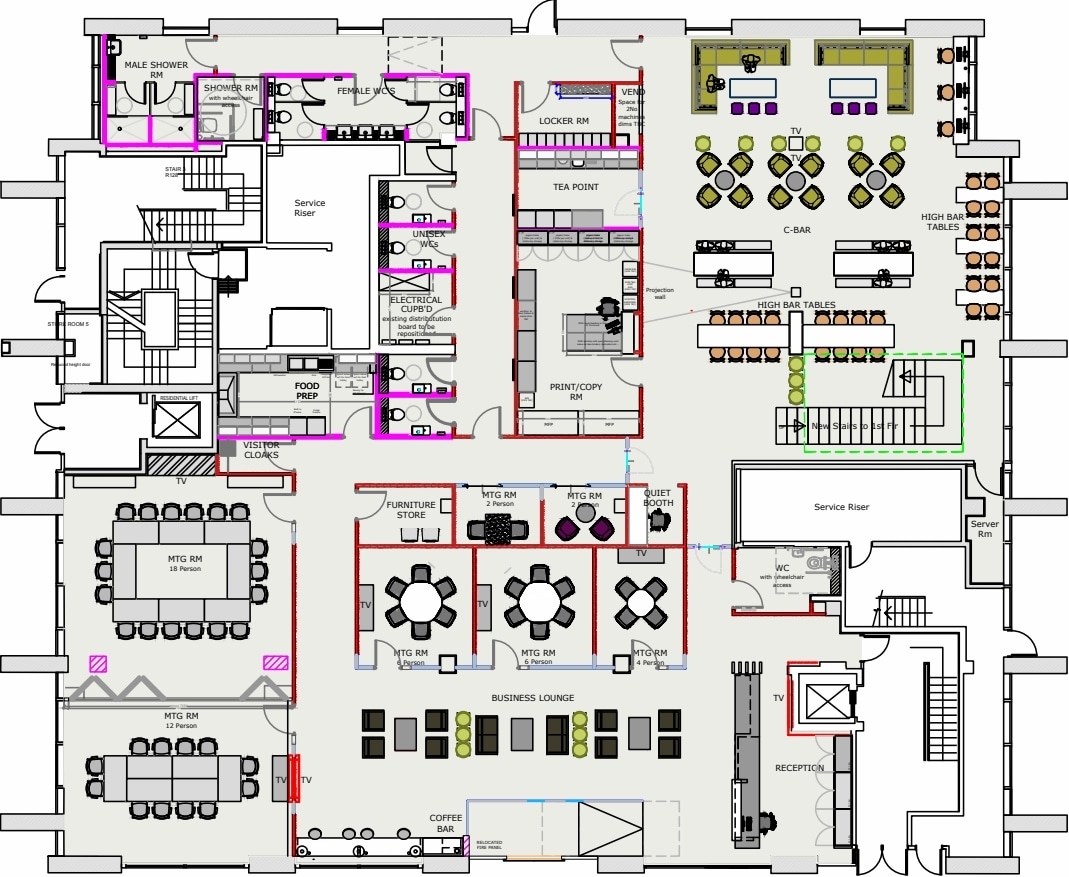


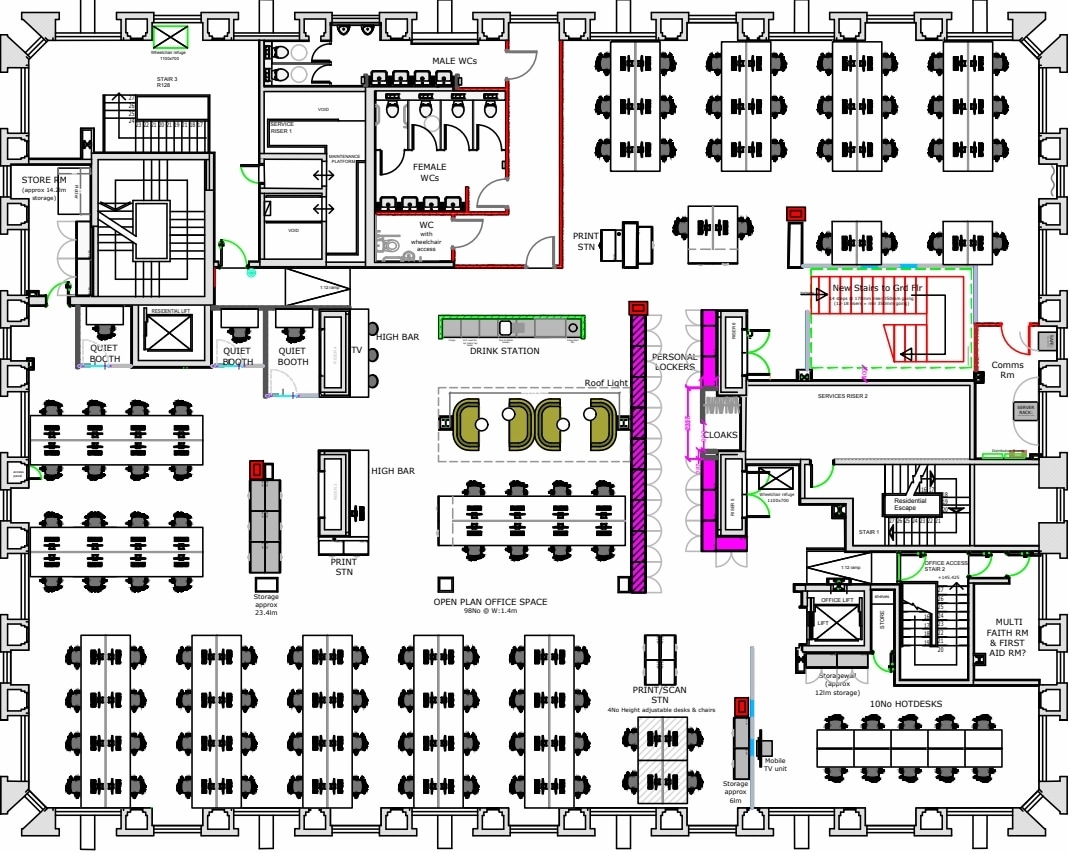
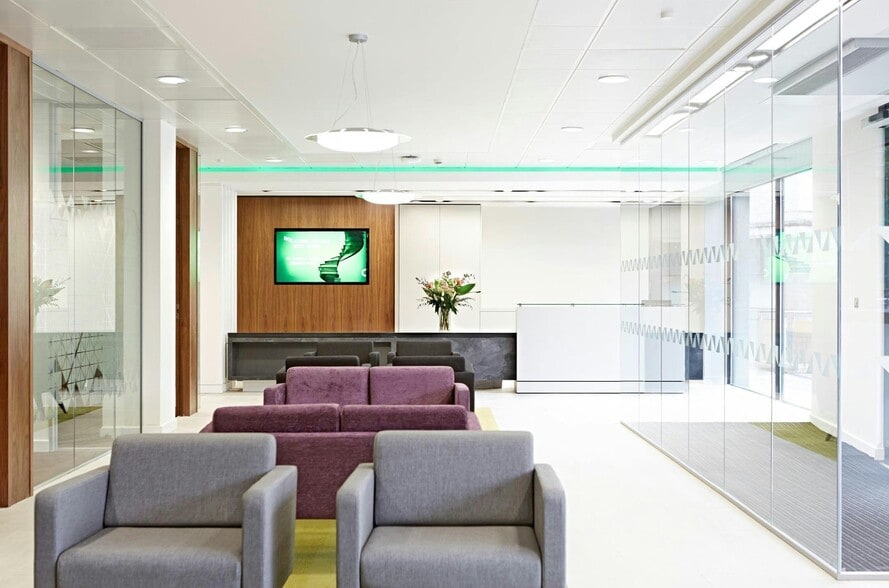
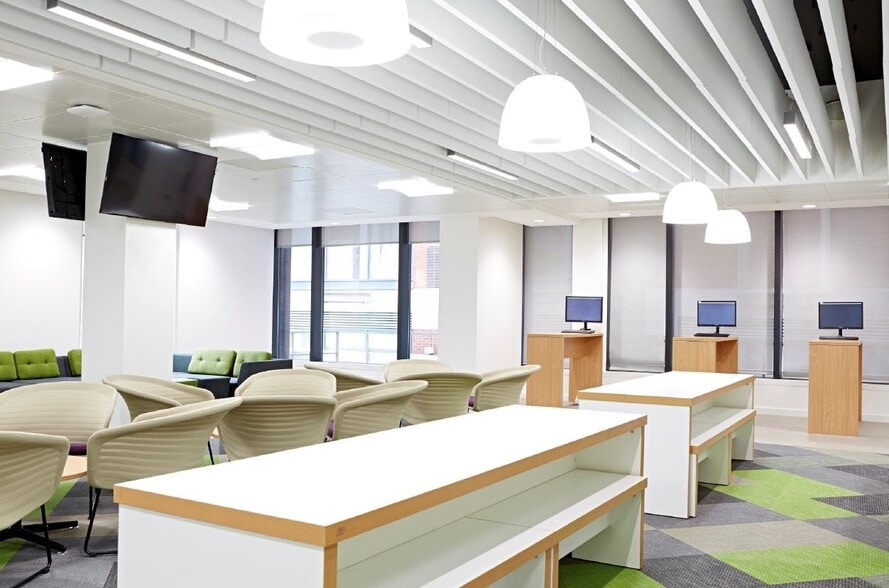
With its own front door, bespoke open-plan layout and integrated meeting facilities, the building delivers a true headquarters feel - without the cost or complexity usually attached to one. #This is a rare opportunity to secure a self-contained office in one of the city’s most established business addresses. The existing fit-out can be readily adapted and may also lend itself to alternative uses.
- Use Class: E
- Open Floor Plan Layout
- Conference Rooms
- Fully Carpeted
- Natural Light
- Self-contained headquarters office
- May suit other uses (subject to planning)
- Partially Fit-Out as Standard Office
- Fits 17 - 53 People
- Reception Area
- Security System
- Open-Plan
- Meeting, amenity & collaboration spaces
- Fits 17 - 52 People
| Space | Size | Term | Rate | Space Use | Fit-Out | Available |
| Ground, 1st Floor | 13,117 sq ft | Negotiable | Upon Application Upon Application Upon Application Upon Application | Office | Partial Fit-Out | Now |
Ground, 1st Floor
The 2 spaces in this building must be leased together, for a total size of 13,117 sq ft (Contiguous Area):
| Size |
|
Ground - 6,621 sq ft
1st Floor - 6,496 sq ft
|
| Term |
| Negotiable |
| Rate |
| Upon Application Upon Application Upon Application Upon Application |
| Space Use |
| Office |
| Fit-Out |
| Partial Fit-Out |
| Available |
| Now |
Ground, 1st Floor
| Size |
Ground - 6,621 sq ft
1st Floor - 6,496 sq ft
|
| Term | Negotiable |
| Rate | Upon Application |
| Space Use | Office |
| Fit-Out | Partial Fit-Out |
| Available | Now |
With its own front door, bespoke open-plan layout and integrated meeting facilities, the building delivers a true headquarters feel - without the cost or complexity usually attached to one. #This is a rare opportunity to secure a self-contained office in one of the city’s most established business addresses. The existing fit-out can be readily adapted and may also lend itself to alternative uses.
- Use Class: E
- Partially Fit-Out as Standard Office
- Open Floor Plan Layout
- Fits 17 - 53 People
- Conference Rooms
- Reception Area
- Fully Carpeted
- Security System
- Natural Light
- Open-Plan
- Self-contained headquarters office
- Meeting, amenity & collaboration spaces
- May suit other uses (subject to planning)
- Fits 17 - 52 People
Property Overview
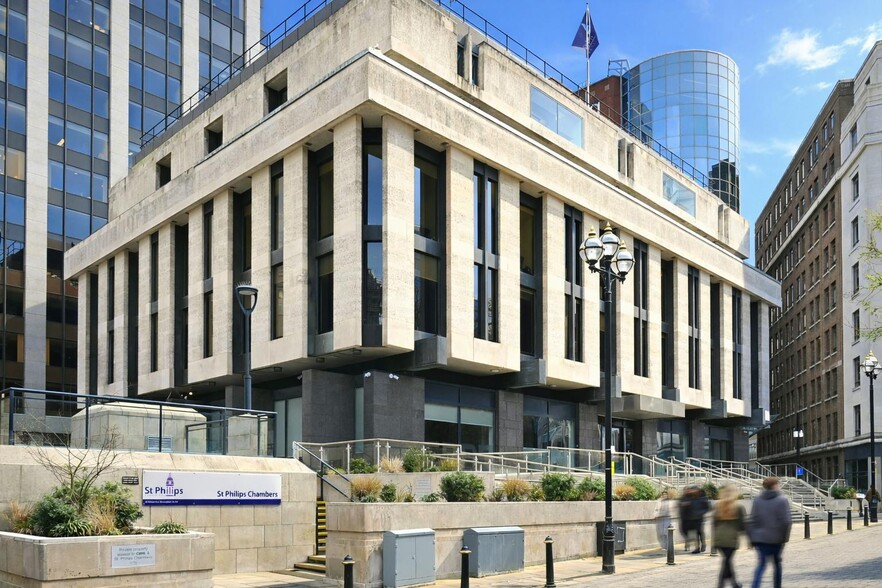
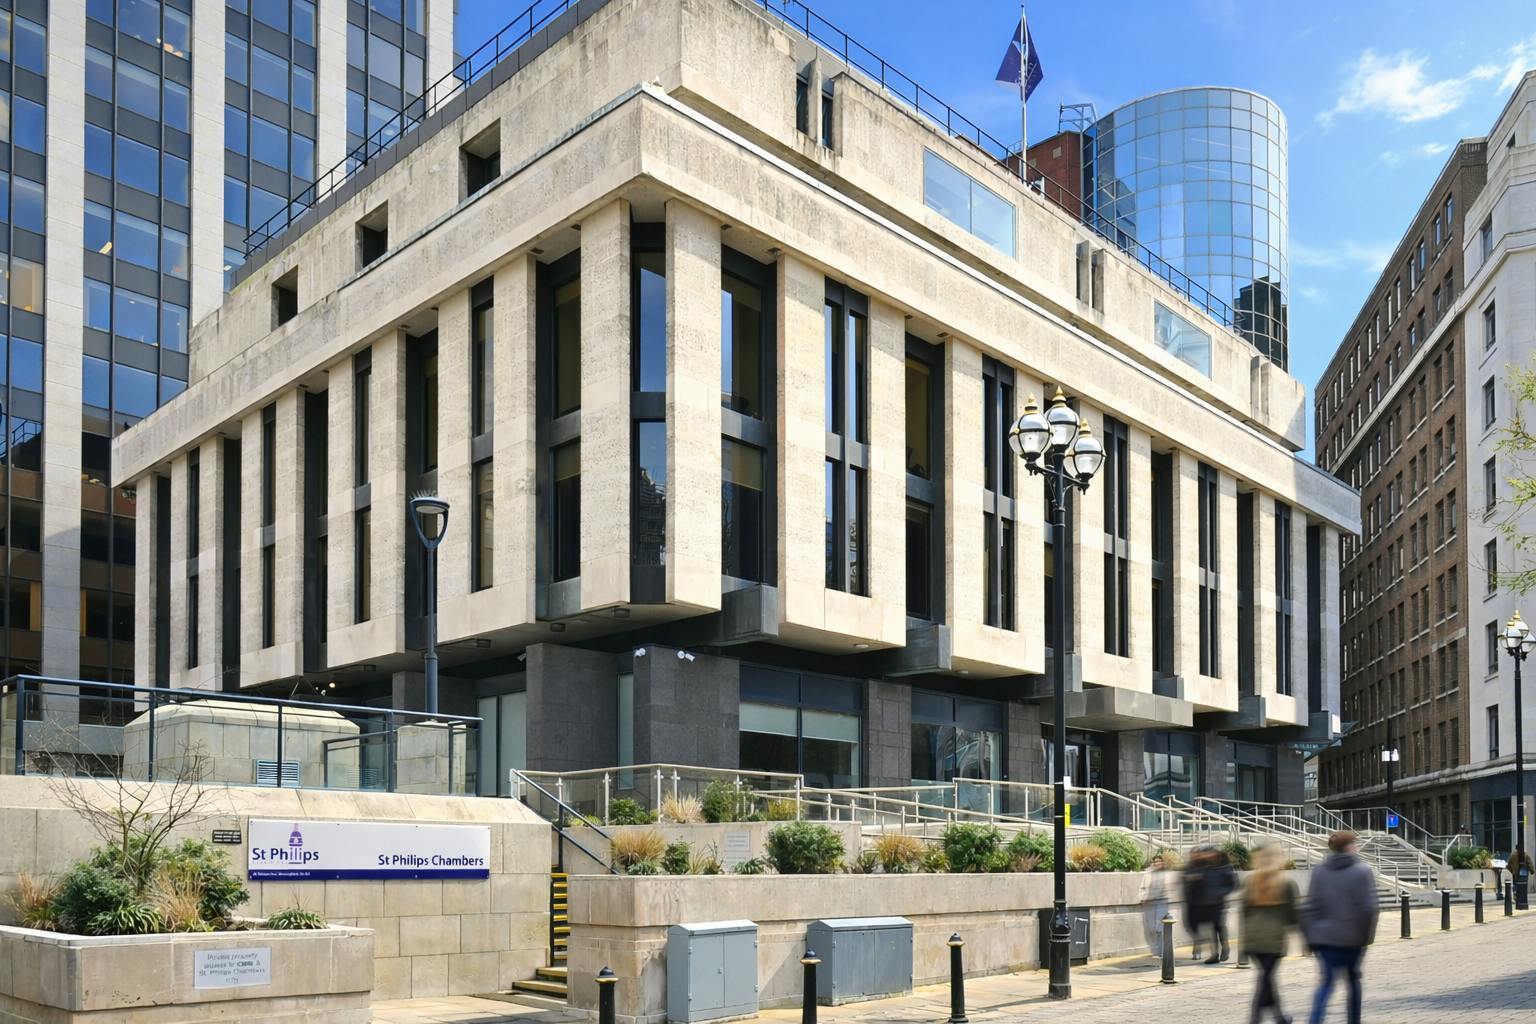
The property comprises a former bank building arranged over five floors with ground floor retail and office accommodation on the upper floors. The building was completed in 1972 and incorporates architectural features such as Portland stone and copper clad beams. The property is located fronting Temple Row in the heart of the city, overlooking St Phillips Cathedral in the city's financial quarter. Birmingham's New Street Railway Station is situated within easy reach whilst Birmingham Show Hill Railway Station and the A38 are both close by.
- Controlled Access
- Security System
- Signage
- Reception
- Storage Space
- Common Parts WC Facilities
- Lift Access
- Open-Plan
- Partitioned Offices
- Secure Storage
Property Facts
Select Tenants
- Floor
- Tenant Name
- Industry
- GRND
- Greggs
- Retailer
- GRND
- Hflc Restaurants
- Retailer
- GRND
- Jaqks Chicken & Chips
- -
- GRND
- McDonald's
- Accommodation and Food Services
- Multiple
- St Philips Chambers
- Professional, Scientific, and Technical Services



Presented by
St Philips Chambers | 55 Temple Row
Hmm, there seems to have been an error sending your message. Please try again.
Thanks! Your message was sent.