Your email has been sent.

The Rowe 60 Whitechapel High St 2,877 - 99,441 sq ft of 4-Star Space Available in London E1 7PE
Highlights
- 24 hour access.
- Full access raised floors.
- BREEAM rating - Excellent.
- Wired score - Platinum.
- End of trip facilities.
- 284 cycle spaces.
- WELL rating - Gold.
All Available Spaces(8)
Display Rent as
- Space
- Size
- Term
- Rate
- Space Use
- Fit-Out
- Available


Retail
- Use Class: E
- Located in-line with other retail
- Kitchen
- Exclusive WC facilities
- SmartScore ‘Platinum’ accreditation
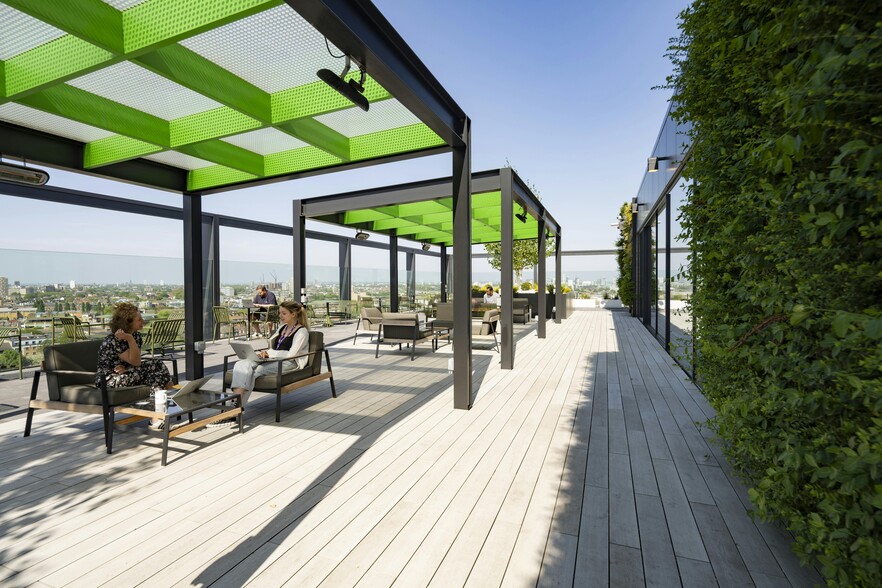
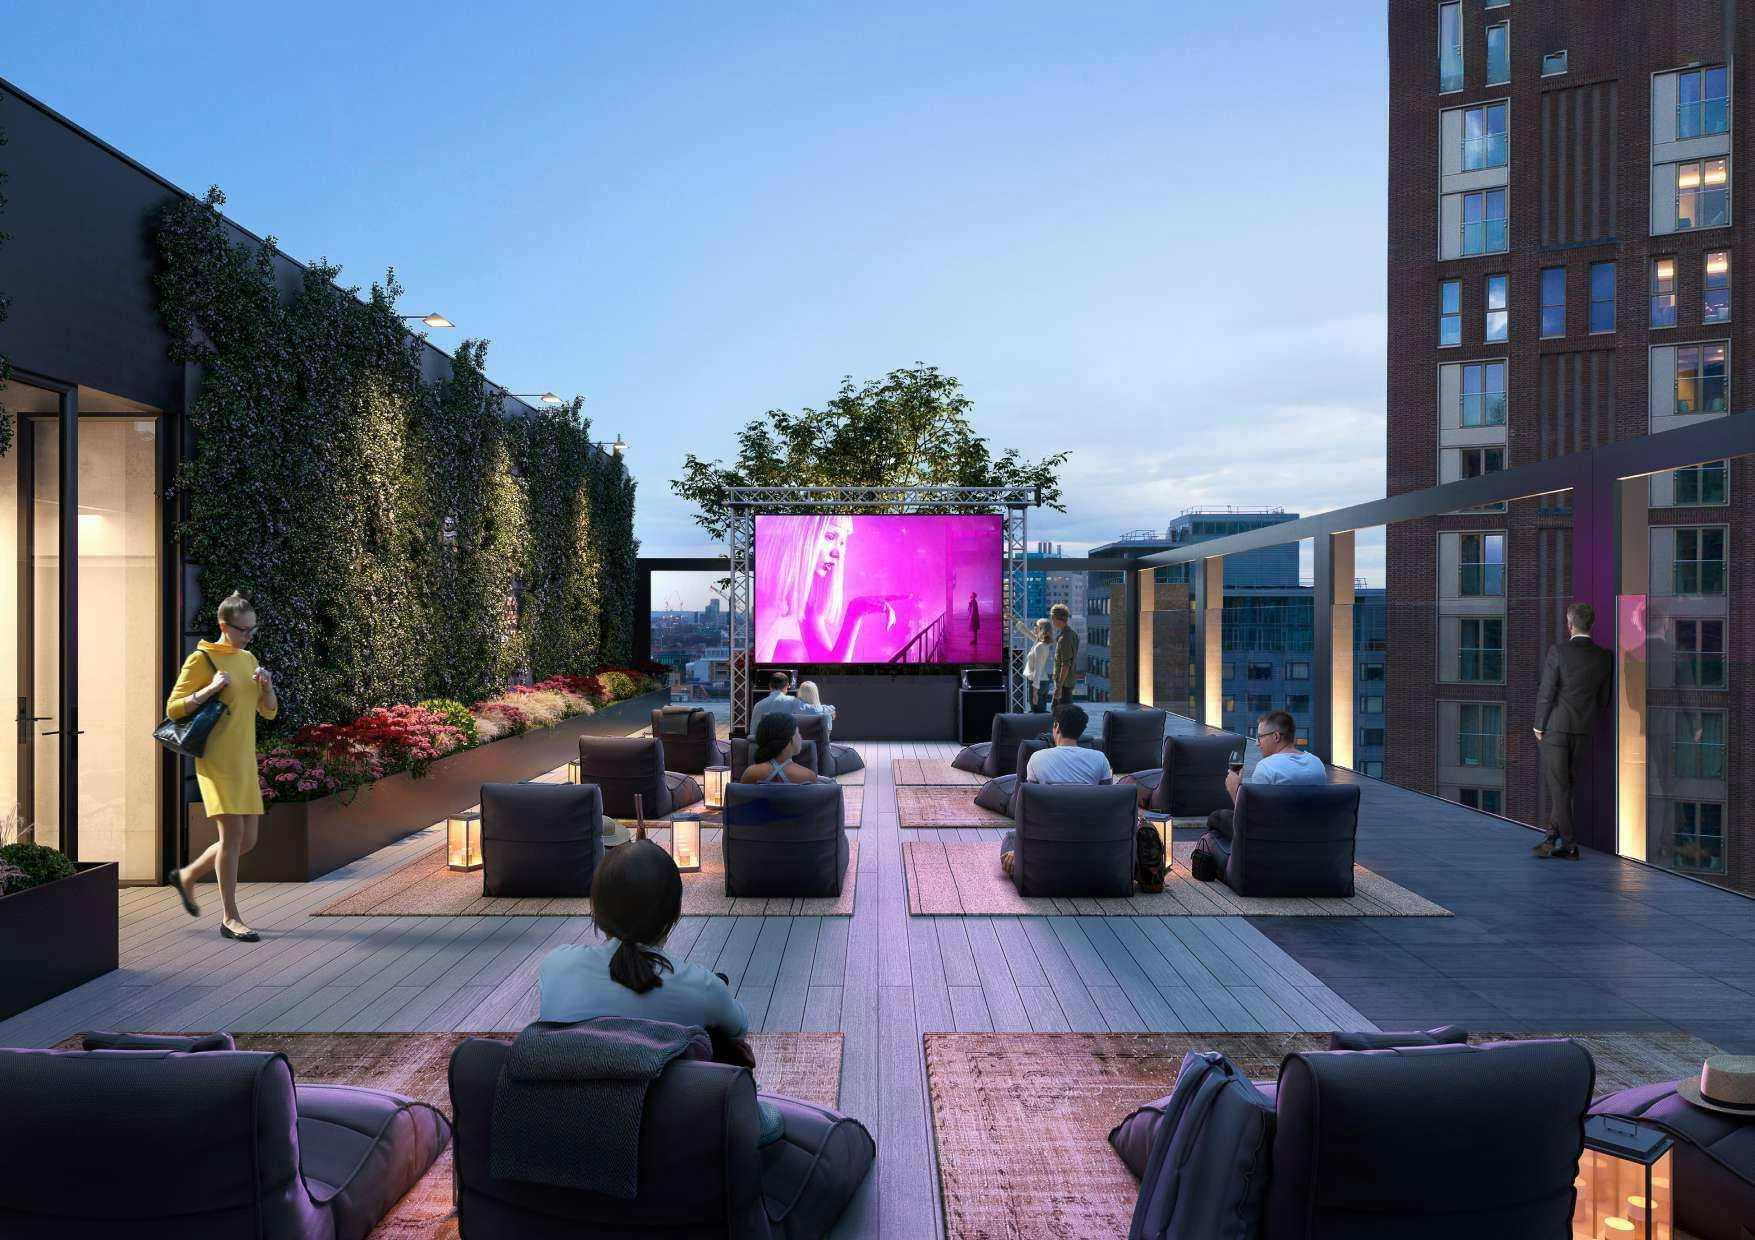
- 994 sq ft terrace
- Fully Fit-Out as Standard Retail Unit
- Can be combined with additional space(s) for up to 43,963 sq ft of adjacent space
- Fits 36 - 113 People
- Brand new workspace with flexible floor plates
- WiredScore ‘Platinum’ for its exceptional connecti
Terrace
- Use Class: E
- Space is in Excellent Condition
- Central Air Conditioning
- Lift Access
- High Ceilings
- Bicycle Storage
- Exclusive WC facilities
- SmartScore ‘Platinum’ accreditation
- 994 sq ft terrace
- Open Floor Plan Layout
- Can be combined with additional space(s) for up to 43,963 sq ft of adjacent space
- Kitchen
- Raised Floor
- Natural Light
- Shower Facilities
- Brand new workspace with flexible floor plates
- WiredScore ‘Platinum’ for its exceptional connecti
Terrace
- Use Class: E
- Space is in Excellent Condition
- Central Air Conditioning
- Lift Access
- High Ceilings
- Bicycle Storage
- Exclusive WC facilities
- SmartScore ‘Platinum’ accreditation
- 127 sq ft terrace
- Open Floor Plan Layout
- Can be combined with additional space(s) for up to 43,963 sq ft of adjacent space
- Kitchen
- Raised Floor
- Natural Light
- Shower Facilities
- Brand new workspace with flexible floor plates
- WiredScore ‘Platinum’ for its exceptional connecti
Part 3rd | Terrace
- Use Class: E
- Space is in Excellent Condition
- Central Air Conditioning
- Lift Access
- High Ceilings
- Bicycle Storage
- Exclusive WC facilities
- Brand new workspace with flexible floor plates
- WiredScore ‘Platinum’
- Mostly Open Floor Plan Layout
- Can be combined with additional space(s) for up to 43,963 sq ft of adjacent space
- Kitchen
- Raised Floor
- Natural Light
- Shower Facilities
- Perimeter Trunking
- SmartScore ‘Platinum’ accreditation
Terrace
- Use Class: E
- Space is in Excellent Condition
- Central Air Conditioning
- Lift Access
- High Ceilings
- Bicycle Storage
- Exclusive WC facilities
- SmartScore ‘Platinum’ accreditation
- 299 sq ft terrace
- Open Floor Plan Layout
- Can be combined with additional space(s) for up to 55,478 sq ft of adjacent space
- Kitchen
- Raised Floor
- Natural Light
- Shower Facilities
- Brand new workspace with flexible floor plates
- WiredScore ‘Platinum’ for its exceptional connecti
Terrace
- Use Class: E
- Space is in Excellent Condition
- Central Air Conditioning
- Lift Access
- High Ceilings
- Bicycle Storage
- Exclusive WC facilities
- SmartScore ‘Platinum’ accreditation
- 299 sq ft terrace
- Open Floor Plan Layout
- Can be combined with additional space(s) for up to 55,478 sq ft of adjacent space
- Kitchen
- Raised Floor
- Natural Light
- Shower Facilities
- Brand new workspace with flexible floor plates
- WiredScore ‘Platinum’ for its exceptional connecti
Terrace
- Use Class: E
- Space is in Excellent Condition
- Central Air Conditioning
- Lift Access
- High Ceilings
- Bicycle Storage
- Exclusive WC facilities
- SmartScore ‘Platinum’ accreditation
- 299 sq ft terrace
- Open Floor Plan Layout
- Can be combined with additional space(s) for up to 55,478 sq ft of adjacent space
- Kitchen
- Raised Floor
- Natural Light
- Shower Facilities
- Brand new workspace with flexible floor plates
- WiredScore ‘Platinum’ for its exceptional connecti
Terrace
- Use Class: E
- Space is in Excellent Condition
- Central Air Conditioning
- Lift Access
- High Ceilings
- Bicycle Storage
- Exclusive WC facilities
- SmartScore ‘Platinum’ accreditation
- 299 sq ft terrace
- Open Floor Plan Layout
- Can be combined with additional space(s) for up to 55,478 sq ft of adjacent space
- Kitchen
- Raised Floor
- Natural Light
- Shower Facilities
- Brand new workspace with flexible floor plates
- WiredScore ‘Platinum’ for its exceptional connecti
| Space | Size | Term | Rate | Space Use | Fit-Out | Available |
| Ground | 2,877 sq ft | 1-30 Years | Upon Application Upon Application Upon Application Upon Application | Retail | Full Fit-Out | Now |
| 1st Floor | 14,248 sq ft | 1-30 Years | Upon Application Upon Application Upon Application Upon Application | Office | Shell And Core | Now |
| 2nd Floor | 17,178 sq ft | 1-30 Years | Upon Application Upon Application Upon Application Upon Application | Office | Shell And Core | Now |
| 3rd Floor, Ste Part 3rd | Terrace | 9,660 sq ft | Negotiable | £65.00 /sq ft pa £5.42 /sq ft pcm £627,900 pa £52,325 pcm | Office | Shell And Core | 30 Days |
| 7th Floor | 13,873 sq ft | 1-30 Years | £59.50 /sq ft pa £4.96 /sq ft pcm £825,444 pa £68,787 pcm | Office | Shell And Core | Now |
| 8th Floor | 13,862 sq ft | 1-30 Years | £59.50 /sq ft pa £4.96 /sq ft pcm £824,789 pa £68,732 pcm | Office | Shell And Core | Now |
| 9th Floor | 13,868 sq ft | 1-30 Years | £59.50 /sq ft pa £4.96 /sq ft pcm £825,146 pa £68,762 pcm | Office | Shell And Core | Now |
| 10th Floor | 13,875 sq ft | 1-30 Years | £62.50 /sq ft pa £5.21 /sq ft pcm £867,188 pa £72,266 pcm | Office | Shell And Core | Now |
Ground
| Size |
| 2,877 sq ft |
| Term |
| 1-30 Years |
| Rate |
| Upon Application Upon Application Upon Application Upon Application |
| Space Use |
| Retail |
| Fit-Out |
| Full Fit-Out |
| Available |
| Now |
1st Floor
| Size |
| 14,248 sq ft |
| Term |
| 1-30 Years |
| Rate |
| Upon Application Upon Application Upon Application Upon Application |
| Space Use |
| Office |
| Fit-Out |
| Shell And Core |
| Available |
| Now |
2nd Floor
| Size |
| 17,178 sq ft |
| Term |
| 1-30 Years |
| Rate |
| Upon Application Upon Application Upon Application Upon Application |
| Space Use |
| Office |
| Fit-Out |
| Shell And Core |
| Available |
| Now |
3rd Floor, Ste Part 3rd | Terrace
| Size |
| 9,660 sq ft |
| Term |
| Negotiable |
| Rate |
| £65.00 /sq ft pa £5.42 /sq ft pcm £627,900 pa £52,325 pcm |
| Space Use |
| Office |
| Fit-Out |
| Shell And Core |
| Available |
| 30 Days |
7th Floor
| Size |
| 13,873 sq ft |
| Term |
| 1-30 Years |
| Rate |
| £59.50 /sq ft pa £4.96 /sq ft pcm £825,444 pa £68,787 pcm |
| Space Use |
| Office |
| Fit-Out |
| Shell And Core |
| Available |
| Now |
8th Floor
| Size |
| 13,862 sq ft |
| Term |
| 1-30 Years |
| Rate |
| £59.50 /sq ft pa £4.96 /sq ft pcm £824,789 pa £68,732 pcm |
| Space Use |
| Office |
| Fit-Out |
| Shell And Core |
| Available |
| Now |
9th Floor
| Size |
| 13,868 sq ft |
| Term |
| 1-30 Years |
| Rate |
| £59.50 /sq ft pa £4.96 /sq ft pcm £825,146 pa £68,762 pcm |
| Space Use |
| Office |
| Fit-Out |
| Shell And Core |
| Available |
| Now |
10th Floor
| Size |
| 13,875 sq ft |
| Term |
| 1-30 Years |
| Rate |
| £62.50 /sq ft pa £5.21 /sq ft pcm £867,188 pa £72,266 pcm |
| Space Use |
| Office |
| Fit-Out |
| Shell And Core |
| Available |
| Now |
Ground
| Size | 2,877 sq ft |
| Term | 1-30 Years |
| Rate | Upon Application |
| Space Use | Retail |
| Fit-Out | Full Fit-Out |
| Available | Now |
Retail
- Use Class: E
- Fully Fit-Out as Standard Retail Unit
- Located in-line with other retail
- Can be combined with additional space(s) for up to 43,963 sq ft of adjacent space
- Kitchen
- Fits 36 - 113 People
- Exclusive WC facilities
- Brand new workspace with flexible floor plates
- SmartScore ‘Platinum’ accreditation
- WiredScore ‘Platinum’ for its exceptional connecti
- 994 sq ft terrace
1st Floor
| Size | 14,248 sq ft |
| Term | 1-30 Years |
| Rate | Upon Application |
| Space Use | Office |
| Fit-Out | Shell And Core |
| Available | Now |
Terrace
- Use Class: E
- Open Floor Plan Layout
- Space is in Excellent Condition
- Can be combined with additional space(s) for up to 43,963 sq ft of adjacent space
- Central Air Conditioning
- Kitchen
- Lift Access
- Raised Floor
- High Ceilings
- Natural Light
- Bicycle Storage
- Shower Facilities
- Exclusive WC facilities
- Brand new workspace with flexible floor plates
- SmartScore ‘Platinum’ accreditation
- WiredScore ‘Platinum’ for its exceptional connecti
- 994 sq ft terrace
2nd Floor
| Size | 17,178 sq ft |
| Term | 1-30 Years |
| Rate | Upon Application |
| Space Use | Office |
| Fit-Out | Shell And Core |
| Available | Now |
Terrace
- Use Class: E
- Open Floor Plan Layout
- Space is in Excellent Condition
- Can be combined with additional space(s) for up to 43,963 sq ft of adjacent space
- Central Air Conditioning
- Kitchen
- Lift Access
- Raised Floor
- High Ceilings
- Natural Light
- Bicycle Storage
- Shower Facilities
- Exclusive WC facilities
- Brand new workspace with flexible floor plates
- SmartScore ‘Platinum’ accreditation
- WiredScore ‘Platinum’ for its exceptional connecti
- 127 sq ft terrace
3rd Floor, Ste Part 3rd | Terrace
| Size | 9,660 sq ft |
| Term | Negotiable |
| Rate | £627,900 pa |
| Space Use | Office |
| Fit-Out | Shell And Core |
| Available | 30 Days |
Part 3rd | Terrace
- Use Class: E
- Mostly Open Floor Plan Layout
- Space is in Excellent Condition
- Can be combined with additional space(s) for up to 43,963 sq ft of adjacent space
- Central Air Conditioning
- Kitchen
- Lift Access
- Raised Floor
- High Ceilings
- Natural Light
- Bicycle Storage
- Shower Facilities
- Exclusive WC facilities
- Perimeter Trunking
- Brand new workspace with flexible floor plates
- SmartScore ‘Platinum’ accreditation
- WiredScore ‘Platinum’
7th Floor
| Size | 13,873 sq ft |
| Term | 1-30 Years |
| Rate | £825,444 pa |
| Space Use | Office |
| Fit-Out | Shell And Core |
| Available | Now |
Terrace
- Use Class: E
- Open Floor Plan Layout
- Space is in Excellent Condition
- Can be combined with additional space(s) for up to 55,478 sq ft of adjacent space
- Central Air Conditioning
- Kitchen
- Lift Access
- Raised Floor
- High Ceilings
- Natural Light
- Bicycle Storage
- Shower Facilities
- Exclusive WC facilities
- Brand new workspace with flexible floor plates
- SmartScore ‘Platinum’ accreditation
- WiredScore ‘Platinum’ for its exceptional connecti
- 299 sq ft terrace
8th Floor
| Size | 13,862 sq ft |
| Term | 1-30 Years |
| Rate | £824,789 pa |
| Space Use | Office |
| Fit-Out | Shell And Core |
| Available | Now |
Terrace
- Use Class: E
- Open Floor Plan Layout
- Space is in Excellent Condition
- Can be combined with additional space(s) for up to 55,478 sq ft of adjacent space
- Central Air Conditioning
- Kitchen
- Lift Access
- Raised Floor
- High Ceilings
- Natural Light
- Bicycle Storage
- Shower Facilities
- Exclusive WC facilities
- Brand new workspace with flexible floor plates
- SmartScore ‘Platinum’ accreditation
- WiredScore ‘Platinum’ for its exceptional connecti
- 299 sq ft terrace
9th Floor
| Size | 13,868 sq ft |
| Term | 1-30 Years |
| Rate | £825,146 pa |
| Space Use | Office |
| Fit-Out | Shell And Core |
| Available | Now |
Terrace
- Use Class: E
- Open Floor Plan Layout
- Space is in Excellent Condition
- Can be combined with additional space(s) for up to 55,478 sq ft of adjacent space
- Central Air Conditioning
- Kitchen
- Lift Access
- Raised Floor
- High Ceilings
- Natural Light
- Bicycle Storage
- Shower Facilities
- Exclusive WC facilities
- Brand new workspace with flexible floor plates
- SmartScore ‘Platinum’ accreditation
- WiredScore ‘Platinum’ for its exceptional connecti
- 299 sq ft terrace
10th Floor
| Size | 13,875 sq ft |
| Term | 1-30 Years |
| Rate | £867,188 pa |
| Space Use | Office |
| Fit-Out | Shell And Core |
| Available | Now |
Terrace
- Use Class: E
- Open Floor Plan Layout
- Space is in Excellent Condition
- Can be combined with additional space(s) for up to 55,478 sq ft of adjacent space
- Central Air Conditioning
- Kitchen
- Lift Access
- Raised Floor
- High Ceilings
- Natural Light
- Bicycle Storage
- Shower Facilities
- Exclusive WC facilities
- Brand new workspace with flexible floor plates
- SmartScore ‘Platinum’ accreditation
- WiredScore ‘Platinum’ for its exceptional connecti
- 299 sq ft terrace
Property Overview
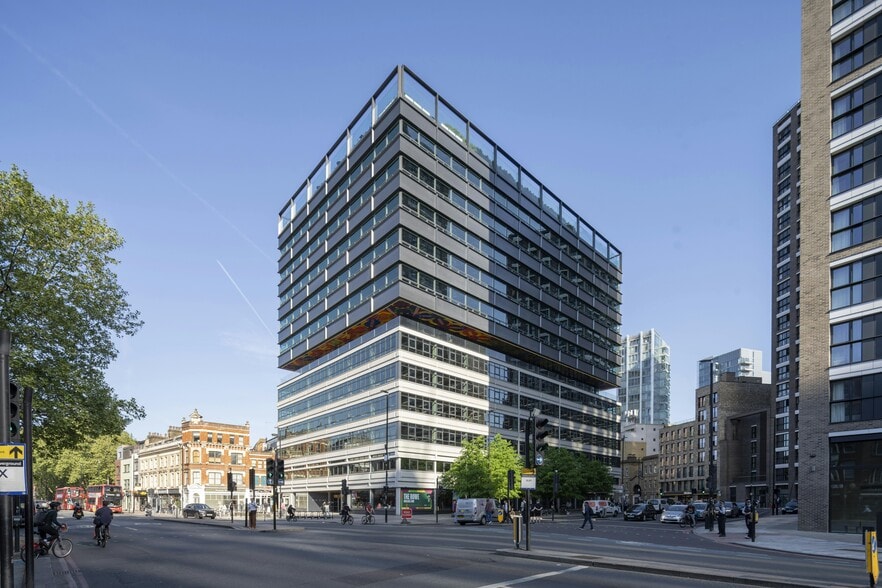
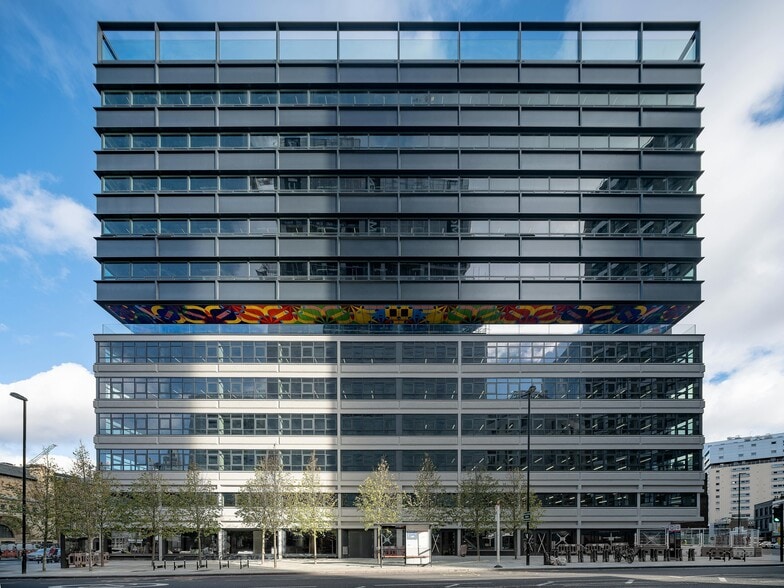
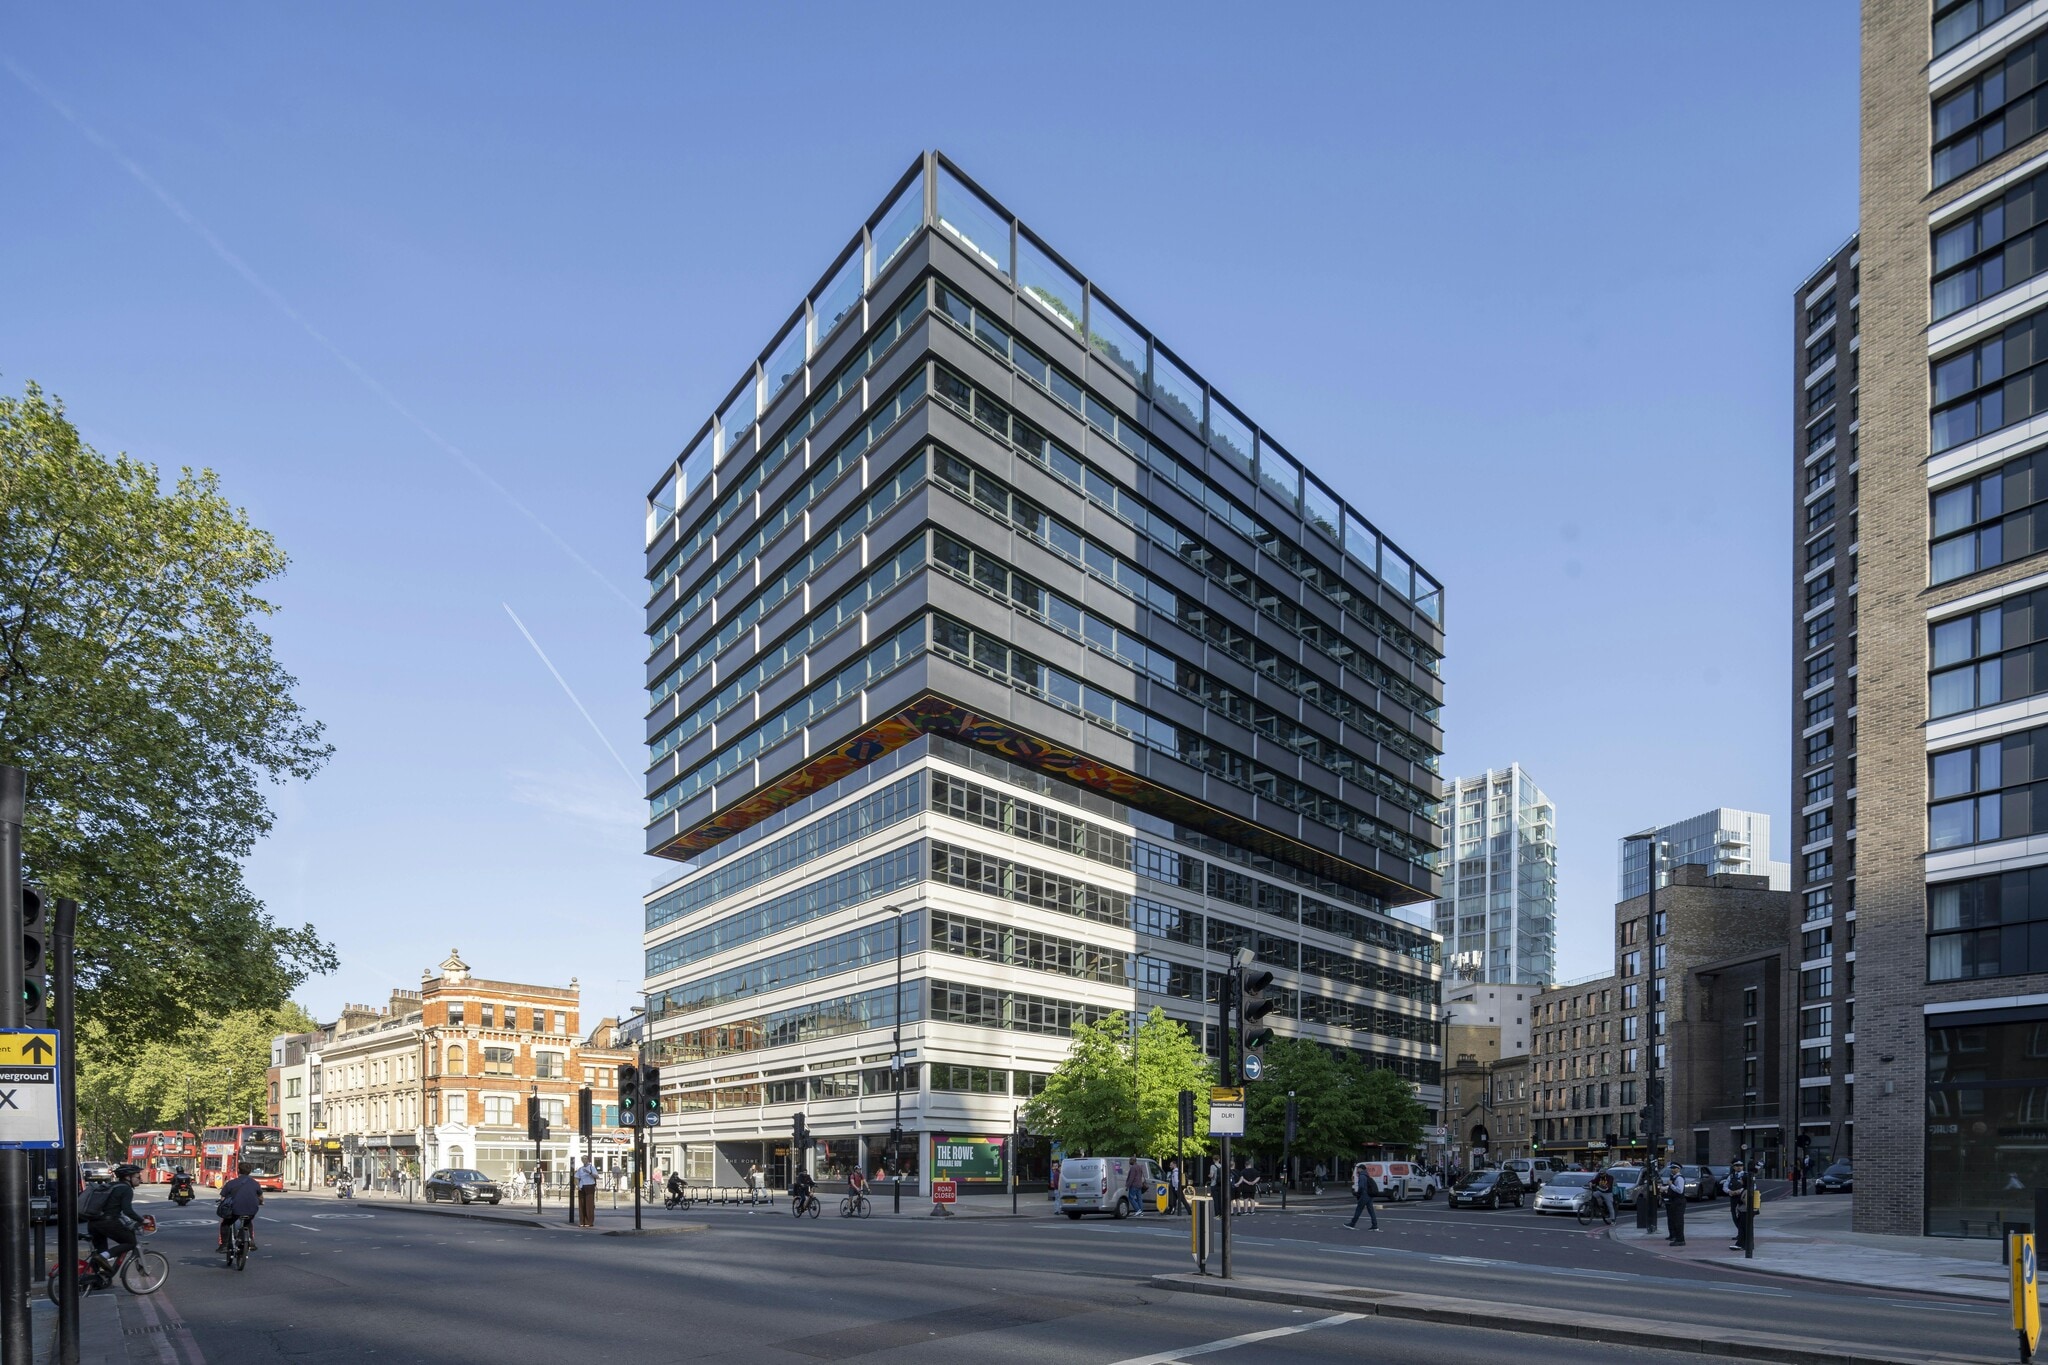
The Rowe is well positioned between the City of London and the energetic and vibrant tech belt of Shoreditch. The 12-storey building, is a brand new office space development located in the heart of Aldgate/Whitechapel, offering prospective occupiers an opportunity to be part of a unique, design-led workspace. The building is the creation of renowned architects, AHMM, alongside developer Frasers Property. The building is a now local landmark with a unique piece of art by Yinka Ilori situated at 6th floor level - resembling a halo of art encircling the building. Not only does The Rowe provide occupiers with a workspace that is full of character, but it is also conveniently located close to many transport links, shops, and amenities. Make The Rowe your new business home and enjoy the perfect balance of style and convenience.
- 24 Hour Access
- Bicycle Storage
- Demised WC facilities
- Natural Light
- Shower Facilities
- Air Conditioning
- Raised Floor System
Property Facts



Presented by
The Rowe | 60 Whitechapel High St
Hmm, there seems to have been an error sending your message. Please try again.
Thanks! Your message was sent.