Your email has been sent.
74 Gloucester Pl 770 sq ft of Office Space Available in London W1U 6HH
Highlights
- Walking distance to Baker Street and Marylebone stations
- Located in the heart of London
- Diverse array of amenities and occupiers
All Available Space(1)
Display Rent as
- Space
- Size
- Term
- Rate
- Space Use
- Fit-Out
- Available


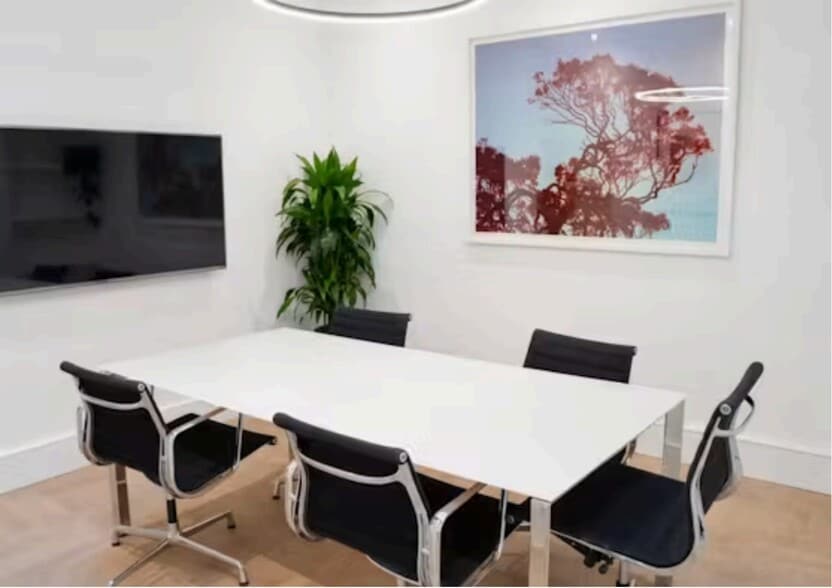
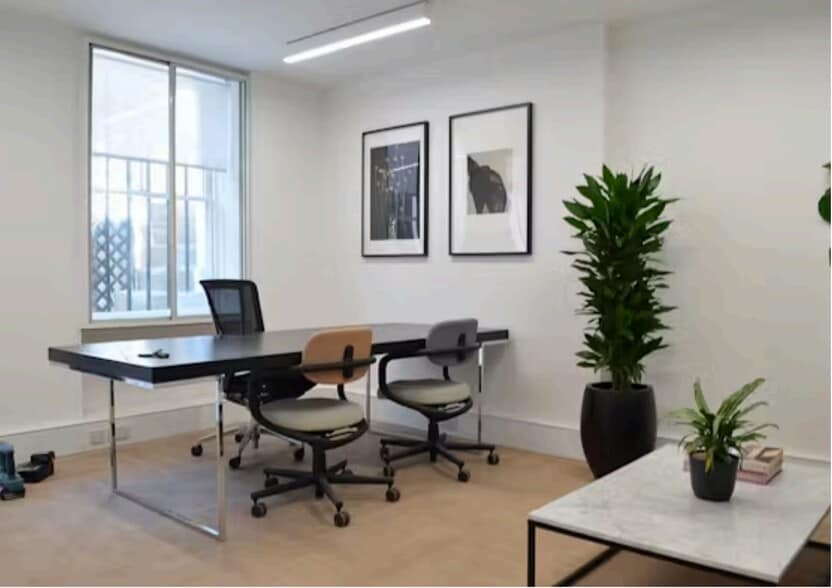
The suite comprises four interconnecting rooms and is fully furnished. Interior features include vinyl wood flooring, a kitchenette, demised WC, good natural light, and cooling. The configuration supports a variety of professional office occupiers seeking a ready-to-use workspace.
- Use Class: E
- Mostly Open Floor Plan Layout
- Natural Light
- Exclusive WC facilities
- Cooling
- Wooden vinyl flooring
- Kitchen
- Fully Fit-Out as Standard Office
- Fits 2 - 7 People
- Shower Facilities
- Wooden Floors
- Bright space with excellent natural light
- Fibre
- Self contained entrance
| Space | Size | Term | Rate | Space Use | Fit-Out | Available |
| Basement | 770 sq ft | Negotiable | £42.50 /sq ft pa £3.54 /sq ft pcm £32,725 pa £2,727 pcm | Office | Full Fit-Out | Now |
Basement
| Size |
| 770 sq ft |
| Term |
| Negotiable |
| Rate |
| £42.50 /sq ft pa £3.54 /sq ft pcm £32,725 pa £2,727 pcm |
| Space Use |
| Office |
| Fit-Out |
| Full Fit-Out |
| Available |
| Now |
Basement
| Size | 770 sq ft |
| Term | Negotiable |
| Rate | £42.50 /sq ft pa |
| Space Use | Office |
| Fit-Out | Full Fit-Out |
| Available | Now |
The suite comprises four interconnecting rooms and is fully furnished. Interior features include vinyl wood flooring, a kitchenette, demised WC, good natural light, and cooling. The configuration supports a variety of professional office occupiers seeking a ready-to-use workspace.
- Use Class: E
- Fully Fit-Out as Standard Office
- Mostly Open Floor Plan Layout
- Fits 2 - 7 People
- Natural Light
- Shower Facilities
- Exclusive WC facilities
- Wooden Floors
- Cooling
- Bright space with excellent natural light
- Wooden vinyl flooring
- Fibre
- Kitchen
- Self contained entrance
Property Overview
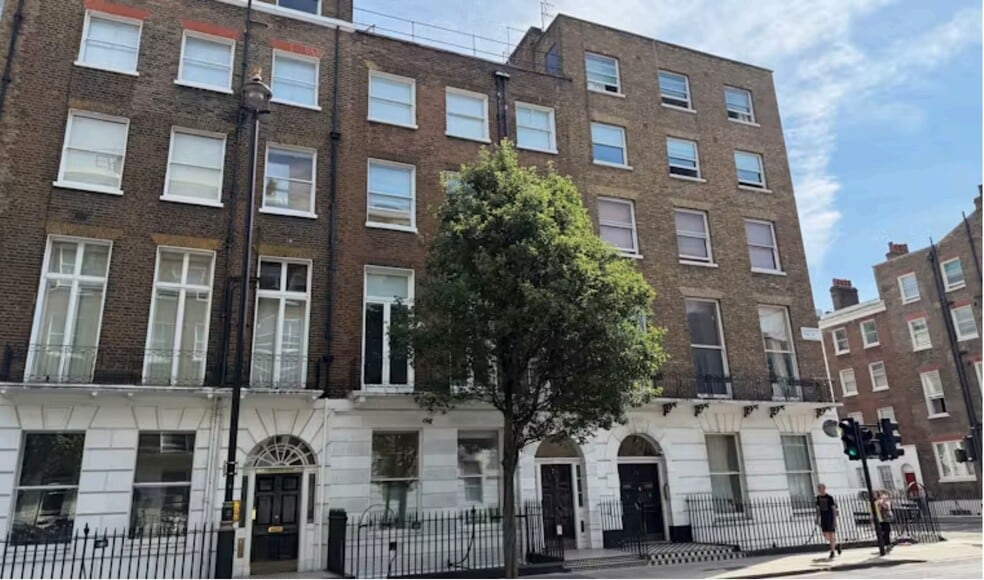
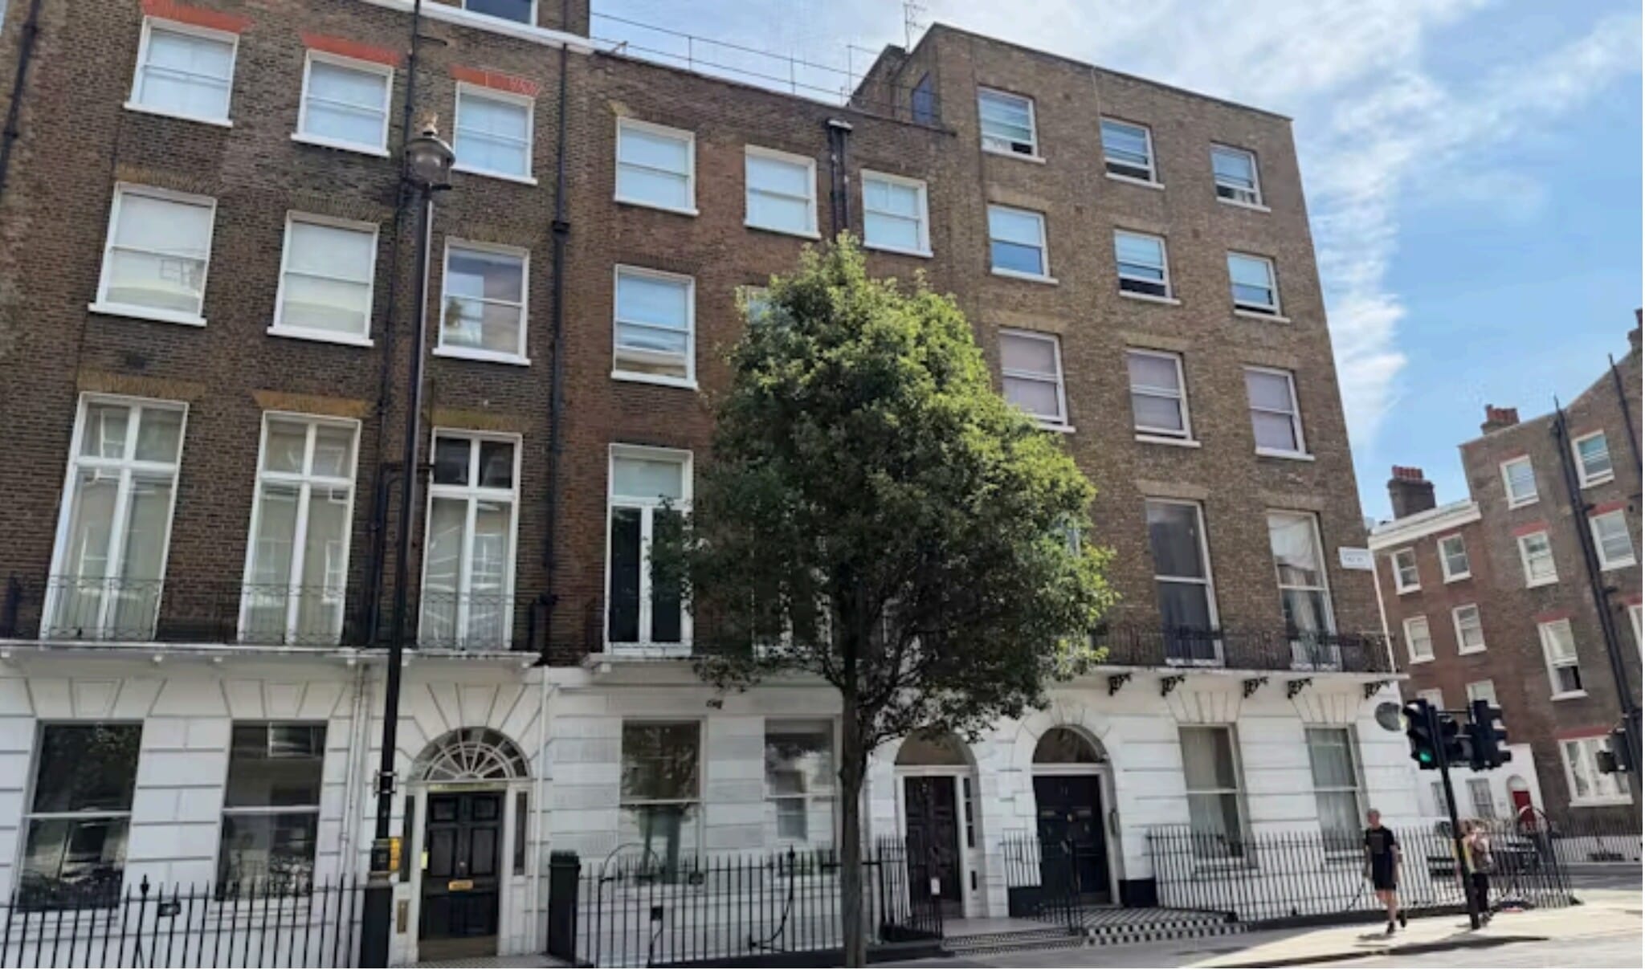
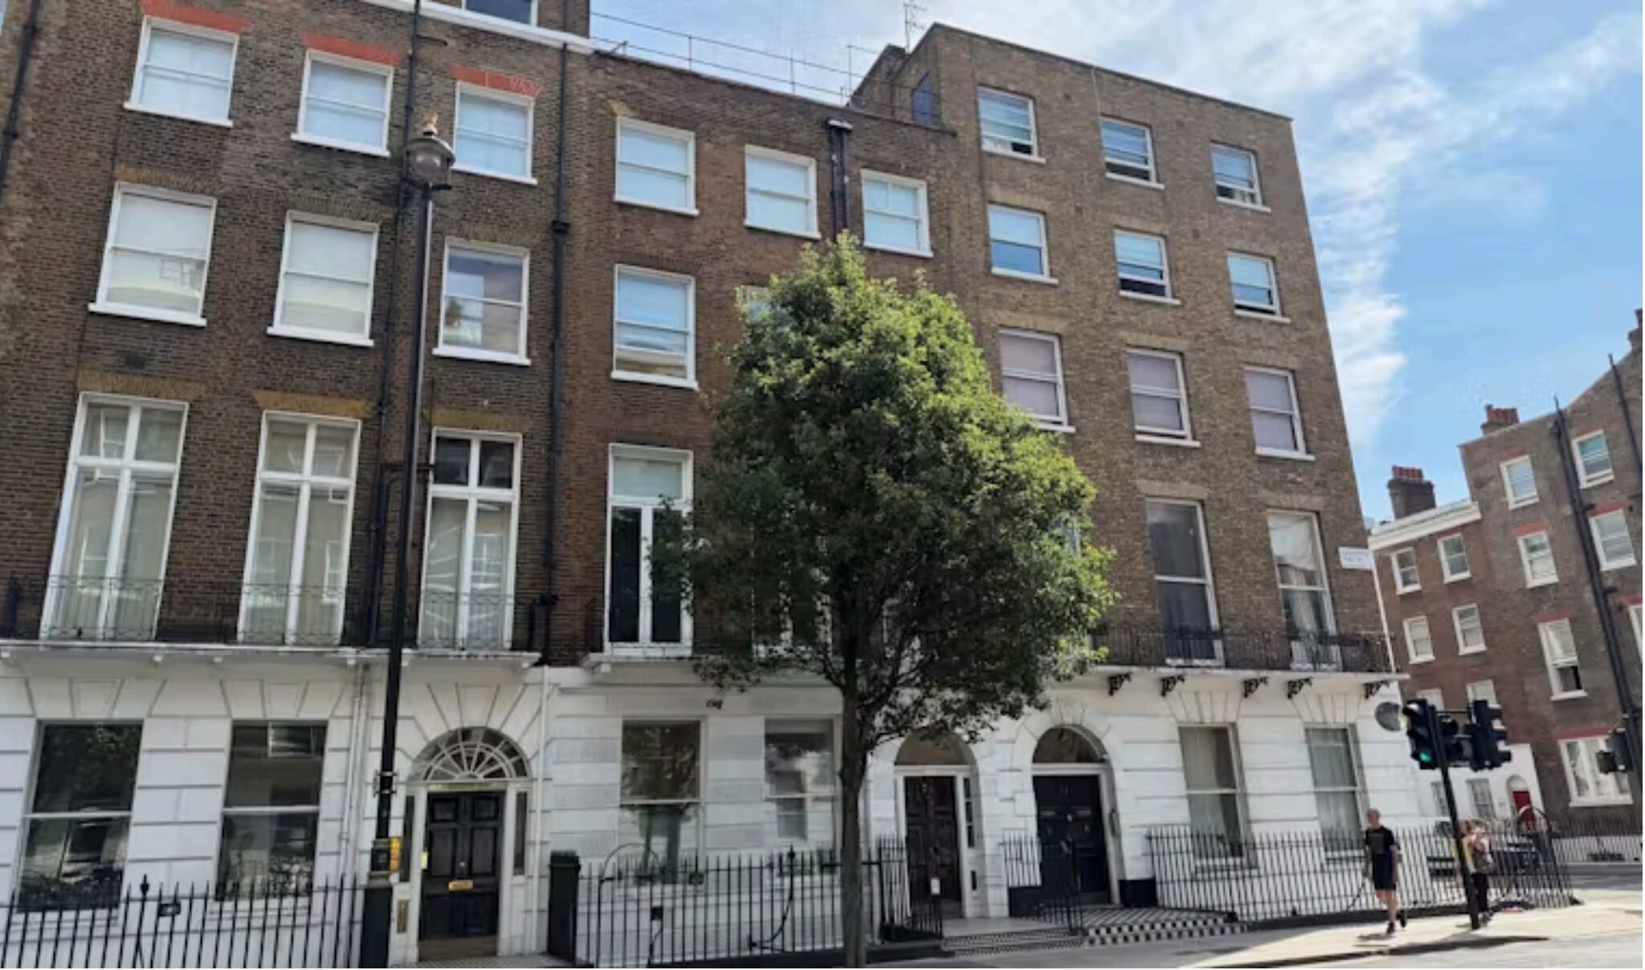
The property is located at 74 Gloucester Place, London W1U 6HH. The available accommodation occupies the lower ground floor of a period mid-terrace building and contains four interconnecting rooms. The suite has been refurbished and includes cooling, vinyl wood flooring, a kitchenette, a demised WC, and a self-contained entrance. A communal shower is available within the building. The property is situated between Portman Square and Marylebone Road and is within walking distance of Baker Street Underground Station and Marylebone Station. The EPC rating is C.
- 24 Hour Access
- Security System
- EPC - D
- Recessed Lighting
- Air Conditioning
- Raised Floor System
Property Facts




Presented by

74 Gloucester Pl
Hmm, there seems to have been an error sending your message. Please try again.
Thanks! Your message was sent.