Your email has been sent.


75 Stanley St 55,707 sq ft of 4-Star Industrial Space Available in Glasgow G41 1JH
Highlights
- Prime Industrial Warehouse Facility
- Glasgow
- To Let
Features
All Available Space(1)
Display Rent as
- Space
- Size
- Term
- Rate
- Space Use
- Fit-Out
- Available
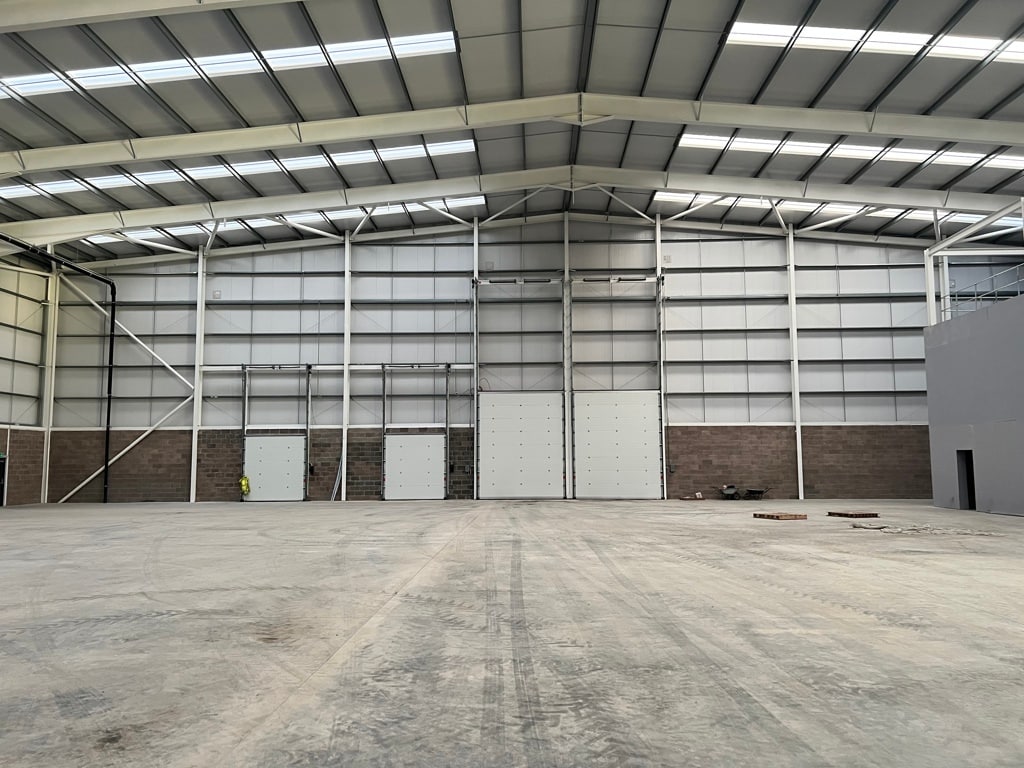


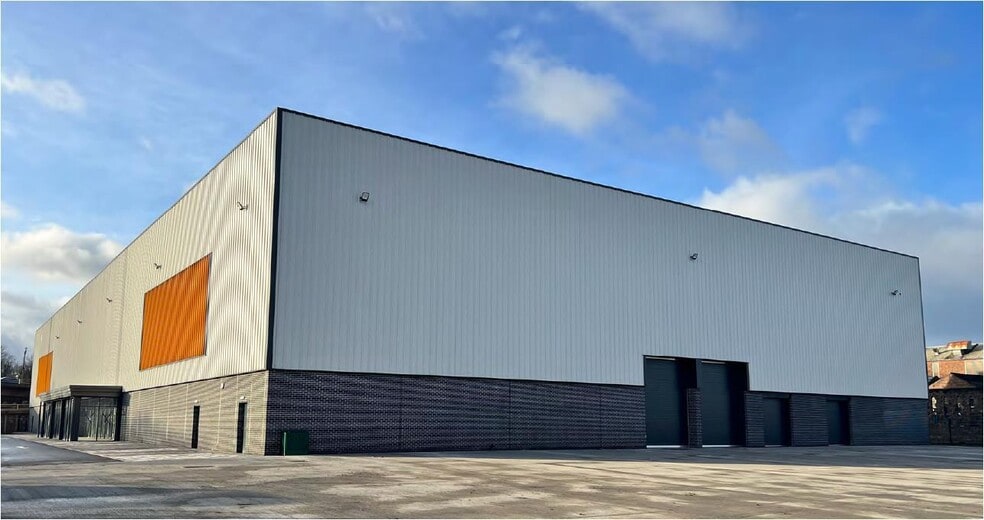
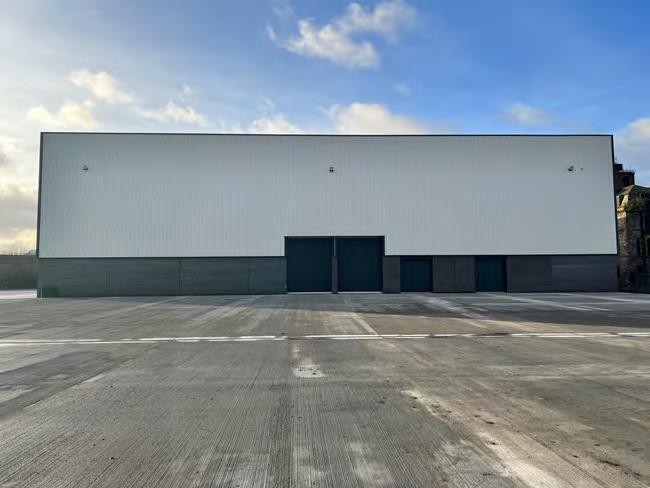
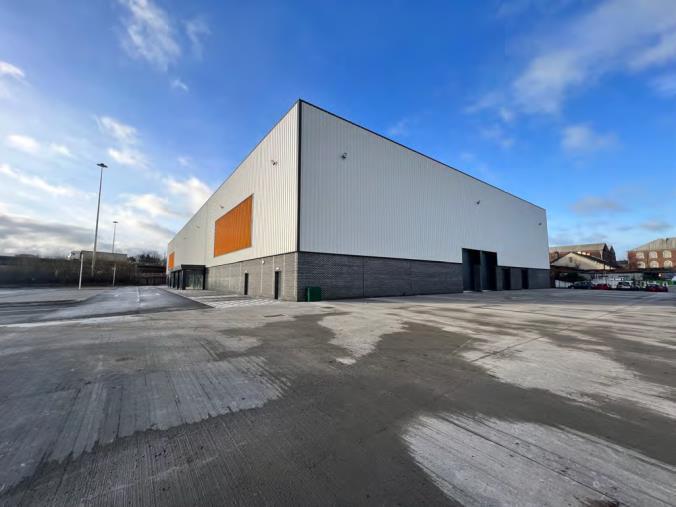
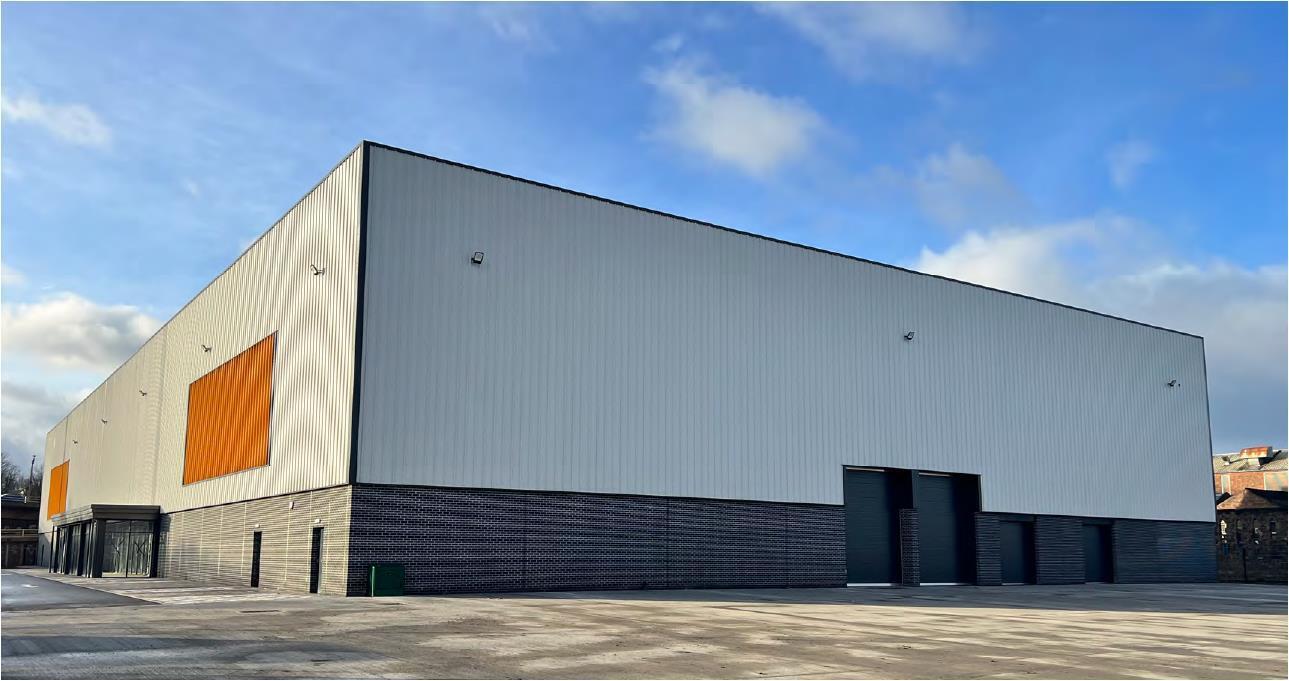
This self-contained new build warehouse facility comprises 55,707 square feet of warehouse accommodation, lending itself to industrial and trade counter uses. The unit has recently been completed to an excellent specification, benefitting from four electric vehicle access doors, a large 1-acre concrete yard and an 11-metre eaves height. The unit is situated within a significant landscaped site offering ample yard space, car parking, loading areas and storage land if required. Complete with 2,000 square feet of high-specification office and welfare accommodation, this move-in ready unit offers the ideal destination for all business types. Please contact the agent for further information.
- Use Class: Class 6
- 2 Level Access Doors
- 2 Loading Docks
- Private Restrooms
- Secure Storage
- Yard
- 1 Acre Concrete Yard
- Ready For Occupation
- Includes 2,000 sq ft of dedicated office space
- Space is in Excellent Condition
- Partitioned Offices
- Security System
- Natural Light
- 11 Metre Eaves Height
- Trade Counter/Warehouse Use
| Space | Size | Term | Rate | Space Use | Fit-Out | Available |
| Ground | 55,707 sq ft | Negotiable | £10.00 /sq ft pa £0.83 /sq ft pcm £557,070 pa £46,423 pcm | Industrial | Shell And Core | Now |
Ground
| Size |
| 55,707 sq ft |
| Term |
| Negotiable |
| Rate |
| £10.00 /sq ft pa £0.83 /sq ft pcm £557,070 pa £46,423 pcm |
| Space Use |
| Industrial |
| Fit-Out |
| Shell And Core |
| Available |
| Now |
Ground
| Size | 55,707 sq ft |
| Term | Negotiable |
| Rate | £10.00 /sq ft pa |
| Space Use | Industrial |
| Fit-Out | Shell And Core |
| Available | Now |
This self-contained new build warehouse facility comprises 55,707 square feet of warehouse accommodation, lending itself to industrial and trade counter uses. The unit has recently been completed to an excellent specification, benefitting from four electric vehicle access doors, a large 1-acre concrete yard and an 11-metre eaves height. The unit is situated within a significant landscaped site offering ample yard space, car parking, loading areas and storage land if required. Complete with 2,000 square feet of high-specification office and welfare accommodation, this move-in ready unit offers the ideal destination for all business types. Please contact the agent for further information.
- Use Class: Class 6
- Includes 2,000 sq ft of dedicated office space
- 2 Level Access Doors
- Space is in Excellent Condition
- 2 Loading Docks
- Partitioned Offices
- Private Restrooms
- Security System
- Secure Storage
- Natural Light
- Yard
- 11 Metre Eaves Height
- 1 Acre Concrete Yard
- Trade Counter/Warehouse Use
- Ready For Occupation
Property Overview
Occupy 75 Stanley Street, a substantial, detached/standalone new-build warehouse facility situated in one of the most prominent gap sites available in Glasgow. Strategically located overlooking the M8 and M74 at Junction 21, the development will offer the occupier the unique prospect of marketing a business to over 100,000 passing vehicles per day immediately in front of the property. Comprising a steel portal frame construction, this fully self-contained warehouse premise benefits from an insulated profile metal cladding to the walls and roof coverings, developed for occupation by a Class 6 occupier. With various market-leading green credentials incorporated into the scheme and all the latest building regulations met this unit has successfully reduced occupation costs and minimised the carbon footprint of the incoming occupier. The high-specification warehouse enjoys excellent signage opportunities with a backlit signage display overlooking the M8 and M74 motorways. The nearby ten-lane Kingston Bridge is the busiest road bridge in Europe, with a daily traffic flow of over 140,000 vehicles. According to the Department for Transport, the estimated daily traffic flow at the M8 off-ramp on Seaward Street (directly adjacent to the estate) is also approximately 18,000 motor vehicles. The area has already proven attractive to various household names, including Tresspass, Edmunson Electrical, Toolstation, Screwfix and Network Rail. When high-specification accommodation, accessibility and expansion options are key, 75 Stanley Sreet is the ideal destination for the modern industrial occupier.
Warehouse Facility Facts




Presented by
Company Not Provided
75 Stanley St
Hmm, there seems to have been an error sending your message. Please try again.
Thanks! Your message was sent.