Your email has been sent.
8-13 Cranes Farm Rd 2,132 sq ft of Industrial Space Available in Basildon SS14 3DB
Highlights
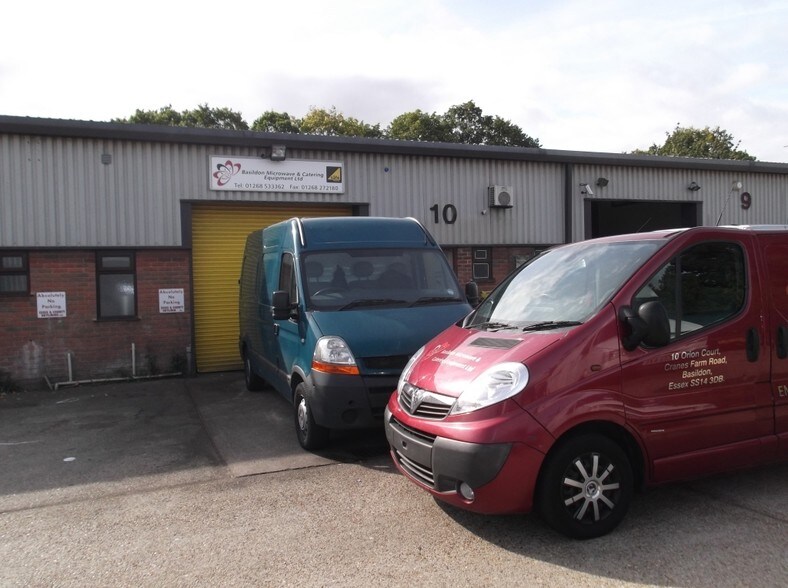
- The premises comprise of a light industrial workshop/offices located on the popular Orion Court estate.
- The property is located on Orion Court, Basildon just off of Cranes Farm Road and a short distance from the A127 both Southend and London Bound.
- The unit comprises of both workshop & storage space to the ground floor and further storage and office to the first floor mezzanine.
Features
All Available Space(1)
Display Rent as
- Space
- Size
- Term
- Rate
- Space Use
- Fit-Out
- Available
The 2 spaces in this building must be leased together, for a total size of 2,132 sq ft (Contiguous Area):
Unit 9 Industrial accommodation configured with a ground floor manufacturing and storage area together with a mezzanine level. The layout supports a range of light industrial, workshop, storage and business operations, with access to communal parking and loading via a roller shutter entrance.
- Use Class: B2
- Communal parking available for occupiers & visitor
- New lease available
- Roller Shutters
- Roller shutter loading access
| Space | Size | Term | Rate | Space Use | Fit-Out | Available |
| Ground, 1st Floor | 2,132 sq ft | Negotiable | £8.33 /sq ft pa £0.69 /sq ft pcm £17,760 pa £1,480 pcm | Industrial | Partial Fit-Out | Now |
Ground, 1st Floor
The 2 spaces in this building must be leased together, for a total size of 2,132 sq ft (Contiguous Area):
| Size |
|
Ground - 1,203 sq ft
1st Floor - 929 sq ft
|
| Term |
| Negotiable |
| Rate |
| £8.33 /sq ft pa £0.69 /sq ft pcm £17,760 pa £1,480 pcm |
| Space Use |
| Industrial |
| Fit-Out |
| Partial Fit-Out |
| Available |
| Now |
Ground, 1st Floor
| Size |
Ground - 1,203 sq ft
1st Floor - 929 sq ft
|
| Term | Negotiable |
| Rate | £8.33 /sq ft pa |
| Space Use | Industrial |
| Fit-Out | Partial Fit-Out |
| Available | Now |
Unit 9 Industrial accommodation configured with a ground floor manufacturing and storage area together with a mezzanine level. The layout supports a range of light industrial, workshop, storage and business operations, with access to communal parking and loading via a roller shutter entrance.
- Use Class: B2
- Roller Shutters
- Communal parking available for occupiers & visitor
- Roller shutter loading access
- New lease available
Property Overview
The premises comprise of a light industrial workshop/offices located on the popular Orion Court estate. The unit comprises of both workshop & storage space to the ground floor and further storage and office to the first floor mezzanine. The ground floor offers 1203.41 sq.ft (111.8 sq.m) of both warehouse and storage space as well as 928.6 sq.ft (86 sq.m) of further storage and office space to the mezzanine. other benefits include a roller shutter to the front of the unit as well as communal parking. Available August 2026.
Service Facility Facts


Presented by

8-13 Cranes Farm Rd
Hmm, there seems to have been an error sending your message. Please try again.
Thanks! Your message was sent.