Your email has been sent.
Matching Hall Farm 6,942 sq ft of Industrial Space Available in Harlow CM17 0QZ
Highlights
- Secure rural business location
- Front yard and circulation area
- Self-contained storage building
Features
All Available Space(1)
Display Rent as
- Space
- Size
- Term
- Rate
- Space Use
- Fit-Out
- Available
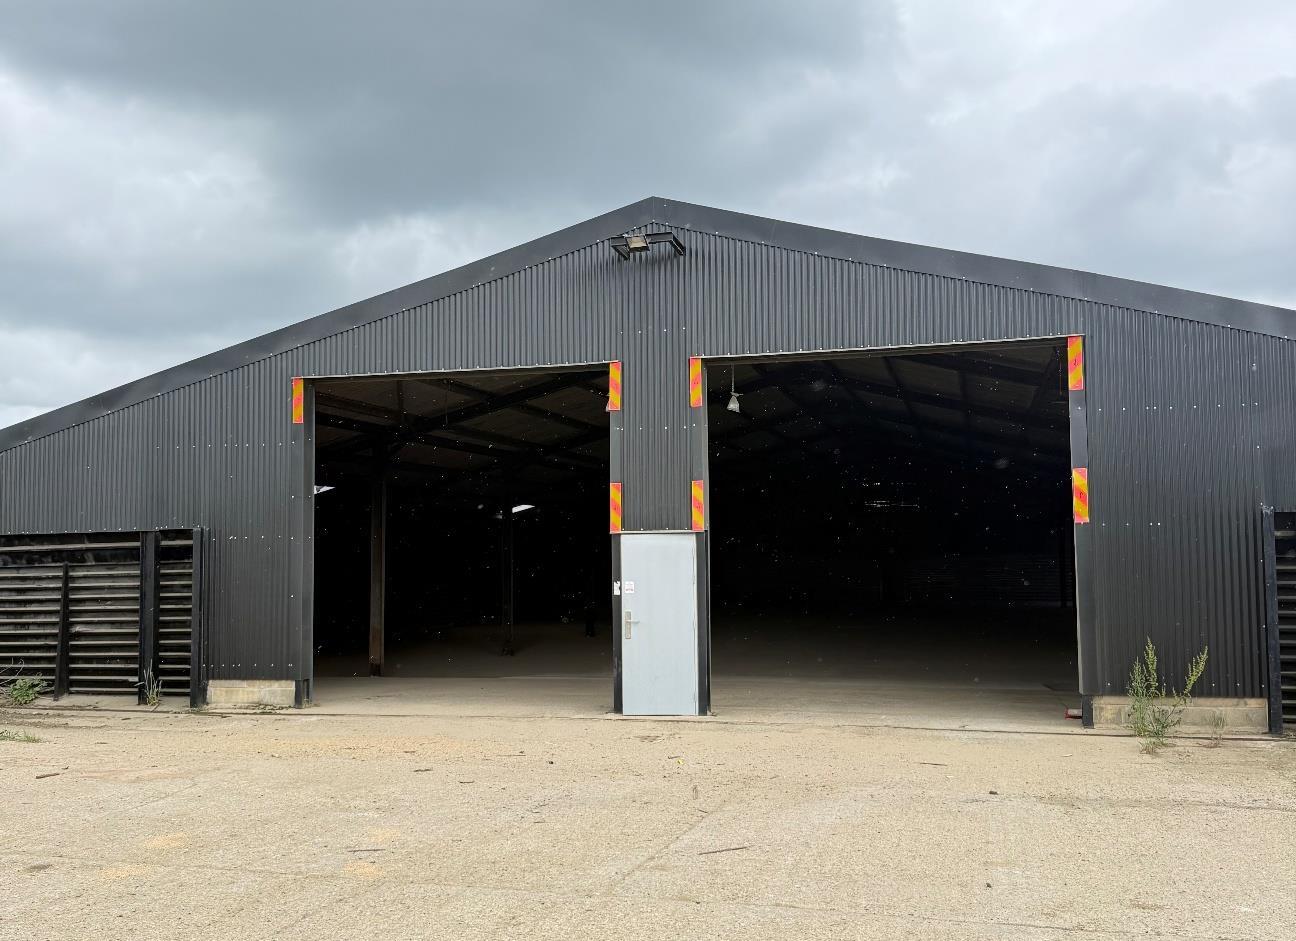


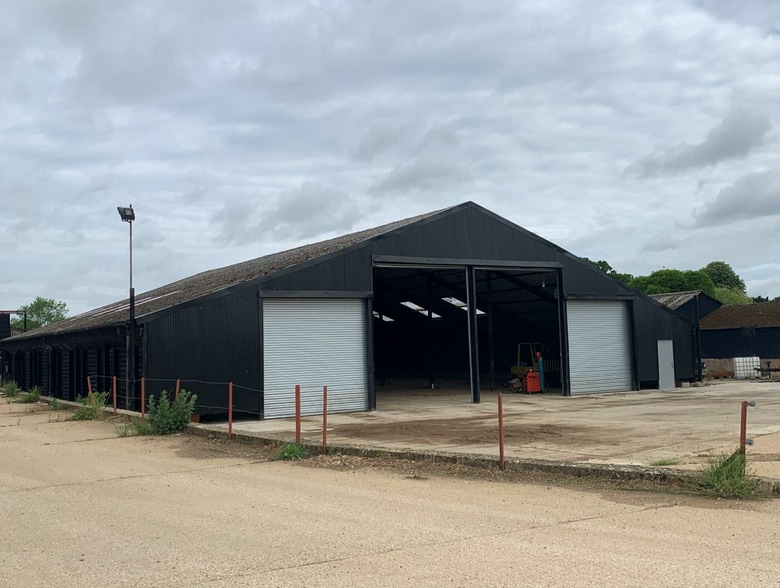
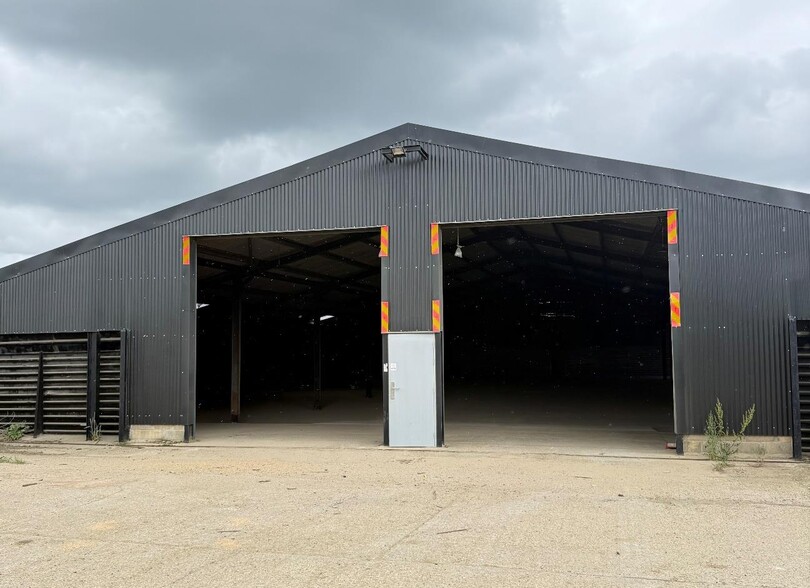
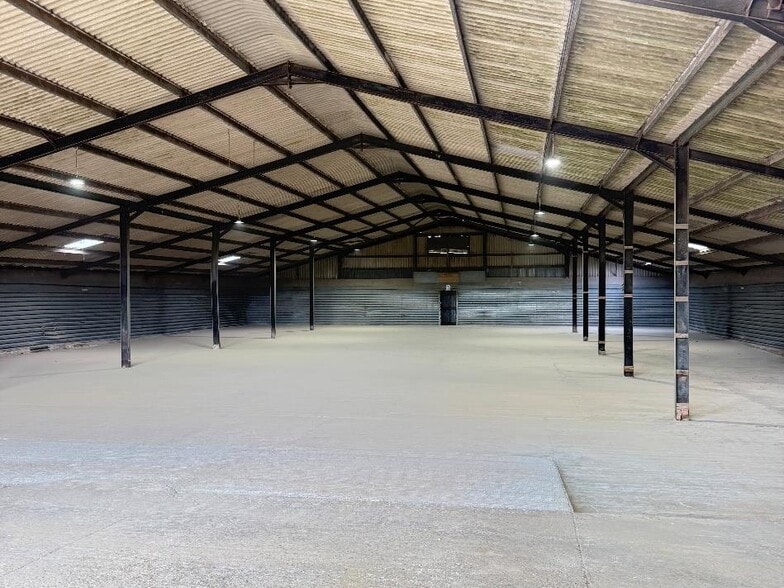
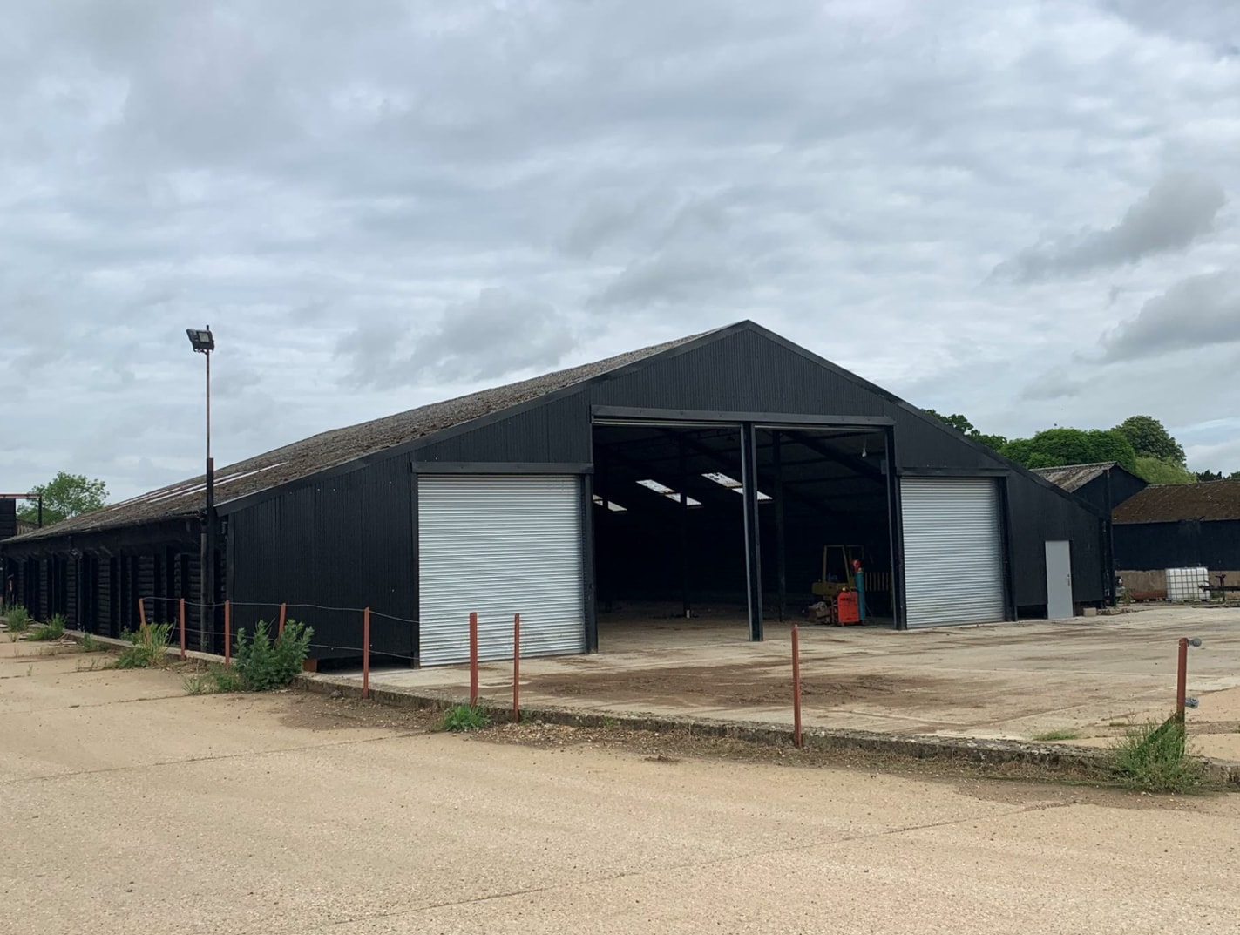
The available accommodation comprises a single warehouse/storage unit extending to approximately 6,942 sq ft GIA. The space is of steel portal frame construction with clad elevations and benefits from a recently refurbished warehouse floor. Loading is provided via four roller shutter doors, with additional pedestrian access. Internal eaves heights range from approximately 3.0 m to 7.4 m, making the unit suitable for a variety of storage occupiers.
- Use Class: B2
- Secure Storage
- Yard
- Four roller shutter loading doors
- 2 Level Access Doors
- Roller Shutters
- 6,942 sq ft warehouse space
- Refurbished warehouse floor
| Space | Size | Term | Rate | Space Use | Fit-Out | Available |
| Ground | 6,942 sq ft | Negotiable | £6.84 /sq ft pa £0.57 /sq ft pcm £47,483 pa £3,957 pcm | Industrial | Partial Fit-Out | Now |
Ground
| Size |
| 6,942 sq ft |
| Term |
| Negotiable |
| Rate |
| £6.84 /sq ft pa £0.57 /sq ft pcm £47,483 pa £3,957 pcm |
| Space Use |
| Industrial |
| Fit-Out |
| Partial Fit-Out |
| Available |
| Now |
Ground
| Size | 6,942 sq ft |
| Term | Negotiable |
| Rate | £6.84 /sq ft pa |
| Space Use | Industrial |
| Fit-Out | Partial Fit-Out |
| Available | Now |
The available accommodation comprises a single warehouse/storage unit extending to approximately 6,942 sq ft GIA. The space is of steel portal frame construction with clad elevations and benefits from a recently refurbished warehouse floor. Loading is provided via four roller shutter doors, with additional pedestrian access. Internal eaves heights range from approximately 3.0 m to 7.4 m, making the unit suitable for a variety of storage occupiers.
- Use Class: B2
- 2 Level Access Doors
- Secure Storage
- Roller Shutters
- Yard
- 6,942 sq ft warehouse space
- Four roller shutter loading doors
- Refurbished warehouse floor
Property Overview
The Grain Store is a detached warehouse building situated within Matching Hall Farm in a secure rural location between Matching Tye and Matching Green. Constructed with a steel portal frame and clad elevations, the property benefits from a substantial front yard area for loading, circulation and operational use. The property is well positioned for access to Harlow, Bishop's Stortford and the M11 motorway network.
Warehouse Facility Facts


Presented by

Matching Hall Farm
Hmm, there seems to have been an error sending your message. Please try again.
Thanks! Your message was sent.