Your email has been sent.

8 Hortonwood 8 6,782 sq ft of Assignment Available in Telford TF1 7GR
Assignment Highlights
- Established industrial estate with excellent access to the A442 and M54 motorway network.
- Prime West Midlands location within a recognised manufacturing and logistics hub.
- Just 4.5 miles from Telford Town Centre, railway station, and Junction 5 of the M54.
All Available Space(1)
Display Rent as
- Space
- Size
- Term
- Rate
- Space Use
- Fit-Out
- Available
The 2 spaces in this building must be leased together, for a total size of 6,782 sq ft (Contiguous Area):
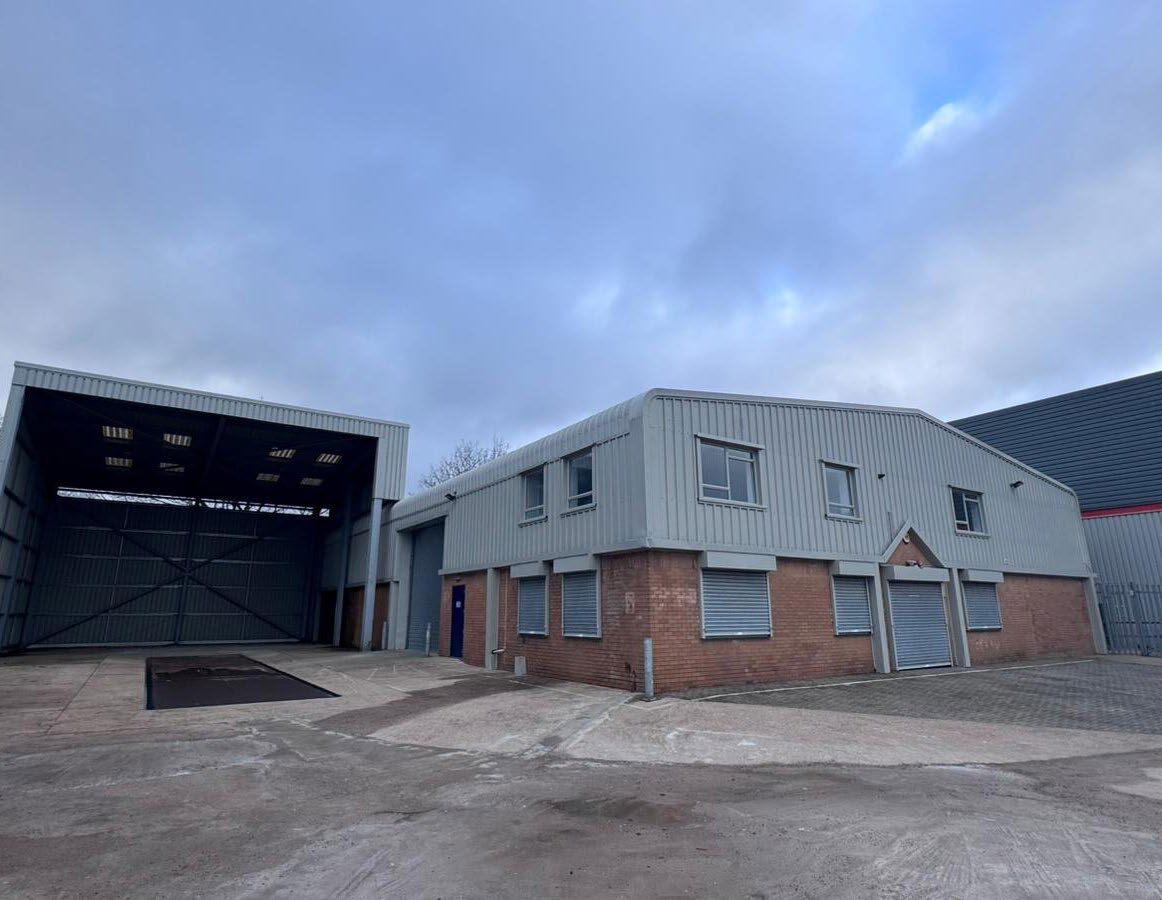


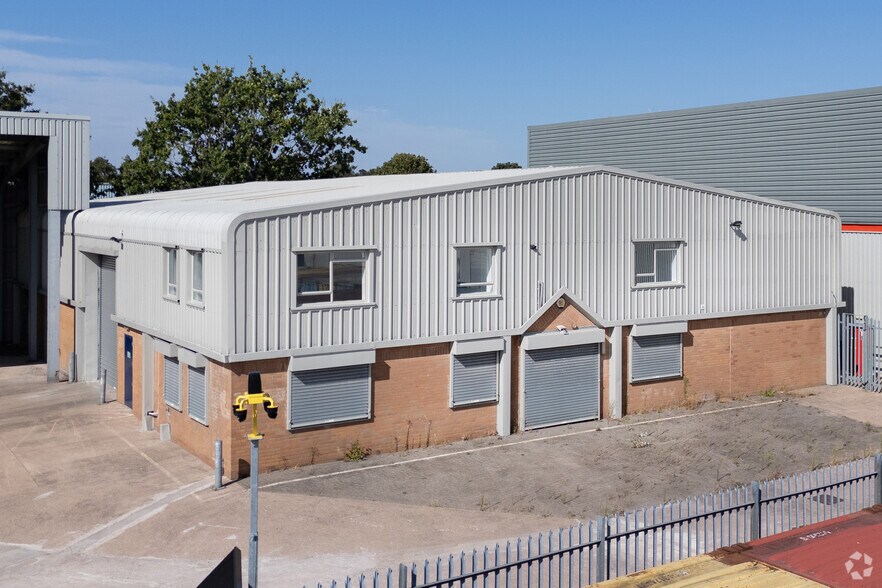
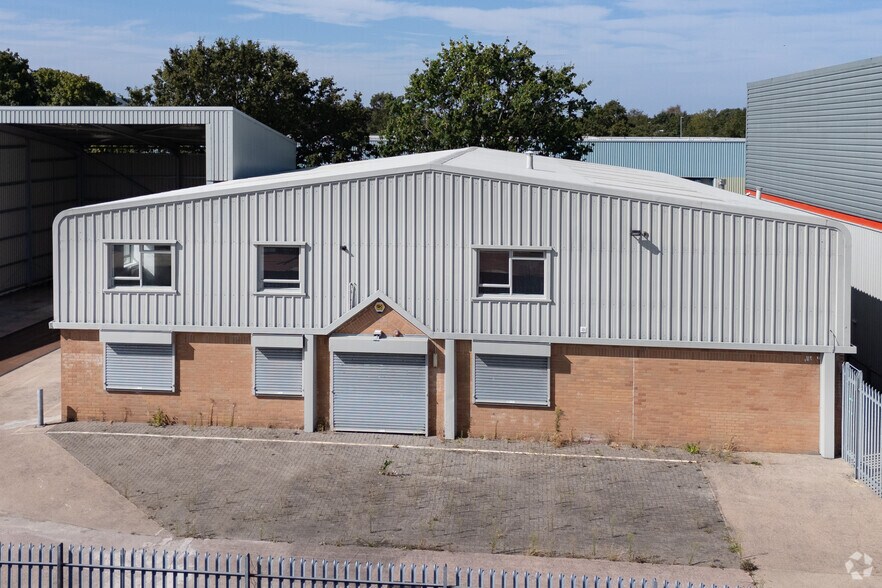
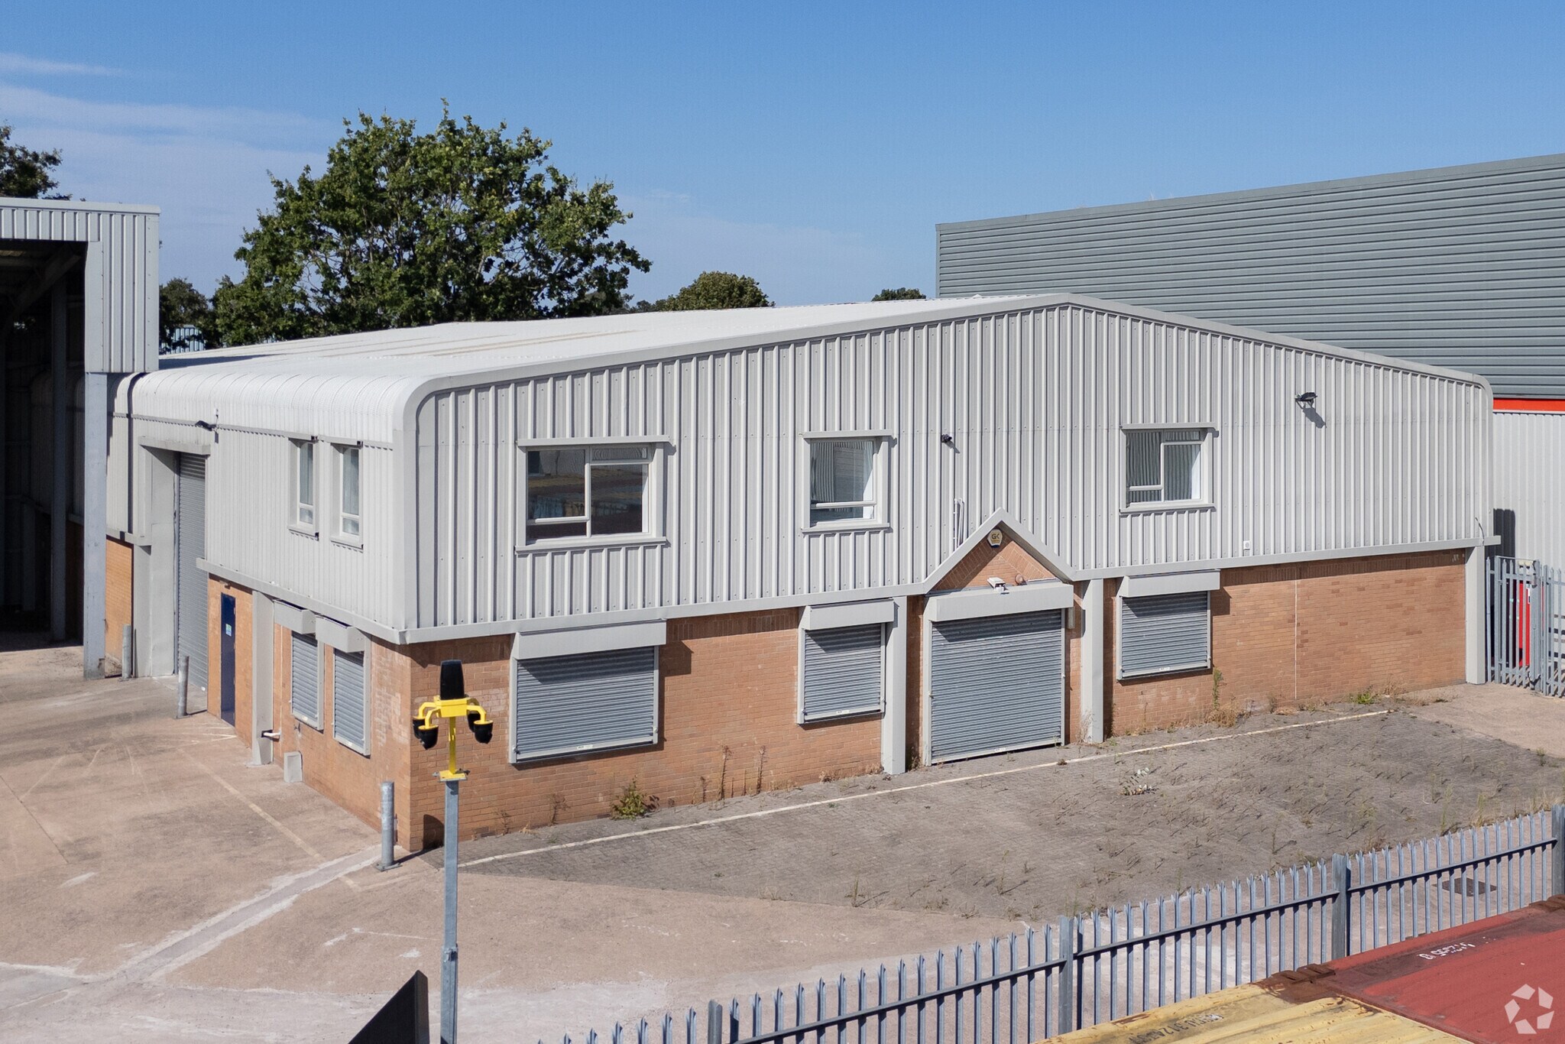
The available accommodation comprises a detached warehouse/industrial unit totaling 6,782 sq ft, including 5,012 sq ft of warehouse space, 973 sq ft of ground floor offices/ancillary accommodation, and 797 sq ft of first-floor offices. Additional benefits include 463 sq ft of mezzanine storage and a 1,660 sq ft canopy area. The warehouse features a 4.8m internal haunch height, roller shutter loading access, warehouse lighting, and a secure fenced yard with gated access, providing a flexible solution for industrial, manufacturing, storage, or trade occupiers.
- Use Class: B2
- Includes 1,770 sq ft of dedicated office space
- Energy Performance Rating - E
- Detached warehouse with secure yard
- Two-storey offices & mezzanine storage
- Assignment space available from current tenant
- Natural Light
- Yard
- 4.8m haunch height & loading door
| Space | Size | Term | Rate | Space Use | Fit-Out | Available |
| Ground, 1st Floor | 6,782 sq ft | Apr 2031 | £6.83 /sq ft pa £0.57 /sq ft pcm £46,321 pa £3,860 pcm | Industrial | Full Fit-Out | Now |
Ground, 1st Floor
The 2 spaces in this building must be leased together, for a total size of 6,782 sq ft (Contiguous Area):
| Size |
|
Ground - 5,985 sq ft
1st Floor - 797 sq ft
|
| Term |
| Apr 2031 |
| Rate |
| £6.83 /sq ft pa £0.57 /sq ft pcm £46,321 pa £3,860 pcm |
| Space Use |
| Industrial |
| Fit-Out |
| Full Fit-Out |
| Available |
| Now |
Ground, 1st Floor
| Size |
Ground - 5,985 sq ft
1st Floor - 797 sq ft
|
| Term | Apr 2031 |
| Rate | £6.83 /sq ft pa |
| Space Use | Industrial |
| Fit-Out | Full Fit-Out |
| Available | Now |
The available accommodation comprises a detached warehouse/industrial unit totaling 6,782 sq ft, including 5,012 sq ft of warehouse space, 973 sq ft of ground floor offices/ancillary accommodation, and 797 sq ft of first-floor offices. Additional benefits include 463 sq ft of mezzanine storage and a 1,660 sq ft canopy area. The warehouse features a 4.8m internal haunch height, roller shutter loading access, warehouse lighting, and a secure fenced yard with gated access, providing a flexible solution for industrial, manufacturing, storage, or trade occupiers.
- Use Class: B2
- Assignment space available from current tenant
- Includes 1,770 sq ft of dedicated office space
- Natural Light
- Energy Performance Rating - E
- Yard
- Detached warehouse with secure yard
- 4.8m haunch height & loading door
- Two-storey offices & mezzanine storage
Property Overview
The property is located on Hortonwood Industrial Estate, one of Telford's premier industrial and logistics destinations. Hortonwood benefits from excellent connectivity via the A442 Queensway and A518, providing direct access to Junction 5 of the M54 motorway approximately 4.5 miles to the south. Telford Town Centre and Telford Railway Station are also within easy reach, offering strong regional and national transport links. The estate is home to a wide range of industrial, manufacturing, and distribution occupiers, making it a well-established and sought-after business location in the West Midlands.
Distribution Facility Facts
Features and Amenities
- Fenced Lot
- Security System
- Yard
- Roller Shutters



Presented by
8 Hortonwood 8
Hmm, there seems to have been an error sending your message. Please try again.
Thanks! Your message was sent.