Your email has been sent.

Units 1 - 7 Modular Ct 2,354 sq ft of Industrial Space Available in Wolverhampton WV10 7DF
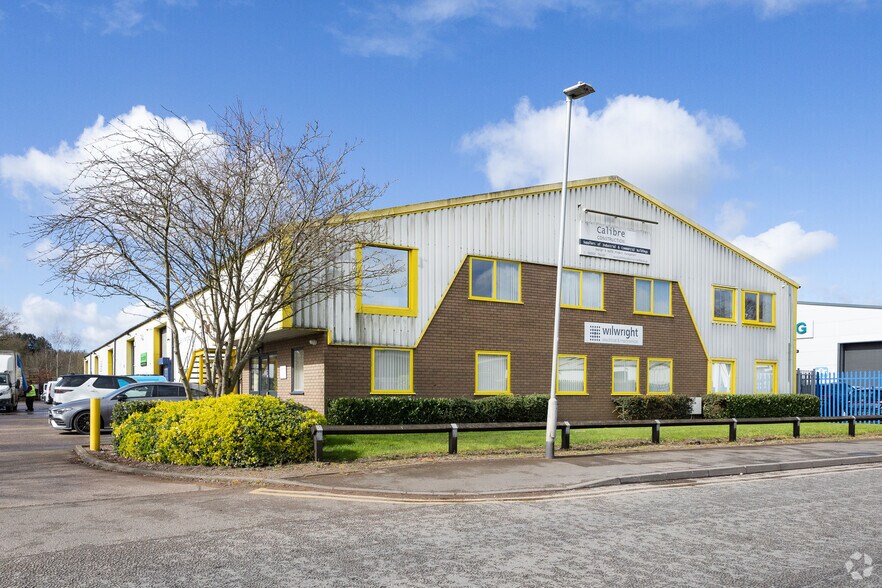
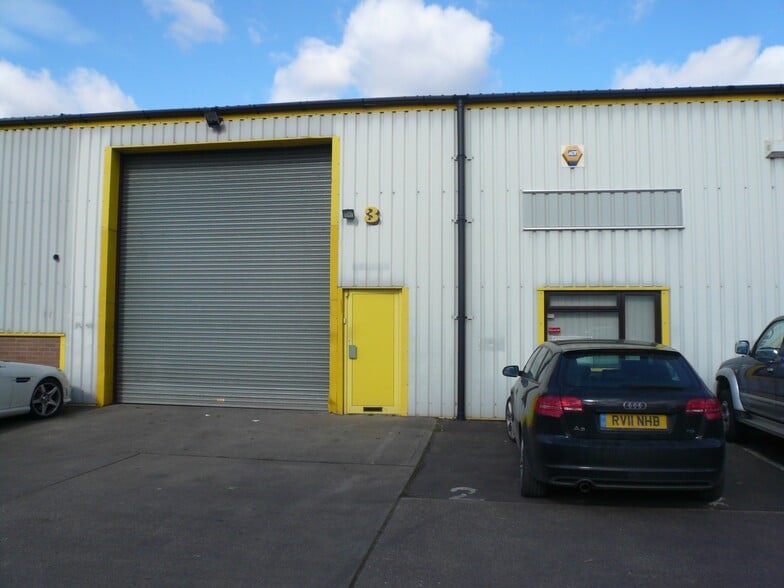
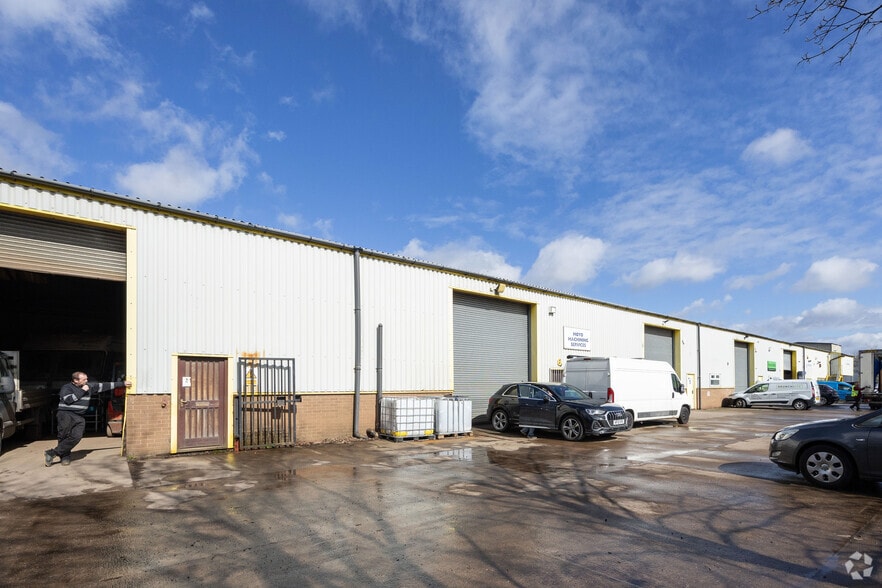
Highlights
- M6 (J12) approximately 2 miles distant.
- M6 Toll approximately 5 miles distant.
- M54 (J2) approximately 3 miles distant.
Features
All Available Space(1)
Display Rent as
- Space
- Size
- Term
- Rate
- Space Use
- Fit-Out
- Available
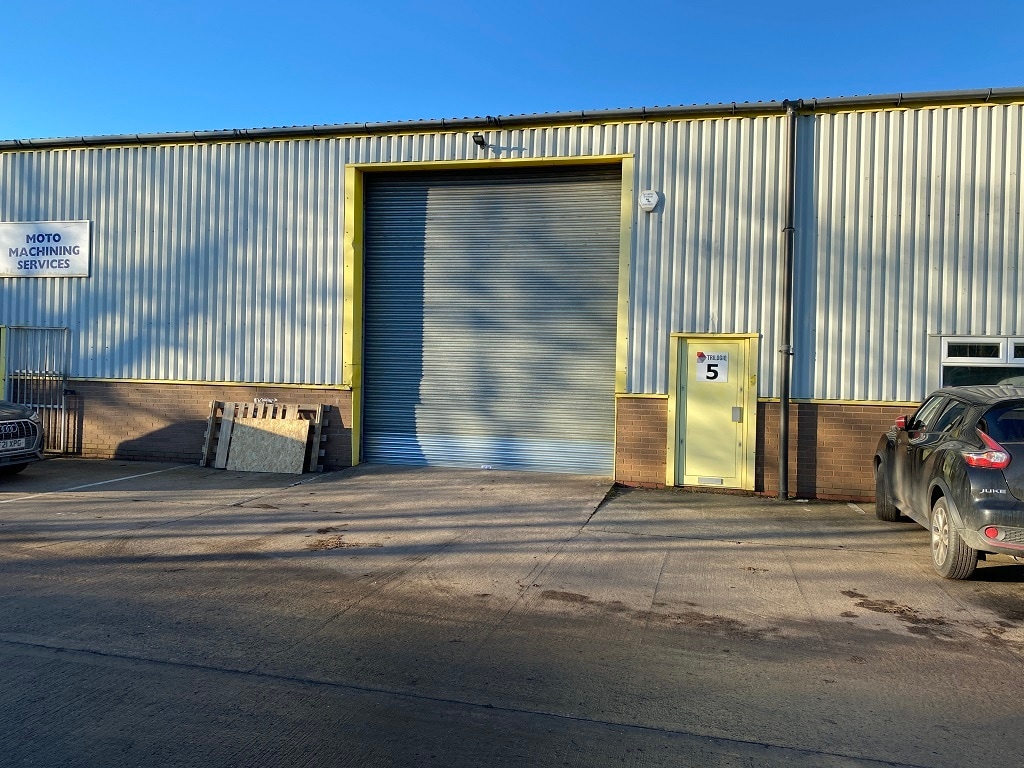


£18,250 pax. The unit is available by way of a new full repairing and insuring lease on a term to be agreed. The property comprises a mid terrace unit of steel portal frame construction with blockwork and steel clad elevations beneath a pitched lined roof incorporating translucent roof lights.
- Use Class: B2
- Closed Circuit Television Monitoring (CCTV)
- Natural Light
- Yard
- Modern premises located on popular estate
- Private Restrooms
- Secure Storage
- Roller Shutters
- Forecourt car parking and servicing area
- Roller shutter door
| Space | Size | Term | Rate | Space Use | Fit-Out | Available |
| Ground - 5 | 2,354 sq ft | Negotiable | £7.75 /sq ft pa £0.65 /sq ft pcm £18,244 pa £1,520 pcm | Industrial | Shell And Core | Now |
Ground - 5
| Size |
| 2,354 sq ft |
| Term |
| Negotiable |
| Rate |
| £7.75 /sq ft pa £0.65 /sq ft pcm £18,244 pa £1,520 pcm |
| Space Use |
| Industrial |
| Fit-Out |
| Shell And Core |
| Available |
| Now |
Ground - 5
| Size | 2,354 sq ft |
| Term | Negotiable |
| Rate | £7.75 /sq ft pa |
| Space Use | Industrial |
| Fit-Out | Shell And Core |
| Available | Now |
£18,250 pax. The unit is available by way of a new full repairing and insuring lease on a term to be agreed. The property comprises a mid terrace unit of steel portal frame construction with blockwork and steel clad elevations beneath a pitched lined roof incorporating translucent roof lights.
- Use Class: B2
- Private Restrooms
- Closed Circuit Television Monitoring (CCTV)
- Secure Storage
- Natural Light
- Roller Shutters
- Yard
- Forecourt car parking and servicing area
- Modern premises located on popular estate
- Roller shutter door
Property Overview
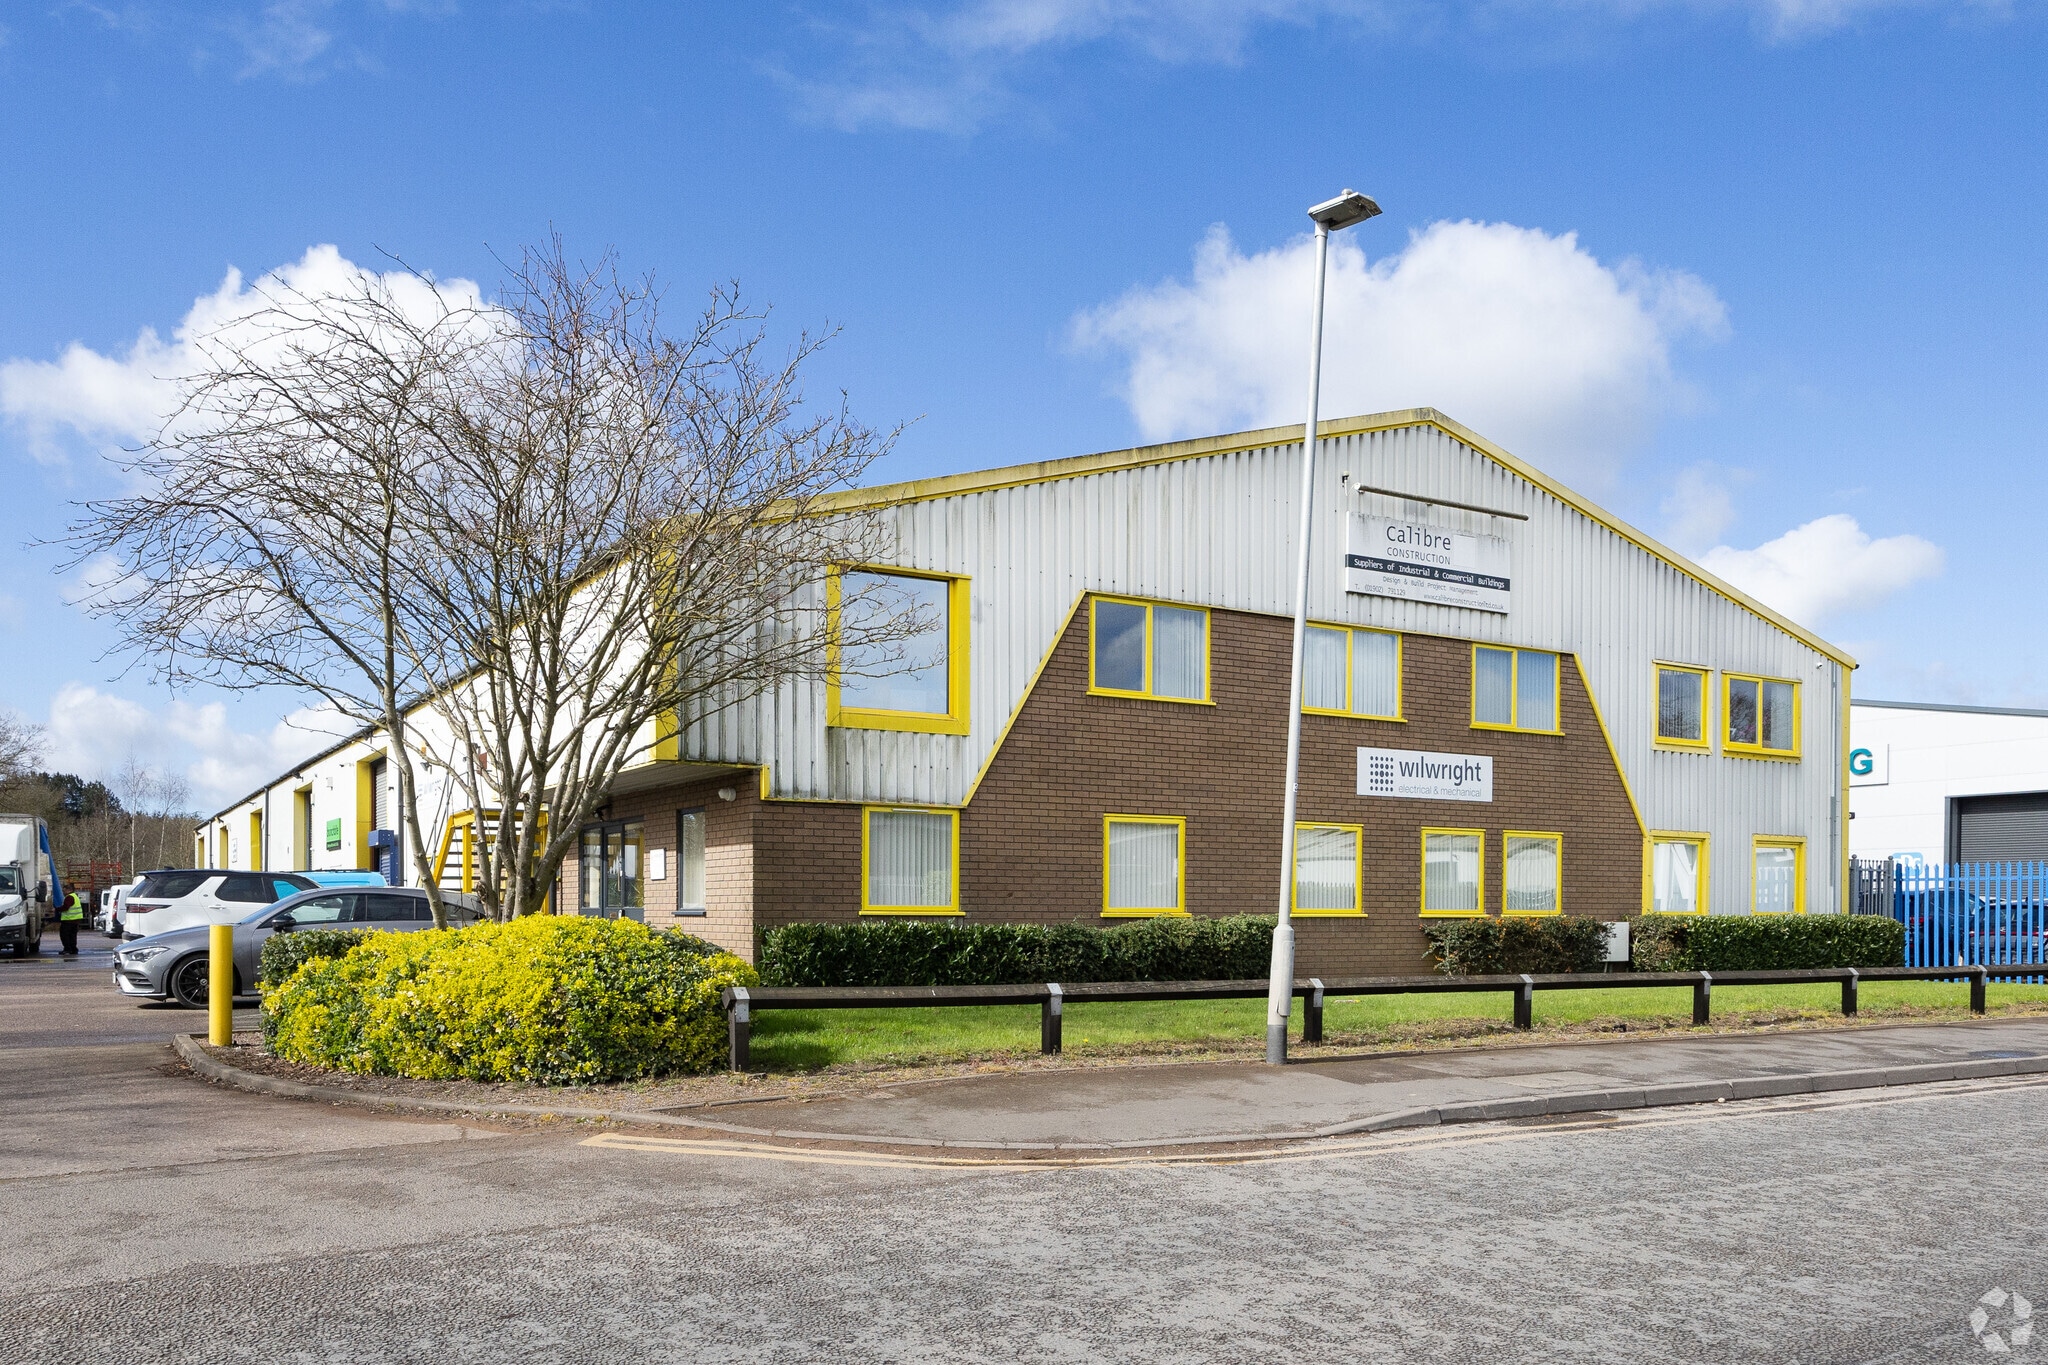
The property comprises a mid terrace unit of steel portal frame construction with blockwork and steel clad elevations beneath a pitched lined roof incorporating translucent roof lights. The floor is of concrete construction and the unit is lit by LED lighting to the warehouse. The minimum eaves height is approximately 16’1” (4.9m) rising to approximately 24’8” (7.5m). Vehicular access is via the roller shutter door to the front elevation which measures approximately 13’0” (3.9m) wide by 14’9” (4.5m) high.
Warehouse Facility Facts
Select Tenants
- Floor
- Tenant Name
- Industry
- GRND
- Brunchbite
- -
- GRND
- Moto Machining Limited
- Manufacturing
- GRND
- Trilogiq
- -
- GRND
- Wilwright Electrical Contractors Limited
- Construction


Presented by
Units 1 - 7 | Modular Ct
Hmm, there seems to have been an error sending your message. Please try again.
Thanks! Your message was sent.